


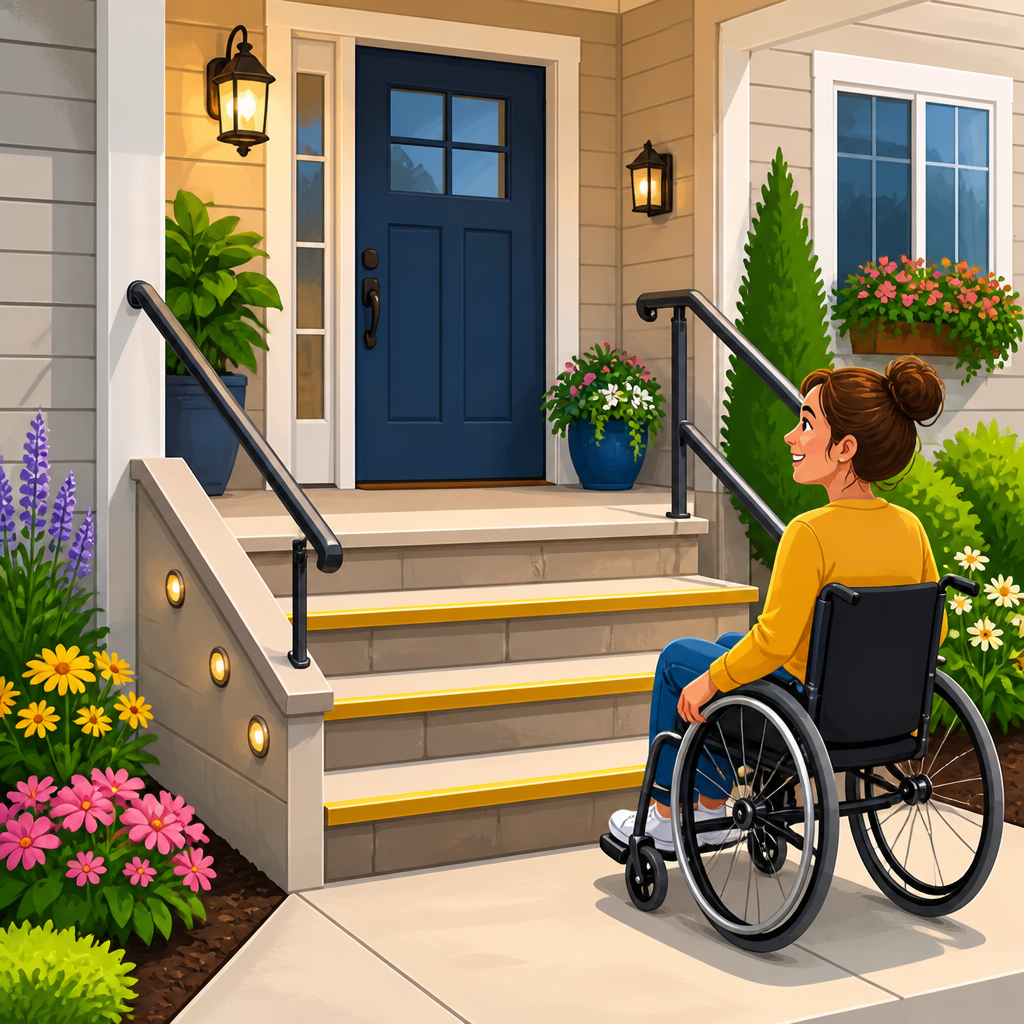
Accessible entryway ideas for homes with steps and no ramp space start with one practical truth: many houses were built for aesthetics or lot constraints, not for long-term mobility. I have worked with families trying to make a front door usable after surgery, stroke, arthritis progression, or wheelchair adoption, and the hardest cases are usually narrow urban lots, split-level homes, and porches perched above grade with no room for a standard ramp. A conventional ramp often needs twelve inches of run for every inch of rise under common residential guidance, so even a modest set of three steps can require more than thirty feet of ramp length with landings. When that footprint does not exist, homeowners need other home accessibility modifications that improve safety, independence, and property function.
An accessible entryway is a route into the home that a person with limited mobility can use consistently, safely, and with as little assistance as possible. Entryway accessibility is not only about wheelchairs. It also affects people using walkers, canes, scooters, crutches, and portable oxygen, as well as older adults who can manage short distances but cannot climb steps reliably. Good design addresses grade changes, door width, threshold height, lighting, hand support, weather protection, maneuvering clearance, and lock operation. The goal is to create a route that works in daily life, not just a theoretical path that meets one measurement on paper.
This matters because the entrance is the first barrier and often the most dangerous one. Falls on exterior steps cause severe injuries, especially when wet surfaces, poor lighting, and narrow landings combine with reduced balance. Entry access also determines whether someone can leave during an emergency, receive home health care, or simply answer the door with dignity. For this hub on home accessibility modifications, the entryway is the right starting point because it connects to every other change inside the house: widened doors, stair lifts, bathroom remodeling, flooring transitions, smart home controls, and bedroom relocation. If you solve the doorway well, the rest of the accessibility plan becomes more coherent and more cost effective.
Start with the entry assessment, not the product
The first step is a site assessment that measures rise, run, landing depth, cross slope, door swing, threshold height, and available clearances at the latch side. I always begin outside and trace the actual user journey: where the vehicle stops, where a wheelchair or walker turns, where water drains, and how packages, garbage bins, and snow removal affect the path. A house may have “no ramp space” at the formal front door yet still offer a workable route from a driveway, side yard, garage, or rear patio. In many projects, the most accessible entrance is not the one guests currently use.
This assessment should also identify who needs access and under what conditions. A temporary recovery need may justify a portable solution or short-term regrading, while a progressive condition requires a durable system sized for future equipment. Power wheelchairs need more turning space and a stronger lift platform than transport chairs. Some users can transfer and climb one or two steps with rail support; others need level entry or a vertical platform lift. These distinctions matter because buying the wrong device creates expensive rework and, in some cases, safety risks. Occupational therapists, certified aging-in-place specialists, accessibility contractors, and lift dealers can each contribute useful input when the goal is a realistic, code-aware plan.
Use an alternate accessible entrance when the front door cannot be fixed cleanly
One of the most effective accessible entryway ideas is to stop forcing the solution at the front stoop. Side and rear entries usually offer better geometry because they connect to driveways, garages, or patios with less elevation change. If the route is already closer to grade, modifications become simpler: widen a gate, install a smooth walkway, add task lighting, lower the threshold, and improve weather protection. This approach often costs less than rebuilding a front porch, and it can preserve the appearance of the primary façade.
A garage entry is especially common in suburban homes. When done well, it can provide covered loading from a vehicle, a more secure transfer area, and direct access to kitchen or mudroom storage. The tradeoff is that many garage-to-house doors have raised thresholds and one or more interior steps. In those cases, a short interior lift, threshold ramp, or small reconfiguration may complete the accessible route. For attached garages, verify fire separation requirements, door hardware, landing clearances, and whether the garage floor slope affects wheelchair control during transfers. The best garage entries feel intentional, not like a service workaround.
Choose a vertical platform lift when rise is significant and footprint is tight
For homes with steps and no ramp space, a vertical platform lift is often the most direct permanent solution. A residential platform lift raises a wheelchair user vertically from grade to porch or doorway level within a compact footprint. Unlike a long ramp, it handles several feet of rise without consuming yard space. I have seen these work particularly well on row houses, narrow lots, and elevated porches where every inch matters. Properly specified units include safety gates, non-slip platforms, constant-pressure controls, battery lowering, and weather-resistant finishes for outdoor use.
Platform lifts are not a casual purchase. They need a stable concrete pad or structural base, electrical service, drainage planning, and enough landing space at top and bottom for safe approach. Local permitting is common, and the installer must match the lift capacity and platform dimensions to the actual mobility device. A compact unit that barely fits a chair may function on paper but fail in practice when winter coats, caregivers, or turning angles are involved. Reputable residential brands publish travel height limits, gate options, and enclosure details clearly. Maintenance matters too: homeowners should expect periodic service, weather checks, and battery replacement schedules.
Rebuild the porch and stairs to create safer transitional access
Not every household needs wheelchair-level access immediately. Some need to make a stepped entry far safer for people with limited balance, reduced leg strength, or temporary injuries. In those situations, porch reconstruction can be the right home accessibility modification. Widening treads, reducing riser height, adding a deeper landing, improving slip resistance, and installing graspable handrails on both sides can transform usability. These changes do not replace a true step-free route, but they meaningfully reduce fall risk and can extend independent living.
A common problem is decorative construction that undermines safety: uneven brick risers, shallow landings blocked by outward-swinging storm doors, glossy stone that becomes slick when wet, or railings too large to grip securely. A well-designed rebuild uses consistent step geometry, contrast marking at nosings, drainage that prevents ponding, and hardware that works with limited hand strength. If the door threshold is high, lowering it during porch work can remove another tripping point. For some clients, this kind of reconstruction is an interim phase before a later lift installation, which is a sensible way to spread costs while improving access immediately.
Use compact lift and transfer options for specific users and layouts
When a full platform lift is not possible, other mechanical solutions may help, though they are more specialized. Inclined platform lifts travel along stairs and preserve more yard area than a ramp, but they require a stair configuration that can support rails and still leave usable egress width. They are more common in multifamily or public settings, yet some residences can accommodate them. Porch lifts with short travel are another option for one to five steps where a small vertical rise separates sidewalk and landing.
For ambulatory users, transfer platforms and lift chairs are sometimes discussed, but they fit a narrow profile. Someone must be able to move on and off the device safely, maintain seated balance, and manage controls or caregiver assistance. In my experience, families often overestimate transfer ability because they focus on best days, not fatigue, pain flares, or winter conditions. A product that works only under ideal circumstances is not truly accessible. This is why a needs assessment should consider endurance, emergency use, and progression of the condition, not just the architectural drawing.
Make the doorway itself accessible after solving the grade change
An accessible route fails if the door remains difficult to open or navigate. Once the exterior elevation issue is addressed, improve the doorway. Many older homes have nominal 32-inch doors with less clear opening because of thick stops or hinges; offset hinges can recover clearance in some cases, while reframing may be necessary in others. Thresholds should be low and beveled. Lever handles generally outperform round knobs for users with arthritis, neurological conditions, or reduced grip. A peephole at standing height is not enough; add a video doorbell or lower viewer if visual access matters.
Door maneuvering space matters as much as door width. A wheelchair user needs room to approach, operate hardware, and move clear of the swing. Outswing doors can improve interior landing use, but only if weather, security, and landing size are handled correctly. Automatic door openers are becoming more realistic for residential use, especially when paired with remote controls, keypad access, or smart locks. These additions also help caregivers carrying equipment or groceries. The point is simple: the entryway must work as a system, not as isolated products installed one at a time.
Prioritize surface quality, drainage, lighting, and weather protection
Some of the most effective accessible entryway ideas are not dramatic. A smooth walkway with minimal cross slope, reliable drainage, high-contrast lighting, and a covered waiting area can be as important as the main device. Exterior accessibility fails quickly when wheels catch in broken concrete, puddles freeze at the lift base, or a user cannot see the lock after dark. I routinely advise homeowners to treat drainage as a safety feature, not a landscaping afterthought. Water must move away from landings, thresholds, and pads without creating erosion or icy low spots.
| Modification | Best use case | Main benefit | Key caution |
|---|---|---|---|
| Vertical platform lift | Several steps, tight footprint | Wheelchair access without long ramp | Needs power, service, permit review |
| Alternate side or garage entry | Front stoop constrained | Often lower cost and easier grading | May require indoor threshold changes |
| Porch and stair rebuild | Ambulatory users needing safer steps | Reduces fall risk and improves stability | Does not create step-free access |
| Automatic door opener | Limited grip or push strength | Improves independent entry | Requires correct clearance and power |
Lighting should cover the route from parking area to door, including changes in level and lockset visibility. Motion activation helps, but fixtures should not leave the user in darkness if they stop moving while unlocking the door. Covered canopies reduce slippery surfaces and give a place to pause during transfers. In cold climates, radiant snow-melt systems are premium upgrades, yet even basic details such as gutter placement, sealed joints, textured finishes, and a bench for package handling improve day-to-day accessibility substantially.
Understand permits, codes, costs, and funding before committing
Home accessibility modifications succeed when code, budget, and long-term use align. Local building departments may regulate stairs, landings, guards, handrails, electrical connections, zoning setbacks, and lift installations. Historic districts and condominium associations can add design constraints. Because standards differ by location, homeowners should verify requirements early instead of assuming a contractor can “figure it out later.” Delays and redesigns are common when permitting is treated as an afterthought, especially for exterior lifts visible from the street.
Costs vary widely by region and scope. A simple threshold and hardware upgrade may be modest, while porch reconstruction or a vertical platform lift can reach the cost of a small renovation. Still, the comparison should not be limited to first cost. A well-chosen entry modification can prevent injuries, postpone assisted living, reduce caregiver strain, and make medical transport far easier. Funding may come from veterans programs, Medicaid waivers in some states, nonprofit grants, state assistive technology programs, or property tax incentives where available. Ask installers for detailed proposals that separate site work, electrical, equipment, permits, and maintenance so bids can be compared accurately.
Build an entryway plan that connects to the whole house
The best hub for home accessibility modifications does not stop at the front door because entry access must connect to interior function. Once someone gets inside, can they reach a bathroom, bedroom, and kitchen without another barrier? Is flooring smooth enough for wheels? Are there thresholds between rooms, narrow hall turns, or appliances placed beyond reach range? I have seen beautiful lift installations fail to deliver independence because the interior route ended at a cramped foyer. Entry projects should therefore be planned alongside broader mobility improvements, even if those upgrades happen in phases.
Think of the accessible entrance as the backbone of an aging-in-place strategy. A practical sequence is often: choose the best exterior route, solve grade change, improve doorway operation, then remove interior choke points. This phased method helps homeowners spend money where it creates the largest immediate benefit while keeping future options open. If you are evaluating accessible entryway ideas for homes with steps and no ramp space, start with a measured assessment and insist on a whole-route solution. The right modification can turn a daily obstacle into a safe, dependable entrance and make every other accessibility improvement in the home more effective.
Frequently Asked Questions
What can I do if my home has steps but there is not enough room for a standard wheelchair ramp?
If there is no space for a conventional ramp, the best solution is usually to look beyond ramps altogether and evaluate other accessible entry options that fit the home’s footprint. A standard ramp requires a long run, and on narrow lots, steep front yards, elevated porches, and tight urban setbacks, that is often unrealistic. In those cases, homeowners typically get better results from vertical platform lifts, short-rise lifts, regraded side entries, porch lifts, threshold adjustments, or reworking the route to use a garage or back entrance. The key is to think in terms of the entire approach path, not just the front steps.
In practical terms, an accessibility-focused contractor or occupational therapist may suggest moving the primary accessible entrance to a side door, widening a walkway, replacing swing-clearance obstacles, or creating a small landing where mobility devices can safely stop and turn. Sometimes a home only needs one or two steps bypassed, which can make a compact lift much more realistic than a full ramp. In other situations, the porch itself may be the problem, and redesigning the stoop or changing door hardware can improve usability even before larger structural changes are made.
The most important first step is a site assessment. That review should include the rise from grade to door threshold, available lot width, drainage, handrail needs, turning radius, power availability for lifts, and whether the user relies on a walker, cane, transport chair, scooter, or full-size wheelchair. What works for short-term recovery after surgery may be completely different from what is safe for long-term wheelchair use. When space is limited, the right solution is almost always a custom combination of entry modifications rather than a one-size-fits-all ramp.
Are platform lifts a good alternative to ramps for homes with limited entry space?
Yes, platform lifts are often one of the most practical alternatives when a ramp cannot fit. A vertical platform lift is designed to raise a wheelchair user or standing user a short distance from ground level to a porch, landing, or doorway. Because it travels vertically rather than along a long sloped path, it can solve access problems in places where a ramp would consume the entire front yard or violate setback limits. For homes with just a few steps up to the entrance, this can be an efficient and space-saving option.
That said, a lift has to be planned carefully. It needs a stable base, a safe boarding area at the bottom, an adequately sized landing at the top, and enough clearance for the user and mobility device. Weather exposure also matters. If the front entry gets snow, ice, or heavy rain, the lift location, controls, drainage, and surface materials all need attention. Many homeowners also need electrical work completed, and some municipalities require permits, inspections, or zoning review before installation. A poorly placed lift can technically meet the height requirement while still being awkward or unsafe in real use.
Cost, maintenance, and daily convenience should also be part of the decision. A ramp has fewer moving parts, but it may be physically impossible to build. A lift takes less space, but it introduces mechanical and electrical considerations. For many families, the deciding factor is whether the lift will be used occasionally for guests, regularly for one household member, or as the only reliable entry for years to come. When properly selected and installed, a platform lift can provide dignified, dependable access in homes where a ramp simply is not feasible.
Can I make a side or back door the accessible entrance instead of modifying the front steps?
Absolutely. In many homes, the side or rear entrance is the most realistic place to create safe access. Front entries are often elevated, narrow, decorative, or constrained by lot lines, landscaping, and stairs that are expensive to rebuild. Meanwhile, a garage entry, patio door, or side door may already sit closer to grade, which can dramatically reduce the amount of construction needed. For homeowners dealing with steps and no ramp space at the front, changing the primary accessible route can be the smartest and most cost-effective strategy.
However, using a side or back entrance only works well if the full route is truly accessible. That means the path from parking to the door should be stable, well-lit, slip-resistant, and wide enough for the user’s device. The door itself may need widening, lower thresholds, lever handles, automatic lighting, and enough landing space on both sides for maneuvering. If the route passes through a garage, interior fire-door requirements, floor level changes, and storage obstructions also have to be addressed. A side entrance that looks easier on paper can still fail in daily use if the transitions are too tight or uneven.
There is also the quality-of-life question. Families often worry that using a back entrance feels less welcoming or less independent. That is a valid concern, which is why thoughtful design matters. A well-designed side or rear accessible entry can feel intentional, secure, and attractive rather than temporary or second-class. In many cases, it becomes the safest everyday route while the front entry remains available for visitors. The goal is not just technical access, but convenient and dignified access that fits how the household actually lives.
What features matter most when improving an entryway for someone with limited mobility?
The most important features are not always the most obvious ones. People tend to focus on the steps themselves, but accessible entry depends on the entire sequence of movement: parking or drop-off area, walkway, lighting, handrails, landings, door hardware, threshold height, weather protection, and the amount of space available to turn or pause. A person using a wheelchair needs different clearances than someone using a walker, and a person with arthritis may be affected as much by heavy doors and hard-to-grip knobs as by the steps outside.
Landings are especially critical. At the top and bottom of any entry solution, there should be enough room to stop safely, open the door, and maneuver without rolling backward or losing balance. Handrails should be easy to grasp and positioned where they genuinely support movement. Surfaces should be stable and slip-resistant, especially in wet or icy climates. Good lighting is another major safety upgrade, particularly for older adults and anyone with reduced depth perception or visual changes after illness or injury. Even a small threshold lip can become a serious obstacle if it catches a walker or wheelchair footrest.
Entry improvements should also match the user’s condition over time. Temporary needs after surgery may justify simpler adjustments, while progressive conditions call for more durable long-term planning. It is often wise to combine immediate fixes, such as railings and threshold modifications, with a larger plan for future access, such as a lift-ready landing or a wider doorway. The best entryways are not just code-conscious; they are tailored to the person’s strength, balance, reach, endurance, and daily routine.
Do I need permits or professional help for accessible entryway modifications?
In most cases, yes, professional guidance is strongly recommended, and permits are often required for structural changes. Any project involving lifts, rebuilt stairs, new landings, electrical work, altered porches, or significant grading should be reviewed by qualified professionals and local building officials. Accessible entry work affects safety, drainage, egress, and in many cases property lines or zoning setbacks. Even a well-intentioned DIY approach can create serious issues if the slope is wrong, the landing is undersized, the railing is poorly installed, or the door swing conflicts with wheelchair movement.
A good team may include an accessibility-minded contractor, occupational therapist, architect, lift installer, or aging-in-place specialist, depending on the complexity of the project. The advantage of involving professionals early is that they can identify constraints before money is spent in the wrong place. For example, they may determine that a compact lift is technically possible but unusable because of turning radius, or that a side entrance can work only if the walkway is widened and regraded first. That kind of planning helps avoid expensive rework and improves long-term safety.
Permits also protect the homeowner. They help ensure the work meets applicable building and electrical standards and may matter later for insurance, resale, or future modifications. If budget is a concern, it is still worth paying for an initial accessibility assessment even before committing to full construction. A professional evaluation can prioritize what matters most, compare alternatives such as lifts versus entry relocation, and create a phased plan that balances safety, usability, and cost. In challenging homes with steps and no ramp space, expert planning is often what turns a frustrating layout into a workable solution.