


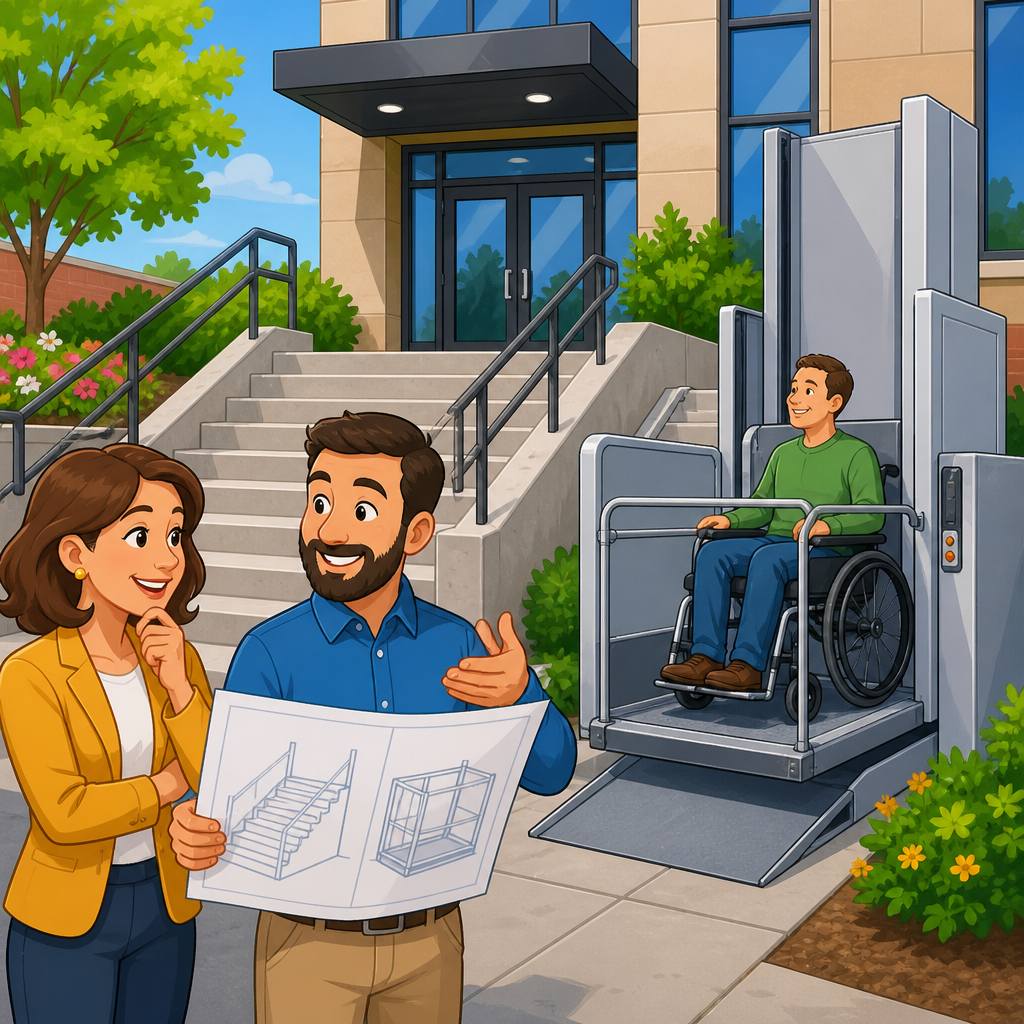
Building owners often ask whether an ADA stairway, a platform lift, or another vertical access solution is the right path to compliance, and the answer depends on use, location, occupancy, and the technical rules that apply to each condition. In practice, the question is not simply stairway versus lift. It is about providing an accessible route that allows people with mobility disabilities to move through a building safely, independently, and with dignity. That distinction matters because many costly mistakes come from assuming a stair upgrade alone satisfies accessibility requirements, or that a platform lift can be installed anywhere as a shortcut around larger code obligations.
To make sound decisions, owners need to separate several related standards. The Americans with Disabilities Act sets civil rights requirements for accessibility in places of public accommodation, commercial facilities, and state and local government buildings. The 2010 ADA Standards for Accessible Design provide scoping and technical criteria, including when an accessible route is required and where limited-use platform lifts may be permitted. Building codes, typically based on the International Building Code and the ICC A117.1 accessibility standard, add enforceable construction requirements adopted by states and local jurisdictions. In many projects, all of these layers apply at once, alongside fire code, historic preservation rules, and manufacturer specifications.
I have worked with owners who focused first on equipment pricing and only later discovered that circulation, door maneuvering clearance, landings, power, and emergency egress drove the real project cost. That is why this topic deserves hub-level attention within accessibility and mobility planning. Decisions around ADA stairway and platform lift rules affect renovation budgets, permitting timelines, user safety, tenant experience, and litigation risk. Get the fundamentals right early, and the project usually moves efficiently. Miss them, and even a well-intentioned upgrade can fail inspection or fall short of accessibility obligations.
At the core, a stairway is not an accessible route for people who use wheelchairs or many others with mobility impairments. A compliant stair can improve safety for ambulatory users through dimensions, handrails, nosings, and detectable consistency, but it does not substitute for an accessible route. A platform lift, by contrast, can provide vertical access for wheelchair users, yet it is only allowed in specific situations under ADA standards and codes. Owners therefore need to know not just what each option does, but when each option is legally acceptable, practically appropriate, and operationally sustainable.
What the ADA requires from stairways and accessible routes
The first principle is straightforward: where a change in level is part of a required accessible route, stairs alone are not enough. An accessible route is a continuous, unobstructed path connecting site arrival points, entrances, interior spaces, amenities, and required functions. In many buildings that route may include walking surfaces, doorways, ramps, elevators, and, in limited circumstances, platform lifts. The route must meet technical criteria for width, slope, cross slope, maneuvering clearances, reach ranges, controls, and changes in level.
Stairways have their own technical rules because they remain essential for circulation and means of egress. Typical requirements address uniform riser heights, tread depths, handrail continuity, extensions, landings, edge conditions, and slip resistance expectations under adopted codes and referenced standards. These details matter for safety and usability, especially for people with limited balance, low vision, or reduced stamina. But even a perfectly code-compliant stairway does not become an accessible route under ADA design standards. Owners sometimes overlook this because the word compliant appears in several places. Compliance for stairs and compliance for accessibility are related, not interchangeable.
Another key point is that ADA obligations differ between new construction, alterations, and barrier removal in existing facilities. In new construction, accessible routes are expected comprehensively unless a specific exception applies. In alterations, the altered area must be accessible to the maximum extent feasible, and an accessible path of travel to the altered area may also be required depending on project scope and cost thresholds. In existing public accommodations, owners have an ongoing duty to remove barriers when doing so is readily achievable. That flexible standard does not erase technical requirements; it affects how quickly barriers must be addressed and what measures are considered reasonable.
When a platform lift is allowed instead of an elevator or ramp
Platform lifts are not a universal substitute for elevators. Under the ADA Standards, they are allowed in defined conditions, such as providing an accessible route to performance areas, wheelchair spaces in assembly seating, incidental spaces not open to the public, certain existing site constraints, and limited levels in transient lodging or residential contexts where exceptions are specifically recognized. State and local building codes may narrow or shape these permissions further, and some jurisdictions impose additional requirements on enclosure, operation, pit depth, or use limitations. Owners should always confirm both federal accessibility standards and local code before specifying equipment.
In practical terms, platform lifts are most defensible when the vertical rise is modest, the served area is limited, and a full elevator or long ramp would be structurally disproportionate or spatially infeasible. A common example is a small stage in a school, church, or civic hall where wheelchair access is required but a passenger elevator would be excessive. Another example is a short level change at an entrance within an existing building where historic fabric or lot constraints make a ramp difficult. Even then, the lift must provide independent operation where required, proper clearances at entries and exits, compliant controls, and reliable maintenance support.
Owners should also understand the limitations. Platform lifts usually have lower travel distances, slower speeds, smaller platforms, and lower duty cycles than elevators. Many models depend on constant-pressure controls, require gates or doors to sequence in a particular way, and can create queues if they are the only vertical access for a busy occupancy. They can be excellent solutions in the right niche. They become problematic when used to serve high traffic, critical circulation, or broad public access that really calls for an elevator.
ADA stairway vs. platform lift rules: direct comparison for owners
The clearest way to compare an ADA stairway and a platform lift is to match each option against the compliance question it solves. A stairway addresses safe pedestrian circulation for ambulatory users and emergency egress design. A platform lift addresses wheelchair access only in limited scenarios where accessibility standards expressly allow it as part of an accessible route. Neither option should be selected in isolation from occupancy load, building layout, staffing patterns, and long-term operations.
| Issue | Stairway | Platform Lift |
|---|---|---|
| Main purpose | Vertical circulation and egress for ambulatory occupants | Accessible vertical access for wheelchair users in limited permitted conditions |
| Counts as accessible route? | No | Yes, but only where standards and code permit its use |
| Typical governing details | Risers, treads, handrails, landings, headroom, guards, exit capacity | Platform size, gates or doors, controls, clear floor space, power, travel, safety interlocks |
| Best fit | General circulation and required exits | Short rises, limited-use areas, retrofit constraints, stages, existing barriers |
| Common risk | Assuming a compliant stair solves accessibility | Using a lift where an elevator or ramp is actually required |
From an owner’s standpoint, the decisive question is usually this: does the building need a fully compliant accessible route between these levels, and if so, is a platform lift one of the methods expressly permitted here? If the answer is no, the project likely needs a ramp, elevator, or redesign. If the answer is yes, then the next questions are operational. Can users reach the lift independently? Is it available whenever the space is open? Can staff support it without creating delay or stigma? Will maintenance contracts, inspections, and outage response be handled reliably? Accessibility that works only on paper is not enough.
Design and construction details owners frequently miss
Most failed accessibility upgrades do not fail because the equipment was inherently wrong. They fail because the surrounding conditions were not designed properly. At platform lifts, I regularly see insufficient maneuvering clearance at doors, blocked approach paths, inadequate landing dimensions, missing power disconnect coordination, and gate swings that conflict with circulation. On stair projects, recurring issues include inconsistent risers after finish changes, handrail extensions that project into paths, nosings with poor contrast, and landings compromised by door swings or furniture placement. Small field changes can erase compliance quickly.
Electrical and structural coordination matter more than many owners expect. A platform lift may require dedicated power, battery lowering features, machine space, anchorage, weather protection for exterior installations, and drainage planning around pits or slab recesses. Exterior lifts must also handle snow, wind, corrosion, and freeze-thaw conditions. If a lift serves an entry sequence, access control, intercoms, lighting levels, and signage all affect usability. For stairs, lighting uniformity, visual contrast, tactile warnings where they are separately required, and guard integration with handrails influence both safety and inspections.
Maintenance is another overlooked compliance factor. Platform lifts are mechanical systems that need regular service, testing, and prompt repairs. A broken lift that remains out of service for weeks can create real access barriers and business exposure. Owners should budget for preventive maintenance, parts availability, call response times, and temporary accommodation procedures. In high-use environments, I advise clients to compare lifecycle cost, not just purchase price. A cheaper lift with weak local service support often becomes more expensive than a better-supported model within a few years.
Special cases: historic buildings, schools, multifamily, and places of assembly
Historic properties present some of the most nuanced decisions. The goal is still accessibility, but alterations must sometimes balance preservation of significant features with technical compliance. In those cases, a platform lift can be particularly valuable because it may reduce demolition or visible alteration compared with a long ramp or a new elevator shaft. However, historic status is not an automatic exemption. Owners should document constraints carefully, coordinate with preservation authorities where applicable, and evaluate whether equivalent facilitation or alternative accessible routes are appropriate within the governing standards.
Schools and colleges often use platform lifts for stages, split-level classrooms, and older athletic facilities. The lift may be allowed, but the surrounding program still matters. If students must rely on staff to unlock the lift or if accessible seating and routes do not connect to the same experience as other users, the solution may invite complaints. In assembly spaces, wheelchair access to seating areas, speaker locations, and stages needs to be considered as a complete circulation system, not as a single device purchase.
Multifamily and lodging projects add another layer because federal accessibility laws can intersect with Fair Housing Act design requirements, state accessibility codes, and ADA rules for public and common areas. Building owners should not assume that a platform lift acceptable in a clubhouse or leasing office automatically addresses access within dwelling-related circulation. Similarly, in theaters, houses of worship, and community centers, platform lifts can support access to raised platforms, choir areas, or small mezzanines, but occupant flow, supervision, and emergency procedures must still be addressed.
How to choose the right compliance path and avoid costly mistakes
The best way to choose between a stairway upgrade, a platform lift, a ramp, or an elevator is to start with an accessibility audit and code analysis before design begins. Map the required accessible route from site arrival through every public function that must be reached. Identify level changes, door constraints, restroom impacts, alarm and communication upgrades, and circulation bottlenecks. Then test options against ADA scoping, adopted building code, available space, structural limits, and operational reality. This sequence prevents the common mistake of selecting a product before confirming it is legally permitted and practically workable.
Owners should also insist on documentation. Ask the design team to cite the exact standard or code section supporting the proposed approach, list assumptions about occupancy and use, and note any items deferred to the authority having jurisdiction. During bidding, require shop drawing review that includes surrounding clearances, not only the equipment cut sheet. Before turnover, verify inspections, operational training, maintenance contacts, and an emergency communication plan. These steps are routine on well-managed projects and significantly reduce rework.
If there is one lesson I emphasize after years of accessibility planning, it is this: the least expensive vertical access option upfront is not always the lowest-risk solution. A well-designed accessible route improves usability for visitors, employees, tenants, and performers while protecting the owner from avoidable complaints and retrofit costs. Review your building now, confirm where stairs are serving spaces that also need accessible access, and engage a qualified accessibility and code professional before the next renovation or equipment purchase.
Frequently Asked Questions
1. Does an ADA-compliant stairway count as an accessible route by itself?
No. An ADA-compliant stairway may be required for egress and general circulation, but it does not serve as an accessible route for people who cannot use stairs. This is one of the most common points of confusion for building owners. A stairway can meet technical standards for tread depth, riser height, handrails, landings, edge protection, and visual contrast, yet still fail to provide accessibility for individuals with mobility disabilities. Under accessibility rules, the core issue is not whether the stairs are well designed, but whether the building includes a route that can be used by people with disabilities to reach the same spaces, services, and functions available to others.
In practical terms, that usually means an elevator, platform lift where permitted, ramp where feasible, or another compliant accessible route solution. The answer depends on the building type, the scope of the project, whether it is new construction or an alteration, and which code and accessibility standard applies in that jurisdiction. Building owners should also remember that compliance is rarely determined by one feature in isolation. Inspectors and plan reviewers typically look at the full path of travel, including entrances, level changes, door clearances, maneuvering space, controls, and access to the destination area.
The safest way to think about it is this: stairs may be part of a compliant building, but stairs alone do not satisfy the obligation to provide access to people who cannot use them. If a person using a wheelchair, walker, scooter, or other mobility aid cannot independently reach the same occupied area, the stairway has not solved the accessibility question.
2. When is a platform lift allowed instead of an elevator or ramp?
A platform lift may be allowed in certain limited situations, but it is not automatically interchangeable with an elevator. Whether it can be used depends on the applicable accessibility standard, the building code, the project conditions, and the exact location where the lift is proposed. In many cases, platform lifts are permitted only in specific circumstances, such as providing access to a stage, raised speaker area, wheelchair seating area, incidental level changes, existing site constraints, or certain alterations where a ramp or full elevator is not practical. They are often treated as a more limited-use solution rather than the default answer for vertical access.
For building owners, the key point is that platform lifts are regulated both by accessibility rules and by safety codes governing lift equipment. That means the analysis is not simply, “Can I fit one here?” It also includes whether the use case is specifically allowed, whether the lift can provide independent access, whether required clearances and controls are met, and whether the equipment can be installed and maintained in compliance with applicable standards. In some settings, a ramp may be preferred for reliability and simplicity. In others, an elevator may be required because the occupied floor area, public use, travel patterns, or number of stories calls for a more robust accessible route.
Building owners should also consider the operational reality. Even when a platform lift is technically permitted, it may not always be the best long-term choice. Platform lifts can involve slower travel, more limited capacity, maintenance demands, and user experience issues that may affect convenience and dignity. The legal minimum and the practical best choice are not always the same. Before selecting a lift, owners should confirm not only that it is allowed, but that it supports safe, reliable, and equal access for the people expected to use the building.
3. How do building use, occupancy, and location affect whether a stairway, platform lift, or another solution is required?
They affect the answer significantly. Accessibility and code compliance are highly context-specific, which is why there is rarely a one-size-fits-all rule. A level change in a small religious facility, a historic renovation, a private office mezzanine, a multifamily building common area, a restaurant dining platform, and a school assembly space may each be evaluated differently. The building’s occupancy classification, the function of the space being served, the number of stories, whether the route is public or employee-only, and whether the project is new construction or an alteration all influence what type of accessible route is required or permitted.
Location matters too. Federal accessibility requirements, state building codes, local amendments, and adopted editions of model codes may overlap but not read exactly the same way. In addition, some states and local jurisdictions enforce requirements that are stricter than the federal baseline. A solution that appears acceptable under one code reference may still be rejected by a local authority having jurisdiction or may not satisfy civil rights obligations tied to accessibility law. That is why relying on a generic internet answer can be risky, especially for projects involving public accommodation, multifamily housing, schools, healthcare spaces, or government facilities.
For owners, the practical lesson is to evaluate the specific condition, not just the product category. The real question is whether the proposed route delivers compliant access to the particular space involved. A short rise in one part of a building may be addressed with a compliant ramp if there is enough room. In another area, physical constraints may make a platform lift the only feasible option if the standards allow it. In a larger or more intensely used building, an elevator or similar system may be required. The right answer comes from matching the access solution to the use, occupancy, design constraints, and governing rules for that exact project.
4. If a building is existing or historic, do the rules become more flexible?
Sometimes, but not in a way that eliminates the obligation to improve access where it is required. Existing buildings and historic properties often involve different compliance pathways than new construction, and those pathways may allow more flexibility when full compliance is technically infeasible or would threaten historically significant features. However, “existing” does not mean “exempt,” and “historic” does not mean “no accessible route is needed.” In many cases, building owners still must remove barriers where doing so is readily achievable, provide access as part of alterations, or select the maximum degree of accessibility that can be accomplished without violating preservation requirements.
This is where platform lifts often enter the conversation. In constrained renovations, especially in older buildings with structural limitations, narrow floor plates, or protected architectural elements, a platform lift may be considered because it can sometimes provide vertical access without the footprint of a full elevator or the length required for a ramp. That said, the fact that a building is old does not automatically authorize a lift in every location. Owners still need to show that the use is permitted, that alternative solutions were considered, and that the chosen design meets the applicable technical standards.
Historic buildings deserve especially careful planning because accessibility and preservation goals must be balanced thoughtfully. Authorities may allow alternatives when standard compliance would destroy or substantially impair significant historic features, but they generally still expect meaningful access to the extent feasible. For owners, the best approach is early coordination with the design team, accessibility consultant if needed, preservation officials where applicable, and the local code authority. That process helps avoid late-stage redesigns and supports a solution that improves access without creating unnecessary regulatory or operational problems.
5. What should building owners do before choosing between stairs, a platform lift, a ramp, or an elevator?
Start with a compliance and feasibility review, not with a product decision. Owners often lose time and money by selecting equipment too early, only to learn later that the chosen system is not permitted for the intended use or does not solve the full accessible-route issue. The better process is to first identify the level change, the spaces being served, who needs access, whether the route is public or staff-only, and which codes and accessibility standards govern the project. From there, the team can compare the realistic options: regrading the route, adding a ramp, relocating functions to an accessible floor, installing a platform lift where allowed, or using an elevator or other vertical transportation system.
It is also important to review more than just the vertical device itself. A compliant route includes approach clearances, door widths, turning space, landing dimensions, call controls, handrails where required, thresholds, power door coordination, emergency operation, and dependable access to the destination. A platform lift that fits physically may still fail the broader route analysis if users cannot approach it properly, operate it independently, or exit into a compliant space. Likewise, a stair reconstruction project may trigger related obligations affecting adjacent path-of-travel elements.
From a risk-management standpoint, owners should involve a qualified architect, code consultant, lift supplier familiar with the applicable standards, and the local authority having jurisdiction early in design. They should also think beyond first cost. Maintenance, service response, frequency of use, user dignity, future tenant expectations, and long-term operational reliability all matter. The most defensible decision is usually the one that satisfies the technical rules while also providing practical, independent, and respectful access over the life of the building. That is ultimately what building owners should aim for when evaluating ADA stairway versus platform lift rules.