


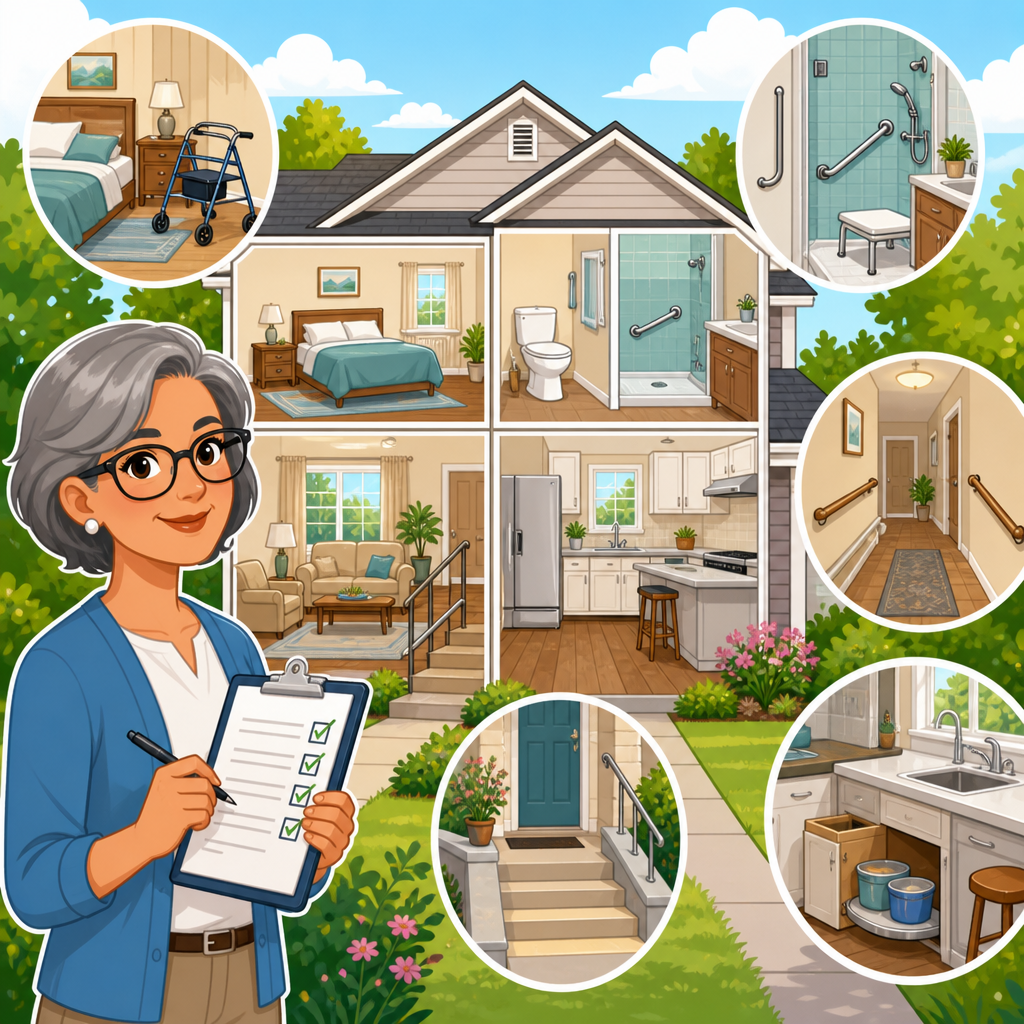
An aging-in-place home assessment identifies the obstacles, fall risks, and usability problems that make daily life harder as mobility, balance, vision, or strength change with age. In practical terms, it is a structured, room-by-room review of how a person enters, moves through, and uses a home safely and independently. I have worked through these assessments with families after knee replacements, stroke recoveries, Parkinson’s progression, and the ordinary but meaningful changes that come with aging, and the same lesson repeats: most homes are not inaccessible because of one dramatic defect. They become difficult because of dozens of small barriers layered together.
That is why home accessibility modifications matter. A single uneven step, a narrow bathroom doorway, poor task lighting, a slick shower floor, or storage placed too high can turn a familiar home into a place of daily strain. According to the Centers for Disease Control and Prevention, falls remain a leading cause of injury among older adults, and many of those falls happen at home during ordinary tasks such as bathing, transferring, cooking, and climbing stairs. An aging-in-place home assessment helps people spot hazards early, prioritize improvements, and spend money where it delivers the most safety and independence.
Key terms are worth defining at the start. Aging in place means remaining in one’s own home safely and comfortably rather than relocating because the environment no longer fits changing needs. Mobility barriers include anything that interferes with walking, transferring, reaching, seeing, opening, or using a space without excessive effort. Home accessibility modifications are physical changes such as grab bars, ramps, wider doors, lever handles, curbless showers, improved lighting, and better flooring transitions. Universal design goes one step further by creating spaces usable by the widest range of people without specialized adaptation.
This article serves as a hub for home accessibility modifications by explaining how to assess a property room by room, what problems matter most, and which upgrades usually provide the best return in safety, function, and long-term livability. Whether you are planning ahead, supporting a parent, or adapting a home after injury or illness, the right assessment starts with observation, not assumptions.
Start With a Whole-Home Mobility Assessment Strategy
The most effective aging-in-place home assessment begins before anyone measures a doorway or prices a stair lift. Start by identifying the resident’s real movement patterns. Can they step over a tub wall? Do they use a cane, walker, rollator, or wheelchair? Are transfers from bed, toilet, and car becoming difficult? Is fatigue a factor by late afternoon? A useful assessment focuses on daily activities, because the same home can work well for one person and fail another depending on strength, endurance, cognition, and vision.
In my experience, families often jump straight to products when they should first map tasks. Follow the path from driveway to front door, then from bedroom to bathroom at night, then from kitchen work areas to dining space. Note where the resident touches walls for support, avoids certain rooms, carries items one-handed because they need the other hand for balance, or changes routines to avoid pain. Those behaviors reveal barriers more accurately than a checklist alone.
Professional assessors often use principles drawn from occupational therapy, Certified Aging-in-Place Specialist guidance, ADA-derived dimensional thinking, and fall-prevention best practices. In a private home, there is no single legal standard that guarantees safety for every resident, but proven benchmarks still help. Common examples include aiming for clear walking paths, minimizing thresholds, keeping frequently used items between knee and shoulder height, improving contrast and illumination, and installing support where transfers occur.
| Area | What to Check | Common Barrier | Typical Modification |
|---|---|---|---|
| Entry | Steps, railings, lighting, door width | No step-free access | Ramp, handrails, threshold reduction |
| Hallways | Width, flooring, clutter, turning space | Tight passage for walker | Decluttering, wider doors, smoother transitions |
| Bathroom | Tub entry, toilet height, grab locations | Slippery transfers | Grab bars, shower seat, comfort-height toilet |
| Kitchen | Reach ranges, appliance access, lighting | Overhead storage strain | Pull-out shelves, task lighting, lever hardware |
| Bedroom | Bed height, path clearance, nighttime access | Difficult standing transfer | Bed adjustment, better lighting, support rail |
| Stairs | Tread consistency, railings, visibility | Weak one-sided support | Dual handrails, contrast strips, stair lift |
Evaluate Exterior Access, Entryways, and Transitions
The first room in any room-by-room home accessibility evaluation is technically outside. If a resident cannot enter safely, the rest of the house is irrelevant. Check parking first: is there enough level space to open a car door fully and stand up without stepping into mud, gravel, or broken pavement? A walker or wheelchair user needs a stable route from vehicle to entrance, ideally protected from weather and well lit. Motion-sensor fixtures help, but consistent broad lighting is usually better than harsh spotlights that create glare and shadows.
Next, count steps and inspect railings. A single front step without a handrail causes more near-falls than many people expect. Railings should be easy to grasp continuously, not decorative trim that ends before the final step. If step-free entry is impossible at the front, assess side or garage access. Modular aluminum ramps are faster to install than poured concrete and work well in many retrofits, though layout, slope, drainage, and landing size must be planned carefully.
Door hardware matters too. Round doorknobs are harder to use with arthritis, reduced grip strength, or tremor; lever handles are the standard upgrade for good reason. Thresholds should be low and beveled where possible. Even a raised saddle threshold can stop a walker or catch a toe. Video doorbells and smart locks can improve convenience, but they do not replace basic physical accessibility. The core question is simple: can the resident approach, unlock, open, and pass through the entry while carrying items and maintaining balance?
Assess Hallways, Living Areas, and General Circulation
Once inside, the focus shifts to circulation. Hallways and main living spaces should support predictable, low-effort movement. Start with width and turning space. A narrow hall may be passable for walking unaided but difficult with a rollator, and nearly unusable when carrying laundry or using a transport chair. Furniture placement often creates accidental choke points. I regularly see homes where a decorative console table or oversized recliner reduces a safe route to a sideways shuffle.
Flooring deserves close attention because it affects every room. Loose rugs are a known hazard, but so are curled carpet edges, thick transitions between flooring types, glossy tile, and uneven subfloors. For many older adults, low-pile flooring with secure edges and minimal glare performs best. If replacing flooring is not realistic, double-sided rug tape, transition strips, and strategic furniture moves can still reduce risk. Electrical cords should never cross walkways.
Lighting is another recurring problem. Aging eyes need more illumination and better contrast, yet many homes rely on dim lamps and a single overhead fixture. Improve ambient light in living areas, then add targeted lighting where tasks happen: reading chairs, hobby tables, medication storage, and thermostat controls. Contrast also helps orientation. Light-switch plates, stair nosings, and furniture edges can be easier to read against surrounding surfaces when contrast is intentional.
Seating should support safe transfers. Very low sofas may be stylish but are difficult for someone with hip weakness, arthritis, or limited knee flexion. Firm cushions, stable armrests, and seat heights matched to the user make standing safer. Lift chairs can be appropriate when carefully selected, but they should not substitute for broader mobility planning if the person struggles throughout the house.
Inspect the Bathroom With Transfer Safety in Mind
The bathroom is usually the highest-priority room in any aging-in-place home assessment because it combines water, hard surfaces, tight spaces, and frequent transfers. Look first at how the resident gets in and out. Is the doorway wide enough for a walker? Is there enough clearance to turn, close the door, and approach the toilet or sink directly? Pocket doors or out-swing doors sometimes improve function in cramped bathrooms.
The tub or shower is often the main hazard. Stepping over a tub wall demands balance, hip mobility, and confidence many older adults no longer have, especially after surgery or during nighttime use. A curbless shower is the most future-ready option when budget and structure allow. If that is not feasible, a tub transfer bench, handheld showerhead, non-slip flooring, and properly anchored grab bars can still make bathing much safer. Suction grab bars are not an acceptable substitute for secured bars in load-bearing locations.
Toilet use deserves equal attention. Standard-height toilets are often too low for people with arthritis, weakness, or spinal limitations. Comfort-height toilets or raised seats reduce effort during sit-to-stand transfers. Grab bars should be placed based on actual transfer direction, not wherever wall studs happen to be convenient. Reinforcement added during renovation creates better options later.
Sink accessibility is frequently overlooked. Can the resident stand close enough without leaning dangerously? Are faucets easy to operate with wet hands and limited grip? Lever or touchless fixtures can help. Mirrors, lighting, and storage should support grooming without overreaching. Daily items should be at waist-to-chest height, not under the sink or on a high shelf behind the toilet.
Review Kitchen Function, Reach Ranges, and Workflow
A safe kitchen lets a person prepare food without excessive reaching, carrying, bending, or standing on unstable footing. Begin with workflow. Can the resident move from refrigerator to sink to cooktop without twisting around obstacles? Galley kitchens may be efficient for some users but restrictive for mobility aids. In larger kitchens, an island can be helpful or obstructive depending on aisle width.
Storage is usually the biggest issue. Upper cabinets force overhead reaching, while deep lower cabinets require kneeling and awkward bending. The most effective home accessibility modifications in kitchens are often simple: pull-out shelves, full-extension drawers, lazy Susans, D-shaped pulls, and relocating everyday dishes and cookware into the safest reach zone. These changes reduce cumulative strain and make independent meal prep far more realistic.
Appliance selection matters. Side-opening wall ovens, induction cooktops, French-door refrigerators, and dishwashers raised several inches can reduce bending and burn risk. Induction is especially useful because the cooking surface stays cooler than gas or traditional electric after pans are removed, though cookware compatibility must be checked. Anti-fatigue mats can help some users during standing tasks, but only if edges are low-profile and non-slip.
Finally, assess visibility and controls. Under-cabinet lighting improves contrast on work surfaces, while large-print labels or smart reminders can support medication and nutrition routines. A kitchen does not need a luxury remodel to become accessible; it needs clear paths, safe storage, good lighting, and appliances the resident can use confidently every day.
Check Bedrooms, Laundry Areas, and Stairs for Daily Strain
Bedrooms should support restful sleep and low-risk transfers, especially at night. Bed height is one of the first measurements I check because it affects every morning and evening. If the mattress is too high, feet do not plant firmly before standing; if too low, rising requires extra leg and trunk strength. The best height allows the user to sit with knees bent and feet flat. Bed rails may help in selected cases, but poorly chosen rails can create entrapment risks, so compatibility and installation matter.
The path from bed to bathroom should be free of clutter, cords, and sharp furniture corners. Night lighting is essential, but brightness should be enough to guide movement without causing glare. Touch lamps, illuminated rocker switches, and motion-activated floor lighting all work well when placed thoughtfully. Closets should place everyday clothing within easy reach and eliminate the need for step stools.
Laundry areas create repetitive physical stress that families underestimate. Front-load machines on raised platforms can reduce bending, but pedestal drawers must not become tripping hazards. There should be a stable place to sort and fold, and detergent should be easy to lift and open. If laundry is in a basement and stair use is declining, relocating machines to the main floor may be more impactful than many cosmetic renovations.
Stairs require blunt honesty. If a resident is already avoiding them, carrying laundry one step at a time, or using walls instead of railings, the staircase is no longer working. Both sides should have graspable handrails when possible. Treads should be consistent, visually clear, and well lit from top to bottom. Stair lifts can be excellent solutions when installed on structurally sound stairs with adequate landing space, but they are not ideal for every body type or emergency scenario. When long-term stair negotiation is doubtful, first-floor living arrangements are often the safer strategy.
Prioritize Modifications, Budget Wisely, and Reassess Over Time
Not every home needs a full remodel, and not every risk justifies immediate construction. The smart approach is to rank problems by consequence and frequency. High-priority items are barriers tied to falls, transfers, bathing, toileting, and entering or exiting the home. Medium-priority items include kitchen storage inefficiencies, secondary room access, and convenience features that preserve energy. Lower-priority items are aesthetic improvements that do not materially change safety or independence.
Budget decisions improve when families separate quick wins from capital projects. Quick wins include removing rugs, improving lighting, installing lever handles, adding railings, and reorganizing storage. Mid-range upgrades include grab bars, raised toilets, handheld showerheads, threshold changes, and flooring corrections. Major projects include bathroom conversions, widened doorways, ramps, vertical platform lifts, and first-floor suite creation. Funding may come from personal savings, long-term care insurance, Medicaid waiver programs in some states, veterans’ benefits, nonprofit repair programs, or local aging agencies.
Reassessment is essential because functional ability changes. A home that works after a hip replacement may not work during progressive balance loss two years later. Review the house after hospital discharge, after falls, after new diagnoses, and whenever routines shrink because the home feels harder to use. The goal of an aging-in-place home assessment is not perfection. It is fit: matching the environment to the person so daily life stays safe, efficient, and dignified.
Room-by-room evaluation turns a vague worry into a practical plan. When you identify mobility barriers early, home accessibility modifications become more strategic, less reactive, and far more effective. Start at the entry, trace every daily task, fix the highest-risk obstacles first, and bring in qualified help when layout or structural changes are involved. A safer home is not just easier to navigate; it protects independence. Use this guide as your hub, then assess your own home one room at a time and make the next improvement count.
Frequently Asked Questions
What is an aging-in-place home assessment, and why is it important?
An aging-in-place home assessment is a practical, room-by-room evaluation of how safely and comfortably a person can live in their home as mobility, balance, strength, coordination, or vision change over time. The goal is not simply to “make the home safer” in a general sense, but to identify the specific barriers that interfere with daily routines such as getting in and out of the house, bathing, cooking, using the toilet, climbing stairs, reaching storage areas, and moving from room to room without excessive effort or fall risk.
This type of assessment matters because many homes were not designed with long-term accessibility in mind. A single exterior step, a narrow bathroom doorway, a slick tub floor, poor lighting in a hallway, or frequently used items stored overhead can all become meaningful hazards when someone is recovering from knee replacement, adjusting after a stroke, managing Parkinson’s symptoms, or simply noticing that endurance and steadiness are not what they once were. Small problems often become major obstacles when they affect tasks that happen multiple times a day.
A thorough assessment helps families move from vague concern to a clear action plan. Instead of waiting for a fall or a crisis, you can identify what is currently difficult, what is likely to become difficult, and which modifications will have the biggest impact on independence. In many cases, the best changes are not dramatic remodels but targeted improvements such as better lighting, grab bars, handrails, raised seating, lower storage, clutter reduction, and safer walking paths. The assessment creates a realistic roadmap for staying at home more safely, confidently, and with less strain on both the individual and family caregivers.
Which rooms and home features should be checked first during a mobility barrier assessment?
The best place to start is with the areas used most often and the tasks that carry the highest consequence if something goes wrong. For most people, that means the entryway, bathroom, bedroom, kitchen, and any stairs. These spaces typically involve transfers, wet surfaces, uneven levels, turning in tight quarters, and tasks that require reaching, standing tolerance, or carrying items while walking. If someone already uses a cane, walker, or wheelchair, these areas deserve immediate attention because small layout problems can quickly limit safe use.
At the entrance, look for steps without sturdy railings, thresholds that catch toes or walker wheels, poor lighting, uneven walkways, and a lack of stable surfaces to hold while unlocking the door. In the bathroom, common issues include stepping over a tub wall, low toilet height, slippery flooring, lack of grab bars, and not enough space to turn or transfer safely. In the bedroom, assess the bed height, clear paths to the bathroom, lighting for nighttime trips, and whether clothing and essential items can be reached without bending or climbing.
In the kitchen, pay close attention to storage height, floor traction, counter workspace, appliance access, and whether frequently used items require lifting, carrying, or awkward reaching. Stairs should be evaluated for railings on both sides, tread visibility, lighting, consistency in step height, and whether there is a safe alternative if stair use becomes difficult. Hallways, living areas, and laundry spaces are also important, especially if rugs, cords, furniture placement, or tight turns interfere with movement.
When deciding what to address first, prioritize the barriers most likely to cause falls, the tasks the person must do every day, and the features that directly affect toileting, bathing, sleep, meal preparation, and getting in and out of the home. Those are the functions that most strongly determine whether someone can remain independent at home.
How do I identify fall risks and usability problems in each room?
The most effective way to identify fall risks is to observe how the person actually moves through the home while doing ordinary activities. A checklist is helpful, but real insight comes from watching daily routines: entering the house, standing from a favorite chair, getting into the shower, carrying a plate from the kitchen, or walking to the bathroom at night. Pay attention to where they pause, reach for furniture, shuffle, lose balance, twist awkwardly, or avoid doing something altogether. Those moments often reveal barriers that are easy to miss when the room is empty.
In each room, evaluate several core categories: walking surface, lighting, transfer demands, reach range, support options, and maneuvering space. Walking surfaces should be stable, level, dry, and free of throw rugs, electrical cords, clutter, and abrupt transitions. Lighting should be bright enough to reduce shadows and should be easy to control from entrances, bedsides, and stair landings. Transfer demands include getting up from chairs, off toilets, in and out of bed, and over tub edges. If those movements require pushing hard with the arms, rocking repeatedly, or pulling on unstable objects, the setup may need modification.
Reach range is another major factor. If essential items are stored too low, too high, or too far back, the person may bend, climb, or overreach in unsafe ways. Support options matter just as much. Furniture is not a substitute for properly installed grab bars or handrails, and towel bars are not built to bear body weight. Maneuvering space should allow a person to turn, back up, and approach fixtures or furniture without bumping into obstacles.
Also look for “near misses,” not just falls. If someone says, “I always catch myself there,” “I have to hold onto this table,” or “I avoid using that shower unless someone is home,” that is valuable information. A good assessment captures both actual hazards and compensations people have quietly developed. Those workarounds often signal that the home no longer matches the person’s current abilities.
Do most people need major renovations, or can small changes make a real difference?
Many people are surprised to learn that meaningful gains in safety and independence often come from relatively modest changes. While some homes eventually require larger accessibility upgrades, especially when wheelchair access or zero-step entry becomes necessary, a great number of mobility barriers can be reduced with lower-cost, high-impact improvements. The key is choosing changes based on how the person lives, where the risks are highest, and which tasks have become physically demanding.
Simple modifications can make daily routines much easier. Examples include installing grab bars near the toilet and in the shower, adding a second stair rail, improving lighting along hallways and entry points, removing loose rugs, securing cords, raising low seating, using non-slip flooring solutions, lowering commonly used kitchen items, and creating a more direct path between bed and bathroom. Lever-style door handles, handheld showerheads, shower chairs, toilet seat risers, bed rails designed for safe transfers, and contrasting edge markings on stairs can also improve function without requiring a full remodel.
That said, there are situations where larger changes are the right solution. A person who cannot safely step over a bathtub wall may benefit more from a walk-in shower than from temporary adaptations. Someone whose bedroom and only full bathroom are upstairs may eventually need a first-floor living arrangement or stairlift planning. Doorway widening, ramp installation, threshold reduction, and reconfigured bathroom layouts are examples of structural modifications that can become essential when mobility devices are involved.
The best approach is to avoid assuming that bigger is always better. Start with the barriers that most directly affect safety and independence, then build from there. A thoughtful assessment helps families invest wisely, addressing immediate risks while also planning for likely future needs. That prevents wasted money on changes that look helpful on paper but do not solve the actual day-to-day challenges in the home.
Who should perform an aging-in-place home assessment, and how often should it be updated?
A home assessment can begin informally with the individual and family members, but the most useful evaluations often involve a professional with experience in mobility, function, and environmental safety. Occupational therapists are especially well suited for this work because they assess how a person performs everyday activities and how the home setup either supports or interferes with those tasks. Depending on the situation, physical therapists, aging-in-place specialists, accessible design professionals, or contractors with accessibility experience may also contribute, particularly when structural modifications are being considered.
Professional guidance becomes especially important after a health event or functional change. If someone has had a stroke, joint replacement, hospitalization, a series of falls, worsening arthritis, Parkinson’s progression, or noticeable balance decline, the home should be reassessed promptly. The same is true when a person begins using a cane, walker, wheelchair, or transfer equipment, because the space demands and safety requirements change immediately.
Even without a major diagnosis, it is wise to revisit the home setup whenever daily routines become slower, more tiring, or more effortful. Warning signs include difficulty getting off the toilet, trouble stepping into the tub, furniture cruising, avoiding stairs, fear of falling, or limiting activities because parts of the home feel unsafe. In these cases, the house may still “work” in theory, but only through strain, compensation, or risk.
As a general rule, update the assessment any time health status changes, after any fall or near fall, and whenever a new mobility aid is introduced. For older adults planning ahead, a periodic review every year or two can also be valuable. Aging in place works best when the home is adjusted proactively rather than reactively. A current assessment helps ensure that the environment keeps pace with the