


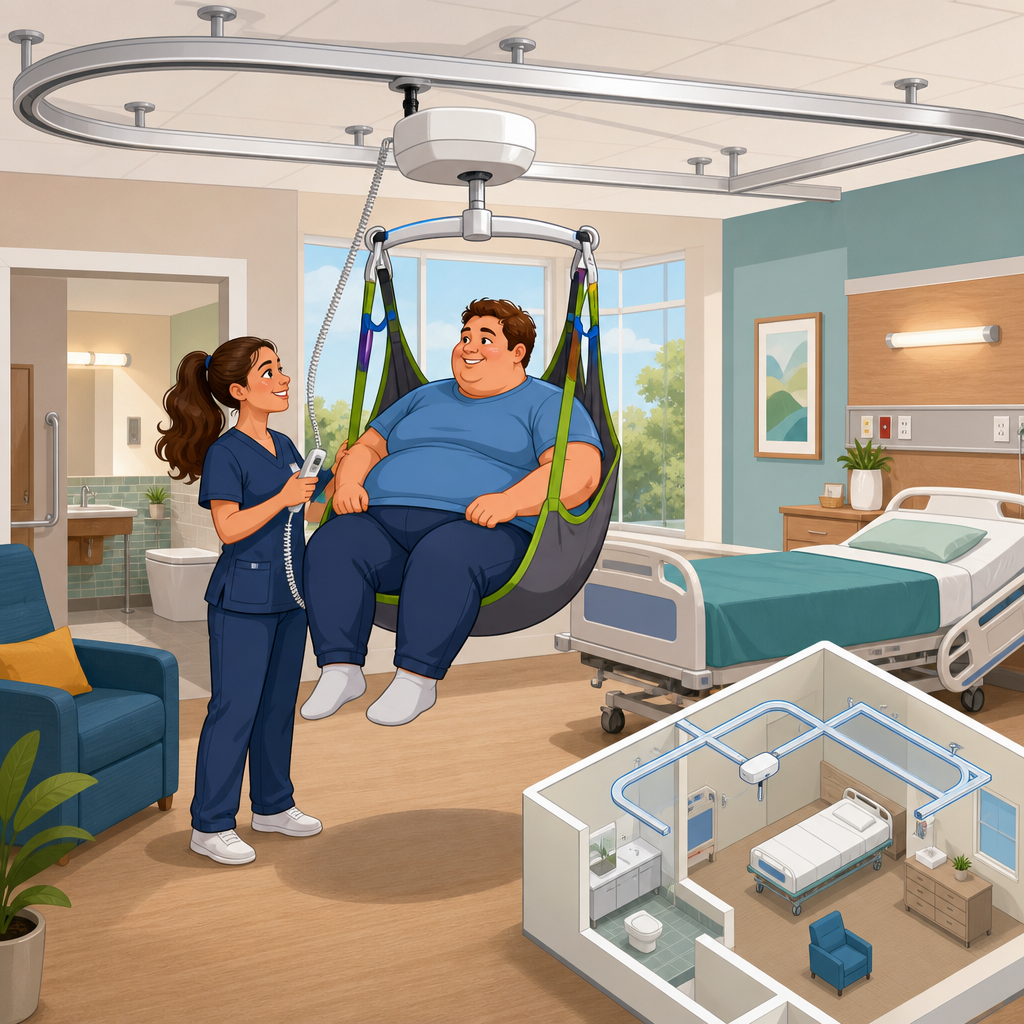
Bariatric ceiling lifts are overhead patient transfer systems designed to move heavier individuals safely, comfortably, and repeatedly, with weight capacity, track design, and room planning determining whether the system performs reliably in real clinical use. In the ceiling track lift category, bariatric models differ from standard overhead lifts because every component is engineered for higher loads: the motor, spreader bar, sling attachment points, trolley, charging method, structural supports, and the track itself. In practice, that means a lift rated for 1,000 pounds is not simply a larger version of a 450-pound unit; it is a coordinated system that must meet specific load paths, turning radii, and caregiver workflow requirements.
This matters because bariatric patient handling is one of the highest-risk tasks in healthcare and home care. Without the right ceiling lift, staff may resort to multiple caregivers, floor-based lifts, or manual repositioning, all of which increase injury risk and often reduce dignity for the person being moved. I have seen installations succeed when the planning started with patient goals and room constraints, and fail when buyers focused only on the headline capacity number. A high-capacity motor is useful only if the room layout allows bed-to-chair transfers, bathroom access, and turning clearance without awkward stops or dead zones.
Ceiling track lifts are also a long-term capital decision. Once a track is anchored into structure, changing it later can involve construction, infection control coordination, and service downtime. For that reason, this hub article covers the three decisions that shape every bariatric overhead lift project: how much weight the system must safely support, what track configuration best matches the care tasks, and how to plan the room so transfers are efficient rather than improvised. If you are comparing systems for a hospital room, rehabilitation suite, long-term care setting, or private residence, these are the variables that determine safety, usability, and total cost over the life of the installation.
Weight capacity: what bariatric ceiling lift ratings really mean
Weight capacity is the maximum safe working load of the complete lifting system, not just the motor. Manufacturers typically publish a safe working load, often abbreviated SWL, for the lift and compatible track components. Common bariatric ceiling lift capacities include 600, 800, 1,000, and 1,200 pounds, though exact ratings vary by brand and by track family. The important point is that the lowest-rated compatible component governs the system. If a motor is rated at 1,000 pounds but a turntable, gate, or section of track is rated lower, the system must be limited to that lower figure.
In procurement reviews, I always separate three numbers: patient weight, total suspended load, and design margin. Total suspended load includes the sling, spreader bar, clips or loops, and any accessories such as scales. A patient weighing 700 pounds may create a suspended load noticeably above that number once the sling system is included. Many facilities also build in future margin because bariatric care needs can change faster than capital equipment cycles. Selecting an 800-pound unit for a population that regularly approaches 750 pounds leaves little flexibility and may shorten the useful life of the installation.
Standards and documentation matter here. Medical lifts sold into regulated environments should be supported by manufacturer load testing, installation instructions, inspection requirements, and maintenance intervals. In the United States, buyers commonly review FDA device classification status, while facility engineers may also look for testing and manufacturing quality systems aligned with recognized standards. Installers should document the structural attachment method and verify that the building structure can resist both static and dynamic loads. Dynamic loads occur during start-stop motion, repositioning, and emergency lowering, which is why structural review cannot be reduced to body weight alone.
Capacity selection also affects caregiver use. Higher-capacity lifts tend to have larger motors, longer lifting straps or tapes, wider spreader bars, and larger slings. That can improve safety for heavy transfers, but it may reduce maneuverability in tight bathrooms or around medical equipment. The best choice is not simply the highest number available. It is the capacity that safely matches the heaviest realistic use case while preserving access to the destinations the patient actually needs.
Track design options for bariatric ceiling track lifts
Track design determines where the patient can go, how smoothly the transfer happens, and whether one caregiver can complete the task without repositioning furniture mid-transfer. The main layouts are straight track, H-system or XY gantry-style coverage, room-covering fixed grid, and multiroom systems that pass through doorways or connect spaces. Straight track is the simplest and least expensive. It works well when the transfer path is predictable, such as bed to chair or bed to commode along one axis. Its weakness is limited reach. If the bed shifts, the wheelchair approaches from a different angle, or the room contains large equipment, a straight run can create frustrating blind spots.
An H-system uses two fixed parallel rails with a transverse rail that moves between them, creating broad rectangular coverage. For bariatric rooms, this is often the most practical balance between flexibility and control. The caregiver can center the patient over the bed, then travel laterally toward a chair, shower chair, stretcher, or toilet area without needing to manually swing a heavy suspended load. Full room coverage also reduces the temptation to perform unsafe edge-of-bed maneuvers just because the track does not extend far enough. In rehabilitation and acute care, that consistency is one of the strongest arguments for overhead lifts.
Turntables, switches, and traversing gates can extend reach between zones, but they add complexity. Each moving transition point must be compatible with the bariatric load rating, and each introduces operating steps that caregivers must learn. In lower-acuity environments, those transitions can work well. In busy rooms with frequent transfers, simpler layouts often outperform intricate ones because they reduce hesitation and maintenance points. I have repeatedly found that the most durable design is usually the one with the fewest components needed to complete the essential task set.
Portable motors on fixed track and permanently dedicated motors each have a place. A portable motor can lower upfront cost if multiple rooms share one device, but bariatric programs often prefer dedicated room units. The reason is practical: a high-capacity transfer cannot wait while staff locate a charger, retrieve a motor, or confirm compatibility. Dedicated units also support standardization of slings and charging procedures, which matters in facilities where multiple teams use the same room across shifts.
| Track design | Best use case | Main advantage | Main limitation |
|---|---|---|---|
| Straight track | Bed-to-chair or bed-to-commode transfers on a fixed path | Lower cost and simple operation | Limited coverage and fewer approach angles |
| H-system | General bariatric rooms needing broad transfer access | Full working area with controlled movement | Higher structural and installation complexity |
| Multiroom connected track | Bedroom-to-bathroom or suite-style transfers | Reduces repeated lifts and intermediate handoffs | Requires careful transition design and door planning |
| Portable gantry alternative | Temporary care settings or rooms without suitable structure | No permanent ceiling construction | Larger floor footprint and less room access |
Room planning: clearances, structure, and transfer destinations
Room planning starts with destinations, not dimensions. List every place the patient may need to reach: bed, recliner, wheelchair, commode, toilet, shower chair, stretcher, scale, and doorway threshold. Then map the transfer route from the lifting point above the bed to each destination. In bariatric care, small layout mistakes become major workflow problems because wider chairs, specialty beds, and larger turning spaces consume usable floor area quickly. A room can look large on paper and still function poorly if the track stops short of the toilet or forces the caregiver to park equipment in the only safe landing zone.
Structural review is equally important. Ceiling lifts are attached either directly to adequate overhead structure or to specially engineered support systems, such as spanning beams or freestanding posts where building structure is unsuitable. Wood framing, concrete slabs, and steel each require different attachment methods and load calculations. For higher-capacity systems, installers often coordinate with a structural engineer to verify attachment spacing, backing, and deflection limits. Excessive deflection can affect tracking performance, create noise, and undermine caregiver confidence even if the structure is technically strong enough.
Ceiling height and obstructions deserve early attention. Lighting, medical booms, privacy curtains, fire suppression, soffits, and HVAC elements can interfere with both track placement and lift travel. Bariatric lifts may require additional vertical travel to clear the bed frame, pressure-relief mattress, and wider seating surfaces. If the lifting tape or strap reaches its limit before the patient is low enough for safe placement, the transfer becomes awkward or impossible. Planning should include the highest and lowest required positions, not just the horizontal route.
Bathrooms are where many projects either prove their value or expose their flaws. If toileting and bathing are care goals, the track must provide precise positioning over the toilet or shower chair while allowing caregiver access on both sides when possible. Door width, threshold transitions, and moisture-resistant equipment selection all matter. In home settings, a bedroom-to-bathroom connected ceiling track lift can significantly reduce caregiver strain, but only if the path accounts for door swing, vanity projection, and emergency access.
Slings, patient fit, and everyday usability
No bariatric ceiling lift performs well with the wrong sling. Sling choice affects pressure distribution, posture, skin protection, head support, and toileting access. Bariatric slings are not just wider; they are shaped and reinforced to support larger body mass while controlling center of gravity. Common categories include universal divided-leg slings, hammock-style slings, repositioning slings, hygiene slings, and seated transfer slings. The correct model depends on whether the patient is dependent, partially weight bearing, prone to skin breakdown, or able to assist with trunk control.
Sling sizing must be verified with manufacturer guidance and with the patient’s body dimensions, not guessed from clothing size. A sling that is too small can concentrate pressure and feel unstable. A sling that is too large can allow excessive posterior tilt or sliding, making transfers harder to control. In bariatric care, body shape variation is significant, so trial fitting is often necessary before standardizing inventory. Facilities that skip this step often blame the lift when the real issue is poor sling selection.
Usability also depends on charging, emergency functions, and maintenance access. Most modern ceiling track lifts use in-rail charging or end-stop charging. In-rail charging is generally preferable in busy environments because the motor charges whenever parked at designated points without requiring exact alignment at a wall dock. Emergency lowering, emergency stop controls, and manual backup procedures must be taught during commissioning. Preventive maintenance should include lift inspection, strap or tape wear checks, trolley assessment, battery testing, and verification that labels and load ratings remain legible.
Training is not optional. Even intuitive bariatric ceiling lifts require instruction on sling application, loop selection, patient communication, and safe path control. The best programs include return demonstrations for nursing staff, therapy teams, and caregivers in the home. When training is strong, ceiling track lifts are used consistently. When training is weak, staff revert to manual assistance and the investment underperforms.
Choosing the right bariatric ceiling lift system for long-term value
The right system is the one that matches patient acuity, building conditions, and care workflow over time. Start with the heaviest realistic suspended load, then confirm compatible track ratings, structural support, and sling options. Next, define the essential transfer destinations and choose the simplest track design that reaches all of them without unsafe workarounds. After that, evaluate operational factors: charging method, service network, parts availability, infection control cleaning requirements, and staff training support. Brands differ in these details more than brochures suggest, and those differences shape ownership experience.
Total cost of ownership is more useful than purchase price alone. A lower-cost straight track may become expensive if it fails to reach the bathroom and forces additional equipment purchases or staffing. A room-covering H-system may cost more upfront yet reduce caregiver injuries, transfer time, and patient distress for years. In facilities tracking safe patient handling outcomes, overhead lift utilization often supports broader injury-prevention goals because it removes one of the most physically demanding transfer tasks from routine care.
As a hub within the ceiling track lift category, bariatric planning should also guide related decisions on standard-capacity overhead lifts, portable gantries, lift slings, charging systems, and structural retrofits. The common thread is that successful installations are planned around real transfers, not catalog descriptions. If you are specifying a bariatric ceiling lift, document the patient profile, room layout, structural conditions, and destination points before requesting quotes. That one step leads to better proposals, safer installations, and equipment that gets used every day.
Frequently Asked Questions
What weight capacity should a bariatric ceiling lift have, and why is “capacity” about more than just the motor?
Choosing the right weight capacity starts with the heaviest patient the system may reasonably need to serve, but safe specification goes well beyond matching a number on a brochure. A bariatric ceiling lift is a complete transfer system, and its rated capacity depends on every connected component working together at the same load level. That includes the lift motor, trolley, track, mounting hardware, charging arrangement, carry bar or spreader bar, sling attachment points, and the sling itself. If one part of the system is rated lower than the others, that lower-rated part becomes the true system limit.
In practical terms, facilities should not buy “just enough” capacity for today’s need. They should account for patient population trends, clothing and equipment carried during transfer, repositioning demands, and the reality that bariatric care often involves repeated daily use in high-dependency settings. A room serving larger patients may need a significantly higher-capacity system than a general med-surg room, especially if the lift will be used for bed-to-chair transfers, toileting, turning, or floor recovery. Selecting additional capacity can also improve durability and reduce strain on components when the lift is used frequently near its upper working range.
It is also important to distinguish between safe working load and clinical usability. A system may technically lift a certain maximum weight, but that does not automatically mean it will provide comfortable, efficient transfers in tight spaces or with larger body dimensions. Sling sizing, body support, leg separation, patient center of gravity, and caregiver access all influence whether a transfer is truly safe and manageable. That is why capacity planning should be paired with clinical workflow review and room layout analysis rather than handled as a standalone specification exercise.
How is a bariatric ceiling lift different from a standard overhead lift?
Bariatric ceiling lifts may look similar to standard overhead patient lifts at first glance, but they are engineered differently from end to end. The most obvious difference is higher weight capacity, but the deeper distinction is that every major component is designed to manage greater loads repeatedly and predictably in real care settings. The motor assembly is built for heavier lifting demands, the trolley and wheel assemblies are reinforced for track movement under load, and the spreader bar or carry bar is designed to support broader, more stable patient positioning. Structural attachments and support requirements are also more demanding because the building itself must safely handle the dynamic forces created during transfers.
Another major difference is transfer geometry. Bariatric patients often require more body support, more sling surface area, and more clearance around beds, commodes, recliners, and wheelchairs. As a result, the lift system has to work not only at a higher load but within more challenging movement patterns. A bariatric setup may require larger or specialized slings, wider spreader bars, and more thoughtful track placement to avoid awkward angles or caregiver overreach. This is one reason why simply installing a higher-capacity motor on a standard track layout is usually not enough.
Charging and duty cycle can differ as well. Because bariatric lifts may be used for longer or more strenuous transfers, battery management and charging strategy become more important. Some systems rely on in-track charging, while others use end-point charging or removable battery methods. The right approach depends on how often the lift is used, whether it must remain ready across multiple transfers in a row, and how the room is set up. In short, bariatric models are not just “stronger lifts.” They are purpose-built systems intended to provide reliable, repeatable performance under heavier clinical demands.
What track design works best for bariatric ceiling lifts?
The best track design depends on how the room will actually be used, because track layout directly affects transfer safety, coverage, caregiver efficiency, and patient comfort. In bariatric applications, the track must support both the rated load and the movement path needed for realistic care tasks. A straight track may work in a single bed zone where the goal is limited repositioning or direct transfer in one direction. However, many bariatric rooms benefit more from XY gantry-style coverage or a room-covering design that allows movement across a larger portion of the space. This gives staff more flexibility for bed access, chair transfers, hygiene routines, and repositioning without forcing difficult manual adjustments.
Track design should be planned around destination points, not just the bed. A successful bariatric lift system often needs to connect the bed, recliner, wheelchair position, toilet or commode area, and in some cases the bathing zone. If any of those transfer paths require awkward stops, sharp turns, or limited reach, the lift may be underused even if it is technically installed correctly. The larger the patient and the more complex the transfer, the more important smooth coverage becomes. Designers should also think about turning radius, potential obstructions, room entry, privacy curtains, overhead equipment, and whether the transfer route allows caregivers to remain in safe body positions throughout the move.
Structural design matters just as much as floor coverage. Bariatric tracks must be paired with appropriate mounting methods, whether attached to existing building structure or supported by a purpose-built frame. The engineering review should account for static and dynamic loads, span lengths, ceiling conditions, and any special reinforcement requirements. A well-designed bariatric track system is one that supports the intended weight rating, covers the right clinical zones, and integrates cleanly into daily workflow so staff can use it consistently and confidently.
How should a room be planned to support a bariatric ceiling lift effectively?
Room planning is one of the most overlooked factors in bariatric lift success. Even an excellent lift can become frustrating or underused if the room does not provide adequate space for patient positioning, caregiver access, and transfer destinations. Bariatric care typically requires wider clearances, larger equipment footprints, and more maneuvering room around the bed. If furniture, built-ins, or equipment columns crowd the transfer area, the lift may not be able to do its job efficiently. For that reason, room planning should start with workflow mapping: where the patient begins, where the patient needs to go, where caregivers stand, and how accessories such as wheelchairs, recliners, commodes, and lifts interact with the bed space.
Bed placement is especially important. The track should align with the bed in a way that supports both routine transfers and repositioning without forcing the patient too close to walls, cabinets, or headwall equipment. There should be enough open space on the working side or sides of the bed for sling application, caregiver movement, and destination equipment placement. Door swing, bathroom access, privacy curtain tracks, lighting, and ceiling-mounted medical equipment should all be reviewed to make sure they do not interfere with the lift path or caregiver line of sight.
Facilities should also consider the broader operational environment. If a room is intended for bariatric use, supporting equipment must match that purpose, including bariatric-compatible beds, seating, commodes, and slings. Flooring transitions, storage for larger slings, charging access, emergency lowering procedures, and maintenance access all play a role in long-term usability. The most effective bariatric rooms are planned as integrated care spaces, where the lift system is coordinated with architecture, structure, equipment selection, and staff workflow rather than added in as an afterthought.
What are the most common mistakes to avoid when specifying a bariatric ceiling lift system?
One of the biggest mistakes is focusing only on headline weight capacity while overlooking the rest of the system. A bariatric ceiling lift is only as capable as its lowest-rated component and only as useful as the room and track layout allow. Facilities sometimes assume that choosing a higher-capacity motor solves the problem, but if the spreader bar, sling, track coverage, or structural support is not matched appropriately, the result can be a system that is technically installed yet clinically limited. Another common error is failing to account for future needs. Patient populations change, and rooms intended for occasional higher-weight use often end up serving those needs more often than expected.
Another frequent issue is poor room coverage planning. If the track does not reach the chair, commode, or toilet area cleanly, staff may revert to manual handling or add risky workarounds. This undermines both patient safety and caregiver injury prevention. Similarly, neglecting sling strategy can create problems. Bariatric patients often need specific sling sizes, shapes, and support styles for comfort, skin protection, and transfer stability. A high-capacity lift without the right sling inventory is not a complete solution.
Finally, some organizations underestimate the importance of structural review, installation quality, training, and preventive maintenance. Bariatric lifts impose significant demands on mounting conditions, and engineering sign-off should never be treated as a formality. Once installed, staff need training on proper sling selection, transfer technique, charging habits, and emergency procedures. Regular inspection and maintenance are equally important because reliable performance depends on the full system remaining in top condition. The most successful installations come from taking a system-level approach: clinical assessment, structural engineering, track design, room planning, training, and maintenance all working together.