


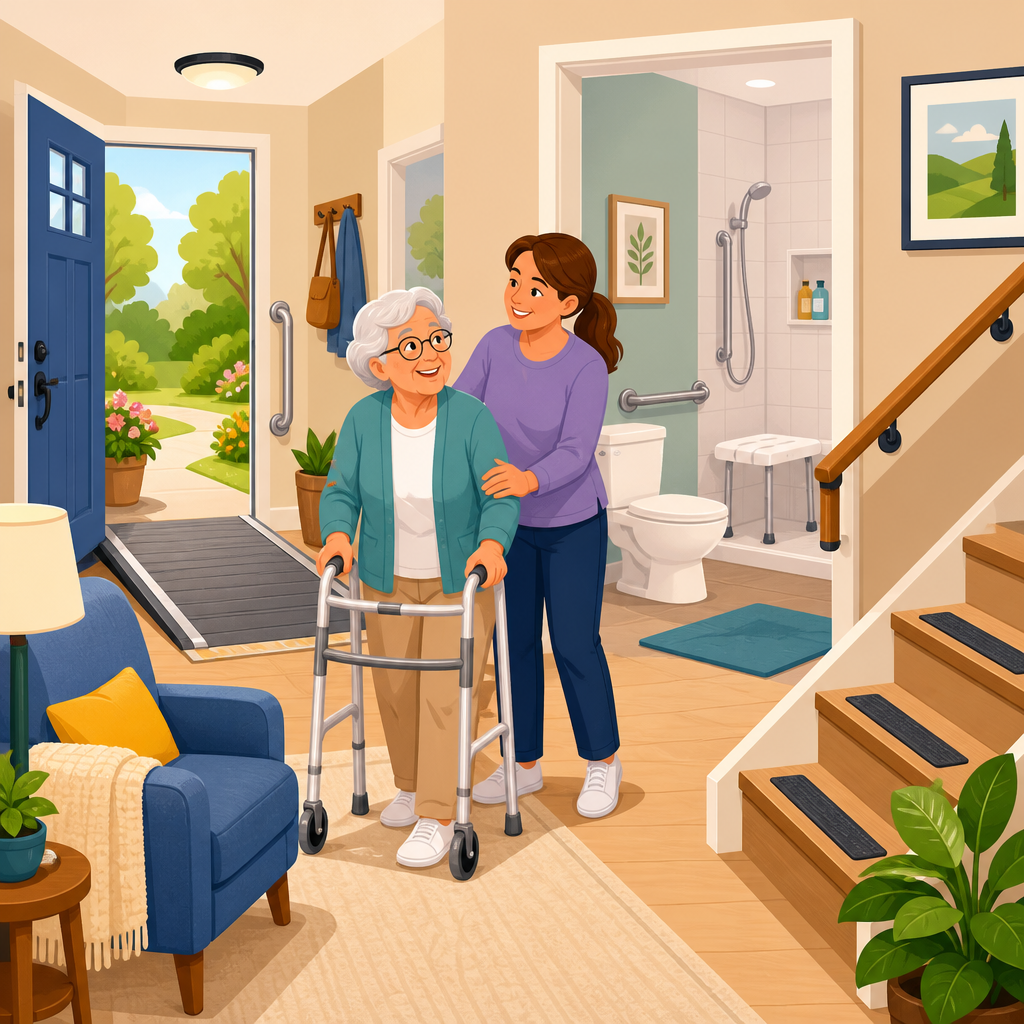
A fall or a mobility-related hospital stay often changes daily life faster than families expect, and the home that once felt comfortable can suddenly become difficult, risky, and exhausting to navigate. Home accessibility modifications are the practical changes that reduce hazards, support safer movement, and help a person recover function without giving up independence. In this context, a modification can be as simple as better lighting at the top of the stairs or as substantial as a zero-threshold shower, a stair lift, or a first-floor bedroom conversion. The best plan is rarely about a single product. It is about matching the person’s physical abilities, medical needs, routines, and home layout with targeted changes that remove barriers before another injury happens.
This matters because falls are not isolated events. They often start a cycle of pain, fear, inactivity, and decline. After discharge, many people move more slowly, tire easily, use a walker for the first time, or struggle with transfers from bed, toilet, or shower. I have seen families focus on the wrong upgrades first, spending heavily on gadgets while leaving the main fall risks untouched. The highest-value home accessibility modifications usually address entrances, bathrooms, flooring, lighting, and room-to-room circulation. When chosen well, these changes reduce caregiver strain, support rehabilitation goals, and make daily tasks more manageable for months or years, not just during the first week home. A safer home is also a more usable home, which is why accessibility planning should begin before discharge whenever possible.
Start with a room-by-room safety and mobility assessment
The most effective home accessibility modifications begin with an assessment, not a shopping list. Before recommending equipment, I map the person’s critical daily paths: from bed to bathroom, from favorite chair to kitchen, from entry door to car, and from shower to dressing area. A physical therapist or occupational therapist can perform a formal home safety evaluation, often using transfer ability, gait pattern, endurance, cognition, and assistive device needs to guide recommendations. If a clinician is not available, families can still document doorway widths, threshold heights, stair counts, turning radius limits, and where hands naturally reach for support. Those details determine whether a walker fits through the bathroom door, whether a wheelchair can clear the hallway, and whether a grab bar will be mounted where it actually helps.
Prioritize modifications by risk and frequency. The bathroom and entry are usually first because they combine slippery surfaces, level changes, and repeated transfers. Next come bedroom access, lighting, and flooring because most falls happen during routine movement, especially at night. Consider the medical picture as well. Someone recovering from a hip fracture may need raised seating and strict movement precautions; a person discharged after a stroke may need one-handed solutions, contrast markings, and simplified routes; someone with Parkinson’s disease may benefit from clear turning space and fewer visual patterns that disrupt gait. The goal is not a generic accessible home. It is a home configured for this person’s current function while leaving room to adjust if mobility improves or declines.
Entryways, steps, and circulation paths that prevent repeat falls
The path into the home is where many unsafe improvisations happen. Families rely on steep temporary ramps, unsecured outdoor rails, or a helper lifting a walker over a threshold. Better solutions start with stable access. For one or two exterior steps, adding graspable handrails on both sides and marking step edges with high-contrast strips can be enough. For larger level changes, a code-compliant ramp with appropriate slope, landings, and non-slip surface is safer than a short, steep portable ramp. In many homes, a vertical platform lift is more practical than a very long ramp because it preserves yard space and reduces exposure to rain and ice. Covered entries, motion-activated lighting, and lever-style door hardware further reduce effort during arrival and departure.
Inside the home, circulation paths need width, traction, and simplicity. Remove small rugs, cords, unstable plant stands, and low furniture that narrows walking routes. If flooring transitions catch a toe or walker wheel, bevel or replace them. Hallways and primary rooms should allow a walker to pass without repeated sideways turns, which increase instability. Doorways under thirty-two inches clear width may need offset hinges or reframing for wheelchair users. Stairways need uniform lighting, secure handrails that extend beyond top and bottom risers, and clearly visible tread edges. When stair use is unavoidable, it should be deliberate and protected. When stair use is frequent and unsafe, relocating essential living functions to one floor usually prevents more problems than adding another rail alone.
Bathroom modifications that deliver the biggest safety gain
If one room deserves immediate attention after a fall or mobility-related hospital stay, it is the bathroom. Wet surfaces, tight spaces, and repeated transfers make it the highest-risk area in many homes. The most important upgrade is usually a properly installed grab bar system, not a suction bar. Secure bars should be anchored to structure and placed where the person transfers, pivots, and steadies themselves: near the toilet, at shower entry, and along the shower wall. Pair grab bars with a raised toilet seat or comfort-height toilet when standing from low surfaces is difficult. For people using a walker, ensuring enough approach space matters as much as the fixture itself.
Showers deserve special scrutiny. Stepping over a bathtub wall is a common cause of reinjury, especially after lower-body weakness, joint replacement, or dizziness. A tub transfer bench can work well during short-term recovery, but for long-term safety, a curbless or low-threshold shower is usually the strongest investment. Add a handheld showerhead, pressure-balanced anti-scald valve, non-slip tile, and a stable shower chair matched to the person’s size and transfer method. Glass enclosures can block caregiver access; a weighted shower curtain often works better. Good bathroom lighting should reduce shadows at the toilet, sink, and shower floor. Exhaust ventilation also matters because condensation increases slipperiness and accelerates mildew, which can degrade traction.
| Area | High-impact modification | Best for | Key caution |
|---|---|---|---|
| Front entry | Dual handrails or ramp with landing | Walker users, poor balance, limited stamina | Portable ramps are often too steep for daily use |
| Bathroom | Anchored grab bars and low-threshold shower | Transfer difficulty, post-surgical recovery | Suction bars are not reliable for weight bearing |
| Bedroom | Bed height adjustment and clear transfer space | Weakness, nighttime toileting, caregiver help | Overly high beds increase fall risk |
| Stairs | Extended handrails or stair lift | Single-level access not possible | Lift choice must match user cognition and trunk control |
| Whole home | Lighting upgrades and trip-hazard removal | Nearly everyone after discharge | Do not leave cords or rugs in primary pathways |
Bedroom, kitchen, and living area changes that support daily function
The bedroom is often treated as a low-priority space, but many falls happen during nighttime toileting, dressing, or rushed transfers out of bed. Start with bed height. When seated on the edge, the person’s feet should rest firmly on the floor with knees close to ninety degrees; beds that are too high or too soft make standing harder. Leave enough open space on the transfer side for a walker, wheelchair, or caregiver. Install touch-activated lamps, motion-sensing night lights, and a direct path to the bathroom or bedside commode if urgency is an issue. If oxygen tubing, CPAP hoses, or charging cables cross walking areas, reroute and secure them. Closet rods, drawers, and frequently used items should sit within easy reach to avoid step stools or deep bending.
In kitchens and living areas, the aim is safe participation, not just hazard reduction. A person recovering from hospitalization may still want to prepare breakfast, sort mail, or sit with family. Place the most-used cookware, dishes, and food between shoulder and hip height to limit reaching and squatting. Pull-out shelves, D-shaped cabinet pulls, and lever faucet handles help those with weak grip or limited dexterity. Stable seating with arms makes sit-to-stand transfers easier than soft, low sofas. If standing endurance is poor, a rolling utility cart or seated work area can preserve independence without overfatigue. Open floor space should support turning with a walker, especially around recliners, coffee tables, and pet beds, which are frequent but overlooked tripping hazards.
Choosing between temporary equipment and permanent modifications
Not every need requires a renovation, and not every temporary solution is good enough. The right approach depends on prognosis, home ownership, budget, and how quickly the person’s mobility is expected to change. Temporary equipment includes bedside commodes, tub transfer benches, clamp-on rails, threshold ramps, overbed tables, and floor-to-ceiling tension poles. These can bridge the first weeks after discharge and are valuable when recovery is likely. They are also helpful while waiting for contractors or insurance decisions. However, temporary products often take up more space, look institutional, and can be less stable if poorly fitted. They should never substitute for a structurally necessary fix, such as secure railings or a true shower access solution.
Permanent home accessibility modifications make more sense when mobility changes are expected to last or progress. Examples include widening doorways, replacing a tub with a barrier-free shower, installing non-slip flooring, adding an accessible first-floor bathroom, or creating no-step entry. These projects cost more upfront but usually deliver better safety, cleaner transfers, easier caregiving, and stronger resale appeal than people assume, especially in multigenerational households. I advise families to avoid making decisions based only on today’s discharge status. If a person is already using a walker indoors, struggling with stairs, and needing help in the bathroom, choose modifications that will still work if a wheelchair becomes necessary. Planning one step ahead prevents repeat construction and repeated disruption.
Costs, standards, and how to hire the right professionals
Costs vary widely, but spending should follow risk reduction, not cosmetic preference. Simple improvements like brighter bulbs, contrast tape, and removal of loose rugs may cost very little and still prevent injury. Grab bars, handheld showerheads, raised toilet seats, and lever hardware are modest investments with strong payoff. Larger projects such as ramps, stair lifts, bathroom remodels, and doorway widening can range from hundreds to many thousands of dollars depending on structure, finishes, electrical work, and permitting. Ask for itemized bids and insist that measurements reflect the user’s device dimensions and transfer style. A bargain installation that places bars too far forward or builds a ramp with an unsafe slope is wasted money.
Use recognized standards and qualified professionals. Occupational therapists help define functional requirements. Certified Aging-in-Place Specialists, licensed contractors, and durable medical equipment providers can translate those requirements into buildable solutions. For ramps, railings, and bathroom work, local building codes and best-practice accessibility dimensions matter because safety depends on details such as clearance, fastener type, slip resistance, and load-bearing support. Request proof of licensing, insurance, references, and experience with accessible remodeling, not just general remodeling. If funding is a concern, explore Medicare rules for equipment, Medicaid waiver programs, Veterans Affairs benefits, state assistive technology programs, local Area Agencies on Aging, and nonprofit repair organizations. Financial help is uneven, but many families miss available support simply because they do not ask early enough.
How to build a practical home modification plan after discharge
The best home modification plan is phased, specific, and tied to daily activities. Start with immediate essentials needed before or on the day of return home: safe entry, toilet access, bathing strategy, bed transfer setup, and clear walking paths. Next, schedule near-term improvements for the first month, such as permanent grab bars, lighting upgrades, furniture rearrangement, and removal of minor flooring hazards. Then consider medium-term projects like shower conversion, stair solutions, or a first-floor living arrangement if recovery plateaus or assistance needs remain high. This phased approach protects safety now without forcing rushed decisions on major construction.
Review the plan after two to four weeks. Hospital discharge function often differs from real-world function at home. Pain changes, endurance improves, or new challenges appear once routines resume. Reassess whether the person can carry laundry, manage steps in bad weather, or turn safely in the bathroom with a walker. Good home accessibility modifications should make everyday tasks simpler, not just theoretically safer. If you are supporting a loved one after a fall or mobility-related hospital stay, begin with the highest-risk areas, bring in qualified help, and invest where safety and usability meet. The right changes can reduce repeat falls, preserve independence, and make home feel workable again.
Frequently Asked Questions
What home modifications should families prioritize first after a fall or mobility-related hospital stay?
The best first step is to focus on the areas where falls and physical strain are most likely: entrances, bathrooms, bedrooms, stairways, and the main walking path through the home. After a hospital stay, even a familiar house can become difficult to manage because balance, strength, endurance, and reaction time may all be reduced at the same time. That is why the most important modifications are usually the ones that immediately lower fall risk and make daily routines easier.
Start with basic safety improvements that can often be made quickly. Remove loose rugs, electrical cords, and clutter from walkways. Improve lighting in hallways, stair landings, and entry points, and add easy-to-reach switches or motion-sensor lights for nighttime use. Install secure handrails on both sides of stairs if possible, and make sure exterior steps have stable railings as well. In the bathroom, add grab bars near the toilet and in the shower, use a non-slip floor surface or shower mat designed for safety, and consider a shower chair and handheld showerhead if standing is tiring or unsafe.
Next, look at how the person moves through the home during ordinary tasks. If getting in and out of bed is difficult, bed height may need adjustment or the bedroom may need to be relocated temporarily to the first floor. If stepping over a tub wall is risky, a tub-to-shower conversion or low-threshold shower may become a high-value upgrade. If the home has steps at the entrance, a ramp or zero-step entry may be much safer than relying on assistance every time the person leaves or returns home. The right priorities are the ones that remove the biggest daily barriers first while supporting safe independence during recovery.
How do you know whether someone needs temporary safety upgrades or more permanent accessibility modifications?
The answer usually depends on the expected recovery path, the person’s current mobility level, and whether there were mobility concerns even before the fall or hospital stay. Some people need short-term support while they regain strength through therapy. Others experience a lasting change in balance, joint function, endurance, or ability to use stairs, and that often calls for more permanent modifications. Families should think not only about the next few weeks, but also about whether the home will still work well if recovery is slower than expected.
Temporary solutions may include bedside commodes, shower chairs, clamp-on transfer aids, removable ramps, portable threshold bridges, and rearranging furniture to create wider walking paths. These can be very helpful during early recovery, especially when needs may change from week to week. However, temporary fixes have limits. For example, a person who continues to struggle with stairs, cannot safely step into a bathtub, or depends on a walker every day may benefit more from durable structural changes than from repeated workarounds.
Permanent modifications make the home more stable, usable, and less physically demanding over time. These may include widening doorways, installing a curbless or low-threshold shower, improving flooring transitions, adding lever-style door handles, lowering trip hazards at entrances, or creating a first-floor bedroom and bathroom setup. A professional home assessment can help clarify what is likely to be enough for now versus what will continue to matter in six months or a year. In many cases, the smartest plan combines both: immediate temporary measures for safety now, followed by permanent changes that support long-term mobility and independence.
Which bathroom modifications make the biggest difference for safety and independence?
Bathrooms are one of the highest-risk areas in any home because they combine hard surfaces, water, tight spaces, and frequent transfers between standing and sitting. For someone recovering from a fall or mobility-related hospital stay, even simple tasks like turning to sit on the toilet, stepping into a tub, or standing for a shower can become exhausting and dangerous. That is why bathroom modifications often deliver some of the biggest safety gains in the entire home.
The most effective improvements usually begin with grab bars that are professionally installed in the right locations. Towel bars and soap dishes are not safe substitutes because they are not designed to support body weight. A stable toilet area may also benefit from a comfort-height toilet or a raised toilet seat, especially if knee, hip, or leg strength is limited. In the shower, a built-in or portable seat can reduce fatigue and lower the chance of slipping. A handheld showerhead allows bathing while seated and gives caregivers better flexibility if assistance is needed. Non-slip flooring and better lighting are also essential, especially for nighttime bathroom use.
If stepping over a bathtub wall is a problem, a walk-in or low-threshold shower is often one of the most valuable modifications a family can make. This change reduces one of the most common and dangerous movements in bathing. Wider shower entries, a bench, and enough turning space for a walker can further improve usability. The goal is not just to prevent falls, but to make personal care less stressful, less energy-intensive, and more private. A well-designed bathroom can help a person remain far more independent while also reducing the physical burden on family caregivers.
Should a home be modified for a walker or wheelchair even if the person is not using one full-time yet?
In many cases, yes. It is often wise to plan for the mobility aid a person may need on their hardest days, not just their best days. After a hospital stay, mobility can fluctuate significantly based on pain, fatigue, medication effects, and ongoing rehabilitation. Someone may walk short distances independently in the morning and need a walker by evening. If the home only works when the person is at their strongest, it may not be safe enough in real life.
Designing with walker or wheelchair access in mind does not always mean undertaking a full remodel. It can begin with practical changes such as widening clear pathways between furniture, choosing chairs with sturdy arms and appropriate seat height, reducing thresholds between rooms, and making sure doorways and bathroom entries are workable for a mobility device. In kitchens and bathrooms, enough turning space matters just as much as doorway width. If a walker catches on furniture corners or a wheelchair cannot line up safely with the toilet or shower, daily routines become much harder and riskier.
Forward-looking modifications can also prevent repeated rounds of expensive adjustments later. For example, if a bathroom is being updated, it may make sense to include blocking in the walls for future grab bars, use a curbless shower design, or choose a layout that accommodates assisted transfers if needed. These decisions support aging in place and reduce the chance that the home will become inadequate again after another health change. Planning ahead does not mean giving up on recovery; it means creating a safer environment that adapts to changing needs without forcing a crisis response later.
Who should assess the home and recommend the right accessibility modifications?
The most reliable recommendations usually come from a combination of medical and home accessibility professionals. A physician may explain the diagnosis and general precautions, but the most practical guidance often comes from clinicians who understand how physical limitations affect everyday movement. Occupational therapists are especially valuable because they focus on how a person performs daily activities such as bathing, dressing, toileting, transferring, and moving safely from room to room. They can identify where the home environment creates unnecessary risk or effort.
Physical therapists can also contribute important insight, particularly when walking, stair navigation, balance, and strength are the main concerns. In addition, qualified accessibility contractors or aging-in-place specialists can evaluate whether the structure of the home can support specific changes such as ramps, grab bar placement, shower conversions, widened doorways, or stair solutions. This combination matters because the best modification is not just medically appropriate; it also has to be correctly designed, properly installed, and realistic for the home’s layout and the family’s budget.
Whenever possible, families should seek an assessment that looks at both immediate safety and long-term function. The right professional team can help prioritize what must be done now, what can wait, and what changes will provide the greatest benefit for independence. They can also help families avoid common mistakes, such as installing grab bars in the wrong spots, choosing ramps with unsafe slopes, or making renovations that do not actually match the person’s movement patterns. A thoughtful home assessment creates a more effective plan, and that usually leads to safer recovery, better confidence, and a home that supports daily life instead of working against it.