


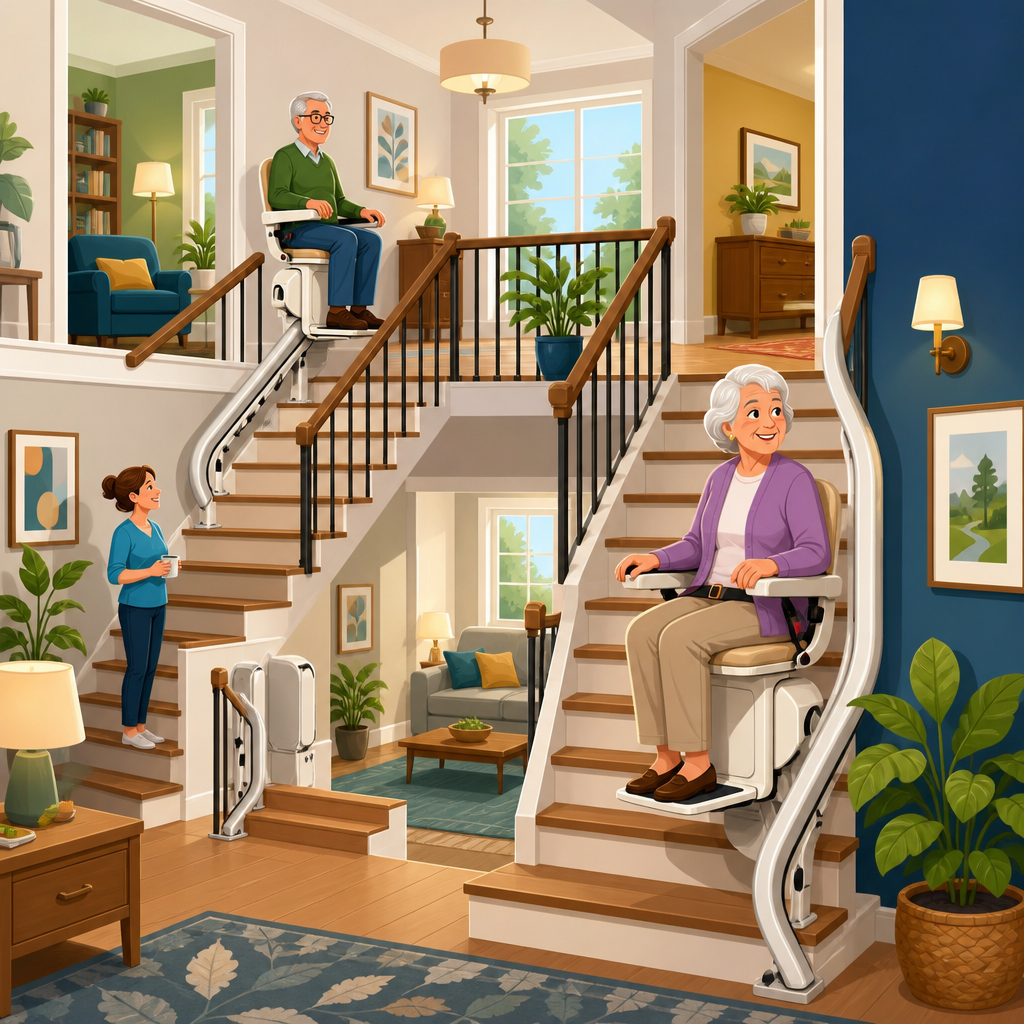
Split-level homes are notoriously difficult to retrofit for safe mobility because their stairs rarely run in one clean line. Instead, they break into short flights, intermediate platforms, half-landings, and abrupt turns that challenge standard accessibility equipment. The best stair lift designs for split-level homes with multiple landings solve that complexity without turning the house into an obstacle course. In practice, that means choosing a system that matches the staircase geometry, the user’s mobility needs, transfer ability, budget, and long-term plans.
A split-level home usually has staggered floors connected by several compact stair runs rather than one full staircase. Multiple landings may include square rest platforms, pie-shaped turns, or offset transitions where the next flight starts in a different direction. A stair lift is a motorized chair that travels on a rail mounted to the stair structure, carrying a seated user between levels. In split-level layouts, the design question is not simply whether a lift can fit. The real question is which rail configuration, seat format, power system, and stop arrangement will provide safe, predictable travel through every transition point.
I have worked on stair lift evaluations where a straight lift looked cheaper on paper, yet failed at the landing because the user still had to pivot and climb several steps. That is common in split-level houses. The wrong specification solves only part of the route and leaves the highest-risk movement unchanged. The right design reduces transfers, creates safe boarding and exit points, and preserves enough clearance for other household members. That is why homeowners, adult children, occupational therapists, and installers should assess the entire circulation pattern before comparing brands or prices.
This hub article explains the best stair lift designs for split-level homes with multiple landings, ranks the main design categories, and clarifies when each option works best. It also serves as a practical guide to the wider chair lift types and designs topic, helping readers understand what to compare in more specialized pages.
1. Curved stair lifts are usually the best overall design for split-level homes
For most split-level homes with two or more landings, a curved stair lift is the strongest overall choice because it can follow turns, intermediate platforms, and changes in direction on one continuous rail. Unlike a straight unit, which serves a single uninterrupted flight, a curved model is custom fabricated to the staircase template. The rail can wrap around corners, traverse half-landings, and finish at a safer upper or lower parking point.
This matters because every extra transfer increases fall risk. If a homeowner must ride one lift, get up at a landing, turn, and step onto another flight, the equipment has not eliminated the most dangerous part of the trip. A properly planned curved lift can often carry the rider from the entry level to the bedroom level, or from the garage landing to the main living area, in one seated journey. That single-route design is the reason curved lifts rank first in this category.
Modern curved systems from manufacturers such as Bruno, Handicare, Stannah, and Access BDD typically use a powered carriage with overspeed governors, obstruction sensors, seat belts, battery backup, and call/send controls. Many also offer powered swivel seats and powered footrests, which are especially valuable on tight landings where bending is difficult. The tradeoff is cost. Curved lifts are the most expensive option because the rail is custom built, site conditions can complicate fabrication, and lead times are longer than stock straight rails. Even so, when multiple landings must be navigated safely, curved remains the design benchmark.
2. Two straight stair lifts can work, but only in specific layouts
The second-best design is a pair of straight stair lifts, one mounted on each stair run, with a transfer at the intermediate landing. This arrangement can be effective in split-level homes where the landing is unusually large, level, and easy to use. It is also a practical fallback when the geometry makes a continuous curved rail impossible or prohibitively expensive. In some regional markets, two straight lifts can still cost less than one custom curved system.
However, the landing transfer is not a minor detail. The user must stand, balance, pivot, and sit down again, possibly while managing a walker, cane, or weak lower-limb control. If the landing is narrow or if the person has poor endurance, arthritis, Parkinsonian freezing, or post-stroke asymmetry, this setup can be unsafe. I have seen families assume that a transfer landing was manageable because it looked spacious to an able-bodied observer. Once the user performed the actual movement under supervision, the weakness in the plan became obvious.
Two straight units are best reserved for users who can transfer reliably, have adequate upper-body support, and need a more economical installation. They also make sense when different family members have different travel patterns, such as one person needing only the garage-to-main-level flight and another using the upper split. Still, from a design standpoint, this is usually a compromise rather than the optimal solution.
3. Perch and standing stair lifts suit very narrow staircases
Some split-level homes, especially mid-century and compact suburban builds, have narrow stairs with limited knee clearance near turns. In those cases, a seated chair may project too far into the walking path or may not allow enough room at a landing transition. A perch stair lift, sometimes called a standing stair lift, uses a small platform or leaning seat so the rider travels in a near-standing posture. Because the seat assembly is shorter and narrower, it can fit staircases where a standard seated model struggles.
This design ranks third because its usefulness is real but limited. It is appropriate only for users who can tolerate partial weight bearing, maintain trunk control, and hold a stable position while moving. Many older adults who inquire about stair lifts do so precisely because standing on stairs is becoming unsafe, so a perch model may not address the core problem. Yet for a person with painful knee flexion, restricted stair width, or a short run between landings, a perch lift can be the difference between no solution and a workable one.
When evaluating this option, installers should measure folded width, rider envelope, and head clearance at every landing. A narrow staircase does not automatically require a perch lift; sometimes a compact seated carriage with a powered footrest is enough. But where width is the decisive constraint, perch designs deserve serious consideration.
4. Outdoor-to-indoor combinations help split entries and garage access
Many split-level homes include exterior steps to the front entry and an interior split stair immediately after the door, or a garage entry that connects to a lower landing below the main floor. In these homes, the most effective design may combine an outdoor stair lift for the exterior approach with an indoor curved or straight system for the interior route. This is not a single product category so much as a design strategy, but it solves a very common access gap.
Outdoor stair lifts use weather-resistant materials, sealed controls, and protective covers, but they still require exposure planning. Drainage, snow load, and rail icing matter. If the exterior run is short and the interior run includes multiple landings, homeowners sometimes focus entirely on the more complex indoor staircase and forget that the exterior steps still block independent access. A complete mobility plan addresses both segments.
For aging in place, this combined approach can be more practical than relocating bedrooms or installing a residential elevator. It preserves the familiar split-level layout while securing the full path from driveway or sidewalk to primary living spaces.
How to compare stair lift designs for multiple landings
The right comparison starts with layout, not brand. Measure the number of flights, the shape of each landing, the direction changes, the clear stair width, and the available safe parking areas at top and bottom. Then assess the rider: height, weight, hip and knee range of motion, transfer ability, vision, hand strength, and whether a caregiver will operate the lift. Code and best-practice issues also matter, including maintaining usable stair clearance and preserving a safe egress path. Local requirements vary, so installers should verify applicable residential standards.
| Design option | Best use case | Main advantage | Main limitation |
|---|---|---|---|
| Single curved stair lift | Two or more landings with turns | Continuous ride with no transfer | Highest cost and custom lead time |
| Two straight stair lifts | Large intermediate landing | Lower cost than many curved systems | User must transfer at landing |
| Perch or standing lift | Very narrow staircase | Fits tighter spaces | Requires better balance and stamina |
| Outdoor plus indoor system | Split entry or garage access route | Covers the full approach path | Higher total project scope |
Beyond rail shape, compare seat comfort, swivel performance, armrest design, battery operation, charging points, remote controls, and service coverage. Battery-powered lifts dominate the market because they keep operating during many power outages and ride more smoothly than older direct-power designs. Ask where the lift charges; in a split-level home with several parking positions, charging contact placement can affect convenience. Also ask whether the rail can include a hinged section near a doorway or walkway to reduce tripping and blockage.
Features that matter most in split-level installations
On simple stairs, homeowners often compare only price and weight capacity. On split-level stairs, finer design details matter more. The first priority is safe boarding and exit. A powered swivel seat can rotate away from the stair edge at the top landing, reducing twisting and helping the user stand onto a stable floor surface. A retractable or powered footrest lowers the need to bend. Obstruction sensors stop the unit if an object, pet, or foot contacts the carriage or rail.
Track overruns are another important feature. A top overrun moves the seat away from the stair edge before the rider stands up. A bottom overrun can position the chair beyond the first riser, useful in lower-level halls or near entry doors. On split-level homes, these overruns often determine whether a landing feels secure or cramped.
Heavy-duty models may be necessary for larger users, but capacity changes seat width, carriage size, and turning radius. That can affect fit on multi-landing stairs, so higher capacity is not always a free upgrade. Noise level also deserves attention. Because split-level stairs often sit near living rooms, foyers, or bedrooms, a quieter rack-and-pinion or cable-driven system may improve day-to-day acceptance. Finally, consider parking and call/send functions. In shared households, being able to move the chair to another landing keeps hallways clear and reduces the visual impact.
Cost, installation, and long-term planning
Straight lifts are usually the least expensive to buy and fastest to install because rails come in standardized lengths. Curved lifts cost more because the rail is surveyed, engineered, and manufactured to the staircase. Prices vary widely by region, options, and complexity, so homeowners should be cautious with generic online estimates. The useful comparison is total installed cost, including electrical readiness, rail upgrades, powered features, warranty terms, and future service availability.
Installation quality matters as much as product choice. A reputable dealer should perform a detailed site assessment, create a rail layout, confirm user fit, and explain emergency lowering, charging, and maintenance. Ask who services the lift after installation and how quickly parts are available. In my experience, split-level buyers are often more dependent on uninterrupted operation than owners of single straight lifts, because there may be no easy alternate route inside the home.
Also think beyond the current moment. If the user’s condition is progressive, a transfer-based solution may age poorly. Spending less today on two straight lifts can lead to a replacement decision later when transfers become difficult. If the budget allows, the better long-term investment is often the design that minimizes physical demand from the start.
Best ranking summary for split-level homes with multiple landings
For most households, the ranking is clear. First, choose a single curved stair lift when the goal is safest, simplest travel across several landings. Second, consider two straight stair lifts when the landing transfer is genuinely safe and budget is the main constraint. Third, use a perch or standing model when narrow stair width rules out a conventional seat and the rider has adequate balance. Fourth, plan an outdoor-plus-indoor combination when the home’s access problem starts before the front door or in the garage entry.
This ranking reflects real installation logic, not marketing claims. The best stair lift designs for split-level homes with multiple landings reduce transfers, match the actual staircase geometry, and create secure entry and exit points. That is why curved systems dominate this category despite higher cost.
If you are comparing options under the broader chair lift types and designs topic, start by mapping the full route through the home, then get a site-specific assessment from an experienced stair lift provider. The right design will make every level of a split-level house usable again, with less risk and far more independence.
Frequently Asked Questions
What type of stair lift works best in a split-level home with multiple landings?
In most split-level homes, the best solution is usually a custom curved stair lift rather than a basic straight model. That is because split-level staircases rarely travel in one uninterrupted line. They often include short runs of steps, intermediate platforms, half-landings, and directional changes that require the rail to bend, wrap, or stop and start in very specific places. A curved lift is built to follow the exact geometry of the staircase, which makes it the most practical choice when the goal is safe travel from one level to another without awkward transfers or unnecessary dismount points.
That said, the right answer depends on how the home is laid out. Some split-level homes can be served by more than one straight stair lift if each flight is separate and there is enough landing space for safe entry and exit. This option may reduce upfront cost, but it also means the user may need to transfer between lifts at a landing, which is not ideal for someone with limited balance, strength, or confidence on stairs. In other cases, a single curved system that carries the rider through turns and across landings is safer, more convenient, and easier to use every day.
The best design also considers seat orientation, rail placement, folding components, and where the chair parks when not in use. In a narrower split-level stairwell, a model with a compact seat, fold-up footrest, and a rail mounted tightly to the tread side can help preserve walking space for other household members. A professional assessment is essential because the best stair lift for a split-level home is not just about whether it fits the stairs, but whether it supports safe boarding, riding, and exiting at every landing in the home.
Can a stair lift safely go around turns and intermediate landings in a split-level staircase?
Yes, a properly designed curved stair lift can safely travel around turns and through intermediate landings, and this is one of the main reasons curved systems are so valuable in split-level homes. Unlike straight lifts, which are designed for a single direct run, curved lifts use a custom rail that is engineered to match changes in direction and elevation. The chair moves at a controlled speed and is designed to remain stable as it travels along bends, across corners, and up or down multiple short flights connected by landings.
Safety depends on precise measuring, rail fabrication, and correct installation. The system must account for the width of the staircase, the angle of each flight, the depth and shape of the landings, headroom, and the clearance needed for knees, feet, and armrests as the chair rotates through the route. Reputable stair lift manufacturers and installers use detailed measurements or digital scans to create a rail that follows the staircase closely while keeping the rider in a secure and comfortable position. Features such as a seat belt, obstruction sensors, battery backup, swivel seat, and locking controls all contribute to safe operation.
It is also important to remember that “safe” does not mean “universal.” Some split-level homes have unusually tight corners or extremely narrow landing transitions that require design compromises, such as a powered swivel seat, a perch-style seat, or a custom parking point away from the main traffic path. In the most complex layouts, the installer may recommend a multi-section system or an alternative accessibility solution. A thorough in-home evaluation is the best way to determine whether a stair lift can navigate the landings smoothly while still leaving adequate space and maintaining day-to-day usability.
How much space is needed for a stair lift in a split-level home?
The amount of space required depends on the lift design, the width of the staircase, and the configuration of the landings. Many homeowners assume they need a very wide staircase, but that is not always the case. Stair lifts are mounted to the stair treads, not the wall, and many modern models are designed with folding seats, armrests, and footrests to minimize obstruction when the unit is parked. In general, installers look for enough width to allow the chair to travel safely and, ideally, still leave some walking room for others, although exact clearance requirements vary by manufacturer and layout.
In split-level homes, landings are often more important than the straight width of the staircase. The user needs enough room to get on and off the chair without standing in a risky position near the edge of the stairs. If the landing is tight, a stair lift may need a specialized start or finish point, a powered swivel seat, or a rail overrun that carries the rider slightly away from the stair edge for safer dismounting. Tight turns can also affect usable space because the chair and the rider’s knees must clear walls, railings, and trim as the lift moves through the curve.
Another factor is how the lift affects household traffic. In a split-level home with multiple landings, the best design is one that supports the user without turning the staircase into a bottleneck. That is why careful planning matters. A professional installer will measure folded and unfolded clearances, evaluate headroom, identify pinch points, and determine where the chair should park when not in use. The result should be a system that feels integrated into the home rather than one that crowds every landing and creates new hazards.
Is one continuous stair lift better than using multiple lifts on separate stair sections?
For many users, one continuous curved stair lift is the better long-term solution because it eliminates the need to transfer at intermediate landings. In a split-level home, transferring from one chair to another can be inconvenient at best and dangerous at worst, especially for someone with poor balance, joint pain, weakness, or a history of falls. A single continuous system allows the rider to remain seated from the starting level to the destination level, which improves comfort, confidence, and overall safety.
However, multiple lifts can make sense in certain situations. If the staircase is divided into distinct runs with generous landings and the user is physically able to transfer safely, installing two or more straight lifts may be more economical than fabricating one complex curved rail. Straight lifts are typically less expensive and faster to install than custom curved systems. For households working within a strict budget, a multi-lift setup can sometimes provide practical access to the most important levels of the home, even if it is not the most seamless option.
The decision should be based on more than purchase price. Daily usability, future mobility needs, maintenance, and the physical demands placed on the rider all matter. If the user’s condition is likely to change over time, a transfer-based setup may become less workable. In contrast, a continuous lift often offers better accessibility as needs evolve. The smartest approach is to compare both designs with an experienced stair lift specialist who can explain the tradeoffs clearly and recommend the safest configuration for the specific split-level floor plan.
What features should homeowners look for in a stair lift for a split-level home with multiple landings?
Homeowners should focus first on fit and safety, because in a split-level home the staircase design is usually the biggest challenge. A lift that is technically high-end but poorly matched to the geometry of the stairs will never perform as well as a properly engineered system built for the exact layout. For that reason, the most important feature is a custom rail design that can handle turns, landings, and short stair runs without creating awkward boarding positions or blocking key walking paths.
Beyond the rail itself, look for a comfortable seat with secure arm support, a seat belt, a swivel function for safer entry and exit, and obstruction sensors that stop the unit if something is in the way. A powered swivel seat and powered footrest can be especially helpful for users who have limited strength or flexibility. Battery backup is also critical, since it allows the lift to keep working during a power outage. In a multi-landing home, call/send controls are valuable because they let different household members move the chair to another level without riding it.
Practical design details matter too. Folding components help preserve stair access for others. A slim rail profile can reduce visual bulk. Parking options at the top, bottom, or intermediate landing can keep the chair out of the main living area when not in use. Some homeowners also prioritize upholstery options, seat height, control style, and quiet operation so the lift blends more naturally into the home. Ultimately, the best stair lift design for a split-level house balances three things at once: safe mobility for the rider, functional clearance on the stairs, and a layout that respects how the rest of the household moves through the space every day.