


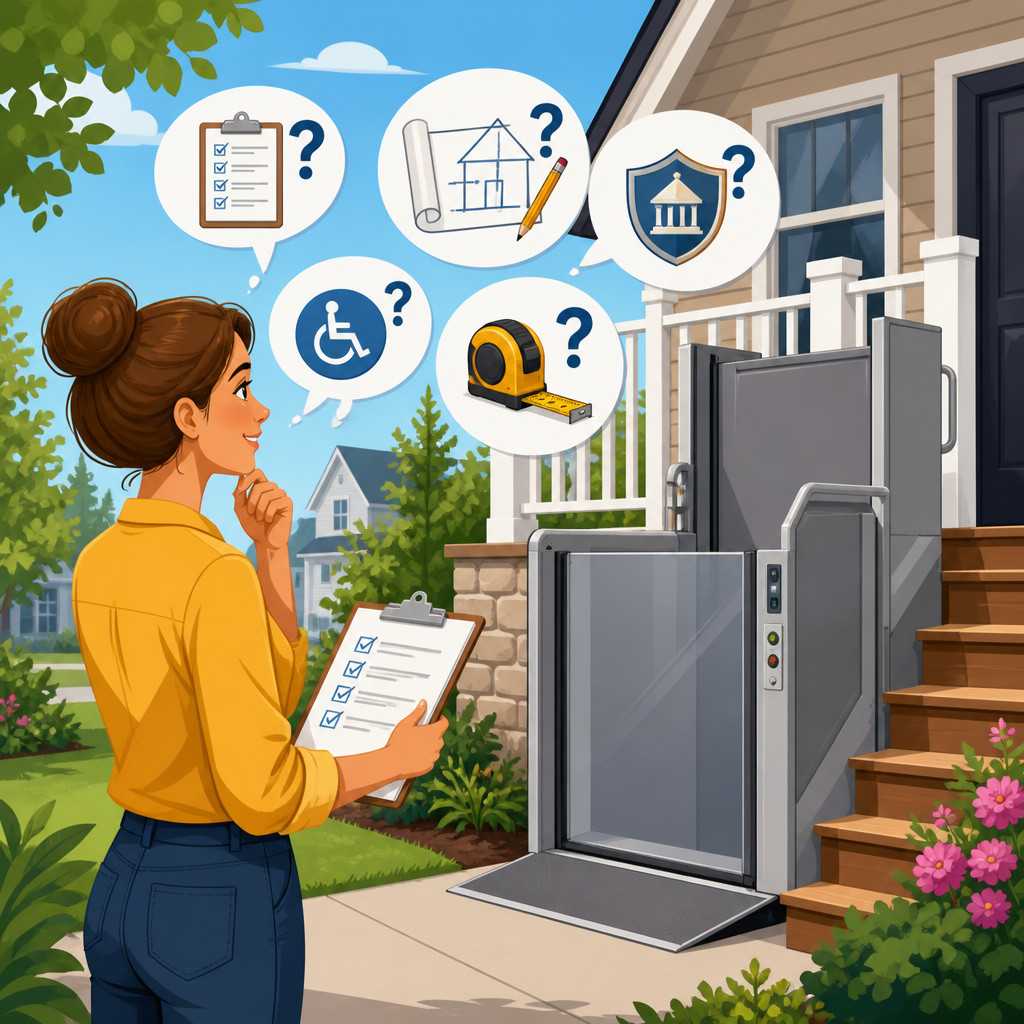
Building code questions to ask before installing an outdoor platform lift should be addressed long before a contractor pours concrete or orders equipment. An outdoor platform lift, sometimes called a vertical platform lift or wheelchair lift, is a powered accessibility device that raises a user between levels where a ramp is impractical and an elevator is unnecessary. Because it combines structural work, electrical service, accessibility planning, weather exposure, and life-safety obligations, it sits at the intersection of several permit and code categories. I have worked through these reviews with homeowners, architects, lift dealers, and inspectors, and the projects that move smoothly always start with better questions. This topic matters because code mistakes are expensive, delay occupancy, and can create safety risks that are hard to correct after installation. A lift that meets manufacturer specifications but violates local setback rules, landing dimensions, electrical requirements, or accessibility standards can fail inspection even if it physically operates. For a homeowner, that can mean redesign fees, replacement parts, and weeks of delay. For a church, school, clinic, or multifamily property, it can also expose the owner to access complaints and liability. Understanding permits and building codes early helps you define scope, compare bids accurately, and coordinate related work such as footings, drainage, lighting, and route access. The key is to ask precise code questions before design is finalized, because each answer affects the platform lift installation, the inspection path, and the total project cost.
Which codes and authorities govern an outdoor platform lift?
The first question is simple: which authority having jurisdiction will review the job? In practice, the answer is often more than one office. A building department may review the structure, stairs, landings, guards, and setbacks. An electrical inspector may review branch circuits, disconnects, grounding, and weatherproof components. A state elevator or conveyance division may require a separate permit, plan review, licensing, and final acceptance test for the platform lift itself. If the property is commercial, multifamily, or publicly used, a fire marshal or accessibility reviewer may also weigh in. Never assume the installer handles every approval. Ask for a written permit matrix showing each permit, responsible party, filing date, inspection trigger, and closeout document.
Ask specifically which code editions are enforced. Many jurisdictions base requirements on the International Building Code, International Residential Code, International Existing Building Code, National Electrical Code, and accessibility standards adopted from the ADA Standards or local equivalents. Platform lifts are commonly governed by ASME A18.1, the Safety Standard for Platform Lifts and Stairway Chairlifts. That standard addresses travel, controls, gates, clearances, operation, and safety devices, but it does not replace structural, zoning, or electrical rules. Local amendments matter. I have seen one city require frost-depth footings deeper than the manufacturer’s standard base detail, while a nearby town focused on floodplain anchorage and wind exposure. The exact code set determines what drawings, calculations, and inspections are needed.
What permit documents should you request before work begins?
Ask what the permit package must include, not just whether a permit is required. A complete submission often needs a site plan, property survey, dimensioned landing details, foundation information, electrical one-line or load data, manufacturer cut sheets, and anchorage details stamped by a design professional when required. If the lift serves a public or common-use area, the reviewer may also want route diagrams proving an accessible path from parking or sidewalk to the lift entry and from the upper landing to the destination. Existing conditions photos help explain the need for the lift and show obstructions such as downspouts, retaining walls, utility meters, or sloped grades.
Clarify whether engineered drawings are mandatory. Some dealers submit standard shop drawings, but many outdoor installations involve custom towers, elevated decks, retaining interfaces, or canopies that trigger structural engineering review. Wind load, snow load, seismic category, corrosion exposure, and frost heave potential can all change the support design. Ask who is responsible for revision cycles if the reviewer requests changes. The lowest bid often excludes redesign time, permit responses, and reinspection fees. Before signing, verify whether permit fees, third-party engineering, licensed electrician work, and final conveyance registration are included or billed separately.
How do zoning, setbacks, and site conditions affect lift placement?
Many owners focus on code inside the lift, but site code often determines whether the preferred location is legal. Ask whether the platform lift can project into required yards, easements, or accessible route clearances. A small tower beside a porch can still violate side-yard setbacks, utility easements, or lot-coverage limits. Historic districts may require design review for visibility from the street, railing style, color, or enclosure materials. In coastal areas, flood regulations may require elevated electrical components, breakaway construction, or proof that the lift does not obstruct drainage patterns.
Grade and water are equally important. Outdoor platform lifts need a stable base, predictable drainage, and protection from standing water and ice. Ask whether the proposed location sits in a low spot where runoff collects. I have seen otherwise compliant installations fail prematurely because splashback, snow piles, and roof drainage were ignored. If a downspout discharges near the lower landing, that issue should be corrected during permitting, not after corrosion appears. Also ask whether tree roots, buried utilities, irrigation lines, or septic components conflict with excavation. Utility locating and geotechnical caution are not optional when foundations and electrical trenches are involved.
| Code question | Why it matters | Typical documents to request |
|---|---|---|
| Which agencies approve the project? | Determines permits, inspections, and timeline | Permit matrix, contact list, review checklist |
| What code editions apply? | Sets rules for structure, electrical, and accessibility | Jurisdiction adoption notice, plan notes |
| Are engineered drawings required? | Affects budget, footing design, and revisions | Stamped plans, calculations, anchorage details |
| Does zoning allow the location? | Prevents setback and easement violations | Survey, site plan, zoning review comments |
| What inspections are mandatory? | Avoids missed approvals and reinspection fees | Inspection schedule, final sign-off requirements |
What accessibility requirements apply to landings, clearances, and routes?
Ask whether the installation must comply with residential usability guidelines, public accessibility standards, or both. The answer changes how reviewers judge maneuvering space, slope, thresholds, door or gate operation, and route continuity. A platform lift is only one segment of an accessible route. If the lower landing is reached by a steep walkway, loose gravel, or a narrow gate, the lift may not satisfy the broader access requirement. Upper-level access can fail for the same reason if the exit landing opens toward a heavy door with inadequate clearance or cross slope.
Landing size is a common trouble point. Reviewers typically want a stable, slip-resistant surface with enough clear area for wheelchair approach, turning, and gate swing. Threshold transitions must be controlled so wheels do not catch and water does not pond. Guards, handrails, and edge protection must work together with the lift envelope. Ask if separate gates are required at top and bottom and whether interlocks, self-closing hardware, or panic egress rules apply. In schools, worship facilities, and clinics, I always recommend mapping the user journey step by step: arrival, approach, call button reach range, boarding, travel, exit, and shelter from weather. That exercise exposes route failures early.
What structural and foundation questions must be answered?
An outdoor platform lift is not a simple appliance. It introduces live loads, point loads, overturning forces, and dynamic movement that must be transferred safely to the ground or supporting structure. Ask whether the lift will sit on a slab, independent piers, helical piles, or a framed deck designed specifically for the equipment. Manufacturers publish base reactions and anchor requirements, but the local design must account for site-specific loads including frost depth, soil bearing capacity, wind, and snow. If the upper landing ties into an existing porch, verify whether that porch can support the revised load path or whether reinforcement is required.
Also ask how the project addresses corrosion and durability. Outdoor steel in deicing climates needs appropriate coatings, stainless hardware where specified, and separation from dissimilar metals when galvanic corrosion is a risk. Concrete must be detailed for drainage and freeze-thaw exposure. If the lift is near the ocean, salt air can shorten service life without upgraded finishes. For enclosed or shaftway designs, ask whether the enclosure itself needs structural review and whether ventilation, drainage, and emergency access requirements change. Structural questions are best resolved before equipment ordering because support conditions often affect model selection and lead time.
What electrical, lighting, and emergency power issues should you review?
Every outdoor platform lift needs a code-compliant power supply, but the details vary by model. Ask for the required voltage, circuit size, disconnect location, overcurrent protection, and whether dedicated service is required. Outdoor installations also need wiring methods and enclosures rated for wet or damp locations as applicable. If the lift includes heaters, gate operators, lighting, or battery charging, those loads must be included in the electrical plan. Ask whether the branch circuit path requires trenching, conduit under walks, or panel upgrades. These hidden electrical costs regularly exceed owner expectations.
Emergency operation is another key issue. Many modern lifts use battery lowering or backup systems so users can exit during a power outage, but backup features do not eliminate code obligations. Ask what emergency communication, manual lowering, alarm, or keying requirements apply. In public settings, reviewers may expect reliable illumination at landings, clear operating instructions, and weather-protected controls. If the site regularly loses power, discuss whether standby power is prudent even when not mandated. Safety also depends on ice management. Lighting should support year-round access, especially where evening use and winter precipitation overlap.
How do weather protection, drainage, and maintenance influence code compliance?
Outdoor means more than exposure to rain. Ask how the lift performs in snow, wind-driven water, direct sun, salt, blowing debris, and temperature swings. Some jurisdictions and manufacturers strongly favor canopies, enclosures, or at minimum protected control locations for reliability and user safety. Weather protection can trigger additional permit review for height, footings, roof drainage, and property line impacts, so it should be included in early drawings. A bare-platform design may be less expensive upfront but can create shutdowns, slippery landings, and service calls that undermine accessibility.
Drainage planning is critical. The lower landing should shed water away from the platform and approach path without creating a lip or steep cross slope. Snow storage matters too. If the only practical plow pile location is beside the lift, access may disappear after every storm. Ask who will maintain the equipment, how often it must be serviced, and whether local code requires a maintenance log, periodic inspection, or licensed service provider. ASME A18.1 and manufacturer instructions are not paperwork afterthoughts; inspectors and insurers may rely on them to judge whether the lift remains safe over time.
What acceptance testing, inspections, and closeout documents are required?
Before installation begins, ask exactly what must happen for legal use. Most projects need more than a building final. There may be footing inspection, electrical rough and final, structural sign-off, conveyance acceptance testing, and issuance of an operating certificate or registration. Ask who schedules each visit and whether the owner or contractor must be present. For platform lifts regulated by a state conveyance authority, the final test often requires the installing contractor, inspector, and service representative on site with approved plans and manuals available. Missing documents can force a failed inspection even when the lift runs correctly.
Closeout should include permit sign-offs, stamped as-builts if revised, manufacturer manuals, warranty details, maintenance requirements, emergency procedures, and training for staff or family users. If this installation is part of a broader accessibility improvement, keep records that show the route, dimensions, and approved details. Those records help with future repairs, resale disclosures, and audits. The smartest final question is also the simplest: what would cause this project to fail inspection? Asking that upfront prompts candid answers about common local mistakes and gives your team time to avoid them.
The best outdoor platform lift projects succeed because owners ask building code questions early, document every answer, and treat the lift as part of a larger accessible route rather than a standalone product. Confirm which agencies have jurisdiction, which code editions apply, what permit documents are required, and whether zoning limits the location. Verify landing dimensions, route continuity, structural support, electrical service, drainage, weather protection, inspection steps, and maintenance obligations before equipment is ordered. These questions reduce change orders, shorten permit review, and improve safety for the people who will rely on the lift every day.
As the hub for permits and building codes within installation and setup, this page should guide your next step: build a project file and use these questions in every conversation with dealers, designers, and inspectors. Ask for written responses, not assumptions. A well-documented code review is the fastest path to an outdoor platform lift installation that passes inspection, performs reliably, and delivers accessible entry with fewer surprises. Start your permit checklist now, then move to detailed articles on zoning, electrical requirements, accessibility clearances, and inspection preparation.
Frequently Asked Questions
1. Which building codes and standards apply to an outdoor platform lift installation?
The first question to ask is not simply whether a permit is required, but exactly which codes, standards, and local amendments govern the project. Outdoor platform lifts often fall under multiple layers of regulation at once, including the local building code, residential or commercial code provisions, electrical code, accessibility rules, fire and life-safety requirements, zoning ordinances, and equipment standards adopted by the jurisdiction. In many areas, officials also look to national safety standards for vertical platform lifts, along with manufacturer installation requirements, because code compliance and product listing usually need to work together.
This matters because an outdoor platform lift is more than a piece of equipment placed next to a deck or porch. It typically involves a foundation or slab, anchorage, weather-resistant construction, electrical service, guard or gate coordination, and safe landings at each stop. Depending on the property type, the applicable rules may be very different. A lift at a private residence may be reviewed under one set of rules, while a church, school, office, multifamily building, or public-facing business may trigger a stricter accessibility and inspection framework. Some jurisdictions also distinguish between new construction, alterations, and retrofits, which can affect what is required at the route to the lift, at the landing, and at the entrance door or gate.
A smart code question to ask the building department early is: “Which specific codes and referenced standards will you review this outdoor platform lift under, and are there local amendments I need to account for?” That single conversation can prevent expensive redesigns. It can also clarify whether a licensed design professional is needed, whether shop drawings must be submitted, whether a third-party inspection is required, and whether the lift must be listed for outdoor use. Getting that answer before design and ordering helps ensure the lift, site work, and permits all align from the start.
2. What permit, inspection, and approval steps should be completed before installation begins?
Before concrete is poured or equipment is ordered, you should confirm the full approval path from permit application to final sign-off. Many owners assume an outdoor platform lift is a simple add-on, but code officials often treat it as a coordinated project involving structural, electrical, accessibility, and equipment safety review. In practice, that can mean separate permits or trade reviews for the foundation, dedicated electrical circuit, disconnects, lighting, route to the lift, and the lift device itself. In some jurisdictions, the lift may also require review by an elevator, conveyance, or labor-and-industry division rather than only the local building department.
It is especially important to ask who inspects what and when. For example, the slab or footings may need inspection before concrete placement, electrical rough-in may need approval before concealment, and the completed platform lift may need final testing and acceptance by a state or local inspector. Some areas require the installer to hold a specific license. Others require post-installation certification, annual inspections, or a service contract for continued operation. If the project involves a commercial or public-use property, there may also be accessibility review or fire code coordination before a certificate of occupancy or final approval is issued.
A practical way to frame the question is: “What permits, drawings, product data, inspections, and final approvals are required for this outdoor platform lift at this property?” Ask for the answer in writing if possible. That helps the owner, contractor, electrician, and lift supplier work from the same checklist. Early clarity also reduces the risk of a stop-work order, failed inspection, or an installed lift that cannot legally be placed into service because one agency was left out of the process.
3. What site, foundation, landing, and weather-exposure code issues need to be addressed?
Outdoor platform lifts are highly sensitive to site conditions, and this is where many code problems begin. The lift needs a stable, code-compliant base, properly sized landings, safe approach clearances, drainage planning, and protection from environmental conditions such as rain, snow, ice, wind, and corrosion. Code officials may review whether the slab or foundation is engineered for the lift loads, whether anchorage meets the manufacturer’s requirements, and whether adjacent stairs, decks, porches, or retaining structures are affected by the installation. If the lift connects to an existing elevated platform, guardrail and opening protection details may need to be modified as part of the work.
Landings deserve special attention. Codes and accessibility standards typically expect level, stable surfaces at entry and exit points, along with sufficient maneuvering space and safe transitions to doors, gates, and accessible routes. Even a properly installed lift can become noncompliant if the top landing is too small, if the cross-slope is excessive, if door swing interferes with wheelchair maneuvering, or if standing water and ice create unsafe conditions. In colder climates, you should ask whether snow accumulation, frost heave, deicing practices, and weather can affect the required clearances or operational reliability. Some jurisdictions may also want to know whether a canopy, enclosure, wind screen, or drainage improvements are planned.
One of the most useful code questions is: “What are the required dimensions, slopes, structural support conditions, and weather-related protections for the lift and both landings at this site?” That question pushes the review beyond the machine itself and onto the real-world conditions that affect safety and approval. It also helps identify whether the site needs grading changes, a larger concrete pad, guard modifications, or a better protected approach before the lift can be installed successfully and pass inspection.
4. How do accessibility requirements affect the size, location, and operation of an outdoor platform lift?
Accessibility is often the reason an outdoor platform lift is being installed, but that does not mean every lift location or layout automatically satisfies accessibility rules. A code-compliant installation must usually be part of an accessible route, which means the approach to the lift, the entry and exit landings, gates or doors, clear floor space, controls, and usable travel path all matter. In many nonresidential settings, officials will evaluate whether the lift is permitted as part of the accessible route under the applicable accessibility standards, and whether exceptions or limitations apply. The answer can depend on building type, occupancy, alteration scope, change of level, and whether stairs, ramps, or elevators are also part of the project.
You should also ask about user operation features. Building and accessibility standards may address platform size, weight capacity, gate interlocks, control height, emergency stop placement, visual and tactile markings, and the force required to operate controls or doors. If the lift serves the public or a multifamily property, reliability and independent usability become particularly important. It is not enough for the platform lift to physically travel up and down; the entire experience must be accessible to a person using a wheelchair or other mobility device, including approach, call/send controls, and safe entry and exit at each level.
A strong early question is: “Is this outdoor platform lift allowed to serve as part of the required accessible route here, and what accessibility clearances and operating features will the reviewer expect?” That helps avoid a common mistake: selecting a lift model first and only later discovering the landings, controls, or route do not comply. When addressed up front, accessibility planning leads to a lift that is not only approved on paper but practical and dignified for everyday use.
5. What electrical, safety, and ongoing maintenance code obligations come with an outdoor platform lift?
Because an outdoor platform lift is powered equipment exposed to the elements, electrical and life-safety questions are critical. Most installations require dedicated electrical service sized to the manufacturer’s specifications, proper disconnecting means, code-compliant wiring methods, grounding and bonding, and weather-rated components suited for exterior conditions. Depending on location and design, officials may also review lighting at the lift landings, emergency communication features, battery lowering or backup power provisions, and how the lift behaves during a power outage. Outdoor use increases the importance of corrosion resistance, moisture protection, and enclosure ratings for all electrical parts.
Safety review also extends to user protection features. Code officials may expect compliant gates, interlocks, non-slip platform surfaces, obstruction sensors, emergency stop controls, and safe clearances around moving parts. If the lift is in a public or commercial environment, there may be additional scrutiny regarding unauthorized use, lockable controls, signage, and rescue procedures. In some jurisdictions, once the lift is installed, the owner takes on continuing responsibilities such as periodic inspection, testing, recordkeeping, routine maintenance, and timely repairs by qualified personnel. A lift that passes initial inspection can still become a code issue later if it is not maintained in safe operating condition.
That is why a very important pre-installation question is: “What electrical provisions, safety features, inspection intervals, and maintenance obligations will apply after this outdoor platform lift is put into service?” This shifts the conversation from installation alone to full lifecycle compliance. It also helps owners budget realistically for not just the purchase and construction, but the ongoing inspections, service visits, weather-related upkeep, and operational responsibilities that keep the lift legal, safe, and dependable over time.