


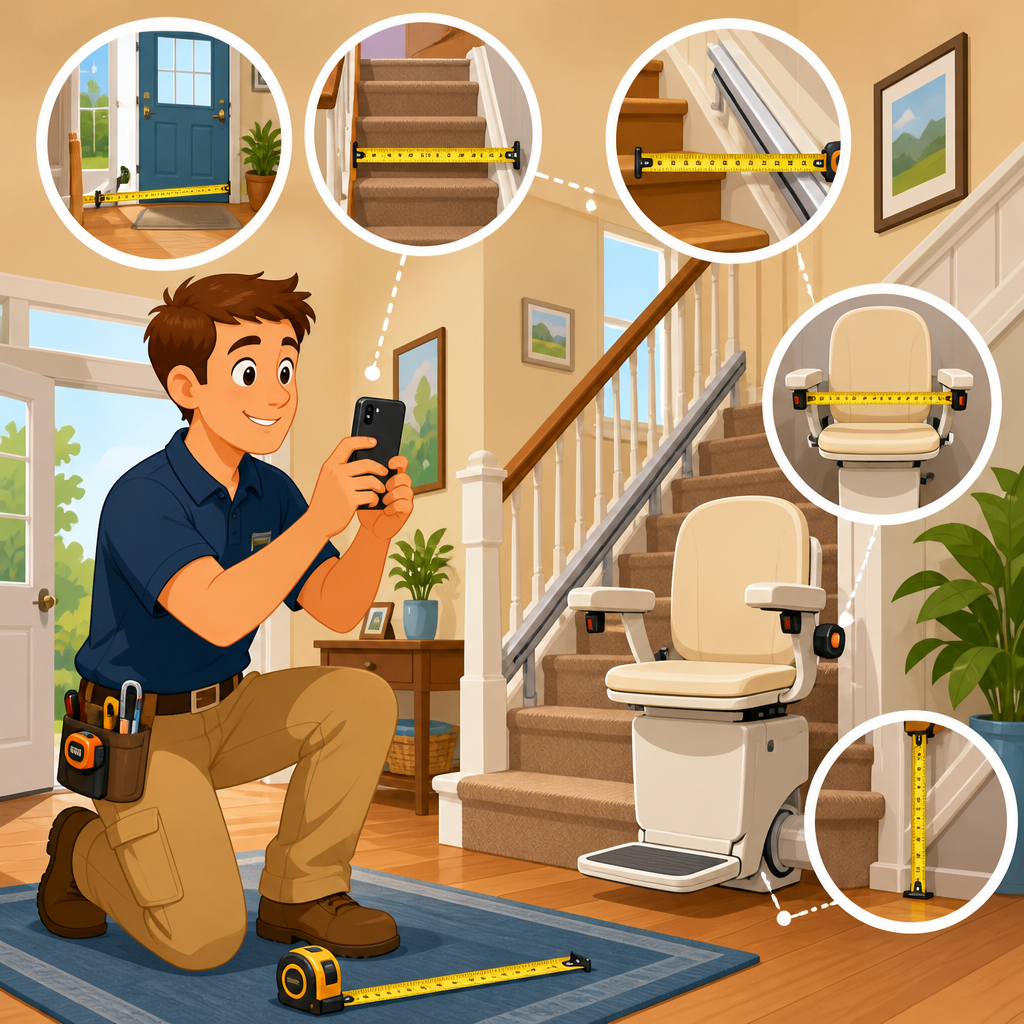
A chair lift home survey determines whether a staircase can safely accept a lift, what equipment configuration is required, and which installation risks must be resolved before work begins. In practice, it is the most important step in the installation and setup process because a chair lift that is measured inaccurately can arrive with the wrong rail length, incorrect overrun, unsuitable seat position, or unsafe clearance at landings. When I conduct or review pre-installation assessments, I treat the survey as both a technical measurement exercise and a safety review. It confirms dimensions, electrical access, user needs, structural conditions, and the photographs needed for engineering, scheduling, and installation planning.
For homeowners, family caregivers, occupational therapists, and facilities coordinators, the obvious question is simple: what measurements and photos are needed during a chair lift home survey? The short answer is that surveyors need complete staircase dimensions, landing clearances, obstruction details, power location, and clear images showing the full run of the stairs from multiple angles. The longer answer matters because every staircase presents variables. Straight stair lifts usually need fewer measurements than curved systems, but both require disciplined documentation. Missing one radiator, narrow door swing, protruding handrail, or low windowsill can change the final specification.
This article serves as the central guide to pre-installation assessments within the broader installation and setup process. It explains the measurements that matter, the photos that manufacturers and installers rely on, and the reasons each item affects fit, code compliance, user transfer safety, and installation time. It also clarifies the difference between basic screening and a full technical survey. By the end, you should understand exactly what a surveyor records, what to prepare before a visit, and how careful assessment prevents expensive mistakes, delays, and unsafe installations.
What a Chair Lift Home Survey Must Confirm Before Installation
A proper chair lift home survey answers five operational questions. First, is the staircase physically suitable for a lift? Second, which side of the staircase should carry the rail? Third, can the user get on and off safely at both landings? Fourth, where will the unit be powered, parked, and serviced? Fifth, are there environmental or structural conditions that affect the installation method? These questions sound straightforward, but each depends on measurable facts rather than estimates.
On straight stairs, the survey typically confirms total travel length, stair width, tread and riser consistency, top and bottom landing space, obstructions, and power supply. On curved stairs, the survey expands to include every bend, intermediate landing, angle change, and clearance conflict. Many curved lift manufacturers now use digital photo mapping, laser measurement, or proprietary survey apps, but installers still verify fundamentals manually. I have seen projects delayed because a digital scan looked complete while a manual note about a door architrave or windowsill was missing. Good surveys combine technology with practical field judgment.
The survey also confirms user-specific setup requirements. Seat height, swivel direction, folding footrest operation, hinged rail need, perch seat compatibility, and transfer side all depend on who will use the lift. A technically correct rail layout can still fail if the rider cannot approach the seat with a walker, open the seatbelt with one hand, or dismount onto a cramped landing. That is why pre-installation assessments are not just about stairs. They are about the relationship between the stairs, the equipment, and the person using it daily.
Essential Staircase Measurements Every Survey Should Capture
The core measurements begin with total staircase length. For a straight stair lift, this is usually taken from the top landing edge down the stair nosings to the bottom landing, following the line the rail will travel. Installers often use a steel tape laid tight against each tread nose, not a loose diagonal estimate. This measurement determines rail length and helps define parking positions, charging points, and overruns. Even a small error can matter because factory-cut rails are manufactured to order.
Next comes the clear width of the staircase. Surveyors measure between finished surfaces, usually wall to banister or wall to opposite wall, at the narrowest point. They also note whether skirting boards, newel posts, handrails, or trim reduce usable width. Many lifts can operate on stairs around 28 to 30 inches wide, but safe use often requires more than the bare minimum, especially if the user has limited trunk control or needs arm support during transfer. Folded dimensions matter as much as travel dimensions because other people may still need to use the staircase.
Tread depth, riser height, and stair count are also recorded. These measurements verify the geometry of the run and help identify irregular steps, winders, or settling that could complicate bracket spacing. Top landing depth and bottom landing depth are critical because the seat must allow safe boarding and exit. If there is insufficient clearance, the solution may involve a manual or powered overrun, a hinged rail, or choosing the opposite side of the staircase. The survey should also note headroom, particularly near sloped ceilings, dormers, or bulkheads where a seated rider could be at risk.
Installers measure all fixed obstructions along the route. Common examples include radiators, window ledges, door casings, handrails, telephone tables, baseboard heaters, and protruding skirting. They note the position of each obstruction relative to the bottom step or top landing so engineering teams can assess carriage clearance. In homes with narrow hallways, bottom landing circulation is often the deciding factor. A chair lift may technically fit the staircase yet block a front door path or create a trip hazard when parked.
Electrical information is another required measurement category. Most modern lifts charge from a standard household outlet, while some legacy systems may need a dedicated circuit. The survey documents outlet location, voltage standard, cable route options, and whether an extension lead would be inappropriate. The National Electrical Code in the United States does not allow a permanent installation to rely on unsafe temporary wiring practices. Surveyors also record where charging contacts will sit so the lift can park in a charging position at one or both ends.
Photos Required for an Accurate Pre-Installation Assessment
Photos are not decorative extras; they are evidence. A complete chair lift home survey should include a full staircase shot from the bottom looking up, a full staircase shot from the top looking down, close-up images of both landings, and side-angle photos that reveal obstructions and circulation space. These images let office staff, manufacturers, and second reviewers validate what the handwritten measurements mean in real space. When several stakeholders are involved, good photos prevent assumptions.
At minimum, I expect to see photos of the proposed rail side, the opposite side, the narrowest section of the stairs, the bottom landing approach, the top dismount area, nearby doors, radiators or heaters, handrails, and the power outlet closest to the planned charging location. If the property has carpet transitions, loose runners, or damaged tread edges, those should be photographed as well. For outdoor lifts, the survey should capture exposure conditions, drainage path, weather cover options, and any corrosion risks such as coastal salt air.
Images should be taken in good light and from standing and landing-level perspectives. Wide shots establish context; close-ups capture details such as trim projection, nosing shape, or door swing conflict. If a hinged rail is likely, a photo with the front door open and closed is essential. If the user uses a wheelchair or rollator, photos showing transfer space at the top and bottom are equally important. In many installations, those transfer photos explain more than dimensions alone.
| Photo needed | What it should show | Why it matters |
|---|---|---|
| Bottom-up full staircase | Entire run, rail side, obstructions, handrail | Confirms overall fit and bracket path |
| Top-down full staircase | Landing edge, turn space, ceiling conditions | Verifies safe dismount and headroom |
| Bottom landing close-up | Doorways, hallway width, flooring, parking area | Assesses trip risk and hinged rail need |
| Top landing close-up | Seat exit zone, door swing, banister or wall position | Checks transfer safety and swivel clearance |
| Obstacle detail photos | Radiators, windowsills, trim, heaters, sockets | Prevents clearance conflicts and rework |
| Power outlet photo | Nearest receptacle and cable route area | Supports electrical planning and charger access |
Landing Clearance, User Transfer Space, and Safety Factors
Landing safety is where many surveys succeed or fail. A chair lift can travel perfectly and still be unsafe if the user cannot mount or dismount with stable footing. Surveyors evaluate whether the rider will approach the seat head-on, from the side, with a walker, or through caregiver assistance. They measure clear floor space, note thresholds and rugs, and identify whether the seat must swivel away from the staircase. Many premium lifts include powered swivel seats, but that feature must be specified before ordering.
Bottom landing congestion is especially common in older homes. Entry doors, closet doors, radiator covers, and narrow hallways can reduce the effective approach width. If a folding rail or hinged rail is required to keep a doorway clear, the survey must capture the exact swing path and stopping position. At the top landing, surveyors check whether the user exits onto open floor or directly beside a hallway wall. A top overrun can improve safety by moving the user away from the stair edge before dismounting, but it requires enough flat landing depth.
Safety factors also include seat-to-wall relationship, armrest clearance, footrest clearance, and risk of lower limb contact with balusters or trim. If the intended user has limited knee flexion, reduced balance, or a larger body frame, standard dimensions may not be enough. Reputable surveyors document body positioning needs, not just stair geometry. This is one reason occupational therapist input can be valuable in complex cases, particularly after stroke, joint replacement, or progressive neurological conditions.
Straight, Curved, and Outdoor Stair Lift Survey Differences
Not every survey follows the same template because lift type changes the required detail. Straight stair lifts are comparatively simple: one uninterrupted rail, predictable bracket layout, and fewer manufacturing variables. The survey still must be exact, but the decision set is narrower. Curved stair lifts are custom-fabricated systems, and the survey must define every directional change, parking position, intermediate landing, and user transfer point. A mistake in curved surveying can mean a full remanufacture of the rail, not a simple field adjustment.
For curved stairs, surveyors often use tools such as Leica laser measurers, photogrammetry-based mapping systems, or manufacturer-specific apps from brands like Handicare, Acorn, Bruno, Savaria, and Stannah workflows depending on market and dealer network. The point is not the brand name; the point is repeatable accuracy. Curved rails depend on coordinate data, angle capture, and landing geometry. Photos become even more important because engineering teams review them while modeling the rail path and carriage orientation.
Outdoor stair lift surveys add environmental checks. Installers document exposure to rain, snow, direct sun, leaves, and ice accumulation. They assess whether the staircase surface sheds water properly, whether the mounting substrate is sound, and whether a weatherproof cover will fit when the unit is parked. Corrosion resistance, battery performance in low temperatures, and GFCI-protected power access all affect product selection. In coastal environments, stainless hardware and disciplined maintenance planning become more important than homeowners often expect.
How to Prepare for a Home Survey and Avoid Delays
Homeowners can make the survey far more effective by preparing the site and information in advance. Clear the staircase and both landings of shoes, baskets, and portable furniture. Make sure the surveyor can access any nearby electrical outlets. If a pet gate, runner, or removable handrail section is usually in place, mention it. Have all decision-makers present if possible, especially the main user and any family member coordinating the purchase. The best survey is collaborative because installation choices affect daily routine.
It also helps to provide medical and practical context. Explain whether the user transfers independently, whether one side is stronger than the other, whether they use a cane or walker, and whether they need the seat at the top or bottom when not in use. If multiple people will use the stairs during the day, say so. Parking location, fold-up dimensions, and call-send controls become more important in shared homes. Good survey notes often save more time than rushing to order equipment.
Before signing off on the survey, ask for confirmation of the proposed rail side, power plan, parking positions, and any assumptions about door clearance or landing use. If the staircase may later need other accessibility equipment, mention that as well. In real projects, the survey is the handoff point between assessment and installation. The clearer it is, the smoother everything that follows will be.
A chair lift home survey is the foundation of safe installation because it converts a general mobility need into a verified technical plan. The required measurements include total stair length, clear width, tread and riser geometry, landing depth, obstruction locations, power access, and transfer space. The required photos include full-run views, landing close-ups, obstruction details, and power outlet images. Together, these records allow installers and manufacturers to choose the right rail configuration, confirm safe boarding and exit, and prevent ordering errors that cause delays or rework.
As the central guide to pre-installation assessments, this article highlights the principle that matters most: accurate surveying is not paperwork, it is risk control. It protects the user, supports the installer, and improves the reliability of the finished system. Whether the project involves a straight indoor lift, a custom curved rail, or an outdoor model, complete measurements and clear photos are what turn a quote into an installation plan that works in the real home.
If you are preparing for a chair lift installation, use this page as your assessment checklist and review every measurement and photo before equipment is ordered. A careful survey now is the fastest way to get a chair lift that fits properly, operates safely, and serves the user well from the first ride.
Frequently Asked Questions
What measurements are usually needed during a chair lift home survey?
A proper chair lift home survey starts with a full set of staircase and landing measurements, not just the overall stair length. The key dimension is the travel length of the staircase, which is typically taken from the top landing to the bottom landing along the line where the lift rail will sit. However, that is only the beginning. A survey should also record the staircase width, the tread depth of several steps, the riser height, the total number of steps, and the angle or pitch of the staircase. These details help confirm whether the rail can be fitted correctly and whether the seat, footrest, and user will have enough safe clearance while traveling.
In addition, the survey should include measurements of both the upper and lower landings. This means checking the open space available for getting on and off the lift, the distance to nearby doors, hallways, radiators, cabinets, newel posts, and any other obstructions. If an overrun is being considered, the survey needs to capture how much flat floor space exists beyond the first and last step so the seat can stop in a safer position away from the staircase edge. The side of the staircase chosen for the lift also matters, because wall features, banisters, and room layout can change the usable space dramatically from one side to the other. A thorough survey treats every one of these measurements as essential because even a small inaccuracy can lead to the wrong rail length, poor seat placement, or an unsafe boarding position.
Why are photos so important in addition to written measurements?
Photos provide the context that measurements alone often miss. A staircase can look straightforward on paper but present real installation challenges when viewed in the home. Good survey photos show the full staircase from top and bottom, each landing area, the side where the rail is expected to be installed, and any obstacles that could affect the design or fitting. These images help identify issues such as projecting skirting boards, handrails, narrow turns into hallways, low door swings, radiators, shelving, window sills, or trim details that might interfere with the rail, seat, or footrest.
Photos are also valuable because they allow installers, technical reviewers, and manufacturers to confirm the survey before equipment is ordered. This reduces the risk of miscommunication and helps catch details that may not have been emphasized in written notes. For example, a photo may reveal that the lower landing opens directly into a doorway, that the top landing has limited transfer space, or that a power supply will need to be added near one end of the rail. In practical terms, clear photos act as a second layer of quality control. They make it easier to verify dimensions, select the correct overrun, confirm mounting conditions, and prepare for any building features that could slow down or complicate the installation.
Which photos should be taken for a complete chair lift pre-installation assessment?
A complete photo set should document the staircase as a whole and then break down the important detail areas. At minimum, there should be wide shots from the bottom looking up and from the top looking down so reviewers can understand the overall run of the stairs. There should also be photos of the lower landing and upper landing taken from several angles, showing the available space for boarding and dismounting. If there are doors near either end of the staircase, those should be photographed both closed and open if possible, because door swing can affect lift clearance and parking positions.
Close-up photos should capture any features that may influence installation, including handrails, balusters, newel posts, wall-mounted fixtures, radiators, light switches, sockets, trim, and any narrowing points along the stairs. If the staircase has a turn, intermediate landing, or unusual shape, those areas deserve extra attention. It is also wise to photograph the proposed power supply location and the floor surfaces at the top and bottom landings. If there are concerns about headroom, obstructions, or transfer space for a user with limited mobility, the photos should make those conditions easy to evaluate. The best survey photos are not random snapshots; they are a deliberate visual record that supports design decisions, safety checks, and installation planning.
How do landing clearances and overruns affect chair lift safety and sizing?
Landing clearances and overruns are critical because they determine how safely a user can get on and off the chair. The lift should ideally stop where the user can transfer without standing too close to the stair edge, twisting awkwardly, or stepping into an obstruction. That means the survey must confirm the depth and width of the top and bottom landing areas, the proximity of doors or corridors, and whether there is enough room for the seat to swivel and lock into a safe exit position. If that space is limited, the lift may require a specific configuration or may not be suitable without other adjustments.
An overrun extends the rail beyond the staircase so the chair can park farther away from the steps. This can significantly improve safety, especially at the top landing, where a user may be vulnerable if they lose balance while exiting near the stair opening. But an overrun only works if there is enough clear floor space to accommodate it. A survey must therefore measure the available area beyond the top or bottom step and assess whether the parked chair will block a doorway, walkway, or room access. This is one of the most common reasons a precise home survey matters so much. If the overrun is misjudged, the chair may stop in the wrong place, create an obstruction, or fail to provide the intended safety benefit.
What problems can happen if a chair lift survey is incomplete or inaccurate?
An incomplete or inaccurate survey can create serious problems ranging from inconvenience to genuine safety risks. If the rail length is measured incorrectly, the lift may not reach the proper stopping point at one or both landings. If landing sizes are not checked carefully, the user may be forced to board or dismount in a cramped or hazardous position. If stair width and obstructions are overlooked, the seat or footrest may reduce safe passage for other people using the stairs, or the lift may not physically fit as intended. Even small errors in recording tread, riser, or staircase pitch can affect how the rail is manufactured and how smoothly the lift operates once installed.
There are also practical and financial consequences. A lift that arrives with the wrong configuration can delay installation, require replacement parts, or in some cases need to be reordered entirely. That means additional cost, lost time, and avoidable disruption for the household. From a safety standpoint, the stakes are even higher. An unsuitable seat position, inadequate clearance at the top landing, or an improperly planned overrun can make daily use more difficult and less secure for the person relying on the lift. That is why the home survey is not just a formality. It is the most important step in the process because it ensures the chosen chair lift is compatible with the home, configured correctly, and safe to install and use.