


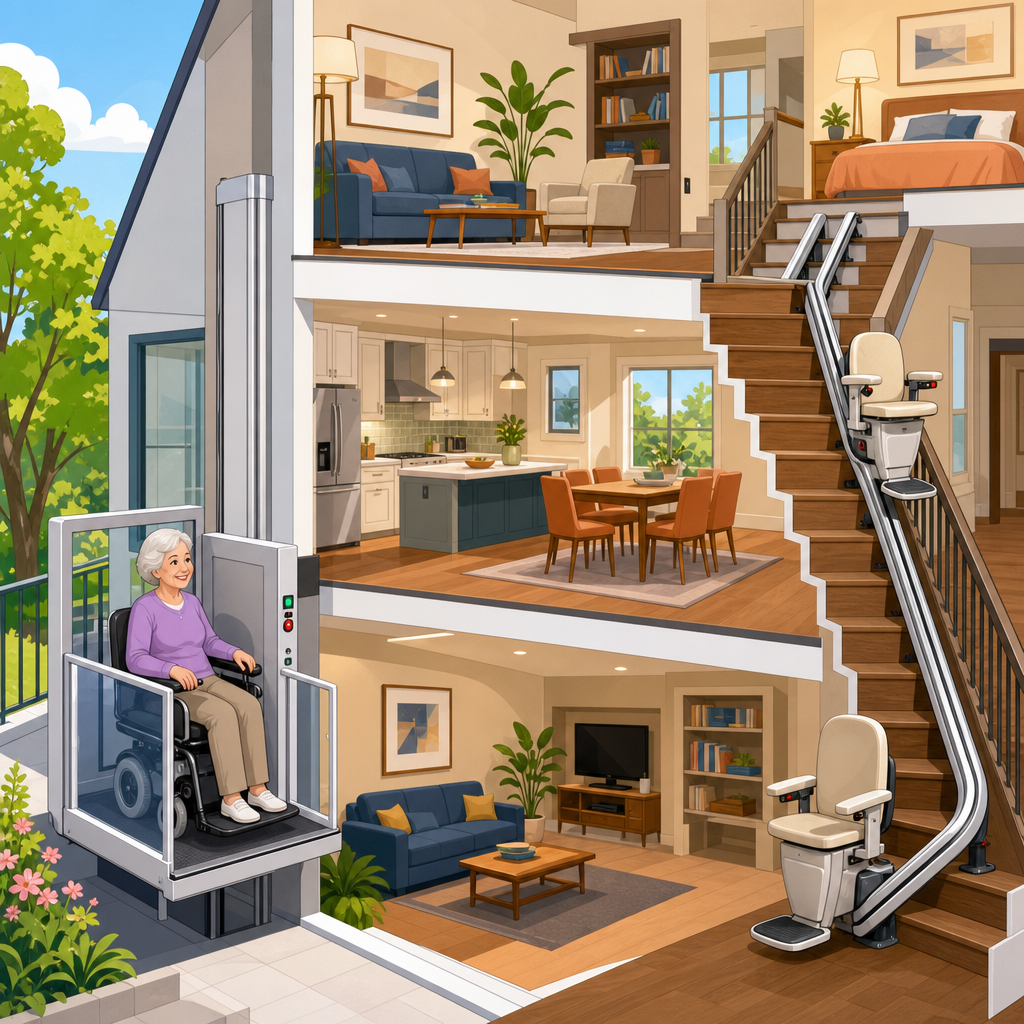
Combining VPLs and incline lifts in multi-level homes solves a problem that standard stair access equipment often cannot: moving different users, mobility devices, and daily necessities across split levels with fewer compromises. In residential accessibility, a VPL is a vertical platform lift that travels straight up and down between landings, while an incline lift follows the angle of an existing staircase on a rail. I have worked on projects where one device alone looked adequate on paper but failed in real life because the home had half-landings, narrow turns, exterior steps, or a wheelchair user sharing space with an ambulatory family member. A hybrid approach addresses those constraints more effectively. It matters because more homeowners want to age in place, avoid disruptive relocations, and adapt houses with architectural character rather than abandon them. It also matters because code, safety clearances, user strength, and transfer ability all influence which lift type actually works long term. This hub article explains how custom and hybrid designs bring VPLs and incline lifts together, where each device fits, what tradeoffs to expect, and how to plan a system that remains practical as needs change.
What a hybrid accessibility layout includes
A hybrid lift layout combines two or more access technologies so each level change is handled by the most appropriate device. In multi-level homes, that commonly means a VPL serving a porch-to-main-floor entrance or a short rise between garage and kitchen, while an incline lift serves a long interior staircase to bedrooms or a finished basement. The reason this arrangement works is simple: VPLs excel at direct vertical travel and wheelchair carriage, while incline lifts use the existing stair path and usually require less structural alteration than adding an elevator shaft. On several retrofit jobs, I have found the best results come from mapping circulation first, not products first. Start with who uses the home, whether they remain seated in a wheelchair, where groceries enter, how emergency egress works, and which route is used ten times a day versus once a week. That process reveals whether the home needs independent wheelchair movement, seated stair travel, or both. It also shows where custom platforms, folding rails, intermediate landings, or weather-rated components become essential.
Hybrid does not mean improvised. The strongest designs are intentional systems. A common example is a three-level split-entry house: exterior steps to the front door, a short run up to bedrooms, and a short run down to family space. A weather-resistant VPL can bridge the exterior rise from driveway to entry landing, allowing a wheelchair user to enter independently. Inside, an incline platform lift or seated stair lift can connect the main landing to upper and lower floors. Another example is a townhouse with a garage on grade, living area above, and bedrooms on a third level. In that case, a compact VPL may connect garage to living floor where groceries and wheelchair access matter most, while a curved incline lift addresses the upper stair with minimal structural work. These combinations are custom by necessity because rail geometry, turning radius, door swing, and platform parking positions differ from house to house. The design goal is not simply to add devices; it is to create one continuous, understandable route through the home.
When to choose a VPL, an incline lift, or both
The fastest way to decide between technologies is to match the lift to the user’s mobility profile and the building condition. Choose a VPL when the user remains in a wheelchair or scooter and needs a straight vertical rise, usually from 2 to 14 feet in residential applications depending on model and local rules. VPLs are particularly effective at entrances, garage transitions, deck access, and short interior rises where a full residential elevator would be excessive. They require a stable landing at each stop, gate or door protection, and adequate enclosure measures based on travel height and jurisdiction. Choose an incline lift when the home already has a stairway with enough width, the user can transfer to a seat or stand safely on a platform, and preserving floor space matters. Incline systems are also useful when excavation for a lift pit or shaft construction is impractical.
Use both when no single route serves every need. I see this often in homes with one wheelchair user and one spouse who can walk but struggles on stairs. The wheelchair user benefits from the VPL at entry and perhaps at a short interior rise. The spouse may prefer a seated incline lift to reach the second floor. In other cases, an incline platform lift carries the wheelchair on one staircase, but a VPL is still required outside because weather, grade, and porch geometry make a rail system impractical. The key question is not, “Which lift is better?” It is, “Which lift supports the user’s actual travel pattern with the least strain and the highest safety margin?” That distinction prevents costly mistakes. I have replaced poorly chosen systems where families bought a stair lift because it cost less initially, only to discover that the wheelchair still had to be carried separately, making the home functionally inaccessible.
Design factors that shape custom and hybrid installations
Custom and hybrid lift design depends on measurements, structural conditions, electrical planning, and user behavior. Stair width is critical for incline lifts. Many straight seated stair lifts can fit on narrower stairs because the chair folds, but incline platform lifts need significantly more clear width and landing space. Curved staircases with pie-shaped treads, intermediate landings, and door conflicts often require site-specific rail fabrication. For VPLs, designers evaluate rise height, slab condition, drainage for exterior units, top and bottom landing dimensions, gate placement, and whether a pitless configuration can meet the threshold requirement. Power supply also matters. Some units run on battery with charging stations, others require dedicated circuits, and outdoor installations need weather-protected disconnects and corrosion-resistant finishes.
User capability shapes design more than homeowners expect. Transfer strength, grip, trunk stability, vision, and cognitive consistency influence whether a seated stair lift is viable or whether a full wheelchair platform route is safer. Door operators, call-send stations, remote controls, key locks, and emergency lowering systems should be chosen around that profile. Noise and speed matter too. A slower VPL may be acceptable at an exterior entrance used twice daily, but not between active family spaces. A folded platform that intrudes into a hallway may pass code yet still frustrate everyone. I advise clients to test movement scenarios: carrying laundry, escorting a child, bringing in groceries, and using the lift during fatigue. Those practical trials expose conflicts drawings can miss. Established manufacturers such as Bruno, Harmar, Savaria, Stannah, and Access BDD offer different strengths in rail customization, platform sizes, and outdoor durability, so product selection should follow layout analysis rather than brand familiarity.
Common hybrid configurations in multi-level homes
Most successful projects fall into a handful of repeatable patterns. Recognizing them helps homeowners compare options quickly and plan future internal linking between related guides on exterior lifts, platform stair lifts, and curved rail systems.
| Home layout | Typical lift combination | Main benefit | Primary limitation |
|---|---|---|---|
| Split-level entry | Exterior VPL plus interior incline lift | Independent entry and access to upper or lower floors | Requires careful landing coordination at central foyer |
| Townhouse with garage below | Garage-to-main-floor VPL plus upper-floor curved stair lift | Preserves interior square footage and supports daily errands | Two devices mean two maintenance schedules |
| Raised ranch | Porch VPL plus dual-rail stair solution inside | Handles exterior grade change and split interior runs | Parking positions can affect hallway flow |
| Outdoor deck access plus basement stairs | Weather-rated VPL outside and straight incline lift inside | Separates weather exposure from indoor equipment | Needs reliable drainage and winter service plan |
These patterns are useful because they show where hybrid design creates value. In split-level homes, a single residential elevator often cannot be inserted without major reconstruction, but a VPL and incline lift can cover the same circulation routes with far less disruption. In raised ranches, the center landing is usually the pinch point. A custom rail overrun or a platform folded at a specific side can keep the foyer usable. In townhouses, the garage route often becomes the accessible route because it avoids front steps and preserves facade aesthetics. Every configuration should still be verified against local code, manufacturer limits, and the user’s turning radius. The pattern is a starting point, not a substitute for a site survey.
Safety, codes, and installation realities
Homeowners should treat lift safety and code compliance as design drivers, not post-purchase details. In the United States, many platform lifts and stairway chairlifts are designed to standards within the ASME A18.1 Safety Standard for Platform Lifts and Stairway Chairlifts, while electrical work follows the National Electrical Code and local amendments. Permitting can involve building, electrical, and sometimes zoning review for exterior units. Clearance rules, gate interlocks, obstruction sensors, emergency stop controls, and landing protection are not optional accessories; they are core safety features. For higher-travel VPLs, some jurisdictions require enclosures, doors, or additional guarding to mitigate fall hazards. Fire egress must also be discussed, because most lifts are not intended as emergency evacuation devices during a fire unless specifically designed and approved for that use.
Installation realities often determine cost and timeline more than the lift hardware itself. Exterior VPLs may need concrete pads, frost-depth footings, drainage measures, and weather canopies. Interior VPLs can require floor penetrations, framed openings, or reinforcement for adjacent structures. Incline lift rails must be anchored to structurally sound stair components or supports. On older homes, I frequently see surprises such as out-of-level treads, hollow newel posts, or insufficient landing depth at the top stop. Those conditions are manageable, but they need to be identified before equipment is ordered. Maintenance access is another practical issue. Technicians need room to service drive systems, batteries, rollers, and safety circuits. A beautifully concealed custom installation that cannot be serviced efficiently becomes a recurring problem. Reliable dealers perform a detailed site assessment, provide shop drawings for complex rail runs, and coordinate carpentry, electrical, and finish work rather than treating the lift as a standalone appliance.
Cost, maintenance, and long-term planning
Costs vary widely because hybrid projects combine equipment, construction, permitting, and finish work. A straight seated incline lift is generally the least expensive option, while curved incline lifts and residential VPLs with enclosures raise the total significantly. Hybrid systems cost more upfront than a single device, but that comparison can be misleading. If one device leaves part of the home unusable, the cheaper purchase is not the lower-cost solution. Long-term value comes from preserving independent use of key spaces like bedrooms, bathrooms, kitchens, and exterior entries. Families should ask for itemized proposals separating equipment, structural modifications, electrical scope, permits, freight, and service agreement terms. That makes it easier to compare bids accurately.
Maintenance should be planned from day one. Batteries, call stations, safety edges, gate latches, and drive components require periodic inspection. Outdoor units need additional attention for moisture, temperature swings, debris, and de-icing practices. I recommend homeowners confirm response times for service calls, availability of local parts, and whether the dealer stocks model-specific components. Future planning matters just as much. A spouse who transfers independently today may need platform access later. Children may move out, allowing a different parking position or larger landing. Remodeling a bathroom or widening a doorway can change the best route through the house. The smartest custom and hybrid designs leave room for adaptation instead of locking the household into one narrow use case. If you are building or retrofitting under the Chair Lift Types & Designs category, use this hub as the starting point: map travel patterns, compare lift roles honestly, and bring in a qualified accessibility dealer early so the finished system works as one integrated route.
Frequently Asked Questions
Why would a homeowner combine a vertical platform lift (VPL) and an incline lift instead of choosing just one accessibility device?
In many multi-level and split-level homes, one device does not solve every circulation challenge as neatly as it first appears. A vertical platform lift moves straight up and down between defined landings, which makes it highly effective for changes in elevation such as entry porches, garage-to-house transitions, sunken living areas, or stacked half-levels where a direct vertical path exists. An incline lift, by contrast, follows the line of an existing staircase, making it a practical option when preserving the stair layout is important or when there is not enough room for a shaftless vertical run. When these systems are combined thoughtfully, the result is often a more complete accessibility strategy that supports different users, different mobility devices, and different daily tasks without forcing awkward compromises.
A common reason to pair them is that users may have varying mobility needs. One person may transfer comfortably to a seated stair lift or use the stairs with intermittent support, while another may rely on a wheelchair, scooter, or walker and need platform-based access. Even within the same household, the need may change over time. A combined solution can make it easier to move between levels whether the user is standing, seated, or traveling with a mobility device. It can also improve the practical day-to-day use of the home by helping move laundry, groceries, luggage, medical equipment, or other essentials between levels that are not easily connected by one continuous stair run.
There is also a design and construction advantage. In some homes, installing a VPL everywhere would require major structural changes or consume too much interior space. In others, relying only on incline equipment would create long travel paths, complicated rail runs, or poor usability at intermediate landings. By assigning each device to the area where it works best, homeowners can often reduce disruption, improve reliability, and preserve more of the home’s layout. The strongest projects typically begin with a circulation analysis of how people actually move through the house, not just how the floor plan looks on paper.
How do you decide which levels should be served by a VPL and which should be served by an incline lift?
The decision starts with understanding the home’s vertical geometry and the user’s mobility profile. A VPL is usually best where there is a clean vertical relationship between two landings and enough space for safe loading, unloading, and maneuvering. This often includes front entry access, garage access, patio transitions, and interior half-level changes where a direct up-and-down movement is more efficient than navigating a stair. An incline lift is generally better suited to an existing stair where the angle, width, landing dimensions, and rail path can support safe travel without making the staircase unusable for others in the home.
From a planning standpoint, it helps to map the routes a person actually needs every day. For example, if the main challenge is getting from the driveway or garage to the kitchen level with a wheelchair or walker, a VPL may be the most direct and least fatiguing option. If another frequently used route is between an upper bedroom floor and a family room connected by an established stair, an incline lift may be a simpler and less invasive fit. The goal is not just to connect levels mechanically, but to create routes that feel natural, efficient, and safe in real life. Good design considers approach space, turning radius, door swing conflicts, landing protection, call/send controls, parking positions, and what happens if a user is carrying items or traveling alone.
Professionals also assess code requirements, structural support, power needs, weather exposure for exterior installations, and how each device affects the remaining circulation for ambulatory users. In some homes, a VPL may be reserved for the primary wheelchair route while an incline lift serves a secondary internal stair used by someone with limited stamina or balance. In others, the reverse may make more sense if exterior access is straightforward but an interior split-level stair remains a barrier. The right combination comes from matching device strengths to the home’s specific level changes rather than trying to force one technology into every condition.
Are VPLs and incline lifts safe and practical for everyday use in a busy household?
Yes, when they are selected correctly, installed properly, and maintained consistently, both VPLs and incline lifts can be very safe and practical for daily residential use. Modern equipment is designed with multiple safety features such as constant-pressure controls, obstruction sensors, platform barriers or ramps, emergency stop functions, backup lowering or battery systems, and keyed or protected controls where appropriate. However, safety is not only about the equipment itself. It also depends on whether the device is a good fit for the user’s physical abilities, whether the approach and landing areas are large enough, and whether household members understand how the systems operate.
Practicality is where combined systems often prove their value. In a busy home, accessibility equipment has to work without turning ordinary routines into complicated maneuvers. A VPL can be especially practical when someone needs to remain in a wheelchair or scooter during travel, or when moving larger items between levels. An incline lift can be practical when it leverages an existing staircase and avoids major remodeling. Together, they can create flexible access that supports different users at different times of day. For instance, one family member may use the VPL for independent wheelchair access while another uses the incline lift to manage stairs with less strain and lower fall risk.
That said, successful daily use depends on clear planning. Landings should not become storage zones. Controls should be positioned for easy reach. The rail or platform should not obstruct emergency egress or normal household movement. Noise level, ride speed, and parking location should be considered so the equipment does not feel intrusive. Families should also think through power outages, emergency procedures, and what backup plan exists if a device is temporarily out of service. Practical accessibility is not just installation day success; it is whether the system still supports comfort, independence, and routine a year later.
What are the biggest installation and space-planning challenges when combining these two lift types in one home?
The biggest challenge is that each device has its own spatial logic. A VPL needs adequate footprint, proper vertical travel clearance, suitable landing protection, and structural support at both levels. It also requires enough maneuvering room for a wheelchair, scooter, walker, or caregiver if one is involved. An incline lift needs sufficient stair width, structurally appropriate rail attachment points, clear landing zones, and a path that does not create hazardous pinch points or make the staircase impractical for everyone else. When both are installed in the same home, the design must account for how they interact with doors, traffic flow, furniture placement, sightlines, and emergency routes.
Another major challenge is avoiding a piecemeal approach. Homeowners sometimes solve one problem area at a time without evaluating how the full circulation path works from exterior entry to bedroom, bathroom, kitchen, and living space. The result can be a technically functional installation that still leaves awkward breaks in the accessible route. For example, a VPL may successfully reach a landing, but the user may then encounter a tight turn, a threshold, or a short stair that still requires assistance. Or an incline lift may fit the stair, but its parked position may interfere with a door or reduce usable circulation at a critical landing. These issues are preventable when the project is planned holistically.
Electrical requirements, weather protection for exterior units, drainage, lighting, and finish durability also matter. Exterior VPLs may need enclosure strategies or material upgrades depending on climate. Interior incline lifts may require careful coordination with trim, handrails, radiators, or low headroom conditions. In older homes, achieving a clean fit can involve more customization than expected. That is why field measurements, user testing when possible, and collaboration among accessibility specialists, installers, and sometimes contractors are so important. The best outcomes come from integrating the equipment into the home rather than treating the devices as isolated add-ons.
How should homeowners budget for a combined VPL and incline lift project, and what should they look for in a contractor or provider?
Homeowners should budget for more than the equipment price alone. A realistic project budget includes the lift units, site assessment, structural or carpentry work, electrical work, permits where required, delivery, installation, testing, and ongoing service. Depending on the home, there may also be costs related to concrete pads, weather protection, landing gates, door modifications, handrail adjustments, flooring transitions, or accessibility improvements around the lift locations. Combined projects can be cost-effective when they avoid major remodeling, but they still benefit from a whole-project budget rather than a narrow product quote.
It is also smart to budget with long-term use in mind. Lower-cost equipment is not always the best value if it creates usability problems, limited service support, or frequent downtime. Homeowners should ask about weight capacity, platform size, power requirements, warranty coverage, battery backup, routine maintenance schedules, parts availability, and response time for service calls. In a multi-level home where accessibility equipment is essential to daily living, reliability and service infrastructure matter almost as much as the initial installation. If one device becomes the only route to a critical level, support planning becomes even more important.
When choosing a contractor or provider, look for experience with residential accessibility and with both device types specifically, not just one or the other. A strong provider should be willing