


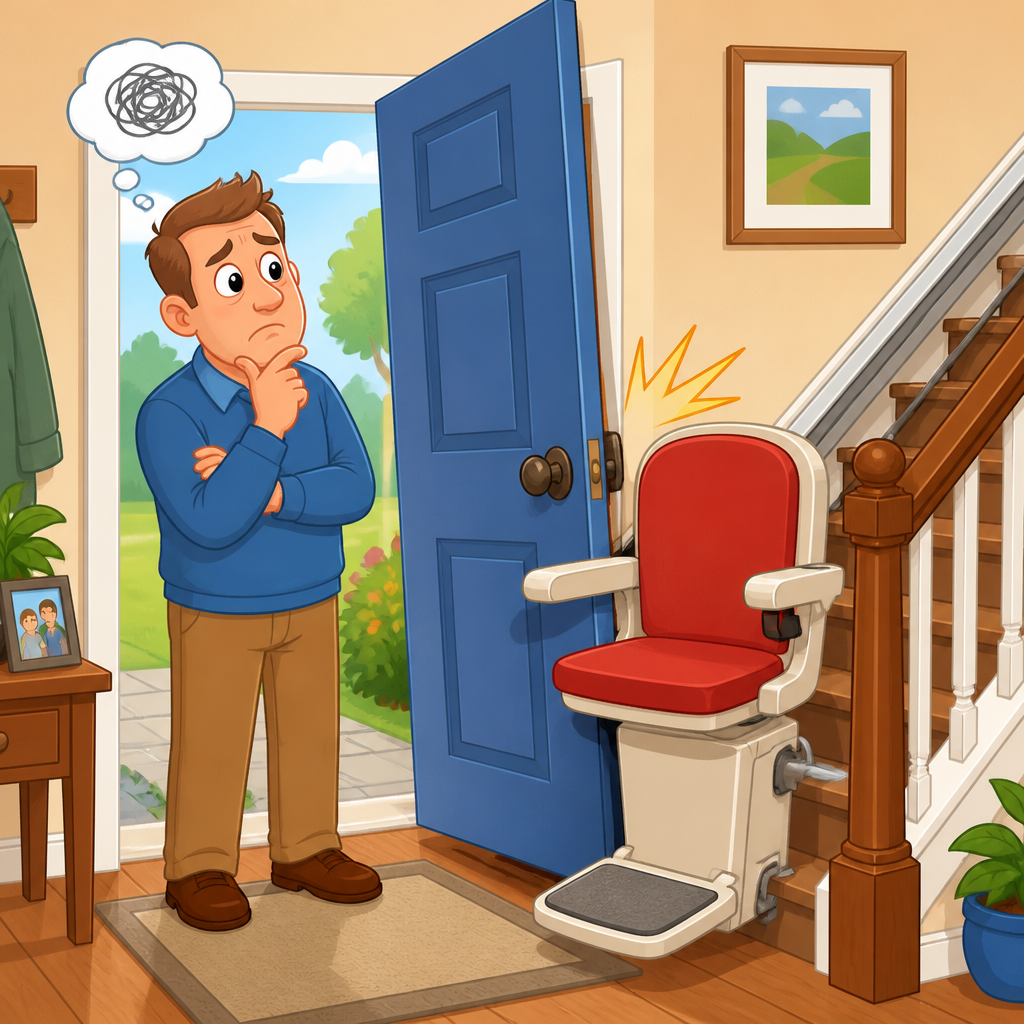
Forgetting about door swing is one of the most common stair lift planning mistakes, and it causes avoidable problems with safety, fit, clearance, and everyday usability. In stair lift installation, door swing means the path a door takes as it opens and closes, including the floor space, wall clearance, handle projection, and conflict points with rails, seats, footrests, and users transferring on or off the lift. I have seen otherwise well-planned projects stall because a hallway door clipped the parked chair, a closet door could no longer open fully, or an exterior door created a dangerous bottleneck at the top landing. These are not minor details. They affect code awareness, product selection, rail layout, transfer safety, and whether the lift works comfortably for the person who depends on it every day. This article serves as the hub for installation mistakes to avoid under the broader installation and setup topic, with door swing as the anchor issue because it exposes nearly every planning error that can happen before drilling the first bracket.
Stair lifts are mechanical accessibility devices mounted to stair treads or, less commonly, adjacent structures, using a rail system, carriage, seat assembly, footrest, call stations, and power supply. Good planning accounts for stair width, rise and run, landing size, headroom, obstructions, charging locations, seat orientation, weight capacity, and user transfer needs. Great planning also maps every moving element around the staircase, especially doors. A swinging door can reduce landing depth, block emergency egress, force an awkward transfer, prevent a hinged rail from folding safely, and turn a code-compliant staircase into a daily frustration. Because this article is a hub, it also connects the wider category of installation mistakes to avoid: poor measuring, ignoring user mobility patterns, overlooking power requirements, underestimating track overruns, forgetting parking positions, and skipping a full obstruction survey. Door swing sits at the center of these issues because it is where architectural movement and lift movement collide.
Why does this matter so much? Falls are most likely during transfers, turns, and moments of divided attention. A user stepping off a stair lift at a top landing while managing a door is in one of the highest-risk moments of the journey. If the door opens toward the user, catches the footrest, or narrows the available standing area, the installation has failed at the point that matters most. Manufacturers such as Bruno, Harmar, Stannah, and Access BDD all provide planning guidance around landings and obstructions for this reason. The best installations feel obvious once complete: the chair parks where it does not interfere, the user can reach the door hardware naturally, and the path remains clear for everyone else in the home. That outcome starts with recognizing door swing early, not after the rail is ordered.
What Door Swing Affects in Stair Lift Planning
Door swing affects more than whether a door can physically open. It influences the required rail length, whether an overrun is needed, where the seat should swivel, whether a powered hinge is appropriate, and how much clear floor area remains for a safe transfer. In practice, I assess five points at every project: top landing approach, bottom landing approach, parking position, folded profile of the chair, and conflict between the open door and a standing user. A lift can technically fit on the stairs yet still create an unusable landing. That is why experienced installers do not stop at measuring tread width. They measure movement.
Top landings deserve special attention because they are where people step away from the staircase onto level flooring. If a bedroom, bathroom, hallway, or attic door opens across that landing, the chair may need a top overrun to move the user away from the stair edge before dismounting. A swivel seat, whether manual or powered, changes the user’s orientation but does not solve a blocked landing by itself. Likewise, folding arms and footrests reduce the parked footprint, but they do not eliminate the arc of a door slab and handle. In narrow homes, even a 1 3/8-inch interior door can create a serious conflict when combined with trim, casing, and hardware projection.
Bottom landings create a different set of problems. Entry doors, basement doors, and garage access doors often open near the first tread. If the stair lift parks at the bottom, the rail and chair can intrude into the circulation path just as someone enters the home carrying groceries or mobility aids. In several homes I have assessed, the safer solution was not abandoning the lift but changing the park position, adding a folding rail, or selecting a model with a tighter folded envelope. Door swing often determines which of those options is practical.
Installation Mistakes to Avoid Across the Whole Project
Forgetting door swing is usually part of a cluster of planning mistakes rather than an isolated oversight. The first mistake is measuring only the staircase and not the landings. Basic dimensions such as overall stair length, tread depth, riser height, and width between obstructions are essential, but they are incomplete without landing depth and door arc mapping. The second mistake is focusing on product specifications before understanding user behavior. A chair that clears the stairs may still force an unsafe twisting transfer if the user has limited trunk rotation, uses a walker, or favors one side after a stroke. The third mistake is assuming folded dimensions tell the whole story. Folded widths are useful, yet real-life use involves elbows, knees, bags, oxygen tubing, pets, and other people passing by.
Another common error is ignoring charging and parking strategy. Most battery-powered stair lifts charge at designated points on the rail. If the preferred charge point is near a doorway, the installer may park the chair exactly where a door needs to open. Homeowners often discover this only after installation, when they realize they must choose between charging the unit and keeping a hallway clear. Planning should decide where the lift will live when not in use, how call/send controls support that, and whether remote parking reduces congestion.
A further mistake is treating all doors the same. Hinged interior doors, bifold closet doors, pocket doors, outswing exterior doors, and fire-rated doors behave differently. Pocket doors save clearance but require wall cavity feasibility. Bifold doors reduce swing arc but can narrow the opening when folded. Exterior doors may be linked to weatherstripping, thresholds, and security hardware that limit modification options. Laundry doors and utility doors often seem secondary, yet they can conflict with maintenance access or emergency routes. Good planning distinguishes between convenience doors and essential egress points.
| Mistake | What Happens | Better Planning Move |
|---|---|---|
| Ignoring top landing door swing | User dismounts into a cramped or blocked space near stair edge | Map door arc, consider top overrun, adjust seat swivel side |
| Parking chair by an active doorway | Door cannot open fully or circulation path narrows | Choose alternate charge point or remote parking position |
| Measuring only folded chair width | Real transfer space is smaller than expected | Evaluate standing room, hand placement, and walker clearance |
| Skipping hinge-rail review | Folding rail hits door or threshold area | Simulate rail movement before ordering custom options |
| Overlooking future needs | Installation works briefly but fails as mobility declines | Plan for one-handed use, powered features, and caregiver access |
How to Evaluate Door Swing Before Installation
The simplest reliable method is to document the actual door arc at full open, typical open, and partially open positions, then compare those positions with the stair lift footprint in use and at rest. I usually start with painter’s tape on the floor to mark the door edge path, then measure from the nosing of the top tread or bottom tread to the nearest point of the open door. Next, I note the handle projection, casing thickness, and any stop that limits opening angle. A 90-degree opening and a 110-degree opening can change the available transfer zone dramatically. If there is a self-closing hinge or spring hinge, I also account for the force of the closing door, because a user balancing at the landing should not have to fight the door while stepping away from the chair.
After mapping the door, compare it against the lift in three states: traveling, parked folded, and transfer-ready with seat and footrest deployed. Many planning errors happen because people examine only the parked folded state. The user, however, interacts with the deployed state. The footrest often becomes the deciding factor at tight landings, particularly on straight lifts where the rail ends close to the doorway. For curved lifts, custom rail geometry can solve more conflicts, but at higher cost and longer lead times. In both cases, a full-size template or manufacturer planning guide is invaluable.
Photographs and a short video walkthrough help too. Installers, dealers, and family decision-makers often review spaces later, and a visual record catches details a sketch can miss. Include the door opening from both sides, the threshold, nearby light switches, radiator covers, baseboard heaters, and furniture. If the user employs a cane, walker, or wheelchair for transfers, stage those items during the evaluation. This step reveals whether a theoretically accessible landing is actually workable.
Practical Solutions When Door Swing Conflicts With a Stair Lift
When door swing and stair lift geometry conflict, the right solution depends on which element is least disruptive to change. Sometimes the answer is simply reversing the door swing, but that is not always appropriate. Reversing a bathroom or bedroom door may affect privacy, wall furniture placement, or code-related egress logic. Still, it can be an elegant fix when framing, switch locations, and room layout allow it. Another option is converting a hinged door to a pocket or barn-style door, though pocket doors require sufficient wall cavity and barn doors need unobstructed wall space beside the opening.
On the lift side, a top overrun can move the rider farther from the stair edge before dismounting. A hinged rail or drop nose can keep a bottom landing or doorway clear when the lift is parked. A powered swivel seat reduces twisting effort and helps the user face the landing cleanly. Some projects benefit from relocating the parking point to the opposite end of the rail and using call/send controls routinely. In a narrow hall, that small operational change can restore daily functionality without modifying the door at all.
There are also cases where the best decision is changing the lift model. Different manufacturers have different seat depths, arm shapes, footrest profiles, and rail arrangements. A compact model may solve a conflict that a bulkier chair cannot. Curved lifts can route around difficult geometry, but they are custom products and should be specified only after careful surveying. I have also seen successful projects where a small amount of finish carpentry, such as trimming casing build-out or relocating a stop, created just enough clearance to make the transfer safe. The lesson is straightforward: solve the conflict systematically, not by hoping a tight fit will be acceptable.
Safety, Standards, and Long-Term Usability
Door swing planning is fundamentally a safety issue, but it also affects maintenance, resale practicality, and long-term independence. Stair lifts in North America are commonly aligned with ASME A18.1 platform and chairlift safety expectations through manufacturer design and dealer practice, even though residential conditions vary widely. Local building codes may not directly prescribe every stair lift detail in an existing home, yet egress, door function, and safe circulation still matter. Blocking a required path or creating a trip hazard at a landing is poor practice whether or not an inspector reviews the installation.
Long-term usability matters because mobility usually changes over time. A user who currently manages a manual swivel and a narrow transfer may later need powered features, a slower deliberate exit, or caregiver assistance at the landing. If door swing leaves no room for that evolution, the installation ages badly. Planning for future use often means choosing more landing clearance than the minimum, even when the current user seems agile enough to accept tighter conditions. That conservative approach has served my clients well.
As a hub for installation mistakes to avoid, this topic points to a larger rule: every stair lift should be planned as part of a moving household, not as a static object on stairs. Doors open, people carry items, pets weave through hallways, guests are unfamiliar with the layout, and emergency movement is never perfectly choreographed. The best installations respect those realities. If you are planning a stair lift, walk the route, map every door swing, and review the landing in the exact way the user will approach, transfer, and exit. That one step prevents expensive revisions and, more importantly, creates a safer, smoother installation from day one.
Frequently Asked Questions
What does “door swing” mean when planning a stair lift?
In stair lift planning, “door swing” refers to the full path a door takes as it opens and closes, not just the location of the doorway itself. That includes the arc of the door panel, the space needed for the handle, the wall area the door moves through, and any floor space required for someone to stand, turn, and use the lift safely. It also includes conflict points between the moving door and stair lift components such as the rail, seat, armrests, footrest, charging points, and any parked or folded parts of the lift.
This matters because a stair lift does not exist in isolation. The user has to approach it, sit down, ride it, and get off at the top or bottom landing without being forced into an awkward or unsafe position. If a door swings into the same space as the rail or seat, the installation may technically fit on the staircase but still fail in daily use. A door may not open fully, the lift may not park where it should, or the user may have to transfer too close to a swinging door edge or narrow landing.
Door swing is one of the easiest details to underestimate because many homeowners focus on stair width and rail placement first. Those are important, but a stair lift can be severely compromised by a nearby door even when the staircase dimensions appear acceptable. Looking at door swing early helps prevent clearance issues, protects safe access, and avoids expensive adjustments later.
Why is forgetting about door swing such a common stair lift planning mistake?
It is common because door swing problems are often not obvious until someone thinks through the actual movement of both the lift and the user. On paper, a staircase may look like it has enough room. During a quick site visit, the rail path may seem straightforward. But once you account for a door opening into a hallway, onto a landing, or across the bottom of the stairs, real-world conflicts start to appear.
Another reason this mistake happens is that people often measure static dimensions but forget moving parts. They note the stair width, the top landing size, and the distance to the wall, but they do not map the open-door arc, handle projection, or the amount of space a person needs to operate the door while standing near the lift. Installers and homeowners may also focus on whether the lift can physically be mounted, when the more important question is whether it can be used comfortably and safely every day.
Doors near the top or bottom of the staircase are especially problematic because those areas are where boarding and exiting happen. A door that clips the footrest, hits the rail, reduces turning space, or blocks the swivel seat area can turn a workable design into a poor one. In many cases, the project stalls because the conflict is discovered late, after product selection or layout decisions have already been made. That is why experienced stair lift planning always includes door swing analysis from the beginning, not as an afterthought.
What kinds of problems can a door swing conflict cause after a stair lift is installed?
A door swing conflict can create practical, safety, and usability problems all at once. The most obvious issue is physical interference: the door may strike the rail, footrest, seat base, or user. Even if the impact seems minor, repeated contact can damage the lift, prevent the door from opening fully, or create a frustrating daily obstruction. In some layouts, the door can no longer serve its intended purpose because it cannot open enough for comfortable access.
Safety concerns are even more important. Users need stable, predictable space to get on and off the stair lift. If a door swings into the transfer area, it can crowd the landing and increase the risk of twisting, overreaching, or losing balance. A narrow or obstructed landing may force the user to stand too close to the stair edge, back up awkwardly, or manipulate the seat in a confined position. For someone with reduced mobility, that is not a minor inconvenience; it can be a serious hazard.
Door swing conflicts can also affect emergency access and everyday traffic flow. Family members may not be able to move through the hall normally when the lift is parked. The user may need to fold and unfold components in a very specific sequence just to pass through a doorway. In some homes, a door that once opened easily becomes difficult to use with laundry baskets, walkers, or caregiving equipment present. These are the kinds of problems that make a stair lift feel intrusive rather than helpful, even if the equipment itself is functioning correctly.
How do professionals evaluate door swing before choosing a stair lift layout?
Professionals evaluate door swing by looking at the entire approach and exit sequence, not just by taking a doorway measurement. They study where the user will stand before sitting, how the seat will be positioned at each landing, whether the footrest or rail enters the door’s path, and how much space remains when the door is open. They also consider folded and unfolded positions of the lift, because a parked lift may clear a door while an in-use lift may not, or vice versa.
A thorough evaluation usually includes checking the direction of the door swing, the width of the door panel, the protrusion of the handle, the wall return beside the frame, and any nearby trim, baseboard heaters, or furniture. Installers may trace the door arc directly on the floor plan or physically test it on site. The goal is to identify conflict points at both landings and along any nearby hallway or crossing path. This is especially important for top landings, where a user may need room to swivel the seat and step away from the stairs safely.
Good planning also looks beyond the current moment. For example, a layout that technically works for a strong user today may not work well later if the person begins using a cane, walker, or caregiver assistance. Professionals think about long-term usability, not just minimum fit. If a standard layout creates a conflict, they may explore options such as a different rail overrun, a hinged rail, an alternate parking position, a change in seat orientation, or in some cases adjusting the door itself. The best outcome is the one that preserves both lift function and safe household circulation.
What can be done if a door swing interferes with the stair lift design?
There are several possible solutions, and the right one depends on where the conflict occurs and how severe it is. In some cases, the stair lift can be repositioned or configured differently. A different rail start point, a folding rail section, or a modified overrun may create enough clearance for the door to operate normally. Sometimes changing the lift’s parking location keeps the landing clearer when the unit is not in use, which can make a big difference in tight hallways.
In other situations, the door itself may need to be reconsidered. Reversing the swing direction, changing the hinges, or replacing a swinging door with a pocket or sliding solution may solve the access issue more effectively than forcing the stair lift into a compromised layout. That said, these changes should be evaluated carefully because they affect privacy, code considerations, traffic flow, and construction cost. The goal is not simply to “make it fit,” but to create a setup that is safe, intuitive, and convenient every day.
The most important step is to address the issue before installation, not after. Once a stair lift is ordered or mounted, options can become more limited and more expensive. If there is any door near the top or bottom of the stairs, it should be part of the planning conversation immediately. A small adjustment early can prevent major frustration later. When door swing is treated as a core design factor instead of a minor detail, the final installation is usually safer, cleaner, and much easier to live with.