


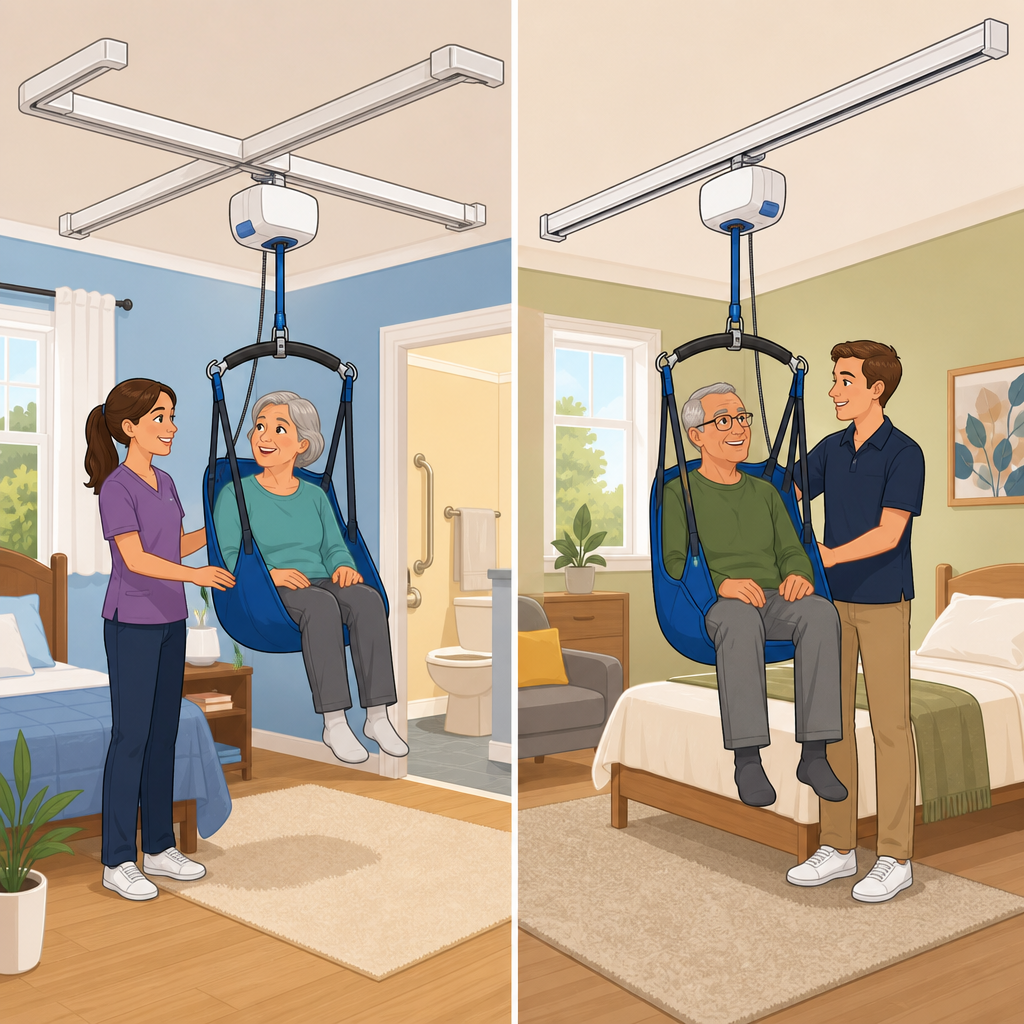
Ceiling track lifts are overhead patient transfer systems that move a person safely between beds, wheelchairs, toilets, tubs, and therapy areas, and choosing between an H-Track and a Straight-Track layout is one of the most important design decisions in the entire project. In practical terms, both systems use a ceiling-mounted rail and a motor unit that raises and lowers a sling, but the rail geometry changes what caregivers can reach, how many transfer points are covered, and how efficiently the room works day after day. I have helped evaluate rooms where a lift looked ideal on paper yet forced awkward turns near the toilet or left dead space beside a recliner, and those misses almost always came back to track layout rather than motor capacity.
For families, facility managers, therapists, and accessibility contractors, this choice matters because transfer safety is tied directly to coverage. A ceiling lift is meant to reduce manual lifting, limit caregiver strain, and support dignified mobility for the user. According to occupational safety data, patient handling remains a major source of musculoskeletal injury in healthcare, and properly designed mechanical lift systems are a core control measure under safe patient handling programs. When the rail pattern matches the room, staff use the equipment more consistently, transfers take less time, and the user experiences smoother movement with fewer repositioning steps.
Before comparing the two, it helps to define the terms clearly. A Straight-Track ceiling lift uses a single linear rail, usually running between two transfer points such as bed to chair or bed to bathroom doorway. An H-Track ceiling lift uses two fixed parallel rails with a moving traverse rail between them, creating rectangular room coverage. That moving crosspiece allows left-right and front-back travel, so the user can be positioned anywhere within the covered zone, not just along one line. Some manufacturers also call this XY coverage, room coverage, or full-room traverse systems.
This article serves as a hub for ceiling track lifts within the broader chair lift types and designs category. It explains how each system works, where each fits best, what room conditions influence the decision, and what buyers should verify before installation. If you are comparing a home bedroom, a rehab suite, an assisted living apartment, or a bariatric care room, the right answer depends less on brand marketing and more on reach, structure, transfer goals, and daily workflow. The sections below break that down in plain terms so you can select a transfer system that truly fits your room.
How Straight-Track Ceiling Lifts Work and Where They Fit Best
A Straight-Track ceiling lift is the simpler of the two designs: one rail, one travel path, and usually the lowest installed cost among permanent overhead lift options. The motor moves along that single rail while the sling bar raises and lowers the user. In real rooms, that means transfers are highly efficient when the start and end points sit along the same line. A classic example is a bed-to-wheelchair transfer where the wheelchair is parked parallel to the bed under the rail, or a bed-to-toilet route where the rail continues into an ensuite bathroom through a doorway or gate system.
The biggest strength of a Straight-Track system is focused efficiency. If the care routine is predictable and the user regularly transfers between the same few aligned points, a linear rail can be exactly what is needed. It uses fewer structural attachment points, often shortens installation time, and can work well in narrow bedrooms, compact bathrooms, and hallways. In homes, I often see Straight-Track layouts specified for one-sided bed access, especially when a caregiver mainly assists from a consistent side and the goal is safe movement without remodeling the whole room.
Its limitations are just as important. Because movement is restricted to one line, the rail does not cover floor space outside that path. If a wheelchair must be angled to clear furniture, if toileting requires side placement, or if the user needs access to multiple seating positions, a straight rail can become frustrating fast. Caregivers may need to manually pivot the person after lowering, which partly defeats the purpose of friction-free overhead movement. That is why Straight-Track lifts are best described as point-to-point systems, not full-room systems.
How H-Track Ceiling Lifts Work and When Full-Room Coverage Wins
An H-Track ceiling lift adds a second dimension of movement. Two parallel fixed rails are mounted to the ceiling, and a traverse rail spans between them. The motor rides on the traverse rail, allowing travel across the room width, while the traverse rail itself moves along the fixed rails, allowing travel down the room length. The result is a grid-like coverage zone that lets a caregiver position the user almost anywhere inside the rectangle. In daily care, that flexibility is substantial. You can lift from bed center, move to a wheelchair on either side, continue toward a commode, and fine-tune the final lowering position without repeated manual adjustments.
Full-room coverage is especially valuable in spaces with multiple transfer destinations or where furniture placement may change. Rehab rooms, accessible master bedrooms, long-term care suites, and bariatric rooms often benefit because the user may transfer to a wheelchair, shower chair, recliner, therapy mat, or scale within the same environment. H-Track systems also improve caregiver ergonomics because they reduce the need to drag equipment into exact alignment before every lift. If the person can be moved to the needed floor position under the track, staff save time and reduce awkward reaching.
The tradeoff is complexity. H-Track systems typically require more engineering, more attachment points, and higher installed cost than straight rails. Ceiling structure matters more because the load is distributed across a larger pattern. The system can also impose more visual presence in a residential room, though many modern rails are low-profile and powder-coated to blend with the ceiling. Despite those considerations, when the room needs flexibility, an H-Track is usually the superior long-term choice because coverage gaps are expensive to discover after installation.
H-Track vs. Straight-Track: Side-by-Side Room Planning Factors
The best comparison is not “which lift is better” but “which lift matches the transfer map of the room.” Start by identifying every surface the user must reach: bed, wheelchair parking zone, toilet, bathing location, recliner, doorway, and therapy or dressing area. Then look at whether those points fall on one realistic line or whether they spread across the room. In many home bedrooms, the answer becomes obvious once furniture, turning clearance, and caregiver stance are plotted at full scale.
| Factor | Straight-Track | H-Track |
|---|---|---|
| Coverage pattern | Single linear path | Rectangular full-room zone |
| Best use case | Point-to-point transfers | Multiple destinations in one room |
| Installation complexity | Lower | Higher |
| Typical cost | Lower upfront | Higher upfront |
| Furniture flexibility | Limited | High |
| Caregiver repositioning | More often needed | Less often needed |
Room size alone does not decide the issue. I have seen small bedrooms that absolutely required H-Track coverage because the wheelchair approach had to vary, and I have seen larger rooms where a straight rail worked perfectly because every transfer happened between aligned endpoints. Ceiling height, joist direction, attic access, fire sprinklers, lighting, and HVAC registers can all affect rail routing. So can the type of motor: fixed ceiling motor, portable motor on a gantry rail, or a charging setup with in-rail or end-stop charging.
Another planning factor is user progression. If a person’s mobility is declining, a Straight-Track that fits today’s single transfer route may be too limiting next year. Conversely, if the need is temporary after surgery or injury, a straight rail may deliver the necessary support without overspending. In senior living and healthcare settings, standardization also matters. Facilities often prefer layouts that work across many residents and staffing patterns, which tends to favor full-room systems in higher-acuity units.
Structural Requirements, Safety Standards, and Installation Reality
Whether you choose H-Track or Straight-Track, the ceiling must support the lift’s rated load with an appropriate safety margin. That usually means attachment to structural framing or a manufacturer-approved support method, not simply fastening into drywall. Installers may use direct-to-joist mounting, suspended brackets, spanning structures above the ceiling, or freestanding/semi-permanent support when framing is not suitable. Load ratings vary widely, with common residential and facility systems in the 200 to 450 kilogram range, and bariatric systems going higher. The room plan must account for both the user’s weight and the sling, spreader bar, accessories, and dynamic forces during movement.
Safety standards and manufacturer instructions are not optional details. In North America, lift systems and slings are commonly evaluated under recognized medical device and patient lift standards, and reputable vendors document compatibility between rail, motor, carry bar, and sling. Brands such as Arjo, Guldmann, Handicare, Prism Medical, and Savaria publish engineering guidance, charging requirements, and maintenance schedules that should shape the specification. The Americans with Disabilities Act may inform room access and maneuvering space, but it does not replace lift engineering. A room can be ADA-friendly yet still poorly designed for mechanical transfers.
Installation reality also includes maintenance access. Motors need charging, batteries age, slings require inspection, and tracks must stay clean and aligned. In busy care environments, I recommend asking where emergency lowering controls are located, how manual emergency stop works, who performs preventive maintenance, and whether replacement slings are readily available in the correct size and fabric. Mesh bath slings, toileting slings, amputee slings, and repositioning slings all behave differently, so lift usability depends on more than the rail alone.
Choosing the Right System for Homes, Hospitals, and Senior Living
In homes, the decision usually turns on budget, room geometry, and how many transfers happen each day. A Straight-Track system is often a smart choice for a single bedroom route from bed to wheelchair or bed to bathroom threshold, especially when the room is narrow and furniture locations are fixed. It can also feel less institutional visually. An H-Track system becomes the better home solution when the user spends time in multiple spots, when two caregivers need freedom to position around the bed, or when future needs are uncertain. Homeowners should think beyond today’s furniture arrangement because bedroom layouts often shift after equipment arrives.
In hospitals and rehab settings, H-Track systems are frequently preferred because acuity changes, staff rotate, and transfer tasks are less predictable. Full-room coverage supports lateral transfers, bed making with the patient suspended, early mobility work, and access to different clinical surfaces. In memory care and assisted living, the right answer varies. Some apartments function well with straight rails for targeted toileting and bed access, while higher-needs units benefit from room coverage that supports efficient care without moving furniture for every task.
The simplest rule is this: choose Straight-Track when transfers are linear and stable; choose H-Track when care requires flexibility. Before signing a proposal, request a scaled drawing showing the exact coverage envelope, sling clearance around lights and fans, charging location, and every intended transfer position. That one document prevents most expensive mistakes. If you are building your ceiling track lift plan under the broader chair lift types and designs research process, use this page as your hub, then compare lift motors, sling styles, room-by-room layouts, and installation methods in the related guides. A well-matched track system protects caregivers, supports dignity, and makes every transfer safer. Review your room map, ask for engineered drawings, and choose the layout that covers real life, not just the empty floor plan.
Frequently Asked Questions
What is the main difference between an H-Track and a Straight-Track ceiling lift system?
The biggest difference is the amount of room coverage each layout provides. A straight-track ceiling lift runs along a single fixed path, so the motor travels back and forth on one line. That makes it ideal for predictable transfers between specific points, such as bed to wheelchair, bed to commode, or wheelchair to toilet, especially when those destinations line up well with the rail. An H-Track system uses two parallel fixed rails with a perpendicular moving traverse rail between them, creating a broader rectangular coverage area. Instead of moving only in one direction, the lift can be repositioned across the room in multiple directions, giving caregivers access to many points within the covered space.
In practical use, that geometry changes how flexible the system feels day to day. A straight track is often the simpler solution when the care routine is consistent and the room layout is straightforward. An H-Track is usually chosen when the goal is to reach several transfer zones in one room, navigate around furniture, or reduce the need to manually reposition the person once they are in the sling. For many families and facilities, the decision comes down to whether they need point-to-point travel or wider room access. Both systems can be safe and effective, but they solve different mobility challenges.
How do I know which ceiling lift layout fits my room better?
The right choice depends on how the room is actually used, not just its size. Start by identifying every transfer that needs to happen on a regular basis: bed to wheelchair, wheelchair to toilet, toilet to shower chair, bed to recliner, or transfers into a therapy area. If most of those movements happen in a single line or along a narrow path, a straight-track system may be all you need. If the person must be moved to several different areas that are spread throughout the room, an H-Track often makes more sense because it provides much broader usable coverage.
You should also look closely at the physical layout of the space. Door swings, built-in cabinets, bathroom fixtures, ceiling height, structural support, and furniture placement all matter. A room may seem large enough for flexible movement, but if major transfer points sit off to the side of a single rail path, a straight track can become limiting. On the other hand, if the room is compact and the caregiver only needs to access two or three aligned points, an H-Track may be more system than the space truly requires. A professional assessment is especially valuable here because it helps map real transfer patterns, caregiver workflow, and future needs before installation begins.
Is an H-Track always better because it covers more of the room?
Not necessarily. More coverage is helpful only if that coverage is truly needed. An H-Track gives the user and caregiver greater flexibility, and that can be a major advantage in rooms where transfers happen in multiple zones or where furniture and equipment may be rearranged over time. It can also improve efficiency by reducing the need to stop, reposition, and manually adjust the person to reach a target surface. In higher-use environments, that added flexibility may improve caregiver ergonomics and make the overall transfer process smoother.
However, a straight-track system can be the better choice when the care plan is simple and the transfer route is consistent. Straight tracks are often easier to plan, may require fewer structural considerations depending on the building, and can be a more cost-effective way to solve a very specific mobility problem. Choosing an H-Track just because it offers more movement can lead to unnecessary expense if the room does not benefit from that flexibility. The best system is not the one with the most coverage on paper; it is the one that matches the user’s transfer routine, the caregiver’s workflow, and the room’s actual layout.
How do caregiver efficiency and patient comfort differ between the two systems?
Caregiver efficiency often improves when the lift layout matches the transfer task. With a straight-track system, caregivers typically follow a very predictable path, which can make routine transfers fast and easy when the destination points are properly aligned. In the right room, that simplicity is a strength. But if the person needs to be moved to locations that do not fall directly under the rail, caregivers may have to perform extra manual repositioning, adjust furniture more often, or make additional handling movements to complete the transfer safely.
An H-Track can reduce many of those extra steps because it allows the person to be moved across a wider area within the room. That may mean better access to the bedside from both sides, easier positioning over a toilet or tub, and smoother transfers to chairs or therapy areas that are not in a straight line. For the person being lifted, that can translate into a more controlled and comfortable experience, with fewer stops and less swinging or repositioning during the transfer. Comfort also depends on proper sling selection, motor features, and caregiver technique, but track layout absolutely affects how natural and efficient the movement feels from start to finish.
What other factors should be considered before choosing between H-Track and Straight-Track systems?
Beyond room coverage, it is important to consider long-term care needs, structural requirements, and installation goals. Think about whether the user’s mobility needs are stable or likely to change over time. A system that works for bed-to-chair transfers today may need to support bathroom access or more complex repositioning later. Future-proofing can be a smart investment, especially in progressive conditions, aging-in-place plans, or care settings where room functions may evolve. Ceiling construction also matters because the lift system must be properly supported, whether through direct structural attachment or specialized mounting solutions.
You should also evaluate motor capacity, room-to-room transfer possibilities, battery charging methods, emergency lowering features, and compatibility with the slings needed for daily care tasks. Budget is naturally part of the decision, but value should be measured by safety, caregiver strain reduction, transfer frequency, and overall usability, not by upfront cost alone. The most successful ceiling lift projects usually come from a detailed assessment involving the user, caregivers, and a qualified lift professional who can map transfer points and recommend the right layout. When the design is matched carefully to the room and routine, both H-Track and Straight-Track systems can deliver excellent results.