


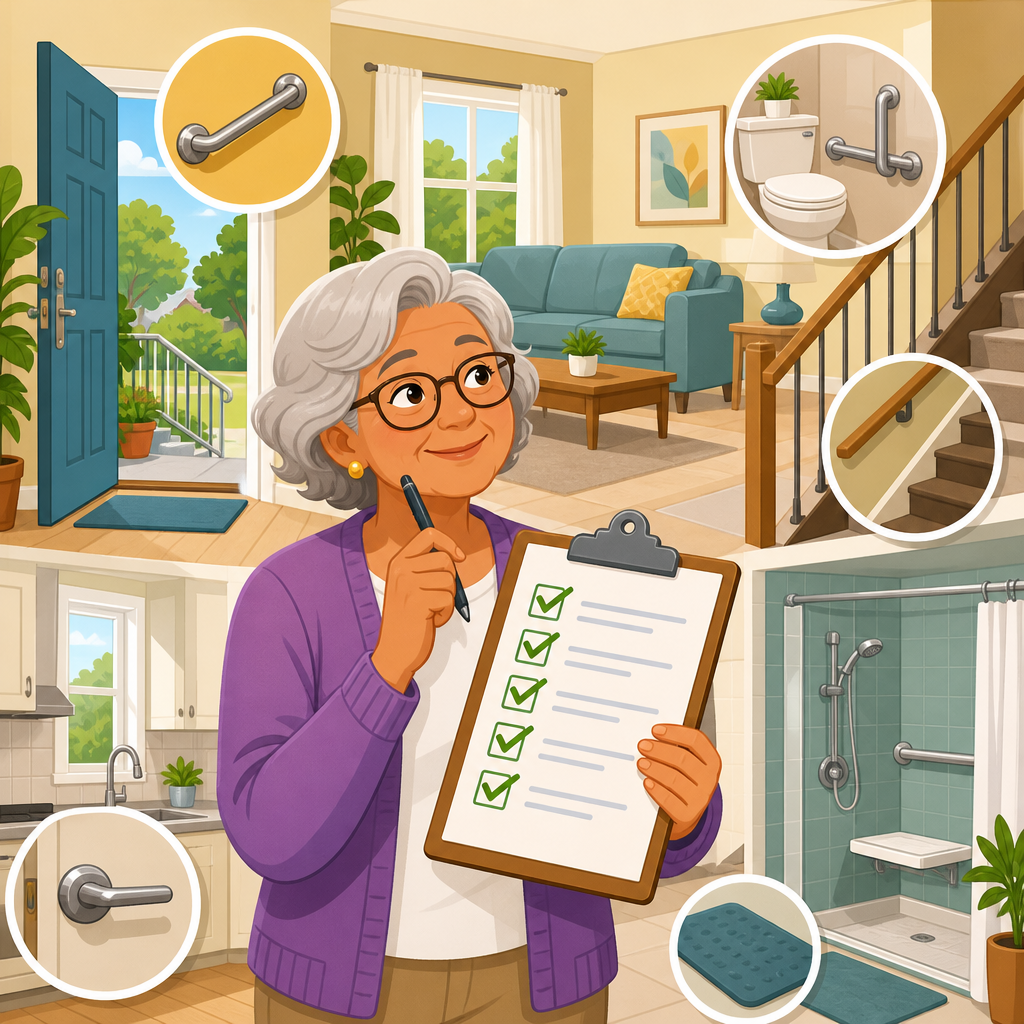
Home accessibility modifications help older adults stay safe, independent, and comfortable as walking, balance, strength, vision, and endurance change with age. In practice, a good home accessibility checklist is not a list of trendy products. It is a structured review of entrances, flooring, bathrooms, lighting, stairs, kitchens, bedrooms, and emergency planning, matched to a person’s actual mobility needs today and the needs likely to develop over the next few years.
When I assess homes for aging in place, I start by defining a few terms clearly. Accessibility means a space can be used by someone with limited mobility, reduced reach, or assistive devices such as a cane, walker, wheelchair, or transfer bench. Mobility needs include not only walking difficulty, but also joint pain, fatigue, poor balance, slower reaction time, reduced grip strength, and dizziness when standing. Home accessibility modifications are the physical changes that reduce effort and lower risk, from simple lever handles to major renovations such as zero-threshold showers and stair lifts.
This matters because falls remain one of the most serious risks for older adults. The Centers for Disease Control and Prevention has consistently reported that millions of adults age sixty-five and older fall each year, and many falls happen at home in bathrooms, bedrooms, hallways, and on entry steps. A safer, more accessible home does more than prevent injury. It supports daily routines, reduces caregiver strain, preserves privacy, and can delay or avoid a move to assisted living. The best results come from treating accessibility as a whole-home system rather than fixing one hazard at a time.
A complete checklist should answer practical questions directly. Can the person enter the home without climbing steps? Is there enough turning space for a walker? Are the most-used items stored between shoulder and knee height? Can someone bathe without stepping over a tub wall? If a fall occurs, can help be called quickly? This hub article covers the core home accessibility modifications every household should evaluate, with examples and priorities that help families decide what to do first and what to plan next.
Start With a Mobility and Safety Assessment
The right modifications depend on functional ability, diagnosis, and layout. Before buying equipment, document how the older adult actually moves through the home during a normal day. Watch transfers from bed to standing, chair to walker, and toilet to standing. Note where hands reach for support, where rugs catch a toe, where fatigue appears, and whether thresholds interrupt walker wheels. A person with Parkinson’s disease may need visual cues and uncluttered pathways, while someone with severe knee osteoarthritis may need higher seat surfaces and fewer low storage areas. The same house can require different solutions for different conditions.
Professional input adds accuracy. An occupational therapist can evaluate activities of daily living and recommend transfer techniques, bathing equipment, and reach ranges. A certified aging-in-place specialist or experienced accessibility contractor can translate those recommendations into construction details, such as doorway widening, ramp slope, blocking for future grab bars, and non-slip flooring selection. If wheelchair use is possible within a few years, plan for clear widths and turning radii now. Retrofitting once is usually cheaper than renovating twice.
Prioritize hazards by consequence and frequency. Bathrooms, exterior entries, and stairs usually come first because they combine high fall risk with daily use. Lighting, flooring, and hardware upgrades often deliver fast gains at relatively low cost. Larger projects should be scheduled around recovery needs, contractor availability, and funding sources such as veterans’ benefits, Medicaid waiver programs where available, state assistive technology programs, or local aging agencies.
Make Entrances, Exits, and Hallways Easy to Navigate
A safe home begins at the property line. Every older adult should have at least one step-free or low-step entrance that works in rain, darkness, and an emergency. If steps cannot be avoided, sturdy handrails on both sides are the minimum. For wheelchair or walker users, a ramp may be needed, and slope matters. A commonly used guideline for residential ramps is one inch of rise for every twelve inches of run, although site constraints, local code, and user strength can affect final design. Landings at the top and bottom improve stability and allow safer door operation.
Doorways should be reviewed for both width and maneuvering space. Many older homes have narrow bathroom or bedroom doors that work for a cane but not for a walker or wheelchair. Offset hinges can sometimes add a little extra clearance without major framing changes, but true widening is better when long-term access is the goal. Replace round doorknobs with lever handles because they require less grip strength and less wrist rotation. Smart locks or keypad deadbolts can reduce fumbling with keys when carrying bags or using a mobility aid.
Hallways should be well lit, clutter free, and predictable. Remove decorative stands, unstable runners, and electrical cords from walking paths. If flooring changes from tile to wood or carpet, reduce height differences to limit trips. In homes where deconditioning or breathlessness is an issue, a small bench near the entrance creates a safe place to rest while removing shoes or waiting for transportation.
| Area | What to Check | Recommended Modification | Why It Helps |
|---|---|---|---|
| Front entry | Steps, poor lighting, no railings | Step-free path, motion lighting, rails on both sides | Improves balance support and nighttime visibility |
| Door hardware | Round knobs, heavy doors | Lever handles, lower-force closers, smart lock | Reduces grip demand and awkward reaching |
| Thresholds | Raised strips or uneven transitions | Low-profile threshold or beveled transition | Helps walker, wheelchair, and shuffling gait |
| Hallways | Narrow passage, clutter, dim bulbs | Clear path, brighter LEDs, contrast at edges | Prevents trips and improves orientation |
Reduce Fall Risk With Better Flooring, Lighting, and Hardware
Many of the most effective home accessibility modifications are simple environmental controls. Flooring should be stable, matte, and easy to traverse with assistive devices. Thick plush carpet can grab walker tips and make wheelchairs harder to propel. Glossy polished tile may look clean but becomes dangerous when wet. In most homes I recommend low-pile carpet with a firm pad in bedrooms and slip-resistant luxury vinyl, textured tile, or similar resilient flooring in kitchens, baths, and main circulation routes. Secure every area rug or remove it entirely.
Lighting should be layered, not merely brighter. Older eyes need more illumination and are more sensitive to glare. Use even ambient light, task lighting over counters, and night lighting in bedrooms, bathrooms, and hallways. Motion-sensor lights can help during nighttime bathroom trips, but place them carefully so they trigger before a dark threshold, not after. Contrasting color at stair nosings, switch plates, and room transitions improves visual orientation, especially for people with low vision or mild cognitive impairment.
Hardware choices matter more than many families expect. Faucet levers, D-shaped cabinet pulls, rocker light switches, and touch lamps are easier to use with arthritis than tight knobs and small toggles. Furniture should support safe transfers, meaning seat height is not too low and armrests are stable enough to push from. If cords from recliners or oxygen equipment cross pathways, reroute them with cord covers or wall management systems immediately.
Focus on Bathroom Accessibility First
The bathroom is usually the highest priority because it combines water, hard surfaces, urgency, and frequent transfers. Tubs are the biggest problem. Stepping over a tub wall requires balance, hip motion, and single-leg control that many older adults lose before they consider themselves disabled. A curbless or low-threshold shower with a hand-held showerhead is typically the safest long-term solution. Add a built-in bench or a sturdy shower chair, plus a thermostatic or pressure-balanced valve to reduce scald risk if balance is lost while adjusting temperature.
Grab bars are essential, but placement determines whether they help or create a false sense of security. Install bars anchored into blocking or proper structural support near the toilet, at shower entry, and within the bathing area. Towel bars are not substitutes. Around toilets, seat height often needs adjustment. A comfort-height toilet or securely attached raised seat can reduce knee strain and make standing easier. If the user needs caregiver assistance, check that there is side access and enough floor space for positioning.
Small details improve daily use. Non-slip flooring, an outward-swinging door or pocket door when feasible, anti-scald controls, and reachable storage all matter. Keep soap, towels, and grooming items between mid-thigh and shoulder height to avoid bending or overhead reaching. If dizziness is common, add a seated grooming station or a perch stool at the vanity.
Address Stairs, Bedrooms, and Daily Living Spaces
Stairs often become the dividing line between a manageable home and one that no longer works. If essential rooms are split across levels, create a first-floor living option whenever possible. That may mean converting a den into a bedroom, adding a closet, or repurposing a powder room into a full bath with a shower. Single-level living reduces fatigue and removes repeated stair exposure. When stairs remain necessary, install continuous handrails on both sides, improve lighting at top and bottom landings, and apply high-contrast nosing strips. Avoid relying on temporary fixes like loose rail extensions.
Stair lifts can be very effective for users who can transfer safely on and off the seat, but they are not universal solutions. They can be slow, require maintenance, and may not work for someone with severe trunk instability or progressive conditions that will likely lead to wheelchair use. In two-story homes with enough budget and space, a residential elevator or vertical platform lift may offer better long-term utility, though costs are substantially higher and structural work is significant.
Bedrooms should support safe nighttime movement. Place the bed at a height that allows feet to rest flat on the floor before standing. Add touch-activated lamps, a clear route to the bathroom, and sturdy seating for dressing. In living rooms and kitchens, focus on work zones. Frequently used cookware, dishes, medications, and pantry items should be easy to reach without step stools. Side-by-side refrigerators, pull-out shelves, induction cooktops, and seated prep space can extend independence for years.
Plan for Emergencies, Technology, and Future Needs
Accessibility is not complete without emergency planning. Every older adult should have a reliable way to call for help, whether through a medical alert device, smartwatch with fall detection, or voice assistant connected to emergency contacts. Landline alternatives matter because power outages can disable cordless phones and internet-based systems. Smoke alarms and carbon monoxide alarms should have audible and visual signals when hearing or vision is reduced. If the person uses oxygen, power wheelchairs, or other essential equipment, build a backup plan for outages and evacuation.
Smart home tools can remove friction when chosen carefully. Voice-controlled lights, motorized shades, video doorbells, and remote thermostat controls help people who have limited reach or slower gait. The caution is complexity. I have seen families install advanced systems that the older adult never uses because the interface is confusing. The right technology is the simplest system that solves a real problem consistently. Written instructions with large print and a backup manual option should always be available.
Future-proofing saves money and disruption. During any renovation, add wall blocking in bathrooms for future grab bars, choose wider door openings, reinforce entries for ramp options, and install lighting plans that can accommodate later visual decline. Review the checklist every six to twelve months or after any hospitalization, fall, medication change, or new diagnosis. Mobility can change quickly, and a home that worked last year may be risky now.
A practical home accessibility checklist for older adults starts with honest observation and ends with targeted home accessibility modifications that match real daily tasks. The highest-value upgrades are usually clear: safer bathroom access, easier entrances, better lighting, stable flooring, supportive handrails, and layouts that reduce stair use. Smaller details such as lever handles, reachable storage, and night lights often deliver immediate benefits because they reduce strain many times each day.
The main advantage of addressing accessibility early is choice. Families can make thoughtful decisions before a crisis, compare products carefully, budget for major renovations, and create a home that supports independence instead of reacting after a fall. Good design also helps caregivers by making transfers safer and routines more efficient. In my experience, the most successful aging-in-place plans combine low-cost hazard reduction with selective structural changes that anticipate future needs rather than chasing them.
Use this hub as your starting point for evaluating every room, then build a prioritized action list with quick fixes, medium-term upgrades, and long-term renovation goals. If mobility has already changed, schedule an occupational therapy assessment and a contractor consultation focused on accessibility. A safer home is rarely created by one product. It is created by a checklist, a plan, and steady action.
Frequently Asked Questions
What should be included in a home accessibility checklist for an older adult with changing mobility needs?
A strong home accessibility checklist should cover how a person actually moves through the home now, not just what products are available to buy. Start with entry points: steps, handrails, thresholds, porch lighting, door width, lock usability, and whether a walker or wheelchair could be used if needed later. Then review flooring throughout the home for trip hazards such as loose rugs, uneven transitions, slick tile, cluttered pathways, and cords crossing walking areas. Hallways and doorways should be checked for width, clear turning space, and furniture placement that may limit movement.
Bathrooms deserve special attention because they are one of the highest-risk areas for falls. A complete review includes toilet height, shower or tub entry, grab bar placement, non-slip surfaces, faucet controls, shower seating, and lighting for nighttime use. In the kitchen, assess whether frequently used items can be reached without bending, climbing, or overreaching. Bedrooms should support easy transfers in and out of bed, allow room for mobility devices, and provide safe access to clothing, medications, and a phone or emergency alert device. The checklist should also include stairs, lighting quality, visual contrast, seating options for rest, and emergency planning such as smoke alarms, evacuation routes, and access to help. The most useful checklist is one that connects each area of the home to real mobility, balance, strength, vision, and endurance needs rather than treating accessibility as a one-size-fits-all upgrade list.
How can families tell whether a home needs simple safety updates or larger accessibility modifications?
The difference usually comes down to how much effort, instability, or pain the person is experiencing during everyday activities. Simple safety updates may be enough when someone is still moving independently but has occasional difficulty with tasks such as stepping over a tub wall, seeing in dim hallways, or managing slippery floors. In those cases, improvements like brighter lighting, better handrails, removal of rugs, lever door handles, raised toilet seats, and reorganized storage can make a meaningful difference quickly and affordably.
Larger accessibility modifications are often needed when the home itself is regularly interfering with safe movement. Warning signs include needing to pull on furniture to stand, avoiding bathing because getting in and out of the tub feels unsafe, struggling with stairs daily, being unable to use a walker easily in narrow spaces, or having repeated near-falls or actual falls. Endurance also matters. A home may technically be usable, but if reaching the bedroom, bathroom, or kitchen leaves the person exhausted, the layout may no longer fit their needs. In those situations, more substantial changes such as zero-step entries, wider doorways, curbless showers, stair lifts, improved bathroom layouts, or even relocating essential activities to one floor may be appropriate. The best approach is to evaluate both current challenges and likely future changes so modifications solve today’s problem without creating another expensive barrier in a year or two.
Which parts of the home create the biggest fall risks for older adults?
The most common high-risk areas are entrances, bathrooms, stairs, and any walkway with poor lighting or clutter. Entrances are often overlooked, but they can be a major hazard because they combine steps, weather exposure, uneven surfaces, and the need to carry bags or manage locks while maintaining balance. Even a small threshold can become difficult for someone with reduced foot clearance, a walker, or limited leg strength. Bathrooms are another major concern because they involve wet surfaces, quick turns, low seating, and awkward transfers in and out of tubs or showers.
Stairs remain one of the most serious risks, especially when they have inconsistent step height, poor lighting, worn edges, or only one handrail. Inside the home, loose rugs, slippery floors, electrical cords, crowded furniture arrangements, and abrupt changes in flooring can all increase fall risk. Bedrooms can also be problematic if the bed is too low or too high, if there is no clear path to the bathroom, or if nighttime lighting is inadequate. Kitchens present risks when daily items are stored too high or too low, encouraging climbing, reaching, or repeated bending. The key point is that fall risk is rarely caused by one dramatic hazard alone. More often, it comes from the combination of decreased balance, slower reaction time, reduced vision, fatigue, and small environmental obstacles that add up over time. A careful checklist helps identify those patterns before they lead to injury.
How do you plan for future mobility changes without over-modifying the home too early?
The most practical way to plan ahead is to focus first on adaptable improvements. Instead of guessing at every future need, make changes that increase safety now and leave room for additional support later. For example, reinforce bathroom walls during a remodel so grab bars can be added or repositioned easily. Choose lever handles instead of round knobs, improve lighting in all major pathways, reduce thresholds, and create at least one entrance with easier access. These steps are helpful for almost anyone and do not make the home feel institutional or overbuilt.
It also helps to look at likely patterns of change. If someone is beginning to use a cane and tires more easily, it makes sense to prioritize main-floor living, seating for rest, and safer bathroom access before a crisis occurs. If balance is declining or a walker may be needed in the near future, clearances, turning space, and flooring transitions become more important. The goal is not to predict every outcome perfectly. It is to avoid making short-term decisions that will quickly become barriers. A home assessment should consider current diagnoses, history of falls, stamina, pain, vision changes, and how support needs may evolve over the next few years. Smart planning usually means phased improvements: low-cost changes immediately, targeted modifications next, and larger structural work only when the person’s function and daily routine clearly justify it.
Should a home accessibility assessment be based on the house itself or on the older adult’s specific abilities?
It should always be based on the person first and the house second. Two older adults can live in identical homes and need completely different accessibility solutions. One may have excellent strength but poor vision, making lighting, contrast, and clear navigation the top priorities. Another may see well but struggle with knee pain, reduced balance, or difficulty rising from low surfaces, making transfers, stair safety, and bathroom access more urgent. That is why an effective checklist is not simply a room-by-room product list. It is a structured review of how the person completes daily tasks in the spaces they use most.
An accurate assessment looks at walking pattern, use of mobility aids, fatigue level, fall history, hand strength, reaction time, visual changes, and whether the person can safely carry out activities like bathing, dressing, cooking, and getting in and out of bed. It should also consider caregiving needs, because a space that works for one independent person may not work if hands-on help becomes necessary later. Once those functional needs are clear, the home can be evaluated for barriers and matched with practical solutions. This person-centered approach leads to modifications that are more effective, more cost-conscious, and much more likely to support long-term independence. In other words, accessibility is not about making a home look medically equipped. It is about making everyday life safer, easier, and more sustainable for the person living there.