


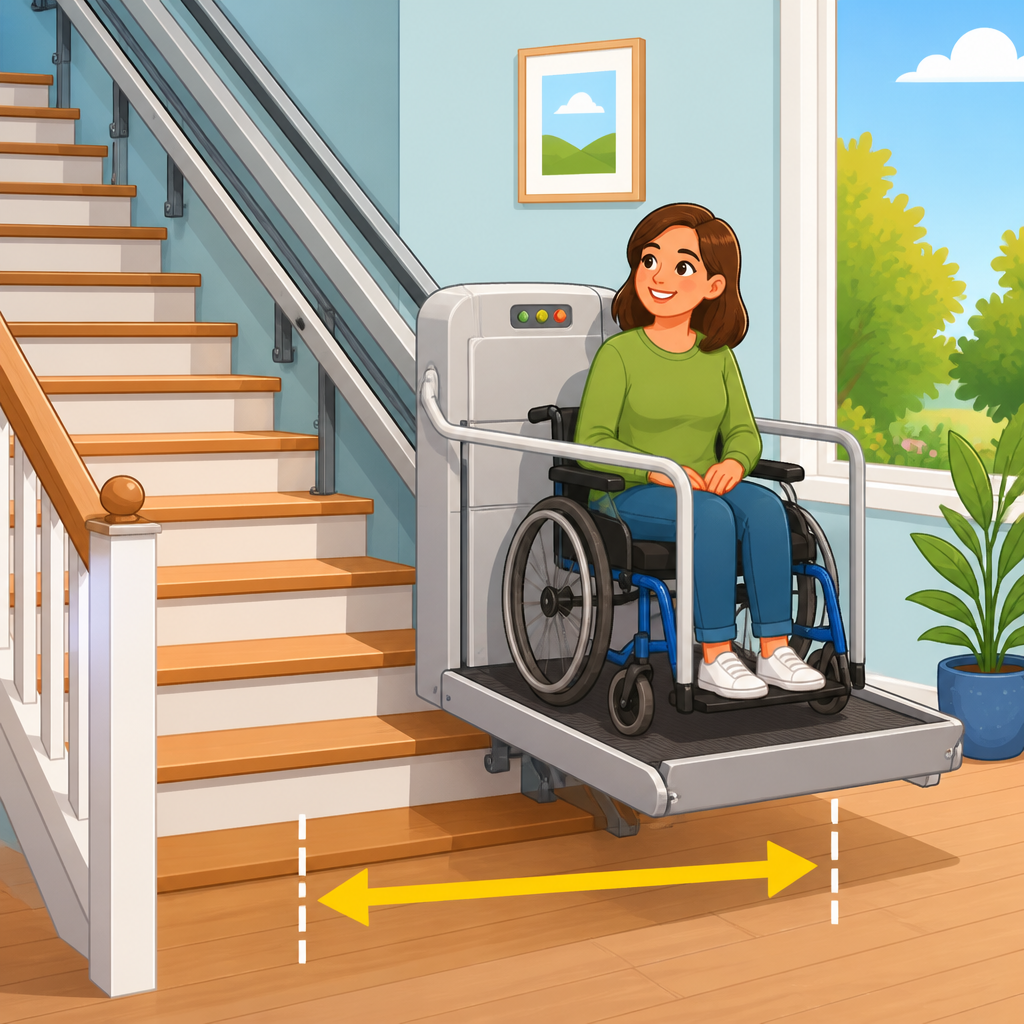
Choosing the right stair width for an inclined platform lift starts with a simple fact: the lift must carry a wheelchair or scooter safely while still leaving the staircase usable, code-compliant, and practical for everyone else. An inclined platform lift, sometimes called a stairway wheelchair lift or wheelchair stair lift, travels along the slope of an existing stair instead of moving vertically like a traditional elevator or vertical platform lift. Homeowners, architects, and facility managers often ask one version of the same question: how much stair width does an inclined platform lift require? The honest answer is that minimum width depends on the platform size, rail system, folded profile, landing layout, user turning radius, building occupancy, and local code requirements. In projects I have worked on, the width issue is rarely just about whether the unit fits on the stairs; it is about whether the full installation works during everyday use, emergency egress, maintenance access, and long-term accessibility. That is why this topic matters inside the broader chair lift types and designs category. Incline platform lifts solve access barriers where elevators are impractical, but they demand more planning than a seated stair lift because the passenger area is larger, the load is higher, and public code scrutiny is stricter.
For most projects, the practical planning range begins around 36 inches of clear stair width and often moves into the 48 to 60 inch range, especially in commercial settings. However, there is no single universal number that applies to every staircase. Manufacturers publish specific folded and unfolded platform dimensions, and authorities having jurisdiction enforce different building, fire, and accessibility rules. In the United States, designers commonly reference ASME A18.1 for platform lifts and stairway chairlifts, the International Building Code, NFPA 101 Life Safety Code, and ADA-related accessibility standards when evaluating public installations. Residential work may be governed by different state or local residential codes, but the design logic is similar. This article explains what stair width really means, how to estimate the space an inclined platform lift requires, what dimensions affect fit, where common mistakes happen, and how to compare lift layouts before you commit to a product or permit set.
What stair width requirement really means for an inclined platform lift
When people ask about stair width, they usually mean one of three things: the narrowest clear width of the stair between obstructions, the remaining walking space when the platform is folded, or the total width occupied when the platform is deployed for use. Those are different measurements, and each matters. Clear width is the usable distance between walls, guardrails, handrails, or other fixed elements. Folded width is the amount of staircase the lift occupies when parked and closed against the rail. Operational width is the footprint when the platform is lowered for a wheelchair user. A stair can appear wide enough at first glance, then fail the project because a handrail projects too far, a newel post pinches the turn, or the top landing does not allow the platform to unfold squarely.
In practical terms, an inclined platform lift needs enough room for four things at once: the rail path along the stair, the folded platform when not in use, the occupied platform during travel, and safe boarding and exiting areas at the landings. Most manufacturers offer platform sizes designed for standard manual wheelchairs, larger power chairs, or bariatric use. A common platform size might be roughly 30 by 40 inches, while some public-access models are larger. The larger the platform, the more stair width and landing depth the installation usually needs. That is why a dimension from one brochure should never be applied broadly to another brand or model.
Typical stair width ranges for residential and commercial projects
In homes, the minimum clear width that can physically accept an inclined platform lift may begin around 36 inches, but that number often describes a best-case straight stair with a compact platform and favorable wall conditions. It does not automatically mean the installation is advisable. On a 36-inch stair, the folded platform may consume most of the walking path, and some users may find the remaining passage tight or unusable. In many residential jobs, a 42- to 48-inch stair is more workable because it improves pedestrian clearance and reduces conflicts at the rail and handrail.
Commercial and public buildings usually need more width because the staircase has to satisfy circulation and life-safety expectations beyond simple fit. Schools, churches, municipal buildings, transit facilities, and multifamily common areas frequently target 48 inches or more, and many projects become substantially easier at 54 to 60 inches. Wider stairs help preserve egress width when the platform is folded, simplify handrail continuity, and make it easier to meet operational tolerances required by inspectors. In older buildings, especially renovations, the question becomes whether the existing stair can support an inclined platform lift without reducing required exit capacity below what the code allows.
| Project type | Often-seen clear stair width | Typical planning outcome |
|---|---|---|
| Small residence | 36 to 42 inches | Possible with compact model, but passage can be tight |
| Larger residence | 42 to 48 inches | More workable for daily use and folded clearance |
| Commercial retrofit | 48 to 60 inches | Better chance of maintaining egress and code acceptance |
| High-traffic public building | 60 inches and up | Preferred where frequent pedestrian flow shares the stair |
Dimensions beyond stair width that determine whether the lift will fit
Stair width is only the headline dimension. The real fit analysis includes rail offset, platform thickness when folded, track overruns, landing depth, nose-to-nose geometry at turns, and vertical clearance above the stair. If the rail mounts to stanchions on the treads, the support posts may intrude differently than a wall-mounted system. If the stair has intermediate landings or curves, the carrier needs space to transition without striking walls, guards, or door swings. A doorway located directly at the top landing often creates more problems than the stair width itself because the user needs room to approach, unfold, enter, ride, and exit without backing into a door leaf or narrowing a required means of egress.
I have seen projects fail after a promising initial site visit because nobody accounted for the handrail return, the trim projection at the landing, or the wheelchair user’s actual device size. A standard manual wheelchair may fit comfortably on one platform, but a powered mobility device with a long wheelbase may need a larger deck and more maneuvering space. A careful survey measures the narrowest point of the stair, the exact tread and riser sequence, landing dimensions, obstructions, and the path of the user before and after the lift. Reputable dealers create scaled shop drawings rather than relying on rough tape measurements and assumptions.
Code, safety, and egress rules that affect required stair width
Code is the reason there is no one-size-fits-all answer. In the United States, ASME A18.1 sets important design and safety requirements for platform lifts, including controls, capacity, ramps, barriers, and operating features. Building officials may also apply the International Building Code or an adopted local equivalent to determine whether the remaining stair width is acceptable as part of the means of egress. In healthcare, education, and assembly occupancies, fire marshal review can be decisive because the installation cannot compromise life safety during evacuation.
Accessibility rules also shape design choices. In many public buildings, an inclined platform lift is allowed only in limited conditions, such as existing buildings where an elevator or ramp is not feasible, or where the vertical rise and use case meet specific exceptions. That means the lift must not only fit physically; it must be the right solution legally. Some jurisdictions require constant-pressure controls, keyed operation, automatic folding, audio or visual warnings, and battery lowering features. Others scrutinize whether the folded platform projects into the required stair width beyond what the code permits. Designers should confirm these requirements early with the authority having jurisdiction instead of assuming a manufacturer’s standard configuration will be approved.
Straight stairs, curved stairs, and landing layouts
Straight stairs are the simplest scenario because the rail can run in one direction with predictable support spacing and fewer clearance conflicts. Even then, the top and bottom landings matter. If a bottom landing is narrow, the platform may block a corridor when unfolded. If the upper landing ends at a door, the call station and parking position must be coordinated so the user can disembark safely. Many installations add a track overrun to move the platform away from the stair edge, but that extension needs more landing space.
Curved or multi-landing stairs require far more width analysis because the platform must rotate through bends while staying within the envelope of the stair. Custom curved systems from manufacturers such as Garaventa, Bruno, Savaria, and Ascendor can solve complex layouts, but they are less forgiving of tight geometry and usually cost more. In historic buildings, a switchback stair may look ideal for an inclined platform lift until the intermediate landing reveals a pinch point that forces a smaller platform or a different access strategy. The right answer sometimes is not an inclined platform lift at all, but a vertical platform lift serving one level change at a time.
How to measure your staircase correctly before requesting quotes
Start with the clear width at the narrowest point, not the nominal width from old plans. Measure between finished surfaces and include handrail projections, trim, and any guards or radiators near the stair. Then measure the full run, total rise, tread depth, riser height, and each landing dimension. Note doors, swing direction, nearby corridors, ceiling slopes, windowsills, and electrical locations. Photograph the stair from top, bottom, side, and each landing. If the lift is for a specific user, measure the wheelchair or scooter overall length, width, and turning needs.
When I review field measurements, I look first for hidden restrictions: a handrail mounted on stand-offs that steals two inches, a half-open door that blocks the upper gate, or a shallow bottom landing that prevents straight-on boarding. Asking a dealer for a budget number before collecting those details often leads to a misleading quote. The best process is a professional site survey followed by a layout drawing showing folded projection, platform size, rail position, parking locations, and remaining clear width. That drawing becomes the basis for comparing vendors on equal terms.
Choosing the right inclined platform lift for the available stair width
The best lift is not automatically the smallest one. A compact platform may fit a narrow stair, but it can create usability problems if the intended rider uses a large power chair or needs attendant assistance. Conversely, specifying the largest platform available can make the stair noncompliant or inconvenient for everyone else. The right selection balances user needs, code constraints, traffic patterns, and maintenance realities. Important features include rated capacity, folded thickness, platform size, automatic bridge plates, obstruction sensors, battery backup, weather resistance for outdoor use, and service support in your region.
As the hub page for incline platform lifts, this article should guide your next reading across the wider chair lift types and designs topic. From here, the logical follow-up articles are platform size options, code compliance by occupancy, straight versus curved lift design, indoor versus outdoor models, maintenance requirements, and cost by stair configuration. If you are comparing accessibility solutions, also review seated stair lifts, vertical platform lifts, and limited-use limited-application elevators, because each solves a different problem. Measure carefully, verify code early, and ask manufacturers or dealers for project-specific drawings. That is the simplest way to determine how much stair width an inclined platform lift requires for your building, your user, and your long-term access plan.
Frequently Asked Questions
How wide do stairs need to be for an inclined platform lift?
There is no single stair width that works for every inclined platform lift because the required space depends on the platform size, the type of mobility device being carried, the rail configuration, the building occupancy, and the local code requirements that still must be met after installation. In general, the lift has to provide enough platform area to safely accommodate a wheelchair or scooter, while also preserving a usable and code-compliant path on the stairs when the platform is folded and parked. That is why stair width is never just about whether the lift physically fits on the steps. It is about whether the staircase remains safe, practical, and legal for everyone who uses it.
In many projects, the key measurement is not just the overall width of the staircase, but the clear width that remains after the rail, supports, and folded platform are installed. Residential settings may allow more flexibility, especially in private homes where the lift serves a known user and traffic is limited. Commercial and public buildings are usually more demanding because accessibility rules, means of egress requirements, and fire and life safety standards often require a minimum clear width to remain available. For that reason, a stair that appears wide enough at first glance may still be unsuitable once landings, handrails, door swings, and turning areas are considered. The most accurate answer comes from a site-specific evaluation and the manufacturer’s dimensional drawings reviewed alongside the applicable code.
Why is the folded platform width just as important as the open platform size?
When people think about an inclined platform lift, they often focus on the open platform because that is the surface that carries the wheelchair or scooter. That matters, of course, but the folded platform width is often even more important to the overall stair design. Most inclined platform lifts spend the majority of their time folded up against the wall or rail side of the staircase. In that stored position, the lift still projects into the stairway, and that projection affects how much clear walking space remains for pedestrians.
If the folded unit is too bulky for the available staircase, the result can be a narrowed passage that feels cramped, creates circulation problems, or violates local accessibility and egress rules. This is especially critical in schools, multifamily buildings, offices, churches, and other facilities where many people may use the stairs every day. A properly selected lift balances two competing needs: it must be large enough to serve mobility device users safely, but compact enough in the folded position to keep the stairs functional for everyone else. That is why designers and facility managers look carefully at folded dimensions, rail offset, obstruction points, and the narrowest part of the stair, not just the advertised platform capacity.
Can an inclined platform lift be installed on a narrow residential staircase?
Sometimes yes, but narrow stairs are one of the most common reasons a project needs closer review or a different accessibility solution. In a private home, the code framework is often less restrictive than in a public or commercial building, which may make an inclined platform lift possible in situations where it would not be permitted elsewhere. However, even in a residence, the stair still needs to remain safe and usable, and the lift needs enough space to travel without interfering with walls, trim, doors, handrails, or the user’s ability to load and unload the platform.
Another important point is that “narrow” does not just refer to the tread-to-tread width. The total layout matters. Curved stairs, intermediate landings, tight turns, and low headroom can all complicate installation. In some homes, a straight-run lift with a compact platform may work well. In others, the staircase may technically fit the equipment but leave so little walking room that day-to-day use becomes inconvenient. If a residential staircase is too tight, homeowners may be better served by considering a vertical platform lift, a small residential elevator, or another access route. The right answer comes from measuring the entire stair system and comparing it to the exact lift model being considered rather than relying on a rough width estimate.
What building code and accessibility issues affect required stair width for an inclined platform lift?
Code compliance is one of the biggest factors in determining how much stair width an inclined platform lift requires. The lift itself must typically meet product and safety standards, but that is only part of the equation. The staircase where it is installed must also continue to satisfy the codes that govern accessible design, means of egress, handrail clearance, landing dimensions, and general life safety. In commercial and public settings, this often involves reviewing the lift against the adopted building code, fire code, accessibility standards, and sometimes state or local amendments that are stricter than the national model codes.
One of the central code questions is whether enough clear width remains for stair users when the platform is folded and parked. Another issue is whether the lift can be located so it does not obstruct required exits, door openings, refuge areas, or circulation paths at the top and bottom landings. Some jurisdictions also pay close attention to whether the lift serves as part of an accessible route under specific conditions and whether it is permitted as an alternative to other vertical access solutions. Because these rules vary by occupancy type and location, a dimension that is acceptable in one project may not be acceptable in another. That is why building owners, architects, and facility managers should treat stair width as a code review issue, not just an equipment specification issue.
How do professionals determine whether a specific staircase is wide enough for an inclined platform lift?
Professionals begin with a detailed site survey rather than a simple tape measurement across the stair. They measure the overall stair width, the clear width between walls or handrails, tread and riser geometry, landing sizes, headroom, door locations, and any obstructions such as trim, radiators, newel posts, or protruding hardware. They also identify where the platform will park, how the user will enter and exit, and whether the lift will require a straight or curved rail. This matters because the narrowest point on the stairway is often the deciding factor, not the widest point.
Next, those field measurements are compared with the selected manufacturer’s shop drawings and dimensional requirements, including platform size, folded profile, rail projection, support attachment locations, and required clearances at boarding areas. From there, the team evaluates how the installation affects code compliance, traffic flow, emergency egress, and user convenience. In many cases, the process also includes consultation with the local authority having jurisdiction, especially for commercial or public buildings. This step-by-step review is what turns a general question like “How much stair width is needed?” into a reliable project answer. It ensures the lift will not only fit, but also operate safely, serve the intended user, and preserve the functionality of the staircase for everyone else.