


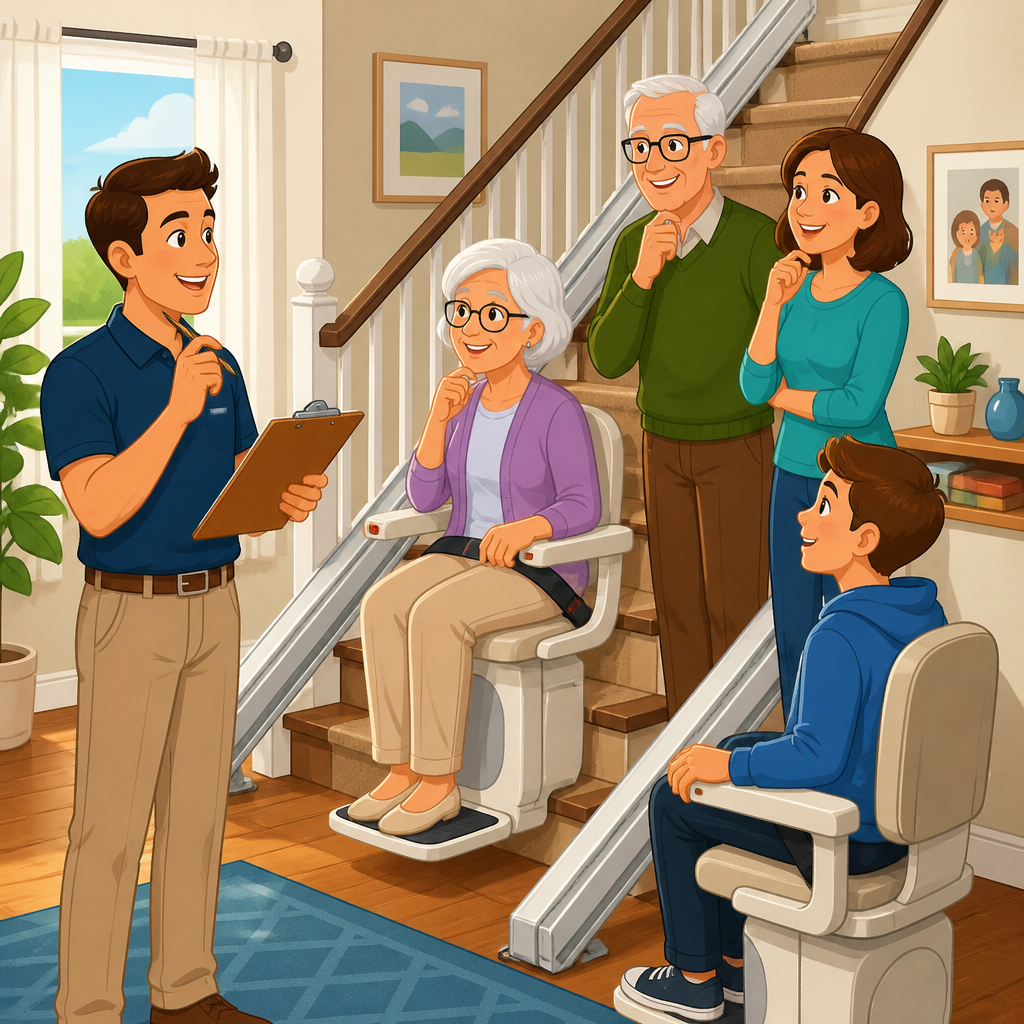
Installing a stair lift for one person is rarely a simple equipment purchase; planning for homes with multiple stair lift users adds another layer of design, safety, and daily-use questions that should be answered before any rail is ordered. A pre-installation assessment is the structured evaluation of the staircase, electrical supply, users’ mobility needs, transfer ability, seat positioning, weight requirements, and household traffic patterns so the final setup works reliably for everyone who will depend on it. In practice, this assessment determines whether a straight or curved rail is appropriate, where charging points belong, whether powered swivel or folding components are necessary, and how to avoid conflicts between users with different body sizes, balance limitations, or cognitive needs. This matters because the wrong assessment creates expensive change orders, avoidable delays, and, most importantly, unsafe transfers at the top or bottom landing. I have seen homes where one user could ride comfortably but another could not secure the seat belt without assistance, and the root problem was not the lift model itself; it was an incomplete pre-installation review. For households treating this page as their hub for pre-installation assessments, the goal is straightforward: ask the right questions early so the installation supports shared use, reduces risk, preserves stair access, and fits the realities of everyday life.
Start With the Users, Not the Staircase
The first pre-installation question is simple: who will use the stair lift now, and who is likely to use it within the next one to three years? In multi-user homes, the assessment must document each person’s height, weight, hip width, dominant hand, balance status, ability to sit and stand, and whether they transfer independently or need caregiver help. Installers commonly verify weight capacity against manufacturer specifications, but shared-use planning requires more than a single number. One user may fit safely on a standard seat while another needs a wider perch, a higher seat-to-footrest distance, or a perch-style seat because full hip flexion is painful. If one rider has arthritis in the shoulders and another has post-stroke weakness on one side, control placement and armrest usability matter immediately.
During assessments, I ask families to demonstrate the full transfer path rather than describing it abstractly. Can each user approach the seat with a walker? Can they back up safely, reach the armrest, and sit without twisting? Can they rise at the landing without pulling on the rail? These observations often reveal needs for powered swivel seats, offset seat designs, or a hinged rail to clear a doorway. They also expose when a stair lift may not be the right solution for every user. For example, a person with severe trunk instability may require a platform lift or home elevator instead of a seated unit. A thorough hub-level assessment starts by defining users in practical terms, because every later decision depends on those findings.
Measure Stair Geometry and Landing Space Precisely
Once user needs are clear, the next set of pre-installation questions concerns the staircase itself. Is the stair run straight, does it include turns, intermediate landings, or a spiral segment, and how much clear width remains when the seat, footrest, and rail are folded? Professional installers measure overall rise, total run, tread depth, nose projection, headroom, and obstructions such as radiators, trim, handrails, doors, and low windows. In the United States, many residential stairs are around 36 inches wide, but actual usable width can be less once molding and handrails are counted. That difference is critical in homes where one user rides and another still walks the stairs. A folded lift that technically fits but leaves an awkward pinch point can create a daily hazard.
Top and bottom landings deserve as much attention as the stairs. The key question is not only whether the chair can stop there, but whether each user can transfer on and off without stepping backward near the stair edge. A track overrun may move the seat away from the steps, creating safer standing space. In narrow foyers, though, that overrun can block a hallway or swing into a doorway. Curved stair lifts solve some landing challenges by parking the chair around a corner, but they increase lead time and cost because the rail is custom built. The assessment should also identify floor surfaces at transfer points. Thick rugs, uneven thresholds, and slick tile can turn a successful ride into a dangerous exit.
Match Features to Shared-Use Needs
Different users often need different features, so the assessment must separate essential functions from nice-to-have upgrades. The following questions usually determine whether a standard configuration is sufficient or whether a shared household needs more customization.
| Assessment question | Why it matters in multi-user homes | Typical feature response |
|---|---|---|
| Do users differ significantly in height or leg length? | Footrest distance and seat height affect safe boarding and knee comfort. | Adjustable seat height, larger footrest, careful seat positioning |
| Does either user have limited trunk rotation or poor balance? | Twisting to exit at the upper landing raises fall risk. | Powered swivel seat, track overrun, side transfer planning |
| Will users operate the lift with arthritis, tremor, or one-handed control? | Small toggles or stiff switches may be difficult to use consistently. | Ergonomic controls, remote call/send stations, larger switches |
| Is there a weight or body-size difference between users? | Seat width and rated capacity must suit the largest rider without compromising the smaller rider’s transfer. | Heavy-duty model, wider seat, armrest spacing review |
| Will the chair need to be parked away from one landing for traffic flow? | Multiple users and caregivers may need clear access at different times. | Call/send controls, additional charging point, parking plan |
Battery-powered stair lifts dominate the market because they continue working during short power outages, charging continuously when parked at designated points. That sounds straightforward, but in shared-use homes you need to confirm where the chair will rest most often. If one user always sends the chair upstairs and another needs it downstairs, charging contacts and call/send controls must support that routine. Reputable manufacturers such as Bruno, Handicare, Stannah, and Harmar offer variations in seat geometry, rail design, and powered options, but no brand feature sheet replaces a user-by-user trial fit when possible.
Evaluate Safety, Codes, and Emergency Planning
A common mistake is assuming residential stair lifts are simply consumer appliances. They are accessibility devices that interact with building conditions, user limitations, and emergency procedures, so the pre-installation assessment should review safety standards and household response plans. In North America, many units are manufactured to ASME A18.1 platform and chairlift safety requirements, and reputable installers align their work with manufacturer instructions, local electrical rules, and permit expectations where applicable. Homeowners should ask whether permits are required, whether the installer is factory trained, and who handles final testing. The right answer varies by jurisdiction, but the question should always be asked before deposit and scheduling.
Obstacle sensors, seat belts, overspeed governors, and lockable controls are standard on quality units, yet multi-user homes often need additional procedural safeguards. If one user has mild cognitive impairment, can they understand parking, charging, and seat-belt use consistently? If another user has low vision, are the armrests and controls high-contrast enough to find easily? If a caregiver assists both riders, is there enough landing space for safe body mechanics during transfers? I recommend documenting an emergency plan in writing: what happens if the lift stops mid-stair, if household power fails for an extended period, or if one user becomes unable to transfer independently. A battery backup helps, but it is not a substitute for a realistic assistance plan.
Consider Household Workflow, Not Just Accessibility
The best pre-installation assessments look beyond the immediate rider and study how the household functions hour by hour. In homes with multiple stair lift users, timing conflicts are common. One person may need the lift early for medication or dialysis transport, while another uses it later with a walker after physical therapy. The questions to ask are practical: who needs priority access, where should the chair be parked between trips, and does anyone else still use the staircase on foot? A rail mounted on the stair treads usually preserves wall integrity, but folded components still occupy space. If children, pets, or delivery traffic move through the same area, parking location and hinged rail placement become daily quality-of-life issues, not minor accessories.
Noise and speed also matter more than brochures suggest. Most modern lifts are quiet, but geared drive systems and rail transitions are still noticeable in open-plan homes. If one user is startled by sound or moves slowly during transfer, installers should discuss ride speed, start-stop smoothness, and whether the chair can be repositioned without rushing the other rider. This is also the stage to ask about upholstery, seat cleaning, and durability when multiple people use the same equipment several times per day. Vinyl finishes are easy to sanitize, which can be important when one user has continence issues or skin fragility. Small details like these determine whether the lift remains convenient after the novelty of installation fades.
Plan for Electrical Needs, Service Access, and Future Changes
Most residential stair lifts plug into a standard household outlet, while the batteries power travel along the rail. Even so, the assessment should verify outlet location, circuit reliability, and whether extension cords are being used nearby, which should be avoided. If the lift includes a powered hinge, automatic footrest, or advanced call stations, installers may have more specific electrical recommendations. In older homes, I have seen excellent stair geometry paired with poor outlet placement, forcing awkward last-minute revisions. Asking early whether a dedicated outlet is advisable can prevent rescheduling on installation day.
Service access is another underappreciated question in pre-installation assessments. Where will technicians reach the carriage for maintenance? Can the unit be removed temporarily if carpeting or stair renovation is planned? What is the expected battery replacement interval, often around two to five years depending on usage and charging habits, and who provides that service? Multi-user households generally produce higher duty cycles, so discussing maintenance schedules is prudent. Homeowners should also ask what changes are possible later. Can the seat be upgraded, rails extended, or controls repositioned if one user’s condition declines? Straight lifts are typically easier to relocate or replace than curved models. If future adaptability is important, that should influence product selection from the start.
Budget With Full Lifecycle Costs in Mind
Pre-installation assessments should end with a detailed financial discussion, because shared-use requirements can shift the price materially. Straight stair lifts often start in the low thousands, while custom curved systems can cost several times more due to engineering, fabrication, and installation complexity. Added features such as powered swivel seats, heavy-duty capacity, hinged rails, or upgraded upholstery increase cost but may be necessary for safe use by more than one person. The right question is not “What is the cheapest lift?” but “What configuration safely serves all intended users without immediate retrofit?” That framing prevents false economy.
Ask for an itemized quote listing the base unit, rail type, powered options, installation labor, permit fees if any, warranty terms, and ongoing maintenance expectations. Clarify whether the warranty covers batteries, call/send remotes, and service travel. Also ask about rental programs or reconditioned units for temporary rehabilitation needs, though those options are more common with straight stair lifts than custom curved ones. Some households may qualify for assistance through veterans’ benefits, state aging programs, Medicaid waiver pathways, or local nonprofit grants, but eligibility varies widely. The best outcome of a comprehensive pre-installation assessment is confidence: confidence that the chosen lift fits the staircase, fits every user who depends on it, and fits the home’s operational and financial reality. Use this hub to guide your questions, then schedule an in-home assessment with a qualified installer who will measure, observe transfers, and document recommendations before any equipment is ordered.
Frequently Asked Questions
1. What should be evaluated before installing a stair lift for multiple people in one home?
A multi-user stair lift installation should always begin with a full pre-installation assessment, because the right setup depends on far more than the staircase alone. The assessment should review the stairway’s width, length, number of landings, headroom, wall clearance, and any tight turns or obstructions that could affect rail design or seat movement. In homes with more than one user, the installer also needs to understand how each person gets on and off the lift, whether they transfer independently, whether they use a cane, walker, or wheelchair, and whether they need the seat to swivel or stop at a very specific position.
Just as important, the household’s daily traffic pattern should be discussed early. A stair lift used by several people may need parking points, call/send controls at both levels, and seat placement that keeps hallways and landings usable for everyone else in the home. Weight capacity must be confirmed for every expected user, not just the current primary user, and the installer should also ask whether anyone’s mobility condition is likely to change over time. Electrical access, battery charging locations, and emergency use expectations should be reviewed as well. The goal is to avoid ordering a system that technically fits the stairs but does not truly work for the people who will rely on it every day.
2. Can one stair lift safely accommodate multiple users with different mobility needs?
Yes, in many homes one stair lift can serve multiple users safely, but only if their needs are carefully compared before installation. Two people may both need stair assistance while still having very different requirements for seat height, armrest support, footrest clearance, weight capacity, transfer method, and ease of operating the controls. One user may sit down and stand up independently, while another may need a more stable transfer position, a powered swivel seat, or extra time and space at the landing. Those differences matter because a lift that feels easy and safe for one person can be awkward or even risky for another.
This is why the pre-installation phase should focus on the “most demanding user scenario,” while still keeping the lift practical for everyone else. If one person needs a higher-capacity chair, a wider seat, or powered folding features, those options may influence the final model choice. In some cases, one standard lift is enough; in others, the safer solution may be a heavy-duty unit, a custom curved rail, or an alternative access plan altogether. The best installers will not assume shared use is automatically appropriate. They will test whether every user can approach, board, ride, and exit the lift safely, consistently, and without creating congestion or unsafe transfers at the top or bottom of the stairs.
3. How do weight capacity and seat configuration affect the right stair lift choice for a shared-use household?
Weight capacity is one of the most important specifications in a home with multiple stair lift users, and it should never be treated as a rough estimate. The lift must be rated for the heaviest intended user, with enough margin for safe, consistent operation according to manufacturer guidelines. If even one user exceeds the standard model’s capacity, the conversation may need to shift to a heavy-duty stair lift, which often requires more staircase width and different installation planning. Overlooking this detail can lead to equipment that is uncomfortable, unreliable, or unsuitable from day one.
Seat configuration matters just as much. Shared-use homes often benefit from a seat that is easy for different body sizes and mobility levels to use without complicated adjustments. Installers should consider seat width, seat height, armrest shape, back support, footrest size, and whether powered folding or powered swivel features would reduce strain and improve safety. A user with limited knee flexion may need a different sitting angle than someone with balance issues, while another person may need a secure, predictable transfer position at the landing. When several people depend on the same chair, the right configuration is the one that works repeatedly and comfortably for all intended users, not just the one that looks acceptable during a quick demonstration.
4. What staircase and home layout issues become more important when several people will use the stair lift every day?
When multiple users depend on one stair lift, staircase layout becomes a daily-living issue, not just an installation detail. The rail must fit the staircase, but the larger question is how the lift will interact with the rest of the home once it is in constant use. Narrow stairs, tight hallways, doorways near the top or bottom landing, and high household traffic can all affect where the chair should park and how easily others can still move through the space. If the staircase is curved, has intermediate landings, or ends close to a doorway, those details can influence whether a standard or custom rail is needed and whether overruns should be added to improve boarding safety.
Families should also think through timing and routine. If one user often needs the lift in the morning while another uses it later in the day, parking locations and call/send controls become especially important. In homes where caregivers, children, or frequent visitors also use the stairs on foot, folded seat and footrest dimensions matter because clear walking space is still needed when the lift is not in use. A thorough installer will assess not only whether the lift can travel from one level to another, but whether its presence supports safe circulation, avoids bottlenecks, and fits the home’s real pattern of use over time.
5. What questions should families ask during the pre-installation assessment to avoid problems later?
Families should use the assessment visit to ask practical, scenario-based questions rather than focusing only on price or model names. Start by asking whether the proposed lift is appropriate for every intended user today and whether it will still work if one person’s mobility declines. Ask how each user will get on and off the chair, whether transfer space is truly adequate at both landings, and whether any powered features would improve safety or reduce strain. It is also wise to ask where the lift will charge, what happens during a power outage, how the call/send controls will be used, and whether the parked chair will block doors, hallways, or handrail access.
Other valuable questions include whether the staircase is wide enough for the recommended model, whether a heavy-duty or custom unit would change the required clearances, and whether there are structural or electrical issues that need to be addressed before installation. Families should ask about maintenance intervals, battery replacement expectations, service response times, and how to train multiple users on safe operation. If the home includes caregivers, those individuals should be part of the discussion too. The best assessment is one that identifies friction points before the rail is ordered, so the final system is not simply installed, but properly matched to the household’s users, routines, and long-term accessibility needs.