


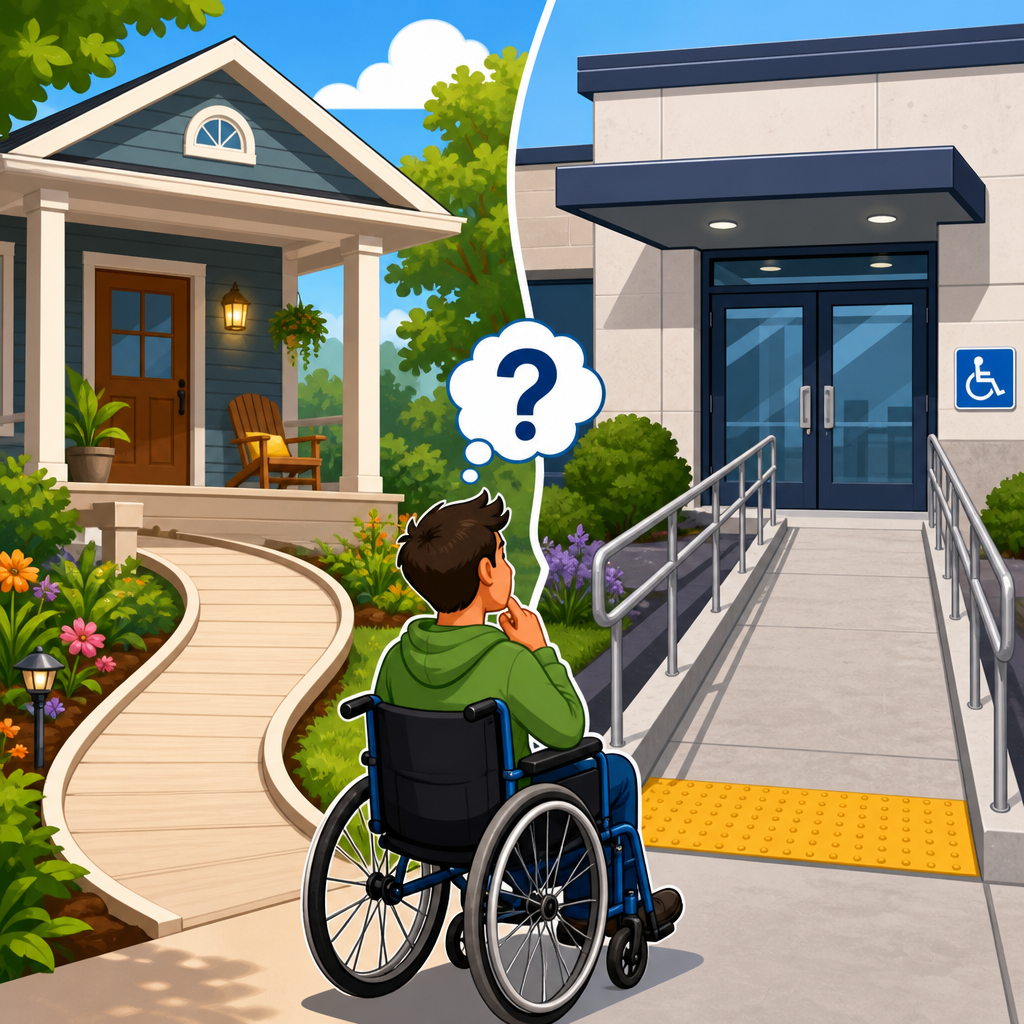
Residential accessibility and ADA compliance are often treated as interchangeable, but they govern different environments, follow different legal triggers, and solve different design problems. In practice, I have seen homeowners assume that a ramp, grab bar, or stair lift must meet the same rules used in a courthouse or medical office, while builders sometimes miss the fact that certain multifamily housing projects do fall under accessibility requirements. Understanding where the rules overlap and where they diverge is essential for safe planning, realistic budgeting, and legal risk management.
At the broadest level, residential accessibility means modifying a home so people with mobility, sensory, or dexterity limitations can enter, move through, and use the space with greater safety and independence. ADA compliance refers to meeting enforceable accessibility standards under the Americans with Disabilities Act, most often the 2010 ADA Standards for Accessible Design, which apply primarily to state and local government facilities, public accommodations, and commercial facilities. Single-family homes occupied by their owners are generally not subject to ADA design standards. That single distinction answers many common questions, yet it is only the starting point.
Why does this matter so much? Because the wrong assumption can lead to overspending on unnecessary specifications, underspending on safety-critical features, or relying on standards that do not actually govern the project. A homeowner may need a bathroom that works for aging in place, not one laid out like a public restroom. A property owner developing apartments may need to evaluate the Fair Housing Act, state building codes, and ANSI A117.1 rather than treating the ADA as the only rulebook. Good accessibility planning begins by identifying the property type, who uses it, and which laws attach to that use.
This hub explains the core principles behind ADA compliance and guidelines in plain language, then connects them to residential accessibility decisions. It covers what the ADA does and does not regulate, how accessibility standards differ in private homes, where other laws matter more, and how to make practical design choices. If you are comparing ramps, lifts, bathrooms, entrances, or circulation spaces under the broader Accessibility & Mobility Solutions topic, this is the foundation page that clarifies the rules before any product or renovation decision is made.
What ADA Compliance Actually Covers
The ADA is a civil rights law enacted in 1990 to prohibit discrimination based on disability. For the built environment, the law is implemented through standards that specify minimum technical and scoping requirements for accessible routes, doors, toilet rooms, parking, signage, reach ranges, and more. The standards most people mean when they say “ADA compliant” are the 2010 ADA Standards for Accessible Design, enforced by the U.S. Department of Justice, with transportation and some public-sector elements involving other agencies as well.
The key point is scope. ADA standards generally apply to public accommodations such as restaurants, hotels, retail stores, theaters, and medical offices; to commercial facilities; and to state and local government buildings. They are not a universal home design code. When I review projects with clients, this is the first filter: Is the space open to the public, used for business, or operated by a government entity? If not, ADA may not be the controlling standard, even if accessible design is still strongly advisable.
For example, an owner-occupied single-family home is not typically required to comply with ADA design standards. A private residence being remodeled for a wheelchair user can have features inspired by the ADA, such as wider clearances or low thresholds, but those are design choices, not federal public-accommodation mandates. By contrast, a leasing office for an apartment complex is a public-facing space and may need to comply with ADA requirements even though the dwelling units themselves are regulated differently.
Another important distinction is that ADA compliance is not only about dimensions. Policies, communication access, maintenance, and barrier removal obligations can matter as much as construction details. An accessible entrance that is blocked by planters is effectively noncompliant. A clinic with compliant exam room doors but no effective communication process for deaf patients still has accessibility exposure. The ADA is therefore broader than a construction checklist, though the built standards are a major piece of compliance.
Why Residential Accessibility Follows Different Rules
Homes are designed around private use, personal routines, family needs, and budget constraints, so residential accessibility has to be more individualized than commercial compliance. In a public building, standards aim to create a predictable baseline that works for the broadest range of users. In a residence, the best solution is often tailored to a specific person’s transfer method, mobility device, stature, strength, or progressive condition. A generic standard can guide design, but it cannot fully replace assessment.
Consider bathroom layout. In many public settings, the goal is to provide required turning space, grab bar placement, and fixture clearances that serve varied users and preserve circulation for everyone. In a home, I may recommend a shower bench height based on how a client transfers, position handheld controls so they are reachable while seated, or choose a toilet offset that helps a spouse assist from one side. Those decisions are deeply functional yet may not mirror a commercial restroom diagram.
Private residences also involve different legal frameworks. State and local building codes may regulate stair geometry, smoke alarms, electrical work, structural loads, and plumbing changes. If a project receives public funding, is part of certain housing programs, or involves multifamily construction, additional accessibility rules may apply. But for a typical single-family home, the design conversation is driven less by federal public-access mandates and more by safety, usability, resale considerations, and future adaptability.
This is why the phrase “ADA bathroom” in residential marketing is often misleading. What people usually want is an accessible or barrier-reduced bathroom, not a declaration that a private home is governed by public-accommodation standards. Precise language matters because it sets expectations. A well-designed home can be safer and more usable than a minimally compliant public restroom, yet it may do so through custom dimensions and equipment choices that are not copied directly from ADA diagrams.
Other Standards That Often Matter More in Housing
When a project involves housing rather than a public business space, other standards frequently become more relevant than the ADA. The Fair Housing Act covers many multifamily residential properties and requires accessible design features in covered dwellings. The Architectural Barriers Act can apply to certain federally funded facilities. Section 504 of the Rehabilitation Act may apply where federal financial assistance is involved. State accessibility codes can add another layer, and local jurisdictions may reference ICC A117.1 Accessible and Usable Buildings and Facilities through the International Building Code.
ANSI A117.1 is especially important because it is often the technical standard embedded in building codes for accessibility features. In multifamily projects, I routinely see teams use Fair Housing Act design guidance, the adopted building code, and ICC A117.1 together. That combination shapes door clear widths, maneuvering clearances, reinforcement for future grab bars, environmental controls, and accessible routes within units and common areas. Treating the ADA as the only source in housing can therefore miss the actual compliance path.
The distinctions become clearer in a side-by-side comparison.
| Context | Main Rule Sources | Typical Accessibility Focus | Common Example |
|---|---|---|---|
| Owner-occupied single-family home | Local residential code, product standards, clinical recommendations | Personal safety, independence, aging in place | Zero-threshold shower designed around one resident’s transfer method |
| Apartment leasing office | ADA, state code, ICC A117.1 | Public access to services and sales functions | Accessible entrance, service counter, toilet room, and parking |
| Multifamily dwelling units | Fair Housing Act, state code, ICC A117.1 | Accessible features in covered units and common areas | Usable kitchens, route into units, reinforced bathroom walls |
| Government housing program facility | Section 504, ADA, ABA, code | Program access plus technical construction standards | Accessible common spaces and a required percentage of mobility units |
For homeowners, the practical lesson is simple: start with the property type and funding source before selecting dimensions or products. For developers and property managers, confirm the applicable law early with the architect, code consultant, and attorney because the governing standard may shift by use area within the same property.
Where the Rules Overlap in Real Design Decisions
Although residential accessibility and ADA compliance are different, they often point toward similar design principles. Step-free entry, wider doorways, lever hardware, non-slip flooring, better lighting, reinforced bathroom walls, and reachable controls improve usability almost everywhere. Universal design builds on that overlap by creating spaces usable by many people without requiring specialized adaptation. Features like rocker light switches, curbless showers, and blocking for future grab bars are modest decisions during construction but expensive retrofits later.
Ramps show the overlap and the limits well. ADA standards are known for a maximum running slope of 1:12 in many conditions, along with requirements for landings, edge protection, and handrails depending on rise and length. In a private home, 1:12 is still a strong benchmark because steeper ramps quickly become unsafe for manual wheelchair users and caregivers. But site constraints may force tradeoffs. On compact lots, I have seen vertical platform lifts outperform long switchback ramps because they reduce footprint, preserve emergency egress, and provide safer year-round access in icy climates.
Bathrooms present another example. Public standards can inform turning space, shower controls, and clear floor areas. Yet a home may need additional features not addressed by a standard diagram, such as ceiling lift backing, a bidet seat to reduce caregiver assistance, or offset hinges to gain width without moving framing. Kitchens follow the same pattern. A code minimum does not guarantee a person can cook safely from a seated position. Counter height, knee clearance, appliance door swing, and storage strategy matter more than simply checking a box.
The most effective projects use standards as a baseline and then adapt them to real use. Occupational therapists, certified aging-in-place specialists, rehabilitation engineers, and experienced accessibility contractors add value here because they translate human needs into built details. Compliance documents tell you what is required in regulated settings; they do not automatically tell you what will work best in one family’s daily life.
Common Misunderstandings About ADA in Residential Projects
The first misconception is that any accessible home feature must be “ADA approved.” The ADA does not approve products for private-home use in that way. A grab bar, stair lift, or walk-in tub may be marketed using accessibility language, but suitability depends on installation method, user needs, and applicable codes. Product standards from organizations such as ANSI, ASME, UL Solutions, and plumbing code references are often more relevant when evaluating equipment safety.
The second misconception is that copying commercial dimensions guarantees a better home. It does not. For instance, a large public-style accessible toilet compartment layout may consume space that is better used for a roll-in shower or caregiver clearance in a house. Similarly, an ADA-inspired ramp may be technically gentle but so long that a porch lift is the more practical and dignified option. Good residential design prioritizes function, not symbolism.
The third misconception is that accessibility lowers home value or makes a house look institutional. In my experience, the opposite is often true when the work is integrated well. Zero-step entries, curbless showers, wider halls, smart lighting, and easy-to-operate hardware appeal to older buyers, multigenerational families, and anyone recovering from injury. The 2024 Joint Center for Housing Studies of Harvard University continued to highlight the aging housing stock and the growing need for adaptation as the population gets older. Demand is moving toward usable homes.
The final misconception is that compliance can be settled by a contractor alone. Contractors are essential, but legal applicability, code interpretation, and functional fit may require an architect, accessibility consultant, therapist, or attorney. That team approach is especially important in mixed-use properties, short-term rentals, accessory dwelling units used commercially, and multifamily renovations where the line between residential and public use can affect obligations.
How to Plan an Accessibility Project the Right Way
Start by defining the use of the property and the goal of the project. Is this an owner-occupied home for aging in place, a rental property, a multifamily development, or a public-facing area attached to housing? Next, identify the user profile. Someone using a power wheelchair has different turning, charging, and floor-loading considerations than someone using a cane after knee surgery. Then review the governing rules: local code, adopted accessibility standards, funding requirements, and any fair housing obligations.
After that, evaluate the site and existing conditions. Measure slopes, thresholds, corridor widths, bathroom wall locations, and panel capacities for lifts or automatic doors. In older homes, hidden conditions drive cost: undersized framing, out-of-level floors, cast-iron plumbing, and narrow stair geometry. I advise clients to budget for investigative work early because the best accessibility plan is the one that survives contact with the actual building. Laser measurements, as-built drawings, and product cut sheets prevent expensive surprises.
Product selection should follow function, maintenance, and service support. A vertical platform lift may meet the access need, but only if the dealer has reliable local technicians and the power backup strategy is clear. A beautiful curbless shower fails if the drain slope is wrong or the waterproofing is weak. Ask manufacturers for installation tolerances, warranty terms, parts availability, and references for similar projects. Accessibility products are not commodity purchases; long-term performance matters.
Finally, document decisions carefully and inspect the work. Record clear widths after trim, threshold heights after flooring, and actual reach ranges after cabinetry is installed. On regulated projects, verify dimensions against the adopted standard before closeout. In homes, test usability with the resident whenever possible. The best result is not theoretical compliance. It is a space the user can navigate confidently every day, with fewer fall risks, less fatigue, and more independence.
Residential accessibility and ADA compliance are connected but not identical, and treating them as the same creates design mistakes and legal confusion. The ADA primarily regulates public accommodations, commercial facilities, and government spaces, while private homes are usually shaped by personal needs, local codes, housing laws, and practical safety decisions. Multifamily properties, leasing offices, publicly funded housing, and mixed-use spaces can bring additional rules into play, which is why the first step is always determining the property type and applicable law.
The most successful accessibility projects use the right standard for the right setting. In homes, that means designing around the resident’s mobility, transfer technique, sensory needs, and future plans rather than forcing a public-building template into a private space. In regulated environments, it means applying enforceable technical standards correctly and maintaining accessible features over time. Across both contexts, the core principles remain consistent: remove barriers, improve usability, and create safe, dignified access.
If you are exploring Accessibility & Mobility Solutions, use this page as your hub for ADA compliance and guidelines before moving into specific topics like ramps, lifts, bathrooms, entrances, or multifamily obligations. Confirm which rules apply, involve qualified professionals early, and choose solutions based on real use, not assumptions. That approach saves money, reduces risk, and delivers accessibility that actually works.
Frequently Asked Questions
What is the difference between residential accessibility and ADA compliance?
Residential accessibility and ADA compliance are related concepts, but they are not the same thing. Residential accessibility usually refers to designing or modifying a home so it is safer, easier, and more comfortable for the people who live there or visit regularly. That can include features like no-step entries, wider doorways, curbless showers, grab bars, better lighting, reachable controls, stair lifts, or first-floor living arrangements. The goal is practical usability in a private living environment, often tailored to a specific person’s mobility, balance, strength, vision, or long-term aging needs.
ADA compliance, by contrast, refers to meeting the requirements of the Americans with Disabilities Act in places covered by that law, especially public accommodations, commercial facilities, and state or local government spaces. Those rules are intended to create consistent access standards in environments used by the public. A courthouse, retail store, restaurant, clinic, or office serving customers may need to meet ADA standards in ways that a private single-family residence does not.
This is where confusion starts. People often assume that any ramp, bathroom modification, or accessibility feature must automatically follow ADA technical standards. In a private home, that is often not true unless a specific project, funding source, program, or housing type brings other rules into play. In many cases, residential accessibility is driven less by ADA law and more by building codes, fair housing requirements, rehabilitation standards, product specifications, and the actual needs of the resident. In short, ADA compliance is a legal standard tied to certain covered settings, while residential accessibility is a broader design and usability goal that may or may not involve ADA rules.
Does the ADA apply to private homes and home remodeling projects?
In most cases, the ADA does not apply to a private single-family home used strictly as a private residence. If a homeowner wants to add a ramp, widen a doorway, install a walk-in tub, or rework a kitchen for wheelchair access, that project is usually not required to comply with ADA standards simply because it involves accessibility. Instead, the work is more commonly shaped by local building codes, safety rules, manufacturer instructions, budget, available space, and the needs of the individual using the home.
That said, there are important exceptions and gray areas. If part of a home is used as a place of public accommodation or for commercial activity open to clients, different rules may come into play. A home-based business that serves the public, for example, can raise accessibility issues in the areas customers use. Likewise, if a residence is part of a larger housing program, receives certain public funding, or falls under a regulated multifamily housing category, accessibility obligations may come from laws other than the ADA, such as the Fair Housing Act, Section 504 of the Rehabilitation Act, or state and local accessibility provisions.
For remodeling, the key point is that “accessible” does not always mean “ADA-compliant.” A well-designed home modification may be entirely appropriate even if it does not match ADA dimensions exactly, especially when the home’s structure, the resident’s body mechanics, and daily routines call for a customized solution. A contractor or designer should evaluate the specific legal setting before assuming ADA applies. That step helps avoid two common mistakes: overbuilding a private residence to unnecessary commercial standards, or underestimating the legal requirements that may apply in multifamily or publicly supported housing.
If ADA rules do not usually govern private homes, what standards or laws do apply to residential accessibility?
Residential accessibility can be influenced by several different standards, and the right one depends on the type of housing, who owns it, how it is funded, and who will use it. In a private single-family home, local residential building codes are often the starting point. These codes address issues such as structural safety, stairs, handrails, plumbing, electrical work, egress, and permits. They may not require accessibility features, but they still regulate how a modification must be built.
In multifamily housing, the Fair Housing Act is often highly relevant. Covered multifamily dwellings generally must include certain accessible design features, such as accessible routes into and through units, usable kitchens and bathrooms, reinforced bathroom walls for future grab bars, and controls in accessible locations. Those requirements are different from ADA standards and serve a different legal purpose. In addition, Section 504 may apply to housing receiving federal financial assistance, and that can impose additional accessibility obligations. State accessibility codes, local ordinances, and funding program rules can also affect what is required.
There are also technical resources that guide good residential design even when they are not legally mandatory in every situation. Professionals may use adaptable design principles, aging-in-place strategies, universal design concepts, or standards such as ICC A117.1 where applicable. The important takeaway is that residential accessibility is not lawless or purely optional; it is just governed by a different mix of rules than public-facing commercial spaces. Determining the correct standard early in the project can prevent costly redesigns and make sure the final result is both lawful and genuinely useful.
Why can’t homeowners just use ADA measurements as a universal template for accessible design at home?
ADA measurements can be helpful as a reference point, but they are not always the best fit for a home. The ADA was developed to create consistent minimum access in public settings used by many different people with many different needs. A private residence is different. At home, the goal is often to make the space work exceptionally well for a particular person, not just meet a generalized public standard. That can mean a layout or fixture placement that differs from ADA guidance but functions better in real life for the resident.
For example, a bathroom designed for one wheelchair user may need transfer space on a specific side of the toilet based on that person’s strength, dominant side, or caregiver assistance pattern. A kitchen might need customized counter heights, appliance locations, toe-kick clearances, or storage solutions that are far more personalized than a standard commercial-access approach. In older homes, structural limitations can also make strict ADA-style layouts impractical without major reconstruction. In those situations, a thoughtful, safe, code-compliant solution may be more valuable than forcing a public-sector template into a private home.
There is also a legal misconception behind the “just follow ADA” approach. Using ADA dimensions in a house does not automatically make a project legally required, legally protected, or even functionally superior. Sometimes it leads to wasted space, added cost, or features the resident does not need. The better approach is to use ADA information as one tool among many, while also considering clinical recommendations, occupational therapy input, residential code requirements, and the homeowner’s current and future mobility needs. Good residential accessibility is usually more personalized than standardized.
How do the rules overlap, and when should a homeowner, builder, or property owner get professional guidance?
The rules overlap most often in projects that sit near the boundary between private housing and regulated public or multifamily use. That includes apartment and condominium development, publicly funded housing, mixed-use properties, short-term lodging scenarios, senior housing, and home-based businesses that welcome clients or patients. In those cases, it is easy to assume one rule covers everything when the reality is more layered. A project may involve local building code, fair housing obligations, accessibility design requirements, and in some cases ADA considerations for common areas or public-facing portions of the property.
Professional guidance is especially important when the answer affects permitting, liability, or long-term usability. Homeowners should seek help when planning major modifications such as ramps, lifts, bathroom rebuilds, entrance changes, or bedroom relocations. Builders and property owners should get guidance early when working on multifamily housing, additions, leasing properties, or projects with federal, state, or municipal funding. An accessibility consultant, knowledgeable architect, code professional, or attorney can help identify which laws apply before construction begins, rather than after a complaint, failed inspection, or expensive rework.
Just as important, expert guidance can improve outcomes beyond simple compliance. The right professional can distinguish between what is legally required, what is recommended for safety, and what will actually make daily life easier for the resident. That is the heart of the issue: residential accessibility and ADA compliance are different because they address different environments, different legal triggers, and different design goals. Understanding where those lines meet and where they do not is what keeps a project both practical and legally sound.