


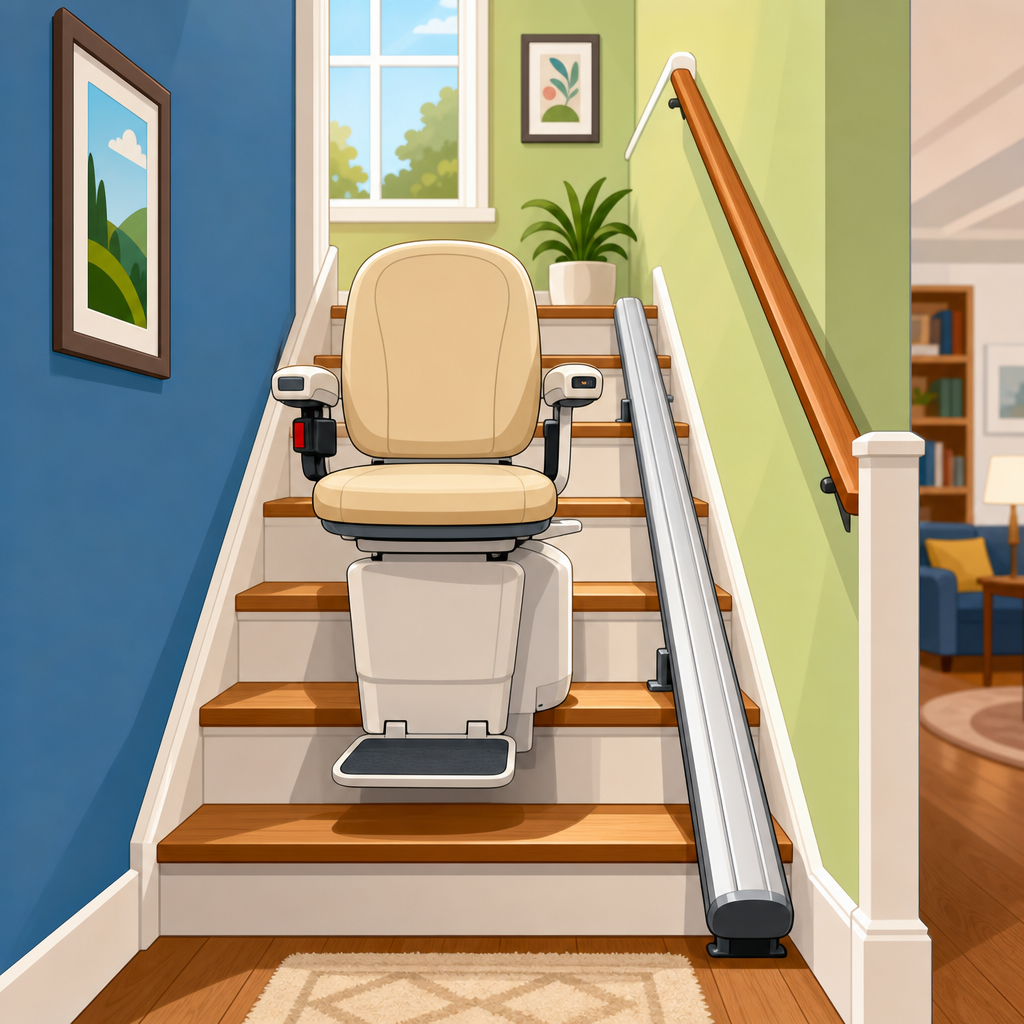
What’s the minimum stair width for a chair lift? In most homes, a straight stair lift can be installed on stairs that measure at least 28 inches wide, while many curved models need about 30 to 32 inches, depending on the rail design, seat style, and whether the staircase includes landings, turns, or obstructions. That simple answer helps, but it is not enough for anyone planning a purchase, because stair width is only one of several measurements that determine whether a chair lift will fit safely and work comfortably every day.
When I assess a staircase for a client, I never start with width alone. I look at the clear walking space, the folded width of the seat and footrest, the location of handrails, any radiators or trim that narrow the path, and whether the user transfers independently or needs assistance. In chair lift planning, “minimum stair width” means the narrowest usable distance across the staircase where the rail and chair can still be installed without creating an unsafe obstruction. “Usable” matters, because a tape measure taken wall to wall can overstate the real space if balusters, skirting, or a protruding newel post reduce clearance.
This question matters because the wrong assumptions can waste time, delay discharge from hospital, or lead a household to order the wrong lift type. It also affects building usability for everyone else in the home. A staircase may technically accept a lift, yet still feel cramped for other users if the folded chair projects too far into the walking line. For older adults, people recovering from surgery, and families planning long-term accessibility, understanding minimum stair width upfront prevents expensive redesigns and sets realistic expectations before quotes, surveys, or structural work begin.
Straight stair lifts: the usual minimum width and why 28 inches is common
For a standard straight stair lift, 28 inches is the figure most often used as the practical minimum. Manufacturers commonly cite this threshold because a straight rail mounts to the treads rather than the wall, and modern seats fold to reduce projection when parked. In many installations I have worked on, stairs between 29 and 31 inches wide can take a compact straight model without major compromise, provided there is clean clearance and no awkward pinch points at the top or bottom.
The reason 28 inches is a minimum rather than a guarantee is that stair lifts differ in carriage size, armrest shape, footrest depth, and swivel-seat geometry. A heavy-duty unit with a wider seat may require substantially more room, often 32 to 36 inches. Even among compact lifts, the folded width may vary by several inches, which matters on narrow domestic stairs. That is why reliable suppliers measure not only stair width but also stair pitch, nose-to-nose tread distance, and final overrun space at each landing before confirming fit.
Another point many buyers miss is that the lift rides above the steps, so the remaining walking area is what affects day-to-day usability. On a 28-inch stair, a folded chair may still leave enough room for cautious foot traffic, but it can feel tight for someone carrying laundry or using the handrail. In practice, straight lifts work best when the stair exceeds the bare minimum by a few inches. More width improves comfort, reduces conflict between users, and usually broadens the choice of available models.
Curved stair lifts: why turns, landings, and custom rails usually need more space
Curved stair lifts normally need more width than straight lifts because the rail is custom-built to follow bends, intermediate landings, spiral sections, or directional changes. Many curved installations start around 30 inches, and some suppliers prefer 31 or 32 inches as a realistic working minimum. The exact requirement depends on how the chair rotates through corners, where the rail sits relative to the inner or outer edge of the stair, and whether the staircase narrows at any point.
On-site, curved projects are where narrow stairs create the most surprises. A staircase may appear wide enough on the straight runs but become restrictive at a quarter-turn landing or near a newel post. The chair’s body and the user’s knees need swing space, especially if the seat must swivel for safer dismounting. If the rail is mounted on the inside of a turn, the radius can tighten but may make the ride steeper or more intrusive. If mounted outside, the path may be smoother yet require more room overall.
Because every curved rail is made to survey measurements, there is no single universal minimum that applies to every brand or home. That is why householders should treat online width figures as screening guidance, not a final decision rule. A professional survey using digital measurement tools can identify whether a standard compact seat will work, whether a perch configuration is necessary, or whether a through-floor lift or home elevator is a better accessibility solution than forcing a curved stair lift into a marginal space.
What else determines fit besides width?
Width is only one part of a proper stair lift assessment. The installer also checks headroom, stair angle, number of steps, top landing depth, bottom landing clearance, electrical supply, and mounting condition of the treads. The chair must park where the user can get on and off safely, ideally on a level landing rather than over open stairs. If a staircase ends directly at a doorway, hall crossing, or radiator, the unit may need a hinged rail or specialized overrun, which changes the space requirement.
Obstructions often matter more than headline width. Handrails can sometimes remain in place, but in narrow houses they may need repositioning or removal on the installation side. Skirting boards, trim details, windowsills, and protruding heating pipes can interfere with the rail line. I have also seen carpet pile and stair nose profiles affect the final bracket setup. None of these details makes a lift impossible on its own, but together they can turn an apparently suitable stair into a poor candidate for a standard product.
User factors are equally important. A slim, agile rider who can fold the footrest and swivel independently has different needs from a larger user with limited trunk control or a caregiver assisting from behind. Seat height, arm spacing, and transfer technique influence the model choice, and model choice influences the width needed. That is why good guidance starts with the person, not the staircase. A lift that technically fits the stairs but does not fit the user is the wrong installation.
Typical minimums by lift type and user situation
Buyers often ask for one number, but practical planning works better when minimums are grouped by lift type and usage. The table below reflects common field ranges I use for early screening before a formal survey. These are not substitute measurements for a manufacturer drawing, yet they provide a reliable starting point for conversations with suppliers, occupational therapists, and family decision-makers comparing options under the wider Chair Lift Types & Designs topic.
| Lift type or situation | Typical minimum stair width | Practical note |
|---|---|---|
| Straight compact lift | 28 inches | Common baseline if landings are clear and no major obstructions exist. |
| Straight heavy-duty lift | 32 to 36 inches | Wider seat and higher capacity usually require more clearance. |
| Curved lift | 30 to 32 inches | Custom rail geometry and turns often increase required space. |
| Perch stair lift | As low as about 25 inches in some cases | Useful where users can stand or semi-stand and stairs are very narrow. |
| Public or commercial setting | Project-specific | Accessibility, egress, and fire safety rules may rule out a stair lift entirely. |
Perch lifts deserve special mention. They are designed for users who have limited knee bend or cannot sit comfortably, and they can work on narrower stairs because the rider travels in a perched position. However, they are not universal solutions. Balance, stamina, and transfer safety must be assessed carefully, especially for older users with weakness after stroke, arthritis, or cardiac illness. Narrow fit should never override safe riding posture.
How professionals measure a staircase for a chair lift
A proper survey is more detailed than measuring the width at one step. For a straight lift, the technician typically measures from the top landing to the bottom floor using a metal tape or digital tool run along the stair noses, then confirms the width at several points, especially where walls bow or trim projects inward. For curved lifts, many providers now use photographic or laser-based systems to build an accurate 3D rail layout. That precision matters because a few millimeters can affect clearances at turns.
The width should be checked from the narrowest fixed points, not the broadest. If one step is pinched by a newel post, that pinch point governs the installation. The survey also records whether doors open into the stair path, whether there is enough room for a folding hinge at the bottom, and whether the seat can swivel fully at the upper landing. On very tight stairs, installers may test where a user’s knees and feet sit relative to the wall during travel, not just where the rail bolts down.
If you want a useful first measurement before calling suppliers, stand on the bottom floor and measure the staircase at the narrowest point from wall to banister or wall to wall. Then note any obstructions, count the steps, and photograph both landings. Those details help a provider give better early guidance. Still, never order on self-measurement alone. Final model selection should always follow a home survey and a written confirmation of fit.
Common homeowner questions about narrow stairs, safety, and building rules
The most common question after minimum width is whether a stair lift will block the stairs for everyone else. The honest answer is sometimes. On narrower stairs, the folded chair can reduce passing space noticeably, especially near the lower rail end. Many modern lifts include folding arms, seats, and footrests to minimize projection, and hinged rails can prevent the track from obstructing a hallway or doorway at the bottom. Even so, households should expect some visual and spatial impact.
Another frequent question is whether building regulations set a universal minimum width for chair lifts in private homes. In most domestic retrofit situations, there is no single nationwide number that automatically approves or rejects an installation. Instead, suppliers work within manufacturer specifications, safe installation practice, and local code considerations. Commercial buildings are different. In offices, apartment common areas, schools, or healthcare settings, egress, accessibility, and fire safety requirements are stricter, and platform lifts or elevators may be the required solution.
People also ask whether a narrow staircase can be widened instead. Technically yes, but structural alteration is often far more disruptive and expensive than choosing a compact lift or an alternative accessibility product. Moving walls, changing balustrades, or rebuilding a staircase can trigger wider renovation requirements. In many homes, the better path is to compare a compact straight lift, a perch lift, a curved unit with a tight rail profile, and non-stair options such as a vertical platform lift. Start with a survey, compare the tradeoffs, and choose the safest fit for the user and the house.
Choosing the right next step
The minimum stair width for a chair lift is usually about 28 inches for a straight model and around 30 to 32 inches for many curved systems, but those numbers are screening benchmarks, not final approvals. Real fit depends on the narrowest point of the staircase, the folded size of the chosen chair, landing space, obstructions, and the physical needs of the rider. That is the practical lesson I have seen repeatedly in home assessments: the right answer comes from matching the lift to both the staircase and the person.
For anyone using this page as a hub for chair lift FAQs and practical guidance, the key takeaway is simple. Measure carefully, ask about compact and heavy-duty options, understand how landings and turns change the space requirement, and insist on a professional survey before committing. If your stairs are borderline, do not assume the project is impossible; compact straight lifts, perch lifts, hinged rails, and alternative lift types can solve problems that a basic width check misses.
If you are planning a purchase, gather your stair photos, note the narrowest width, and speak with a reputable stair lift provider for a full assessment. One accurate survey can save weeks of uncertainty and lead you to the safest, most workable design for your home.
Frequently Asked Questions
What is the minimum stair width required for a chair lift?
In most homes, a straight stair lift can usually be installed on stairs that are at least 28 inches wide. For curved stair lifts, the minimum width is often closer to 30 to 32 inches, although the exact requirement depends on the manufacturer, the rail configuration, the seat design, and how tight the turns are on the staircase. These measurements are based on the need to mount the rail securely to the stair treads while still leaving enough room for safe use of the lift.
That said, the minimum width is not just about whether the lift can technically fit. Installers also look at whether the user can get on and off safely, whether there is enough clearance for knees, feet, and armrests, and whether other people can still use the stairs. A staircase that meets the absolute minimum may still feel tight in practice, especially if the home has narrow walls, handrails, trim, or doors opening onto the staircase. That is why a professional in-home assessment is the best way to confirm whether a specific chair lift model will work safely and comfortably.
Is stair width the only measurement that matters when choosing a stair lift?
No. Stair width is important, but it is only one part of determining whether a chair lift will fit safely. Installers also measure the full length of the staircase, the angle or steepness of the stairs, the depth and height of each tread, the amount of clearance at the top and bottom landings, and whether there are any turns, intermediate landings, or obstructions such as radiators, baseboard heaters, door frames, or low walls. Even a staircase that is technically wide enough can be unsuitable for a particular lift if there is not enough room to park the chair or allow the rider to get on and off safely.
Another factor is the size and style of the stair lift itself. Some models have slim, space-saving seats and compact rails, while others are built for higher weight capacities or added comfort and need more room. Features such as powered swivel seats, folding footrests, and hinged rails can also affect how much space is required. In short, a proper fit depends on the entire stairway layout, not just a single width measurement.
Can a chair lift be installed on narrow stairs without blocking the staircase?
In many cases, yes, but it depends on how narrow the staircase is and which stair lift model is being considered. Modern stair lifts are designed with folding seats, armrests, and footrests so that when the unit is not in use, it takes up less space on the stairs. On a staircase that meets the minimum width for installation, this often leaves some room for other household members to walk up and down, although the passage may be tighter than before.
However, there is an important difference between “can be installed” and “will be comfortable and practical.” On very narrow stairs, a lift may reduce the usable walking space enough that it becomes inconvenient or feels unsafe for others in the home. This is especially true in older houses with tight stairwells or where the staircase already has a wall-mounted handrail, trim projections, or a sharp turn near the top or bottom. If preserving walking clearance is a major concern, an installer may recommend a particularly narrow-profile model or suggest features like a folding rail at the bottom to avoid blocking nearby doorways or hallways.
Why do curved stair lifts usually need more width than straight stair lifts?
Curved stair lifts typically require more stair width because the rail system is more complex. A straight stair lift runs in a single line up a standard staircase, which allows the rail to stay relatively compact. A curved stair lift, by contrast, must follow corners, bends, or intermediate landings, and that customized rail often takes up more space as it wraps around the staircase. Depending on the design, the chair may also need extra clearance as it travels through turns.
In addition, curved lifts are custom-built to the exact dimensions of the staircase, so the rail placement and seat movement are engineered around the home’s layout. Tight corners, wall projections, banisters, and the rider’s body position can all influence how much width is needed. That is why many curved lifts have recommended minimum stair widths of around 30 to 32 inches rather than the 28-inch minimum often seen with straight models. The extra space helps ensure smooth travel, safer operation, and easier boarding at the top and bottom of the stairs.
How can I tell if my staircase is wide enough for a chair lift?
A simple first step is to measure the width of your staircase from one side to the other at its narrowest point, usually from the wall to the inside edge of the banister or opposite wall. If the stairs measure at least 28 inches, a straight stair lift may be possible. If the staircase has turns or landings and measures around 30 to 32 inches or more, a curved model may be feasible. But this should be treated only as a preliminary check, not a final answer.
The most reliable way to know is to schedule a professional stair lift assessment. An experienced installer will take detailed measurements, identify any clearance problems, evaluate the landing areas, and recommend models that match both the staircase and the user’s mobility needs. This matters because safe installation depends not only on the stairs themselves, but also on how the person will use the lift every day. A professional evaluation helps prevent costly mistakes and ensures the final system is comfortable, safe, and well suited to the home.