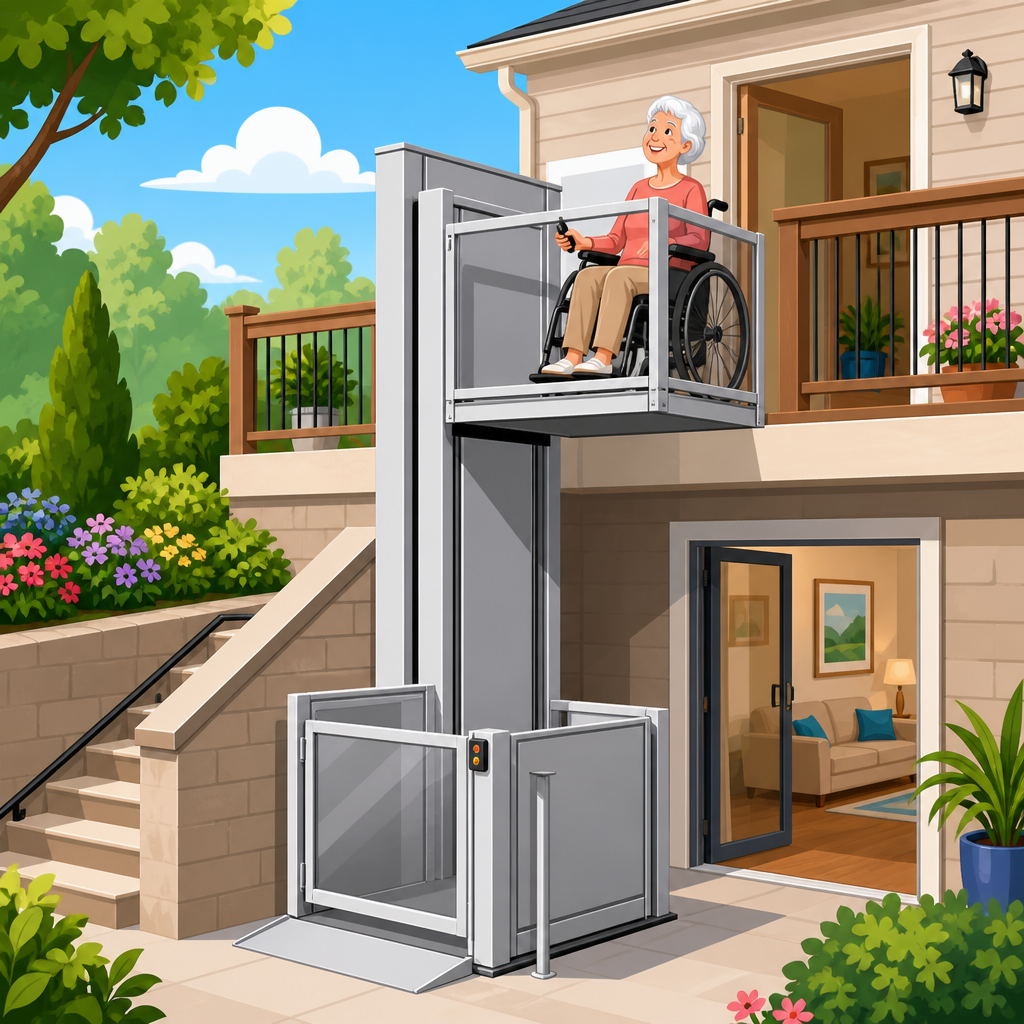
How much travel height can a residential vertical platform lift handle? In most homes, a residential vertical platform lift, or VPL, is designed for short-rise accessibility travel, typically from about 24 inches to 168 inches, though exact limits depend on model, local code, platform size, and whether the lift is enclosed. That simple answer matters because homeowners, builders, and caregivers often assume any platform lift can replace an elevator or cover unlimited floor-to-floor height. It cannot. A VPL is a specialized accessibility device built to move a wheelchair user or standing rider vertically over a limited distance, usually between a porch, garage, entry landing, or split-level transition.
I have worked with families comparing ramps, stair lifts, elevators, and VPLs, and travel height is almost always the first technical question once they realize a ramp may be impractical. The term travel height means the vertical distance from the lower landing to the upper landing that the platform must serve. It is not the overall mast height or the total unit height after gates, guards, and overhead clearances are included. Understanding that distinction prevents specification mistakes that can delay a permit, force a redesign, or result in buying a lift that physically cannot reach the intended landing.
A residential vertical platform lift is often described as a porch lift or wheelchair platform lift. Unlike an inclined platform lift, which follows the angle of a staircase, a VPL moves straight up and down on a guided tower or enclosed pathway. Unlike a residential elevator, it usually has an open platform, constant-pressure controls, lower rated speed, and shorter travel. The reason people choose one is straightforward: it offers wheelchair access where there are too many steps for safe transfer, but the project does not justify the cost and construction scope of a full elevator.
Travel height matters for safety, compliance, and budget. A lift that travels 28 inches from a driveway to a front stoop has different guarding, gate, pit, wind exposure, and landing requirements than one serving 10 feet to a raised deck. Height also influences drive system selection, installation complexity, power needs, and maintenance access. As the required rise increases, the line between a practical VPL installation and a project better served by a residential elevator becomes clearer. This guide explains the realistic travel limits of residential VPLs, what affects those limits, where these lifts work best, and how to decide whether a platform lift is the right accessibility solution for your home.
Typical travel height range for residential vertical platform lifts
Most residential vertical platform lifts are intended for low-rise applications. In practice, many homes use them for rises of 2 to 6 feet, such as three to eight exterior steps, a garage entry, or a split-level interior transition. Several well-known manufacturers offer residential or light commercial VPL models that can be configured for substantially more travel, often up to 10, 12, or 14 feet. A commonly cited upper range is 168 inches, or 14 feet, although some jurisdictions or product configurations may limit residential use below that number. The takeaway is simple: a VPL can often handle one short level change very well, but it is not normally the best solution for traveling multiple full stories.
When clients ask for a quick rule of thumb, I tell them this: if the required vertical rise is under about 60 inches, a VPL is usually a strong candidate; between 60 and 120 inches, it is possible but needs careful planning; above that, every design decision becomes more consequential, and the alternatives deserve serious comparison. This is not because a 10-foot rise is automatically unsafe. It is because higher travel adds guarding issues, approach alignment challenges, weather exposure outdoors, and stronger expectations from inspectors regarding gate interlocks, landing protection, and code documentation.
Manufacturers publish maximum travel based on the exact model, platform size, lifting capacity, and environment. Residential capacities often range from 750 to 950 pounds, enough for a power wheelchair and rider, while some robust models exceed that. Common platform sizes include 36 by 48 inches and 36 by 54 inches, though custom dimensions are possible. Larger platforms and higher capacities can affect structural demands and footprint, even if they do not drastically change the nominal maximum rise. The product data sheet, not the sales summary, is the document that matters during specification.
What determines the maximum travel height
Maximum travel height is shaped by engineering, code, and site conditions rather than one universal rule. First is the drive system. Residential VPLs may use hydraulic, screw drive, winding drum, or chain-driven systems depending on manufacturer design. Each has practical limits for lifting smoothness, maintenance, noise, and structural packaging. Hydraulic systems are often praised for smooth travel and outdoor suitability, while screw drive units can be compact and predictable. The right answer depends on the site and the service network in your area.
Second is the distinction between unenclosed and enclosed travel. An open VPL with side guards and gates can be entirely appropriate for a low porch rise. As travel increases, enclosures become more common and sometimes effectively necessary. An enclosure controls fall protection, moving-part guarding, and weather intrusion. It can also make a higher-rise residential platform lift feel more secure for the user. However, enclosures add cost, can require additional structural work, and may trigger stricter review depending on local officials.
Third is code adoption. In the United States, vertical platform lifts are commonly governed by ASME A18.1, while accessibility and layout issues may intersect with ICC A117.1, the International Residential Code, local building codes, and electrical requirements. Inspectors care about clear landing size, gate operation, emergency stop location, under-platform safety, and access to power disconnects. Even if a manufacturer permits 14 feet of travel, your authority having jurisdiction may impose conditions that make a lower-rise installation more practical. That is why a contractor should confirm code interpretation before ordering equipment.
Finally, the home itself sets hard limits. The upper landing must have enough clear maneuvering space for the wheelchair. The lower landing must allow a straight and safe approach. Drainage, frost depth, slab design, wind exposure, and door swing all matter outdoors. Indoors, ceiling height, framing, fire separation, and circulation routes matter just as much. The maximum travel on paper is irrelevant if the rider cannot enter and exit safely at both landings.
Common residential use cases by height
The most successful VPL projects match the lift to a very specific accessibility problem. At 24 to 36 inches of rise, a VPL often replaces a long ramp that would consume too much yard or driveway space. A wheelchair ramp built to a 1:12 slope needs 30 feet of run to overcome a 30-inch rise, plus level landings. Many homeowners simply do not have that room, especially near property lines. In those cases, a compact platform lift is the cleaner and safer answer.
At 36 to 72 inches of rise, the lift frequently serves a raised porch, deck, garage entry, or side entrance. This is one of the most common residential VPL ranges because the user still reaches the main living level without needing a full elevator. Installations here must account for weather protection, snow load, and threshold alignment. I have seen otherwise solid projects fail inspection because the upper gate swing conflicted with door clearance or the landing did not provide enough turning radius.
At 72 to 120 inches, VPLs can still work, especially in split-level homes or on steep lots with elevated main entries. This is the range where enclosure decisions become more important. Riders often feel safer with more guarding, and inspectors may scrutinize the design more closely. Above about 10 feet, many homeowners begin comparing a VPL with a limited-use elevator or full residential elevator because the price gap can narrow once structural work, enclosure panels, and electrical upgrades are included.
| Travel height | Typical residential use | Practical notes |
|---|---|---|
| 24-36 inches | Short stoop, patio, or garage threshold change | Often replaces a space-consuming ramp |
| 36-72 inches | Porch, deck, or primary entry access | Very common range for exterior VPLs |
| 72-120 inches | Raised main floor or split-level transition | May benefit from enclosure and added guarding |
| 120-168 inches | High entry or specialized residential application | Requires careful code review and elevator comparison |
How VPLs compare with ramps, stair lifts, and home elevators
If the question is only how much travel height a residential vertical platform lift can handle, the technical answer is one thing. If the question is what device should handle that height in a real home, the comparison changes. Ramps are simple and low-tech, but they require extensive horizontal space. A 48-inch rise needs about 48 feet of ramp run before landings, which is why ramps become impractical so quickly on residential sites. They are excellent when space allows and outdoor weather is manageable, but they are rarely compact.
Stair lifts solve a different problem. A seated stair lift works well for someone who can transfer safely and sit upright during travel. It does not help most power wheelchair users without a separate wheelchair stored at the destination level. An inclined platform lift can carry a wheelchair along the staircase, but it occupies stair width and is often harder to integrate cleanly into a home. A VPL becomes the right choice when the rider needs to remain on the wheelchair and the level change is relatively short and direct.
Home elevators are the better fit for repeated travel between full stories, especially when aesthetics, weather protection, and independent use are priorities. They cost more and require more construction, but they offer enclosed travel, automatic operation, and better suitability for long-term aging in place. In projects over roughly one story of lift travel, I regularly advise clients to price both options instead of assuming the VPL will automatically save money. Sometimes it does. Sometimes the added enclosure, shaft work, and permit complexity narrow the difference more than expected.
Installation factors that affect performance and compliance
Travel height is only one part of specifying a residential vertical platform lift. Foundation design is critical because the mast or enclosure transfers concentrated loads to the slab or footing. Exterior lifts often need frost-protected foundations, proper anchorage, and site drainage to prevent water accumulation at the lower landing. Many units can be installed with little or no pit, which helps in retrofit situations, but a small pit or ramped threshold may still be recommended for smoother wheelchair entry.
Electrical requirements vary, but dedicated power is standard. Some VPLs use battery backup for emergency lowering, while others rely on manual systems. Controls are typically constant-pressure, meaning the user keeps the button engaged during travel. That design is intentional and reflects the equipment category. Homeowners expecting elevator-style automatic operation should know that a VPL often feels more utilitarian. That is not a defect; it is part of how the lift is designed and approved.
Weather protection matters outdoors. A lift exposed to wind-driven rain, ice, deicing salts, and direct sun will need more diligent maintenance than an interior unit or a unit under a roof. Galvanized or powder-coated finishes, sealed controls, and corrosion-resistant hardware help, but they do not eliminate the need for service. In colder climates, gate latches, call stations, and platform drains deserve particular attention. A lift that can technically travel 8 feet is only useful if it remains reliable in January.
Choosing the right lift for your home
The best way to decide how much travel height your residential VPL can handle is to start with a precise site measurement and a realistic use profile. Measure the finished lower landing to the finished upper landing, then confirm approach clearances, door swings, and wheelchair turning space. Next, define who will use the lift, on what mobility device, how often, and in what weather. A travel height that works for an ambulatory user with a caregiver may not be ideal for an independent power wheelchair user who needs extra maneuvering room.
Ask manufacturers and dealers direct questions. What is the exact maximum travel for this model in a residential installation? Is an enclosure recommended or required at my rise? What are the landing gate requirements? What slab and electrical specifications are needed? Which code edition does the permit office enforce, and who coordinates inspection? Clear answers to these questions separate a well-planned accessibility upgrade from a frustrating retrofit.
For most homeowners, the central benefit of a vertical platform lift is efficient accessibility over a limited rise without the space demands of a ramp or the construction scope of an elevator. That benefit is real, but it depends on matching the equipment to the height and layout of the home. If your rise is modest, a VPL can be the most practical solution available. If your rise approaches a full story or more, compare all options carefully, review manufacturer limits, and involve an experienced dealer, contractor, and local code official before you commit. That process leads to a lift that fits your home, serves the user safely, and performs reliably for years.
Frequently Asked Questions
What is the typical travel height range for a residential vertical platform lift?
A residential vertical platform lift is usually intended for short-rise accessibility travel rather than full multi-story transportation. In many homes, the common travel range starts at about 24 inches and extends up to roughly 168 inches, or 14 feet, depending on the specific lift model and installation conditions. That makes a VPL a practical solution for overcoming a porch, garage entry, split-level landing, or a limited floor-to-floor rise where a wheelchair user or someone with limited mobility needs safe vertical access.
It is important to understand that this range is a general guideline, not a universal rule. Some models are built for lower rises, while others can approach the upper end when paired with the right enclosure, gate configuration, and code-compliant installation. Manufacturers publish maximum travel capacities based on engineering, drive system design, and safety requirements, so the true answer always comes down to the exact equipment being considered. In other words, a homeowner should think of a residential VPL as a specialized accessibility lift for modest elevation changes, not as an unlimited vertical travel system.
Can a residential vertical platform lift replace a home elevator for taller floor-to-floor travel?
Usually, no. A residential vertical platform lift and a home elevator are designed for different purposes, even though both move people between levels. A VPL is primarily an accessibility product built for short vertical rises and wheelchair access. A home elevator is typically designed to serve greater travel heights, more finished interior applications, and more conventional between-floor transportation in a residence. While some residential VPLs can reach substantial short-rise heights, they are not automatically a substitute for an elevator when the project involves larger floor-to-floor distances, multiple stops, or expectations for elevator-style operation and finishes.
This distinction matters because many homeowners assume that if a platform lift can move someone safely upward, it should be able to handle any residential rise. In practice, that assumption can lead to planning mistakes. Code requirements, shaft or enclosure needs, entry and exit clearances, and maximum allowable travel all become more restrictive as height increases. If the project involves a full first-to-second-floor route, multiple landings, or a desire for fully enclosed, frequent-use vertical transportation, a home elevator may be the more appropriate solution. A qualified dealer or accessibility contractor can quickly determine whether the travel height and intended use fit within VPL limits or point more clearly toward an elevator.
What factors determine the maximum travel height a residential VPL can handle?
Several factors influence how much travel height a residential vertical platform lift can safely and legally handle. The first is the manufacturer’s rated maximum travel for that model. Every VPL is engineered with a specific drive system, platform configuration, lifting capacity, and structural design, and those specifications set the baseline limit. A compact unit intended for a few steps will not have the same travel capability as a more robust model designed for taller residential rises.
Local code is another major factor. Even if a manufacturer allows a certain travel height, state and local rules may impose additional limits tied to residential installations, guard requirements, overhead clearances, gate interlocks, pit or ramp design, and whether the lift is installed indoors or outdoors. Enclosure design also plays a role. A lift serving a higher rise may require a full enclosure rather than an open platform arrangement, especially where fall protection and landing safety are concerned. Platform size can matter as well, because larger platforms, heavier rated loads, and site-specific structural conditions may affect what configurations are approved. Finally, the layout of the home itself matters. Ceiling height, landing depth, entry orientation, and available space for gates or doors can all influence whether the desired travel height is realistic with a VPL. That is why accurate site measurement and code review are just as important as the product brochure.
Does a taller travel height require an enclosed vertical platform lift?
In many cases, yes. As travel height increases, enclosure requirements often become more likely because safety concerns become more significant. For very short rises, an open-style configuration with proper gates and guarding may be acceptable, depending on the lift model and local regulations. But once the lift serves a taller distance, a fully enclosed hoistway or factory enclosure may be required to protect the rider and prevent falls or accidental access to the lift path. The higher the vertical travel, the more important it becomes to control access at every landing and to provide code-compliant barriers around the moving platform.
This is one of the biggest reasons homeowners should not assume a quoted maximum travel number tells the whole story. A lift might technically be capable of reaching a certain height, but only if it is installed in a compliant enclosure with the correct doors, interlocks, and structural supports. Those added components can affect project cost, installation complexity, and available space. In some homes, once the enclosure and required clearances are factored in, another accessibility solution may make more sense. A professional assessment will clarify whether the intended rise can be handled by an unenclosed platform arrangement or whether an enclosed residential VPL is needed to meet safety and code expectations.
How can a homeowner find out whether a residential VPL will work for their specific height requirement?
The best approach is to start with a site-specific evaluation rather than relying on general height ranges alone. A homeowner should measure the vertical rise from the finished lower landing to the finished upper landing and then compare that requirement against manufacturer specifications for the exact VPL models under consideration. It is also important to identify whether the lift will be installed indoors or outdoors, whether it needs to serve a porch, deck, garage, or interior level change, and whether a wheelchair or scooter requires a larger platform. Those details directly affect which units are suitable and how much travel they can support in a compliant configuration.
After that, the most reliable step is to consult a qualified lift dealer, accessibility contractor, or code-informed installer who can review the home’s dimensions, structural conditions, and local requirements. They can determine whether the desired rise falls within the allowable range for a residential vertical platform lift, whether an enclosure will be required, and whether another product such as a home elevator or inclined platform lift would be more appropriate. This process helps avoid costly assumptions and ensures the chosen solution is safe, legal, and practical for daily use. In short, while many residential VPLs handle between about 24 and 168 inches of travel, the right answer for a specific home always comes from matching the exact rise and application to the correct model and code-compliant design.