Vertical platform lift doors, gates, and entry configurations determine how safely and efficiently a wheelchair user enters, rides, and exits a vertical platform lift, and they often decide whether a project works in the real world. A vertical platform lift, or VPL, is a powered accessibility device that raises and lowers a passenger standing or seated on a platform, usually to overcome changes in elevation that are too high for a ramp or impractical for a conventional elevator. In residential and light commercial settings, I have seen the lift itself specified correctly while the door swing, gate latch, or approach clearance was overlooked, creating avoidable delays, failed inspections, and awkward daily use. That is why this topic matters.
Within the broader category of chair lift types and designs, VPLs occupy a distinct niche. They are not stair lifts, which carry a seated rider along a rail mounted to stairs. They are also not full passenger elevators, which typically require a shaft, machine systems, and larger construction budgets. VPLs are designed for wheelchair and mobility scooter access, shorter travel distances, and more targeted installation conditions such as porches, garages, schools, churches, municipal buildings, and retail entrances. Because users enter on a platform rather than a cabin, the details around doors, gates, and entry orientation are especially important.
Key terms help frame the discussion. A door is usually a full-height swinging barrier, often used at upper landings or enclosed lifts. A gate is commonly a shorter or lighter barrier at the platform or landing opening. Entry configuration describes where the rider enters and exits relative to the platform, such as same-side entry and exit, straight-through access, or adjacent-side travel. These choices affect turning radius, approach path, caregiver assistance, code compliance, weather exposure, and the amount of site work required. If you are planning, specifying, or buying a VPL, understanding these configurations up front prevents expensive rework later.
What Vertical Platform Lift Doors and Gates Actually Do
Doors and gates on a vertical platform lift perform three jobs at once: they protect the rider from fall hazards, control access to moving equipment, and coordinate with the lift controls so the unit operates only when openings are secured. In practice, that means a VPL should not travel unless the platform gate is closed and latched, and landing doors or gates should remain locked until the platform is present at that landing. This interlock logic is not a luxury feature. It is a core safety function built into compliant designs.
On jobs I have reviewed, the most common misunderstanding is assuming any exterior gate will work. It will not. VPL gates and doors are part of the lift system, and their latches, hinges, closers, contact circuits, and lock mechanisms must match the manufacturer’s operating controls. A decorative fence gate from a local fabricator may look acceptable, but if it lacks proper interlocks and does not meet the lift manufacturer’s approved configuration, it can create inspection problems and liability exposure.
There is also an everyday usability dimension. A heavy gate with a stiff latch may technically secure the opening yet still be difficult for a rider with limited grip strength. A full-height door may offer better perceived security, but on a narrow porch it may block maneuvering space. Good VPL design balances code requirements with real user behavior. The correct barrier is the one that closes reliably, interfaces properly with the lift, and can be used independently by the intended rider.
Common Door and Gate Types Used on VPLs
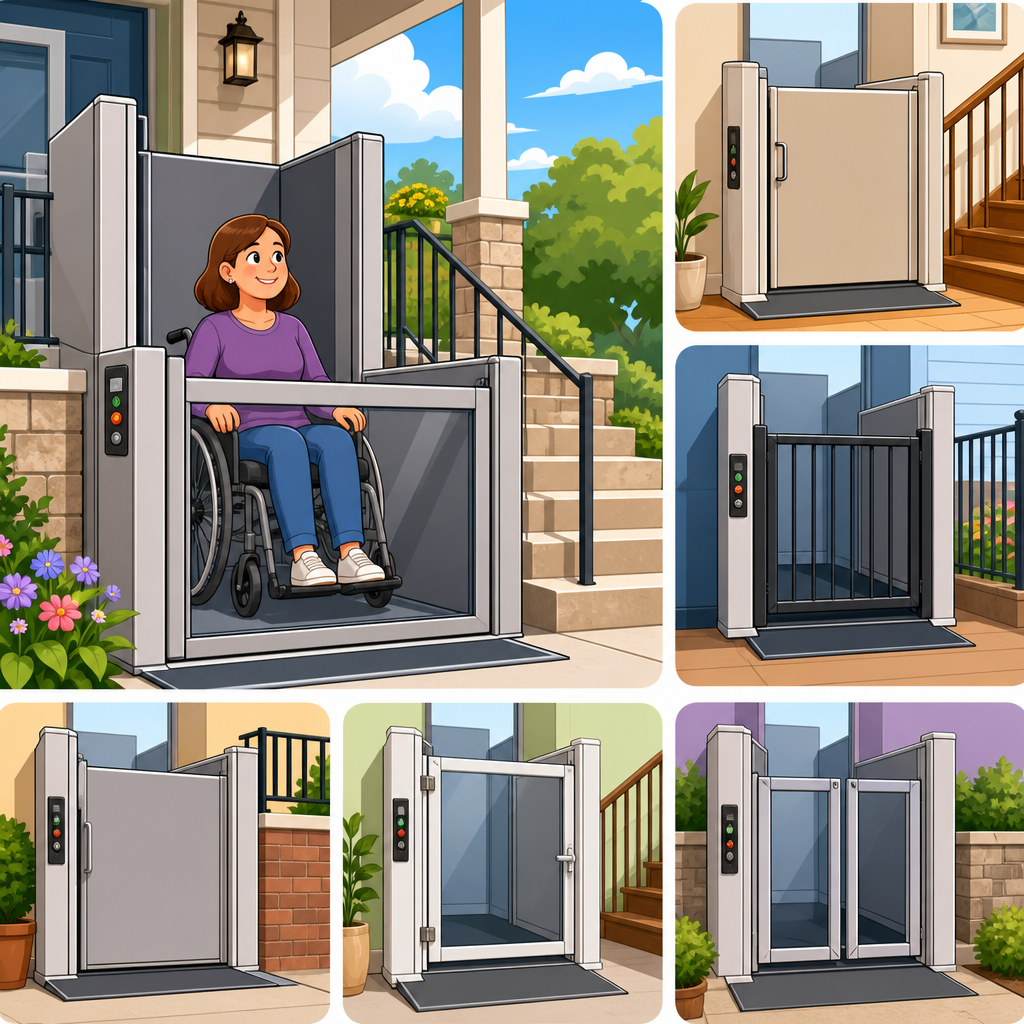
The most common platform barrier is a swing gate mounted directly to the platform. It opens manually and closes with a latch monitored by the lift controls. This style is straightforward, durable, and widely used for residential VPLs with short travel. Many manufacturers offer solid panels, expanded metal, or picket-style infill depending on aesthetics, visibility, and local requirements. Expanded metal can improve sightlines while reducing the enclosed feeling some users dislike.
Landing openings may use matching gates or full-height doors. A full-height landing door is often selected where the upper landing leads directly into occupied interior space or where added fall protection is desired. On enclosed or shaftway-style VPLs, doors more closely resemble elevator-type access points, although the hardware and swing arrangement still depend on the specific lift design. In schools and churches, I often see upper landing doors preferred because they present a cleaner finished appearance and help control access when the lift is not in use.
Some lifts use automatic door or gate operators, especially where independent access is a priority. These systems can reduce the force needed to open the barrier and improve usability for riders with limited strength or dexterity. However, they add cost, require power and control integration, and can increase maintenance complexity. In harsh exterior conditions, simpler manual gates may hold up better over time if the rider can operate them comfortably.
Entry Configurations: Same Side, Straight Through, and Adjacent Side
Entry configuration determines how a rider approaches the platform and where they leave it. Same-side entry and exit means the rider enters and exits from the same side, typically because the platform returns to that side at each landing or because site constraints require it. This arrangement can work well in tight spaces, but it may force the user to back out or turn around on the platform, which is not ideal for every wheelchair or scooter.
Straight-through entry is usually the most intuitive and user-friendly option. The rider enters from one side at the lower landing and exits directly opposite at the upper landing, or the reverse on descent. This reduces the need for turning maneuvers and often improves caregiver assistance. Whenever the site allows it, straight-through access is the configuration I recommend first because it tends to minimize awkward repositioning and makes the travel path obvious.
Adjacent-side entry, sometimes described as 90-degree entry and exit, is used when the lower and upper approach paths meet the platform at different sides. This can solve difficult porch or interior layout problems, especially where stairs, walls, and doorways compete for space. The tradeoff is that adjacent-side arrangements require careful attention to wheelchair turning geometry and platform dimensions. A configuration that works on paper can still feel cramped in daily use if a larger power chair or scooter is involved.
| Configuration | Best Use Case | Main Advantage | Main Limitation |
|---|---|---|---|
| Same-side entry/exit | Tight sites with limited landing options | Fits constrained layouts | May require backing or turning |
| Straight-through | Porches, schools, and public entries with clear approaches | Easiest rider flow | Needs openings on opposite sides |
| Adjacent-side | Corner layouts and offset doors | Solves difficult geometry | Can feel tight for large mobility devices |
How Site Conditions Shape the Right Configuration
No door or gate choice exists in isolation. The correct configuration depends on landing depth, cross slopes, door swing conflicts, handrail locations, overhangs, drainage, snow loads, and the user’s mobility device. I have seen a perfectly serviceable lift become frustrating because the upper landing door swung into the only wheelchair turning area. On another project, a lower gate worked mechanically but opened toward a slope that made it harder for the rider to hold position while operating the latch.
Exterior VPLs add weather to the equation. Wind can catch large gates. Ice can affect thresholds and latches. Snow storage can block landing clearances. In northern climates, covered landings and well-planned drainage matter almost as much as the lift model itself. For coastal or humid locations, corrosion-resistant finishes and stainless hardware may be worth the added cost because gate hinges and interlocks are exposed points that deteriorate first.
Interior installations bring different constraints. Fire door requirements, corridor width, and traffic flow all influence whether a swing door or gate is practical. In a school or public building, staff may prefer controlled access at one landing, while users need independent operation from another. The best solution is usually the one that treats the VPL as part of a full route, not a standalone machine.
Safety, Codes, and Accessibility Considerations
VPL doors, gates, and entry configurations must align with applicable codes, accessibility standards, and the manufacturer’s listing. In the United States, designers often reference the ASME A18.1 Safety Standard for Platform Lifts and Stairway Chairlifts, along with the ADA Standards where public accommodation is involved, plus state and local requirements. Exact provisions vary by jurisdiction, and some states apply additional rules for schools, healthcare facilities, or places of assembly.
Several safety principles remain consistent. Openings must prevent fall exposure. Gates and doors need functional interlocks. Landings require adequate maneuvering clearance. Controls must be reachable and usable. Threshold details should minimize trip hazards and rolling resistance. Travel height, pit requirements, overhead clearances, and enclosure conditions all affect the type of entry arrangement that can be approved. Installers and architects who treat these as late-stage details usually run into change orders.
It is also important to understand where VPLs fit within accessibility planning. A VPL can be an excellent solution for short rises where a ramp would be excessively long or where structural conditions make an elevator impractical. But it is not automatically acceptable in every situation. Public projects may face additional scrutiny regarding independent use, emergency procedures, and maintenance responsibilities. The right compliance path should be confirmed before equipment is ordered.
User Experience: Independence, Caregiver Support, and Daily Operation
The best VPL configuration is the one a rider can use confidently every day. For independent users, handle position, latch effort, gate weight, control placement, and platform orientation all matter more than spec sheets suggest. A rider using a power wheelchair may prefer straight-through access because it reduces joystick repositioning and avoids backing near an edge. A manual wheelchair user with good upper-body control may manage a same-side layout comfortably if the platform is sized well.
Caregiver-assisted use introduces another layer. On residential projects, I often ask whether someone will stand beside the rider, behind the chair, or meet them at the destination landing. That answer can change the ideal gate swing and control location. In a church or community building, volunteers may operate the lift only occasionally, so intuitive door sequencing becomes essential. If people have to guess which gate opens first, service calls and user anxiety increase.
Noise and ride feel also influence acceptance. While doors and gates do not change motor performance directly, a rattling platform gate or poorly adjusted closer can make the lift feel less stable. Small refinements such as smooth hinges, positive latching, and clearly labeled controls improve confidence. Those details matter because many VPL users already approach the equipment with understandable caution.
Choosing Between Residential and Commercial VPL Setups
Residential VPL installations usually prioritize fit, weather resistance, and ease of use for one household. A porch-to-entry application may need only a lower platform gate and an upper landing gate or door, with constant-pressure controls and modest travel. In these projects, straightforward manual components often provide the best long-term value. Homeowners tend to benefit from simpler systems with fewer failure points, provided the rider can operate them safely.
Commercial and public-facing projects demand more robust planning. Usage is less predictable, riders have varying abilities, and building operators need durable hardware that stands up to frequent cycling. Full-height doors, controlled access, larger platforms, and automatic operators become more common. Schools, libraries, and municipal buildings also need to think about supervision, vandal resistance, and emergency communication procedures where applicable.
Budget should be evaluated over the life of the installation, not just the initial quote. A lower-priced configuration that causes difficult maneuvering or frequent gate service is rarely a bargain. On the other hand, adding every premium option without a clear user need can complicate maintenance unnecessarily. The right specification reflects the actual traffic, the actual riders, and the actual site constraints.
Installation Planning, Maintenance, and Common Mistakes
Successful VPL projects start with accurate field measurements and realistic user scenarios. Before selecting doors, gates, or entry orientation, confirm landing sizes, approach widths, door swings, structural supports, power requirements, and drainage conditions. If possible, review the rider’s wheelchair or scooter dimensions, including footrests, turning behavior, and caregiver position. I have seen expensive redesigns triggered by a simple failure to account for a long power-chair footplate at the upper landing.
Maintenance planning should be part of the original decision. Gates, hinges, interlocks, closers, and locks are wear items. Exterior lifts need periodic inspection for corrosion, alignment, and debris buildup. Commercial operators should keep service records and test safety functions routinely. A gate that drags by even a small amount can affect latch engagement, and an intermittent interlock issue can take a lift out of service at the worst possible time.
The most common mistakes are avoidable: choosing a configuration before confirming clearances, assuming all wheelchairs maneuver the same way, overlooking local code interpretations, and treating lift doors as ordinary carpentry items. Work with the lift manufacturer, installer, and design team early. As this hub for vertical platform lifts shows, doors, gates, and entry configurations are not accessory decisions. They are the framework that makes a VPL safe, usable, and worth the investment. Review your site carefully, compare configurations against real user needs, and specify the arrangement that supports reliable access every day.
Frequently Asked Questions
What is the difference between a vertical platform lift door and a gate, and why does that distinction matter?
A door is typically a full-height or substantial framed barrier with a latch or interlock, while a gate is usually a shorter protective barrier designed to secure the platform or landing opening during travel. In vertical platform lift design, that distinction matters because doors and gates affect safety, code compliance, weather protection, usability, and how natural the lift feels in daily use. A residential installation might use a simple gate at the platform and a landing gate at the upper level, while a more demanding commercial or public-facing project may require full-height doors, more robust interlocks, and stricter controlled access.
From a practical standpoint, doors generally provide a more finished, enclosed feel and can improve user confidence, especially when the lift serves a porch, deck, garage entry, or public building entrance. Gates can be more compact and cost-effective, but they may expose the rider more to wind, rain, and the visual sensation of movement. For wheelchair users, caregivers, and facility operators, the right choice often comes down to the environment, travel height, local code requirements, and how independently the lift must function. In other words, doors and gates are not just accessories; they are central parts of how a VPL performs in the real world.
What entry and exit configurations are available on a vertical platform lift?
Vertical platform lifts can be configured in several ways depending on the site layout and the user’s approach path. The most common options are same-side entry and exit, straight-through access, and adjacent-side access. With same-side entry and exit, the rider enters and exits from the same side of the platform, which can work in tighter spaces but may require more maneuvering on the platform itself. Straight-through access allows the user to enter from one side and exit directly opposite, which is often the easiest and most intuitive arrangement for wheelchair users because it reduces turning and backing.
Adjacent-side entry configurations place the entry and exit points at a 90-degree relationship to one another. This can be extremely useful when a deck, porch, sidewalk, or interior corridor does not allow direct opposite-side openings. However, the platform size, turning radius, and gate or door swing all need to be evaluated carefully so the user can board and disembark safely. The best configuration is usually the one that minimizes awkward wheelchair positioning, avoids conflicts with railings or walls, and creates predictable traffic flow at both landings. A well-planned entry configuration can make the difference between a lift that merely fits and a lift that is genuinely convenient to use every day.
How do doors, gates, and interlocks improve safety on a vertical platform lift?
Doors and gates are part of the primary safety system on a VPL because they help prevent the rider from rolling or stepping off the platform at the wrong time and keep the landing openings secured when the platform is not present. Interlocks are especially important because they are designed to keep a door or gate locked unless the platform is in the correct position, and they typically prevent the lift from moving unless the required barriers are closed and secured. This coordination reduces the risk of falls, unintended platform travel, and unsafe access to an open hoistway or landing edge.
In everyday use, these components also improve safety by creating a more controlled boarding process. The rider approaches, the gate or door opens at the correct landing, the user enters the platform, the barrier closes and locks, and only then can the lift operate. At the destination landing, the platform must arrive properly before the exit barrier can be opened. This sequence may seem simple, but it is one of the most important reasons VPLs can function safely in homes, schools, churches, offices, and multifamily settings. Well-designed barriers, dependable latching hardware, and correctly installed interlocks are essential to both user protection and long-term reliability.
How do you choose the best door, gate, and entry setup for a residential vertical platform lift?
Choosing the best setup starts with understanding how the lift will actually be used, not just where it can physically fit. In a home, factors such as whether the rider uses a power wheelchair, needs caregiver assistance, approaches from a narrow walkway, or must access a porch or raised entry all influence the ideal configuration. Straight-through access is often preferred when space allows because it simplifies boarding and exiting. If the available area is tight, a same-side or 90-degree entry arrangement may be necessary, but it should still allow the user to maneuver comfortably without excessive backing, turning, or repositioning.
You should also consider exposure to weather, the desired appearance, and who will use the lift most often. Full doors may be a better choice in exposed outdoor applications or when a more integrated look is important. Gates may work well where simplicity, lower visual impact, or budget are priorities. Beyond the hardware itself, the surrounding conditions matter just as much: landing size, threshold details, lighting, drainage, handrails, and clear approach paths all affect whether the lift feels safe and convenient. The most successful residential VPL projects are the ones that match the door and gate package to the user’s mobility needs, the home’s layout, and applicable accessibility and safety requirements.
What common planning mistakes should be avoided when specifying VPL doors, gates, and landing configurations?
One of the most common mistakes is focusing only on the lift’s travel height and platform size while overlooking how the rider actually approaches and leaves each landing. A lift may technically fit the space but still be frustrating or unsafe if the wheelchair cannot line up properly, if a gate swings into the maneuvering area, or if the user has to back out onto a small porch or narrow corridor. Another frequent problem is underestimating the clearance needed for doors, gate hardware, latch positions, and platform guards. These details can affect not just usability, but also whether the installation passes inspection and performs reliably over time.
Another avoidable issue is choosing a basic entry arrangement without accounting for site-specific realities such as slope, drainage, snow, wind exposure, deck framing, or the need for caregiver assistance. In some projects, the wrong barrier type can make operation feel awkward or leave the platform too exposed. In others, a poor landing layout creates pinch points or conflicts with nearby stairs, railings, or building doors. The best way to avoid these mistakes is to evaluate the full path of travel, confirm required clearances, review local code expectations, and think through real daily use scenarios before the lift is ordered. Good VPL planning is not just about getting from lower level to upper level; it is about creating a safe, smooth, repeatable access experience every time the lift is used.