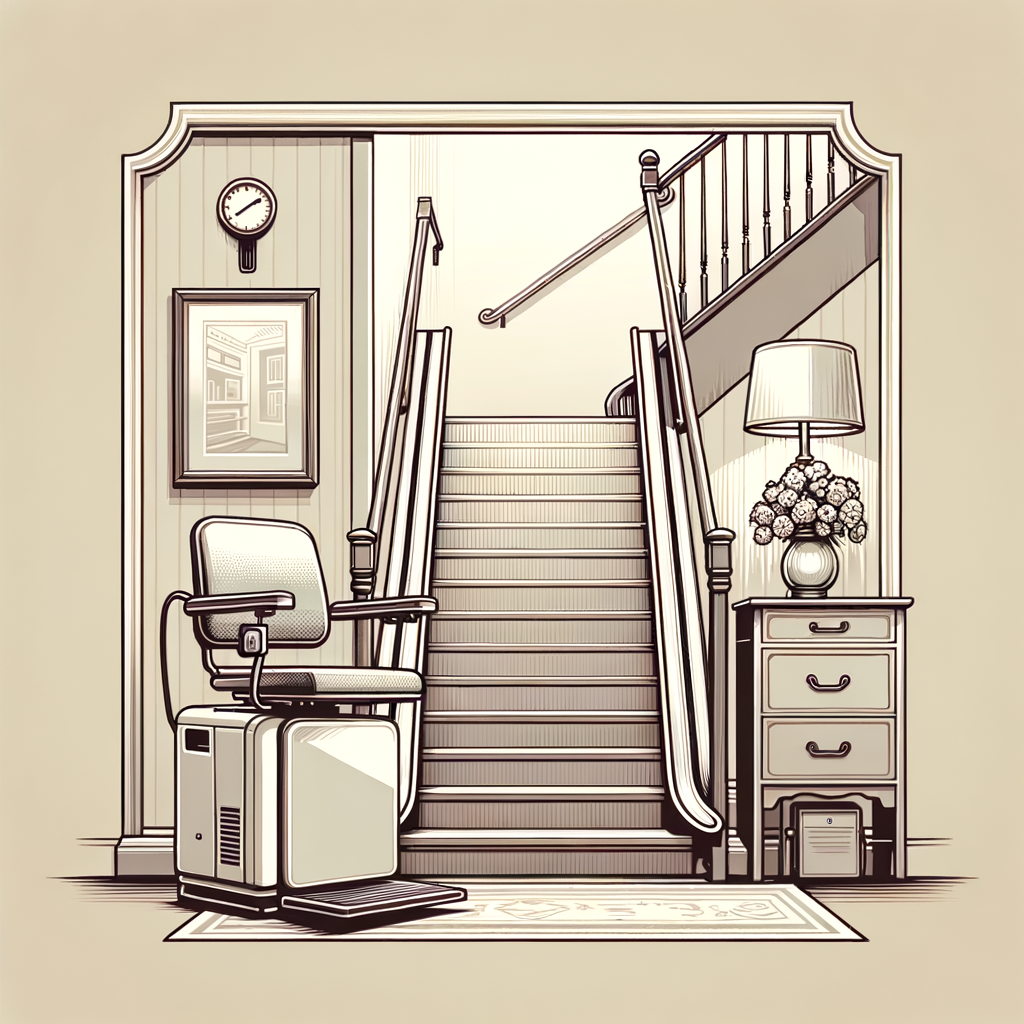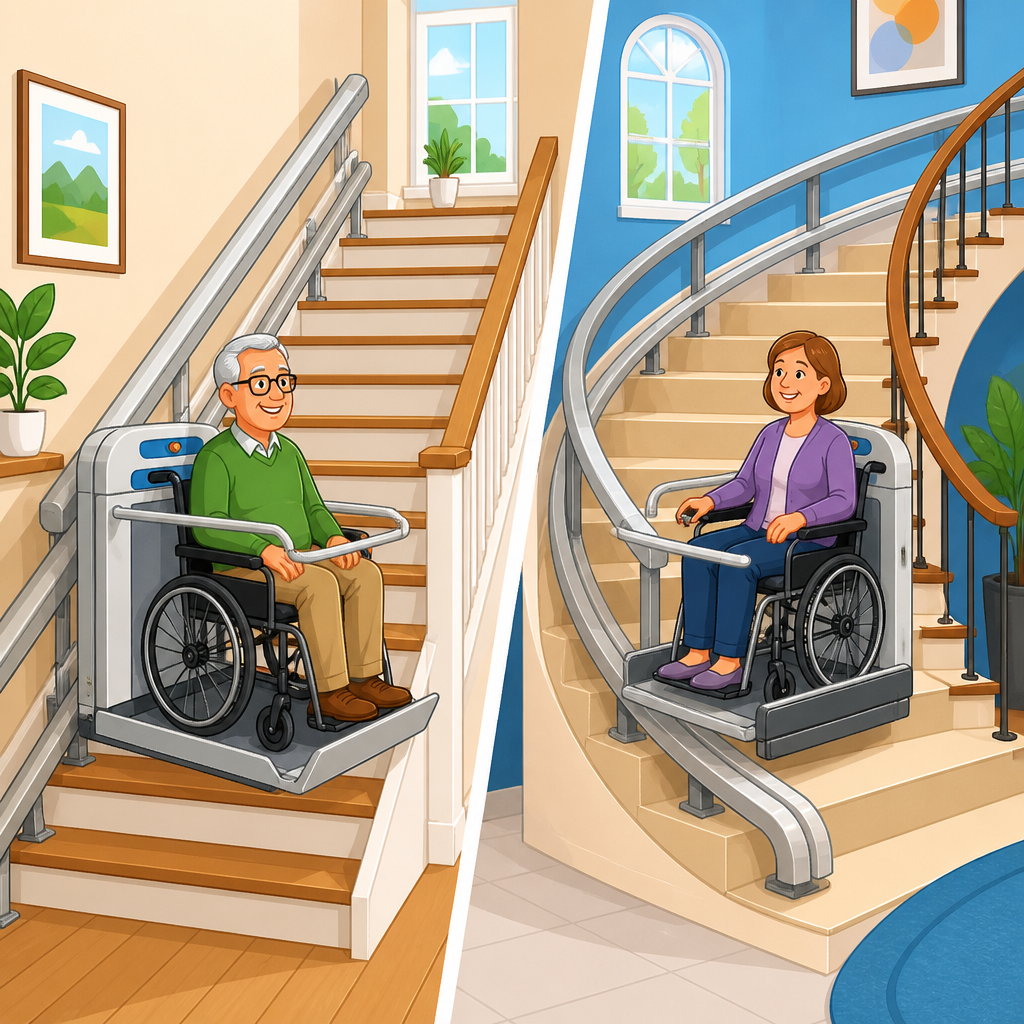
Inclined platform lifts for straight vs. curved staircases solve the same access problem in two very different ways, and choosing the right one depends on geometry, building code, user needs, and long-term maintenance. An inclined platform lift is a motorized wheelchair-access system that travels along a stairway on a rail, carrying a person seated in a wheelchair or standing on a platform while preserving the staircase itself. Unlike an elevator, it does not require a shaft, pit, or machine room. Unlike a typical chair lift, it is designed for wheelchair users, care attendants, walkers, and heavier mobility devices. In projects I have worked on, the difference between a successful installation and an expensive redesign almost always came down to understanding the staircase early: straight runs are simpler, faster, and less costly, while curved stairs demand custom engineering, tighter tolerances, and more planning around landings, turns, and folded clearances.
This matters because inclined platform lifts often sit at the intersection of accessibility, historic preservation, and practical retrofit work. A school may need an accessible route without gutting a masonry stair core. A house of worship may want to protect original stonework. A homeowner may need wheelchair access in a split-level property where a residential elevator is structurally unrealistic. In each case, the question is not merely whether an incline platform lift can fit, but whether a straight or curved model is appropriate, safe, code-compliant, and durable under expected use. Key terms are important here. A straight staircase has a single linear run or multiple runs served separately without directional changes in one rail. A curved staircase includes bends, intermediate turns, spiral elements, or multi-landing travel requiring a custom-shaped rail. Platform size, load rating, overrun, call stations, obstruction sensors, fold-up profile, battery backup, and emergency lowering are also central specifications. Understanding these differences helps buyers compare products intelligently and helps architects, facility managers, and families avoid costly assumptions.
Straight inclined platform lifts: how they work and where they fit best
A straight inclined platform lift runs on a linear rail mounted to the stair structure or adjacent wall, depending on the manufacturer and site conditions. The defining feature is that the travel path does not change direction. Because the rail is standard or semi-standard, straight models are generally quicker to survey, engineer, fabricate, and install than curved systems. In practical terms, that usually means lower purchase cost, fewer field adjustments, and simpler service support because parts are more standardized. Common applications include a single flight in a residence, a church hall connecting a basement and main floor, a municipal building with one inaccessible run, or a school stage access route where a vertical platform lift is not feasible.
The chief advantages of straight inclined platform lifts are predictability and efficiency. The stair angle can be measured, rail brackets can be spaced consistently, and platform travel can be set with straightforward upper and lower limits. Many models fold up when not in use, preserving egress width better than a permanently open platform. Features typically include constant-pressure controls on the platform, fold-down ramps that become safety barriers during travel, keyed controls to manage public use, and battery operation so the lift can complete trips during power outages. Load capacities commonly range from about 550 to 750 pounds, though exact limits vary by brand and platform size. For many facilities, that capacity is sufficient for a power wheelchair and user, but not for every bariatric device, which is why real equipment dimensions must be checked before purchase.
Straight systems also have limitations. They require adequate clear stair width both when folded and when deployed. Local code officials may require minimum egress width, especially in public buildings, and that can eliminate a seemingly workable option. Landings must provide room for wheelchair approach, turning, and safe entry and exit. I have seen projects fail at this stage because the stair run worked on paper but the bottom landing could not support a practical turning radius. Another tradeoff is aesthetics. Even slim rails are visually prominent, and in formal spaces that can matter. Still, if the staircase is truly straight, this category usually offers the strongest balance of cost, reliability, and installation simplicity.
Curved inclined platform lifts: custom design for complex stairs
A curved inclined platform lift is built for stairways that change direction, include intermediate landings, wrap around architectural features, or require continuous travel across multiple runs. Instead of a standard straight rail, the system uses a custom-fabricated rail shaped to the exact stair geometry. That design work is the major distinction. Every turn, rise, tread depth change, and landing transition must be surveyed precisely, often with digital measuring tools or detailed templates. The result is a lift that can follow stairs that would otherwise require major reconstruction or an entirely different accessibility solution.
Curved systems shine in historic buildings, high-end residences, and institutional retrofits where maintaining the existing staircase is a priority. A courthouse with a switchback stair, a library with a half-turn landing, or a townhouse with ornamental railings may all be better candidates for a curved platform lift than for a vertical lift or elevator. The lift can often be parked at a less visible location, and some systems offer powered folding arms, automatic ramps, and parking curves that reduce obstruction on key landings. In design reviews, this parking strategy is often as important as the travel path itself because it affects circulation every day, not just during lift use.
The tradeoff is complexity. Curved lifts cost more because rail fabrication is bespoke, installation tolerances are tighter, and future modifications are harder. If the stair is renovated later, the rail may need replacement rather than adjustment. Service can also be more specialized. While major manufacturers support these systems, technicians need exact rail drawings and model-specific parts. Lead times are typically longer than for straight units. Curved lifts may also operate slightly more slowly around bends due to control logic and mechanical demands, though the difference is usually acceptable for intended users. The central rule is simple: choose a curved inclined platform lift when the staircase geometry requires it, not as an upgrade for a straight stair where a simpler rail would perform better.
Straight vs. curved staircases: the critical differences buyers should compare
When comparing inclined platform lifts for straight vs. curved staircases, five variables determine the right answer: stair geometry, usable width, landing space, budget, and expected traffic. Geometry is the first filter. If the route includes a turn that the user must travel through on one lift, a curved model is required. Width is the second filter because both categories need enough room for folded storage and deployed boarding. Landing space is the third because approach angles for wheelchairs are unforgiving in tight conditions. Budget and traffic then shape the final decision. A church used weekly can accept slower operation and keyed access more readily than a school corridor used all day.
| Factor | Straight Staircase Lift | Curved Staircase Lift |
|---|---|---|
| Rail design | Standard or semi-standard linear rail | Custom rail matched to exact stair path |
| Typical cost | Lower initial cost | Higher due to engineering and fabrication |
| Lead time | Shorter | Longer |
| Installation | Simpler, fewer field adjustments | More complex, precise alignment required |
| Best use case | Single linear run or separate simple runs | Turns, switchbacks, multi-landing travel |
| Serviceability | Generally easier | More specialized |
Real-world examples make the distinction clearer. In a small private school, a straight platform lift on a basement stair can be installed with limited structural intervention and can provide a compliant accessible route for occasional use. In a historic chapel with a turning stair from narthex to sanctuary, a curved rail may be the only way to preserve original finishes while creating access. In a split-level home, a pair of straight lifts on separate runs may sometimes cost less than one curved system, but only if the intermediate landing is large enough and the transfer between runs is safe and realistic. That last point matters. A technically possible transfer is not always a practical one for an independent wheelchair user.
Planning, code, and safety requirements that shape the final choice
Code compliance is not optional, and it often decides whether an inclined platform lift is viable at all. In the United States, designers usually look to ASME A18.1 for safety standards covering platform lifts and stairway chairlifts, while building and accessibility requirements may involve the International Building Code, ICC A117.1, NFPA egress provisions, and state or local amendments. ADA requirements affect public accommodations and commercial facilities, but the exact interpretation depends on building type, alteration scope, and whether the lift is part of an accessible means of egress or simply an accessible route in an existing condition. Because these overlaps can be technical, experienced dealers coordinate early with the authority having jurisdiction rather than assuming a manufacturer brochure answers the code question.
Safety features should be reviewed line by line. A quality inclined platform lift will include overspeed protection, final limit switches, obstruction sensors on the leading edges and under-pan, non-skid platform flooring, emergency stop controls, manual emergency lowering or backup operation, and barriers that secure the wheelchair during travel. Public-facing installations often need key switches or attendant operation policies. Fire alarm integration may be required in some jurisdictions. Clearance at top and bottom landings is critical because a safe lift becomes unsafe if a user exits into a cramped door swing or crowded corridor.
Structural support is another common blind spot. Rails impose point loads on stair treads or stringers, and older wood stairs may need reinforcement. Masonry walls can help in some installations, but anchors must be matched to substrate and load path. Electrical service is usually modest, yet dedicated circuits and battery chargers still need planning. On exterior stairs, weather rating becomes decisive. Corrosion-resistant finishes, sealed controls, and drainage considerations are essential for coastal or freeze-thaw climates. Buyers comparing straight and curved options should therefore treat code review, structural review, and landing usability as first-order decisions, not administrative details.
Cost, maintenance, and the long-term ownership picture
Most buyers begin with price, but the better question is total cost of ownership. Straight inclined platform lifts usually have the lower upfront price because their rails, brackets, and setup are less customized. Curved systems are more expensive due to survey time, CAD design, custom rail bending or fabrication, longer production cycles, and more intricate installation. Labor can also increase if the staircase is narrow, occupied, or architecturally sensitive. In my experience, clients who compare only equipment quotes often miss ancillary costs such as electrical work, finish carpentry, stair reinforcement, permit fees, delivery constraints, and temporary shutdowns of the area during installation.
Maintenance follows the same pattern. Straight lifts are generally easier to inspect, adjust, and repair. Curved lifts are reliable when properly installed, but they depend more heavily on precise rail alignment and model-specific components. Owners should ask about maintenance intervals, local service coverage, response time, and parts availability before signing a purchase order. Reputable manufacturers and dealers usually offer planned maintenance agreements, which are especially valuable in schools, worship spaces, healthcare clinics, and multifamily properties where downtime creates an immediate access problem.
Durability depends heavily on usage level. A lift used twice a day in a private home has a different wear profile from one used dozens of times in a public building. Batteries typically require periodic replacement, sensors must be kept clean, and folding mechanisms need inspection. Abuse is also a factor in unsupervised locations. If carts, strollers, or delivery loads regularly contact the folded platform, damage is more likely. For this reason, some facilities choose controlled access and staff training instead of unrestricted public operation. The best buying decision balances initial budget with service support, site conditions, and realistic traffic patterns rather than assuming all inclined platform lifts age the same way.
How to choose the right inclined platform lift for your staircase
The best inclined platform lift starts with a disciplined site assessment. Measure the full stair path, every landing, door swing, ceiling pinch point, handrail projection, and available parking area. Confirm the user’s wheelchair dimensions, turning needs, and whether independent operation is expected. Ask whether the lift serves a private residence, school, church, office, or public assembly space, because that changes both code implications and wear expectations. Then compare alternatives honestly: a straight lift, a curved lift, separate lifts on separate runs, a vertical platform lift, or a residential elevator. Good accessibility design is not about forcing one product to fit every problem.
For straight staircases, the decision is usually straightforward if width and landing space are adequate. For curved staircases, insist on a detailed survey, rail layout, parking plan, and operating scenario before approving the order. Review folded projection, deployed footprint, user approach, attendant position, and evacuation procedures. Ask who will service the equipment locally and what happens if a critical component fails. These questions are practical, not pessimistic. They are the difference between a lift that quietly serves people for years and one that becomes an expensive obstacle. If you are building out your broader understanding of chair lift types and designs, use this inclined platform lift hub as the starting point, then compare specific straight and curved models, code applications, and site planning options with a qualified accessibility professional.
Frequently Asked Questions
What is the main difference between an inclined platform lift for a straight staircase and one for a curved staircase?
The core difference is the rail path and the level of customization required. A straight inclined platform lift runs on a simple, linear rail installed along a staircase with no turns, intermediate landings that change direction, or changes in angle. Because the path is predictable and uniform, straight-stair lifts are generally more standardized, faster to manufacture, and less expensive to purchase and install. They are often a strong fit for buildings where the stair run is uninterrupted and the goal is to add wheelchair access with minimal structural alteration.
A curved inclined platform lift, by contrast, is designed for staircases that include turns, switchbacks, multiple landings, spiral-like transitions, or varying stair geometry. The rail must be custom fabricated to match the exact shape of the stair. That customization affects nearly every part of the project, including field measurements, engineering, lead time, installation complexity, and long-term service considerations. Curved systems solve the same accessibility problem as straight systems, but they do so in a more tailored way because the staircase itself is more complex.
In practical terms, both types provide barrier-free access without requiring an elevator shaft, pit, or major reconstruction of the building. However, the decision between straight and curved is usually not a matter of preference alone. It is driven first by the actual geometry of the staircase, then by code compliance, available clearance, platform size needs, user traffic, and budget. If the stairs are truly straight, a straight lift is usually the simplest and most economical option. If the stairs change direction, a curved lift is typically the only viable inclined platform lift solution.
How do building layout and staircase geometry affect which type of inclined platform lift can be installed?
Staircase geometry is one of the most important factors in selecting an inclined platform lift because the lift rail must follow the usable travel path without creating unsafe obstructions or code conflicts. A straight staircase with a consistent rise and run often allows for a standard rail layout, making equipment selection relatively straightforward. On a curved or multi-landing staircase, the rail has to be engineered around turns, landings, wall conditions, handrail locations, door swings, and any narrowing points that could affect platform travel or folded clearance.
Clear width matters as much as shape. Even if a staircase is technically straight or curved in a way that seems compatible, there must still be enough room for the lift platform, the folded platform when not in use, and safe pedestrian egress where required by code. In many commercial and multifamily settings, stairs serve as part of the required means of egress, so preserving usable stair width is critical. The lift cannot create a hazardous pinch point, obstruct landings, interfere with door operation, or reduce clearance below what the local authority having jurisdiction allows.
Top and bottom landings also play a major role. Users need enough maneuvering space to approach, board, and exit the platform safely in a wheelchair. A staircase may appear suitable until landing size, turning radius, or nearby walls make independent use difficult. This is especially true for curved systems, where transitions at landings must be carefully coordinated so the platform stops at a usable position. Because of these variables, a site survey is essential. Accurate measurements, photographs, and code review are what determine whether a straight or curved inclined platform lift is feasible, compliant, and practical for daily use.
Are curved inclined platform lifts always more expensive and harder to maintain than straight models?
In most cases, yes, curved inclined platform lifts cost more than straight models, but the reason is not simply that they are “better” or “more advanced.” The higher cost comes from customization. A curved rail is typically manufactured to fit one specific staircase, which adds design, engineering, fabrication, and installation time. Straight lifts often use more standardized components and simpler rail systems, which reduces both manufacturing complexity and labor. As a result, straight units are usually less expensive upfront and may also have shorter lead times.
Maintenance is also different rather than automatically worse. A straight lift generally has fewer geometric variables, which can make adjustments, rail alignment, and part replacement more predictable. Curved lifts involve more complex rail routing, and depending on the model, there may be additional considerations for how the drive system negotiates turns and transitions. That does not mean a curved system is unreliable. It means proper installation, periodic servicing, and access to qualified technicians become especially important. A well-made curved lift that is correctly specified and maintained can provide dependable long-term performance.
It is better to evaluate total cost of ownership than price alone. That includes initial equipment cost, installation, electrical work, annual maintenance, service response availability, and expected usage levels. In some buildings, a curved inclined platform lift is the only realistic way to provide wheelchair access while preserving the stair and avoiding major renovation. In that situation, the curved lift may still be the most cost-effective accessibility solution compared with adding an elevator or reconstructing the stair. The right comparison is not just straight versus curved, but which solution delivers safe, code-compliant access with manageable long-term support.
Which option is better for accessibility, user safety, and everyday convenience?
Neither straight nor curved inclined platform lifts are inherently more accessible in a universal sense; the better option is the one that matches the staircase and supports the user’s real-world needs safely and consistently. If the staircase is straight, a straight lift often provides the most efficient solution because it is simpler to operate, easier to install, and often easier for staff or building managers to support. If the staircase turns or includes multiple landings, a curved lift is usually the better and often only way to provide continuous access without transferring out of a wheelchair or using a separate route.
Safety depends on correct design and code-compliant installation more than on whether the rail is straight or curved. High-quality inclined platform lifts typically include safety edges, obstruction sensors, overspeed protections, fold-up platforms, guarded arms or barriers, and call/send controls. The user should be able to board and ride with confidence, and the lift should stop safely if it encounters an obstruction on the stairs. For some users, platform size, control placement, ramp orientation, and the smoothness of starts and stops are just as important as the basic rail configuration.
Everyday convenience also depends on who will use the lift and how often. In a private residence, occasional use may place more emphasis on compact storage and ease of folding. In a school, place of worship, office, or public building, higher traffic may make durability, intuitive controls, and reliable service more important. If multiple users with different mobility needs will rely on the lift, boarding clearances and independent operation become major design priorities. The best accessibility outcome comes from matching the equipment to the building, the code environment, and the people who will depend on it every day.
What should building owners consider before choosing an inclined platform lift instead of another accessibility solution?
Building owners should start by clarifying the access goal. An inclined platform lift is ideal when the objective is to provide wheelchair access along an existing staircase while preserving the stair structure and avoiding the larger construction demands of an elevator. Because these systems do not require a shaft, pit, or machine room in the way a conventional elevator does, they can be highly effective in existing buildings where space is limited or historic features need to be maintained. That said, they are not automatically the best fit for every building or every traffic level.
Usage patterns matter a great deal. If the lift will serve only occasional users in a low-traffic environment, an inclined platform lift may be an excellent answer. If it will be used frequently throughout the day in a busy public building, owners should consider wait times, stair availability, platform deployment, and how the lift affects pedestrian circulation. They should also think about whether users can access the lift independently, whether staff assistance will be needed, and how emergency procedures will work if the lift is unavailable.
Owners should also review code requirements, maintenance obligations, and service support before making a final decision. Local codes may affect stair width, egress, platform location, controls, and whether the lift is permitted as the chosen accessible route in that occupancy type. It is equally important to confirm that qualified installers and service technicians are available in the area, especially for curved systems that involve custom rail configurations. A careful evaluation by an experienced accessibility equipment provider can help determine whether a straight or curved inclined platform lift is appropriate, or whether another solution, such as a vertical platform lift or elevator, would better meet the building’s long-term accessibility goals.