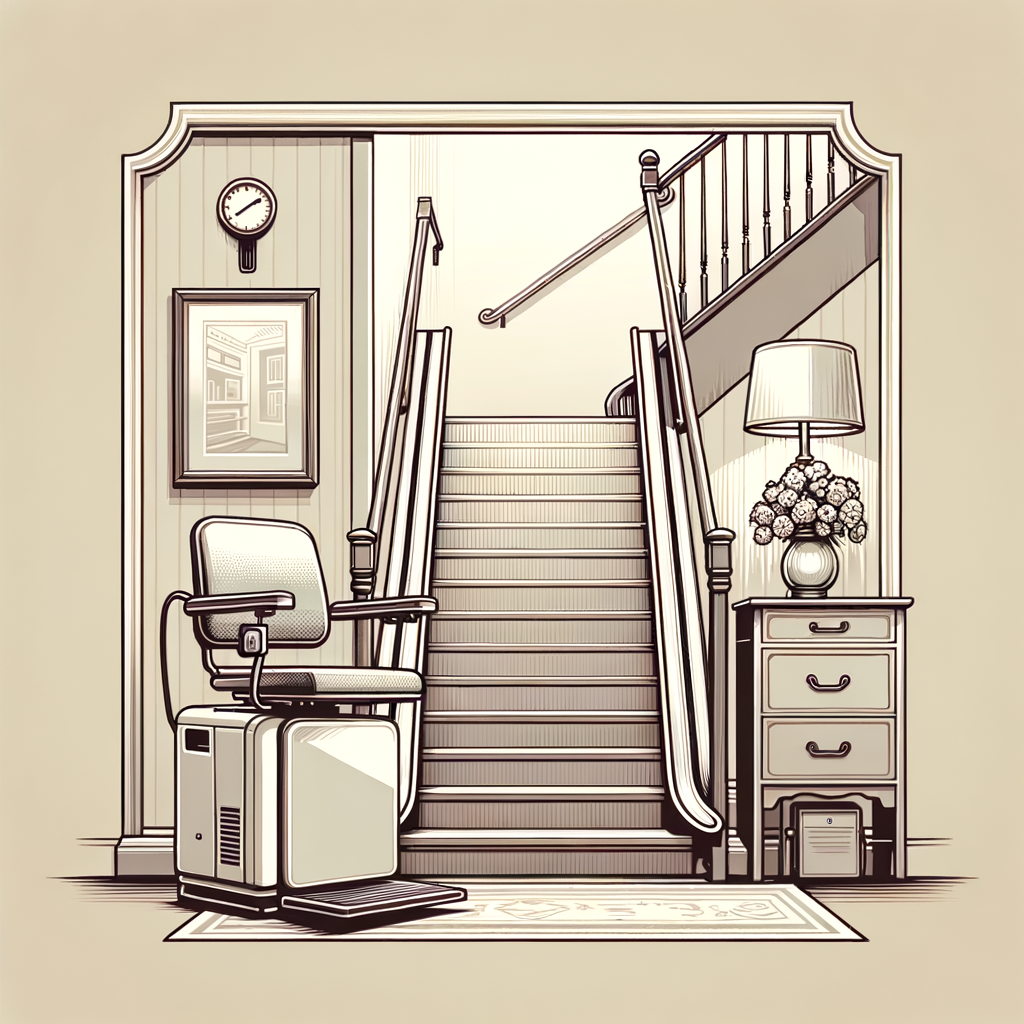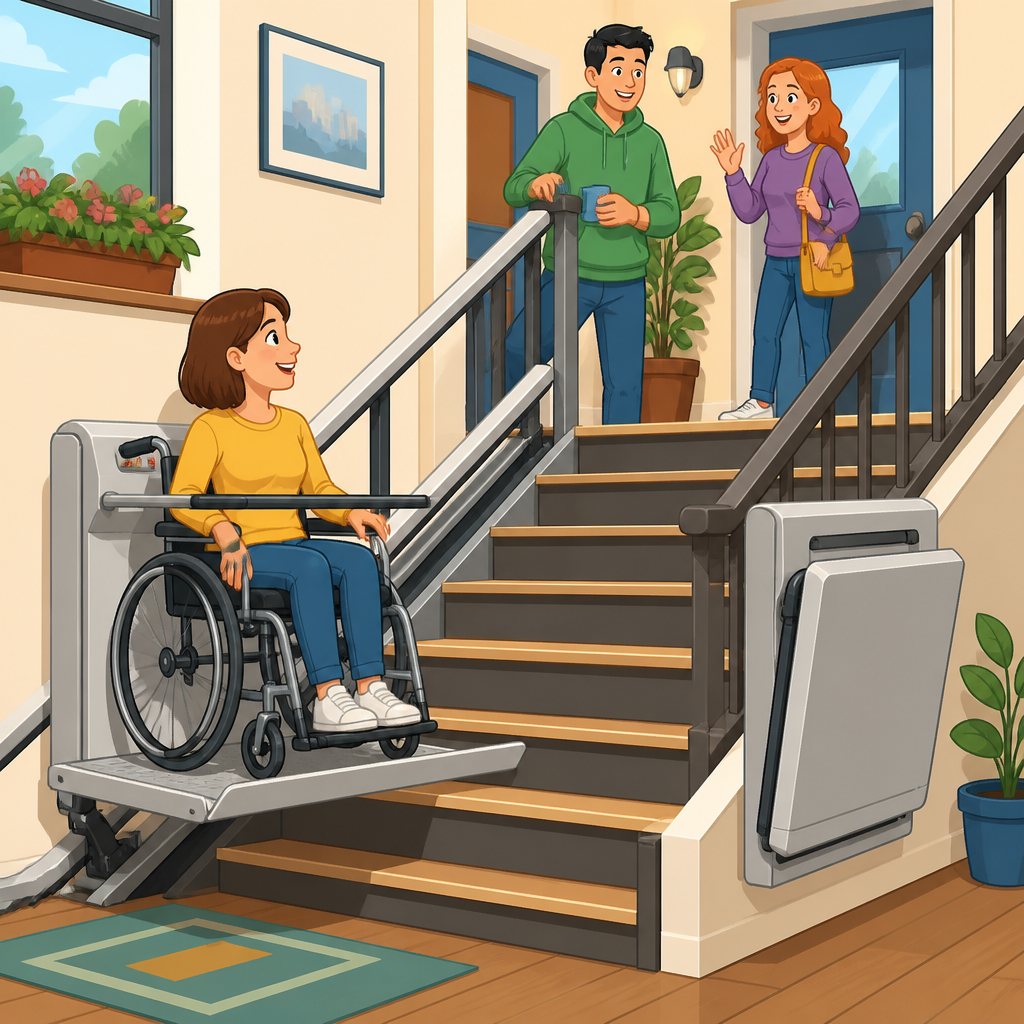
Fold-up inclined platform lifts for shared stairways solve one of the hardest access problems in existing buildings: how to move a wheelchair user along stairs without permanently blocking the route for everyone else. An inclined platform lift is a motorized carrier that travels on rails fixed to a staircase, allowing a person using a wheelchair, scooter, or standing platform to move between levels while remaining on the stair line. The fold-up design matters because the platform, arms, and ramps stow against the wall or rail when not in use, preserving walking width in common corridors, apartment blocks, schools, and small commercial buildings. I have specified and reviewed these systems in retrofits where a conventional elevator was structurally impossible or financially unrealistic, and the same questions always come up: when is an inclined platform lift the right choice, how much space does it need, what codes apply, and what compromises come with it? This hub article answers those questions and provides a practical framework for evaluating incline platform lifts within the broader world of chair lift types and designs.
What Fold-Up Inclined Platform Lifts Are and Where They Fit
A fold-up inclined platform lift runs along the angle of the stairs rather than moving vertically in a shaft. The platform unfolds at a landing, a user rolls or steps onto it, safety arms and ramps secure the travel area, and a drive system carries the platform up or down the rail. In shared stairways, the folding feature is not optional; it is the core design requirement. Without folding, the platform would project into the escape route and create a daily obstruction for pedestrians, deliveries, and building staff.
These lifts sit between a stairlift and a full elevator in both capability and complexity. A seated stairlift serves one ambulatory user who can transfer into a chair. An inclined platform lift is designed for direct wheelchair access and usually supports higher loads, larger footprint requirements, and more robust safety interlocks. Compared with a vertical platform lift, an inclined platform lift often works better where there is no room for a tower, pit, or overhead structure, especially in protected stairwells or split-level entries. The tradeoff is that it uses the stair itself as the travel path, so circulation and code review become more sensitive.
Typical installations include multifamily housing entrances, churches, historic buildings, small offices, schools, libraries, and healthcare annexes. In many of these projects, the staircase is the only physically feasible route between public levels. Where planners cannot cut a new lift shaft or secure planning approval for an external elevator, the fold-up inclined platform lift becomes a practical access measure that preserves existing fabric.
How the Mechanism Works in Real Buildings
Most modern incline platform lifts use either a rack-and-pinion or traction-based drive integrated into the carriage that travels on one or two rails. The rail can be mounted to stair treads, stringers, or adjacent walls depending on structural conditions and manufacturer design. The platform itself usually includes a non-slip deck, foldable side barriers, automatic access ramps that double as roll-stop flaps, constant-pressure controls, emergency stop, overspeed protection, obstruction sensors, and battery backup for limited operation during power loss.
In practice, the stowed profile is a decisive specification. Manufacturers publish folded depth, open platform size, and minimum clear stair width required for compliance and ordinary pedestrian use. A platform that folds to around 300 to 400 millimeters from the wall may work on a broad institutional stair but still fail on a narrow residential common stair once handrail projections and door swings are included. I have seen projects stall because teams focused on carrying capacity and ignored the remaining clear width with the platform folded.
Straight staircases are simpler and less expensive because the rail is linear and installation is faster. Curved staircases, intermediate landings, and direction changes require custom rail fabrication, more detailed surveys, and higher lead times. Some systems can park around a corner or at a remote landing so the platform is not visible at the main entrance. That improves aesthetics and circulation, but it adds controls, rail length, and commissioning complexity.
Key Design Criteria for Shared Stairways
The first design question is not the lift model; it is whether the stair can remain a safe and lawful shared route after installation. Shared stairways must still function for pedestrians, evacuation planning, maintenance staff, and in some cases stretcher movement. Designers therefore assess folded projection, handrail continuity, landing maneuvering space, door approach clearances, and the interaction between the parked platform and required means of egress. Building officials and fire authorities often scrutinize these points more than the lift itself.
The second question is user geometry. A platform that technically carries 250 to 300 kilograms may still be too short for some powered wheelchairs or too narrow for scooters with wide turning circles. Good specifications check usable platform size, entry direction, lower and upper landing space, and whether a through-entry or same-side-entry configuration is needed. In schools and public venues, mixed users are common, so dimensions should be based on realistic mobility devices rather than a minimum theoretical wheelchair envelope.
The third question is duty cycle. In a private residential block serving a few daily trips, a moderate-use unit may be appropriate. In a community center or transport-adjacent facility, the lift may need heavier drive components, more durable hinges and flaps, and faster response to call stations. Usage assumptions directly affect maintenance budgets and system lifespan.
| Design factor | Why it matters | Typical decision impact |
|---|---|---|
| Folded projection | Determines whether pedestrians retain safe clear width | May eliminate certain models on narrow stairs |
| Platform size | Must fit real wheelchairs and scooters, not just nominal loads | Affects usability and rail placement |
| Landing space | Users need room to approach, turn, and exit safely | Can require door or guardrail changes |
| Stair geometry | Straight, curved, and multi-flight stairs need different rail solutions | Changes cost, lead time, and appearance |
| Power and controls | Reliable supply and accessible call stations are essential | Influences electrical and fire alarm coordination |
| Traffic volume | Shared stairs see variable pedestrian pressure and lift demand | Drives product class and maintenance frequency |
Accessibility, Code, and Safety Considerations
Requirements vary by country and jurisdiction, but inclined platform lifts are typically regulated through accessibility standards, lift safety codes, and building or fire codes governing egress width and obstructions. In the United States, designers commonly review ASME A18.1 for platform lifts and stairway chairlifts, along with ADA-related design obligations and local building code provisions. In Europe and the United Kingdom, standards and national guidance differ, but the same practical themes recur: safe loading, guarding, emergency operation, and protection of escape routes.
The biggest compliance issue in shared stairways is whether the parked lift intrudes into required means of egress. A fold-up platform can reduce impact, but it does not automatically make a stair acceptable. Authorities may examine clear width with the unit folded, the possibility of unauthorized parking on the stair, evacuation management for mobility-impaired occupants, and fire service access. In some settings, an inclined platform lift is accepted as an improvement to access but not counted as an accessible means of egress during a fire unless separate provisions exist.
Safety devices are substantial and should not be treated as optional extras. Constant-pressure controls require the user or attendant to maintain input during travel, reducing unintended movement. Safety arms and roll-stop flaps help prevent wheel movement off the deck. Obstruction sensors stop travel if the platform meets an object on the stair. Battery lowering or backup travel can be critical during outages, though performance limits vary by model. Annual inspection, preventive maintenance, and documented testing are not administrative chores; they are central to safe operation.
Benefits, Limitations, and the Best Use Cases
The strongest benefit of a fold-up inclined platform lift is retrofit efficiency. It can deliver step-free access in buildings where adding an elevator would require major structural work, loss of rentable area, or unacceptable alteration to historic fabric. Installation is usually faster than constructing a shaft, and disruption can be lower because work stays concentrated around the stair. For buildings with moderate traffic and stable user needs, that can make the lift the most realistic route to improved accessibility.
Another benefit is spatial economy when parked. In entrances and common stairs where every millimeter matters, a well-chosen fold-up unit preserves daily usability better than a permanently deployed platform. Remote parking stations can also keep the stair visually open. For heritage projects, this reduced visual mass is often the difference between a planning approval and a rejection.
Limitations are equally real. Travel speed is slower than an elevator, and one user occupies the stair lift path at a time. Many systems require an attendant or at least some user training. In busy buildings, waiting times and stair conflicts can become frustrating. Outdoor installations face weather exposure, corrosion risk, drainage issues, and more intensive maintenance needs. If the building serves high public traffic, multiple wheelchair users, or urgent vertical circulation, an elevator or vertical platform lift may be the better long-term answer.
Specification, Installation, and Maintenance Planning
Successful projects start with a measured survey, not a brochure. Installers need accurate stair dimensions, landing lengths, headroom, wall construction, electrical supply location, and door relationships. On older buildings, I always recommend checking for uneven risers, out-of-plumb walls, hidden services, and structural substrate before finalizing the rail attachment method. Small dimensional errors on paper can become major on-site conflicts once a folding platform must clear handrails, trim, and door hardware.
Product selection should compare rated load, usable platform size, folded width, drive type, indoor or outdoor suitability, and diagnostic capability. Reputable manufacturers provide detailed drawings, power requirements, and maintenance schedules. Ask specifically about rescue procedures, replacement part availability, remote fault reporting, and maximum recommended daily cycles. These details matter more over ten years than cosmetic panel finishes.
Installation usually involves rail fixing, carriage mounting, electrical connection, safety testing, setup of call stations, and user training. Commissioning should include loaded travel tests, obstruction sensing checks, battery backup verification, and confirmation that all folding elements deploy and stow cleanly. After handover, maintenance intervals should match usage. In light-duty housing, service may be less frequent; in public buildings, planned preventive maintenance and rapid response contracts are standard. A broken incline platform lift in a shared stairway is both an access failure and a management problem, so response times should be written into the service agreement.
How This Hub Connects the Incline Platform Lift Topic
As a hub within chair lift types and designs, this page frames the full incline platform lift category and points to the deeper questions that deserve dedicated analysis. Straight versus curved rail systems, indoor versus outdoor units, heavy-duty public access models, platform sizing for powered wheelchairs, code interpretation in common stairs, and maintenance strategy each warrant their own focused guide. Buyers comparing access options should also review adjacent topics such as seated stairlifts, standing stairlifts, vertical platform lifts, and home elevators, because the right answer depends on user transfer ability, building geometry, and traffic intensity.
The practical rule is simple: choose a fold-up inclined platform lift when direct wheelchair travel on the stair line is needed, structural constraints rule out an elevator, and the shared stair can still operate safely when the lift is folded and in use. Reject it when circulation, evacuation, or trip volume clearly exceed what a stair-mounted platform can reasonably support. That disciplined approach prevents expensive mistakes.
Fold-up inclined platform lifts for shared stairways can transform access without rebuilding an entire property, but only when they are specified with precision. Measure the stair carefully, verify code acceptance early, match platform size to real users, and budget for maintenance from day one. If you are planning an accessibility upgrade under the chair lift types and designs umbrella, use this hub as your starting point, then move into the related subtopic guides to compare models, layouts, and compliance paths before you buy.
Frequently Asked Questions
What is a fold-up inclined platform lift, and why is it useful in shared stairways?
A fold-up inclined platform lift is a powered accessibility device designed to carry a wheelchair user, scooter user, or in some cases a standing passenger along an existing staircase. Instead of requiring a separate lift shaft or major structural changes, the unit travels on rails mounted to the stair structure or adjacent wall. The key feature in shared stairways is the folding platform design. When the lift is not in use, the platform, safety arms, and access ramps fold inward to reduce how much space the lift occupies on the stairs.
That fold-away function is what makes this type of lift especially valuable in apartment buildings, converted houses, split-level entrances, schools, offices, and other properties where the staircase must continue serving everyone. In many older buildings, there is simply not enough room or budget for a conventional passenger lift, yet step-free access is still needed. A fold-up inclined platform lift offers a practical middle ground: it provides independent or assisted access for disabled users while preserving the shared escape and circulation route as much as possible.
In real-world terms, these lifts help solve one of the most difficult retrofit challenges in existing buildings. They can allow access where a vertical platform lift is not feasible and where a ramp would be too long, too steep, or too intrusive. For building owners and managers, that means a way to improve usability and inclusivity without completely rebuilding the entrance or stair core. For users, it can mean safer, more dignified access between levels while remaining in their wheelchair rather than transferring to another seat.
How does the fold-up design help keep a shared staircase usable for other residents, visitors, or staff?
The fold-up design is central to whether an inclined platform lift can work acceptably in a shared stairway. On a non-folding unit, the platform would remain projected into the stair space at all times, narrowing the route and making everyday use awkward. With a fold-up model, the platform, side barriers, and entry ramp are designed to retract when parked, reducing the lift’s footprint and helping preserve clearer stair access for pedestrians when the lift is not being used.
This matters in communal settings because stairs often perform several jobs at once. They are not only access routes but also day-to-day circulation paths used by residents carrying shopping, staff moving equipment, or visitors entering and leaving the building. In some properties, the staircase may also be part of the means of escape strategy, which makes available width and obstruction risk especially important. A properly selected fold-up lift can minimize interference with normal traffic flow while still remaining ready for use when needed.
That said, “fold-up” does not mean “invisible.” The lift still occupies some physical space, both when parked and while traveling. A professional survey is therefore essential to check the remaining clear width of the stairs, landings, and turns; the effect on handrails and door swings; and whether users can safely pass when the lift is folded. The best installations are the result of careful planning, not just product choice. In successful projects, the lift feels like an integrated accessibility solution rather than an obstacle added as an afterthought.
Can a fold-up inclined platform lift be installed on any staircase?
Not every staircase is suitable, but many more stairways can accommodate an inclined platform lift than people first assume. These lifts can often be designed for straight stairs, curved stairs, intermediate landings, and multi-flight configurations. Modern systems are highly adaptable, and custom rail layouts can be manufactured to follow complex stair geometry. However, suitability depends on more than just whether rails can physically be attached to the stairs.
The most important factors include the width of the staircase, the size and shape of the landings, the angle and length of travel, the structural condition of the stair, and the amount of clear space available when the platform is folded and unfolded. Installers will also review whether there is enough room at the top and bottom for a wheelchair user to board, turn, and exit safely. If the staircase serves multiple occupants, they will assess how the lift affects shared use, visibility, and emergency egress.
There may also be building regulation, fire safety, heritage, leasehold, or management approval considerations, particularly in flats, listed buildings, or commercial premises. In some settings, an inclined lift is an excellent answer; in others, a vertical platform lift, through-floor lift, entrance reconfiguration, or alternative accessible route may be more appropriate. The right way to approach the question is through a site-specific access assessment, not by assuming the product will automatically fit. A competent supplier should be able to explain clearly what is possible, what compromises are involved, and whether the proposed solution is genuinely safe and practical for long-term use.
Are fold-up inclined platform lifts safe and easy to use for wheelchair users and other building occupants?
Yes, when correctly specified, installed, and maintained, fold-up inclined platform lifts are designed to be safe, reliable, and straightforward to operate. Most models include essential safety features such as constant-pressure controls, obstacle detection sensors, overspeed protection, emergency stop buttons, battery backup for use during power failure, and safety arms or barriers that help secure the user during travel. The platform surface is typically slip-resistant, and access ramps are designed to support smooth boarding and alighting.
For wheelchair users, ease of use depends on having enough maneuvering space at each landing, intuitive controls, and a platform size that suits the intended chair or scooter. Some users can operate the lift independently, while others may need assistance depending on the building layout, their mobility, and the lift controls. Good installers take this seriously: they do not just fit the machinery, they assess the complete user journey from approach to exit. That includes whether the user can position themselves comfortably, whether doors interfere with access, and whether there is adequate visibility and communication throughout the trip.
Safety also extends to everyone else using the staircase. A well-designed installation should allow safe pedestrian use when the lift is folded, and the controls should prevent unsafe operation if the route is blocked. Regular servicing is essential because these are mechanical and electrical systems operating in a shared environment. Routine maintenance helps ensure dependable performance, identifies wear before it becomes a hazard, and keeps safety devices functioning properly. In short, the lift is only as safe as the quality of its design, installation, and upkeep. When those elements are handled professionally, these systems can provide a very dependable accessibility solution in challenging buildings.
What should building owners or managers consider before choosing a fold-up inclined platform lift for a communal stairway?
Building owners and managers should start by treating the project as an access and building-use decision, not just a product purchase. The first question is whether the lift genuinely solves the access problem for the people who need it. That means understanding who the users are, what mobility devices they use, how often the lift will be needed, and whether they can approach and operate it safely. A lift that technically fits the stairs but is awkward at the landings or unsuitable for the intended users is not a successful solution.
Next, the staircase itself needs careful evaluation. Important considerations include available width, landing space, pedestrian traffic levels, emergency escape strategy, structural fixing options, power supply, weather exposure if the stairway is external, and any planning or consent issues. In residential buildings, there may also be questions about resident impact, noise, call/send controls, unauthorized use, and responsibility for maintenance. In commercial or public settings, owners may need to think about staff training, accessibility policies, and how the lift fits into broader compliance obligations.
Cost should be considered in full-life terms rather than installation price alone. The budget may include design surveys, customization of rails, building works, electrical preparation, commissioning, servicing, repairs, and eventual replacement. Reliability and aftercare matter a great deal in shared-use environments, so supplier quality is just as important as headline cost. Look for a company with experience in communal stairways, strong technical surveying, transparent maintenance support, and a willingness to discuss limitations honestly.
Finally, it is wise to ask whether the lift provides the best overall accessibility outcome compared with other options. In some projects, a fold-up inclined platform lift is clearly the most practical and least disruptive route to step-free access. In others, a different intervention may offer better independence, faster travel, or less impact on the building. The strongest decisions come from balancing user needs, safety, circulation, compliance, and long-term building management rather than focusing on a single feature in isolation.