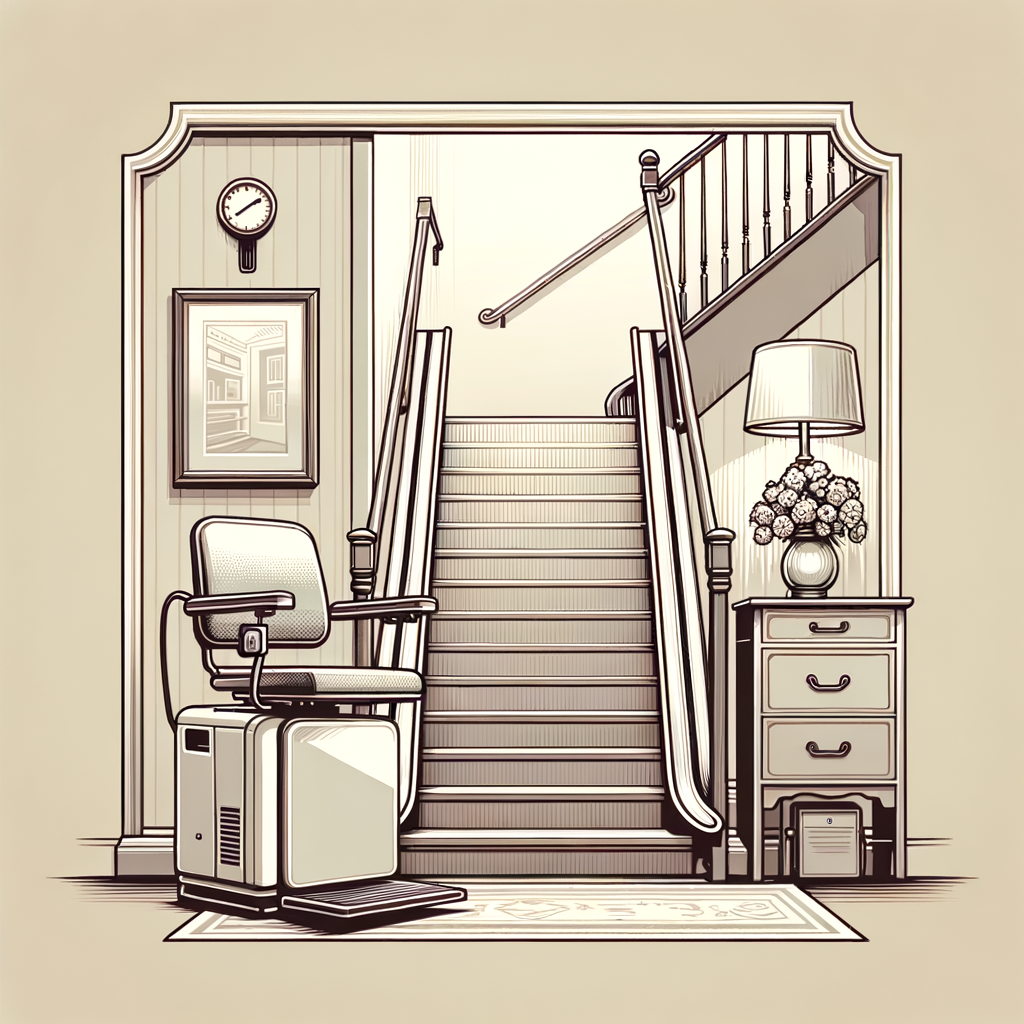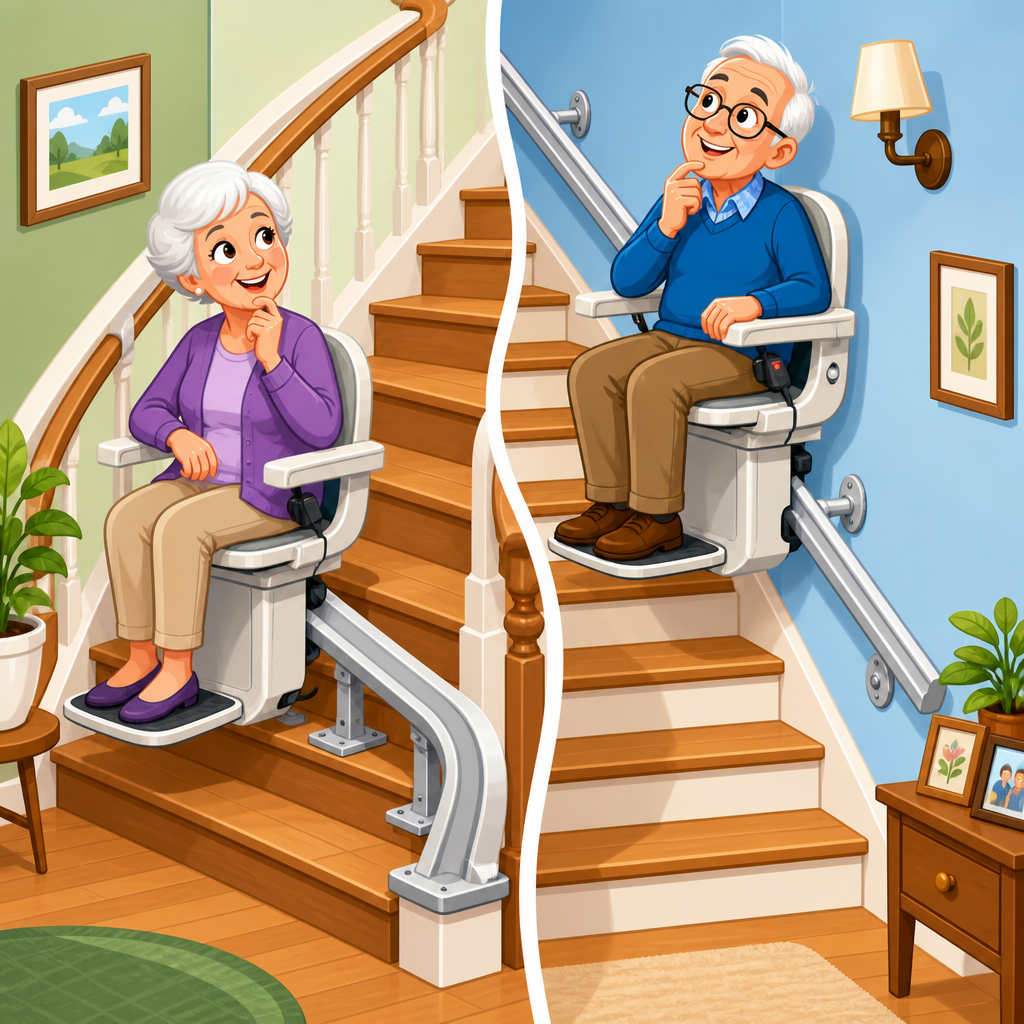
Do stair lifts attach to the wall or the stairs? In almost every residential installation, the stair lift rail mounts to the stair treads, not the wall. That distinction matters because many buyers assume they need structural wall reinforcement, major remodeling, or landlord approval for wall alteration before adding a lift. In practice, a stair lift is usually a self-supporting system: the chair, motor, gearbox, and carriage ride on a rail fixed with brackets into the steps, while the wall simply sits nearby. Understanding that basic design helps homeowners, adult children, occupational therapists, and property managers judge feasibility quickly and avoid costly misinformation.
A stair lift is a motorized chair that carries a seated user up and down a staircase on a rail. The main components are the track or rail, mounting brackets, carriage, seat, footrest, battery or power supply, and safety sensors. Straight stair lifts serve staircases without turns or intermediate landings. Curved stair lifts are custom-built for bends, half-landings, spirals, or mixed-angle layouts. Outdoor stair lifts use weather-resistant materials and covers. Across these types, the attachment principle is consistent: the engineered load path is directed into the stairs because they are the most reliable structural element directly beneath the rider and machine.
I have walked through many home assessments where families pointed to drywall cracks, banisters, or paneling and asked whether those surfaces could “hold” a lift. That question comes from a reasonable fear about weight. A typical stair lift user may weigh 250 to 400 pounds depending on the model, and the lift itself can add another 80 to 150 pounds or more. Add dynamic forces from starting, stopping, and swivel transfers, and you need predictable anchoring. Stair treads, when sound and code-compliant, provide that predictability better than finished wall surfaces. Knowing where the system actually fastens is the starting point for every other practical question, from installation time to removal and resale.
How Stair Lifts Are Actually Mounted
The rail is secured to the staircase using metal brackets spaced along the run. Those brackets are fastened into the treads with lag screws or manufacturer-specified hardware. The exact spacing depends on the rail design, load rating, and stair geometry, but the principle is stable across brands such as Bruno, Harmar, Handicare, Savaria, and Stannah. The wall does not typically bear the operating load. Even when the rail sits close to the wall, it is the stair-mounted bracket system that resists vertical load, torque, and vibration.
This design has several advantages. First, it reduces dependence on wall framing locations, which are often inconvenient relative to the rail path. Second, it minimizes finish disruption because installers are not opening drywall to find studs or add blocking. Third, it creates a cleaner engineering chain from user weight to bracket to tread to stringer. On carpeted stairs, the hardware passes through the carpet into the wood tread beneath. On hardwood stairs, the bracket lands directly on the finished surface. In concrete applications, installers use masonry anchors matched to the manufacturer’s requirements.
People often ask whether drilling into the stairs damages them permanently. The honest answer is that installation leaves holes where brackets were mounted, but the holes are usually small and repairable with wood filler, plugs, stain touch-up, or tread replacement if aesthetics matter. Compared with elevator construction or a full vertical platform lift, stair lift installation is minimally invasive. A straight lift can often be installed in a few hours. A curved lift takes longer because the rail is custom-fabricated and fitted precisely, but the on-site work still usually centers on the treads, not wall reconstruction.
When a Stair Lift Might Connect Near a Wall
There are exceptions, and this is where clear language matters. Some stair lift systems include wall-side charge points, call stations, folding rail supports, or ancillary stabilizing elements that sit near the wall. In commercial or unusual residential settings, an installer may use additional supports or discuss adjacent structure if the stairs alone present concerns. However, that does not change the standard answer: the primary load-bearing attachment is to the stairs. If a salesperson says a lift “mounts to the wall,” they may be simplifying the idea that the rail runs beside the wall, not that the wall carries the weight.
Another source of confusion is the handrail. Some clients think the lift replaces or attaches to the existing banister. In reality, the banister is generally independent. In some narrow staircases, a handrail may be modified or removed to create clearance, but the lift should not rely on a decorative railing for structural support. I have also seen homeowners mistake trim boards or knee walls for structural backing. An experienced dealer will inspect the stair framing, tread condition, nosing depth, and landing space before promising compatibility.
Curved lifts deserve special mention because their rails look more complex and substantial. A custom curved rail follows the staircase shape and may include park positions around corners or away from the main run. Even then, the rail is usually supported by posts or brackets anchored into the treads. The wall can influence available space and elbow clearance, but it is rarely the element that carries the live load. If there is any atypical engineering, ask for the manufacturer’s mounting detail in writing.
What This Means for Different Staircase Types
Most indoor straight staircases are excellent candidates if the treads are solid, the staircase is at least roughly 28 inches wide, and there is safe landing room at top and bottom. Many manufacturers can work within tight dimensions, but exact minimums vary by seat style and code considerations. Straight lifts use modular rails cut to length, so installation is relatively fast and cost-effective. Because the brackets mount on the treads, even a staircase bordered by fragile plaster, windows, or no wall at all can often accept a lift.
Open-sided stairs are a common example. If one side has a banister and the other side opens to a room, people assume a stair lift is impossible without a wall. In fact, many lifts are installed on open staircases because the brackets fasten downward into the steps. The chosen side depends on obstructions, transfer safety, folded width, power location, and landing approach. For split-level homes or stairs with intermediate landings, a curved rail can bridge the changes in direction without needing wall support.
Outdoor staircases also follow the same basic rule. The rail mounts to the steps, usually using corrosion-resistant aluminum, stainless steel fasteners, and sealed components. What changes outdoors is exposure management. Installers need proper drainage, secure footing, and materials that tolerate UV, moisture, and temperature swings. In freeze-thaw climates, I advise clients to ask how ice, leaf debris, and water runoff affect operation. The mount still goes into the stairs, but maintenance expectations are higher than indoors.
| Staircase Type | Typical Mounting Method | Common Concern | Practical Answer |
|---|---|---|---|
| Straight indoor stairs | Brackets into treads | Will the wall need reinforcement? | Usually no; the stairs carry the load. |
| Curved or landing stairs | Custom rail on tread-mounted supports | Can turns be handled? | Yes, with a made-to-measure rail. |
| Open-sided stairs | Tread mounting on selected side | No wall is present | Still often feasible because wall support is not required. |
| Outdoor stairs | Weather-resistant brackets into steps | Rain, rust, and debris | Use outdoor-rated equipment and plan routine cleaning. |
| Concrete stairs | Masonry anchors into treads | Can concrete be drilled? | Yes, with manufacturer-approved anchoring. |
Key Questions Homeowners Ask Before Installation
The first question is usually about structural adequacy: are the stairs strong enough? A reputable installer checks tread integrity, attachment to stringers, and signs of rot, delamination, or movement. Cosmetic wear is not the same as structural weakness. I have approved lifts on old staircases with worn carpet and finish scratches, and I have rejected newer-looking stairs with spongy treads caused by hidden moisture damage. If the stairs are not sound, repair comes first. That is true regardless of whether the home is wood-frame, masonry, or steel-framed.
The second question is about space. Buyers worry the chair will block others from using the staircase. Folded seats, arms, and footrests reduce projection, and many modern units include power folding footrests or hinged rails at the bottom to prevent obstruction near a doorway. During assessments, installers measure the narrowest point, overrun options, and user knee clearance. The best answer is not a generic width number but a site-specific measurement showing folded and unfolded dimensions.
The third question is power. Most current residential stair lifts are battery powered, with charging points at one or both ends of the rail. That means the lift can still operate for multiple trips during a household power outage, depending on battery condition and model. A standard household outlet is typically needed to keep the batteries charged. Because the drive runs from onboard batteries, the mounting system does not need wall-based electrical infrastructure along the full staircase. This is another reason stair-mounted designs are straightforward.
People also ask about rental properties and reversibility. Since most installations affect the treads rather than the wall, removal is usually simpler than assumed. Landlords still need to approve modifications, and fair housing considerations vary by jurisdiction, but the practical argument is strong: a stair lift can often be installed and later removed with limited restoration work. If preserving a historic interior matters, ask whether bracket placement can avoid especially visible tread areas or whether replacement treads are available later.
Safety, Codes, and Long-Term Practical Guidance
Safety depends on more than where the lift attaches. Proper seat height, swivel function, armrest position, footrest clearance, and transfer space at the top landing all matter. The safest installations allow the user to get on and off away from the stair edge, often using a top overrun or park position. Seat belts, obstruction sensors, overspeed governors, and keyed controls are standard on many models. Manufacturing and testing commonly align with recognized benchmarks such as ASME A18.1 in the United States, though exact requirements differ by local jurisdiction and whether the setting is private residential or public access.
Maintenance is another practical issue families underestimate. Because the rail mounts to the stairs, vibration and debris on the steps can affect long-term performance if ignored. Keep the rail clean, test the safety edges, and schedule service according to the manufacturer’s plan. Batteries typically need replacement every few years depending on use, charging habits, and climate. If a lift beeps, hesitates, or stops at one point repeatedly, that often points to a charging contact issue, track obstruction, or sensor fault rather than a mounting failure. Good diagnostics start with the simplest causes.
Choosing an installer matters as much as choosing a brand. Look for a dealer who performs an in-home survey, provides rail-side and folded-width measurements, explains weight capacity, and documents warranty terms for parts, labor, and batteries. Ask whether the quote includes any stair repairs, electrical work, removal of old carpet runners, or permit handling if required locally. The best professionals are precise: they will tell you plainly that the stair lift mounts to the stairs, identify any exceptions, and show you how that decision affects clearance, safety, and future removal.
The central answer is simple: stair lifts usually attach to the stairs, not the wall. That design makes installation possible in more homes than most people expect, including open-sided staircases, many curved layouts, and outdoor runs. It also means buyers should focus less on drywall strength and more on tread condition, landing space, power access, and user transfer safety. Once you understand the load path, the rest of the buying process becomes clearer and less intimidating.
As the hub page for stair lift FAQs and practical guidance, this topic connects directly to decisions about straight versus curved models, indoor versus outdoor use, seat sizes, weight capacities, folding features, and removal after ownership changes. Every one of those decisions starts with the same foundational question of where the lift mounts and how the staircase supports it. Get that answer right, and you can evaluate quotes, compare brands, and plan the installation with confidence.
If you are considering a chair lift for your home or a family member’s property, schedule an on-site assessment and ask the installer to show exactly where the brackets will go, how much clearance will remain, and what restoration would look like if the lift is removed later. Clear measurements and a written mounting plan turn a confusing purchase into a practical home access upgrade.
Frequently Asked Questions
Do stair lifts attach to the wall or to the stairs?
In the vast majority of residential installations, a stair lift attaches to the stair treads, not the wall. The rail is supported by metal brackets that are fastened directly into the steps, creating a stable, self-supporting system for the chair, motor, carriage, and gearbox. This surprises many homeowners because the lift sits close to the wall, so it is easy to assume the wall is carrying the load. In reality, the wall is usually just beside the lift, not structurally responsible for supporting it.
This is an important distinction because it means most homes do not need wall reinforcement, major remodeling, or invasive structural changes before a stair lift can be installed. In most cases, installers evaluate the staircase itself, measure the run and rise of the steps, and confirm the treads are in sound condition. If the staircase is structurally solid, the rail can typically be mounted securely without relying on wall studs, drywall anchors, or additional framing.
Why don’t most stair lifts need to be mounted to the wall?
Most stair lifts are engineered as self-supporting systems. The rail is designed to carry the operational load, and the brackets transfer that load into the stair treads rather than the wall surface. Because of that design, the lift does not depend on drywall, paneling, plaster, or wall studs for primary support. This makes installation more predictable and usually less complicated, especially in homes where walls may not be ideal for structural mounting.
Another reason wall mounting is uncommon is that staircases vary widely in layout, trim details, handrails, and wall construction. Mounting to the steps gives installers a more consistent and secure base. It also helps avoid unnecessary disruption to painted walls, wallpaper, wainscoting, or decorative finishes. For homeowners and families, this often means faster installation, less mess, and fewer concerns about needing to repair or rebuild wall surfaces afterward.
Will installing a stair lift damage my stairs or require major remodeling?
In most homes, installing a stair lift does not require major remodeling. Because the rail brackets are typically fastened into the stair treads, the installation process is generally straightforward and much less invasive than many people expect. There is usually no need to open walls, move electrical wiring inside the wall, reinforce framing, or make large structural changes to the staircase area. Many stair lifts can be installed in a matter of hours once measurements are confirmed and the correct rail is prepared.
As for the stairs themselves, the installation does involve creating mounting points in the treads, but this is usually limited and controlled rather than extensive damage. If a lift is later removed, the remaining holes can often be filled or repaired. The exact visual impact depends on the stair material, such as hardwood, carpeted wood, or other finishes, but in general the changes are minor compared with what people imagine when they hear the word “installation.” A reputable installer will explain bracket placement, review the condition of the staircase, and discuss what the process will look like before any work begins.
Do I need a strong wall, wall studs, or landlord permission for wall changes to install a stair lift?
Usually, you do not need a reinforced wall or wall studs for a standard residential stair lift installation because the system is commonly mounted to the stair treads instead of the wall. That means many of the typical worries about drilling into drywall, locating studs, reinforcing weak walls, or altering plaster do not apply in the way buyers often assume. If your main concern is whether the wall can “hold” the lift, the answer is generally no, because the wall is not doing the heavy lifting in the first place.
That said, permission and property rules can still matter if you rent your home, live in a condo, or are subject to building or association requirements. Even when the unit is tread-mounted, you are still modifying the staircase by fastening brackets into the steps and possibly adding a power supply nearby. A landlord or property manager may want to approve any accessibility equipment installed in the property. The good news is that explaining that the lift is usually attached to the stairs rather than the wall often helps reduce concern, since it suggests a less invasive installation than people first imagine.
Are there any situations where a stair lift might not mount to the stairs?
Yes, although tread-mounted systems are the standard, there are occasional exceptions depending on the staircase design, building conditions, and the type of lift being installed. Some specialized applications, commercial settings, or unusual stair configurations may call for alternative mounting methods or additional structural considerations. For example, if the staircase has nontraditional construction, damaged treads, limited space, or other site-specific challenges, the installer may need to recommend a different approach or verify whether modifications are necessary before installation.
This is why an in-home assessment is so important. A qualified stair lift provider will inspect the staircase, check the condition of the steps, measure clearances, and determine the safest mounting solution for the user and the home. They can also identify related factors such as folding rail options, power supply placement, seat orientation at the top and bottom landings, and whether any obstructions could affect operation. So while “mounted to the stairs, not the wall” is the right answer for most residential stair lifts, the final determination should always be based on a professional evaluation of the specific staircase.