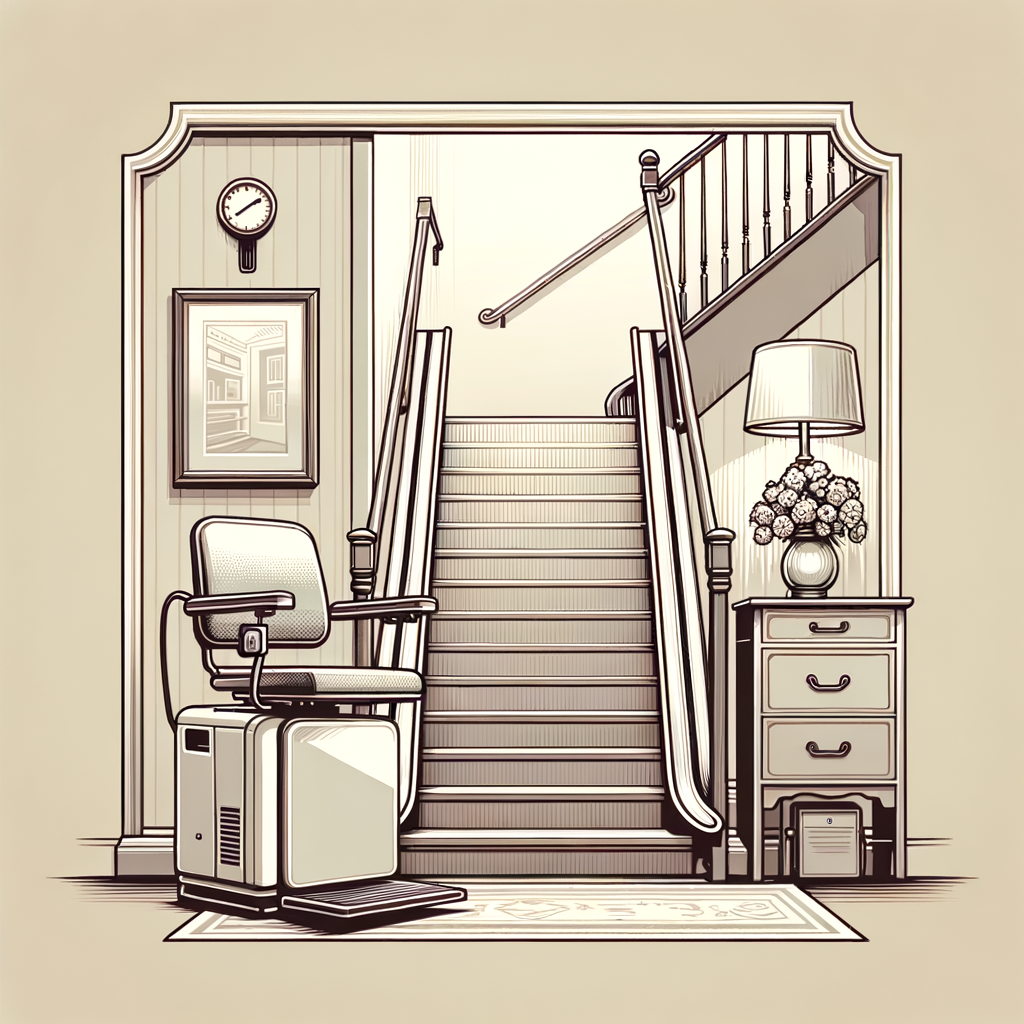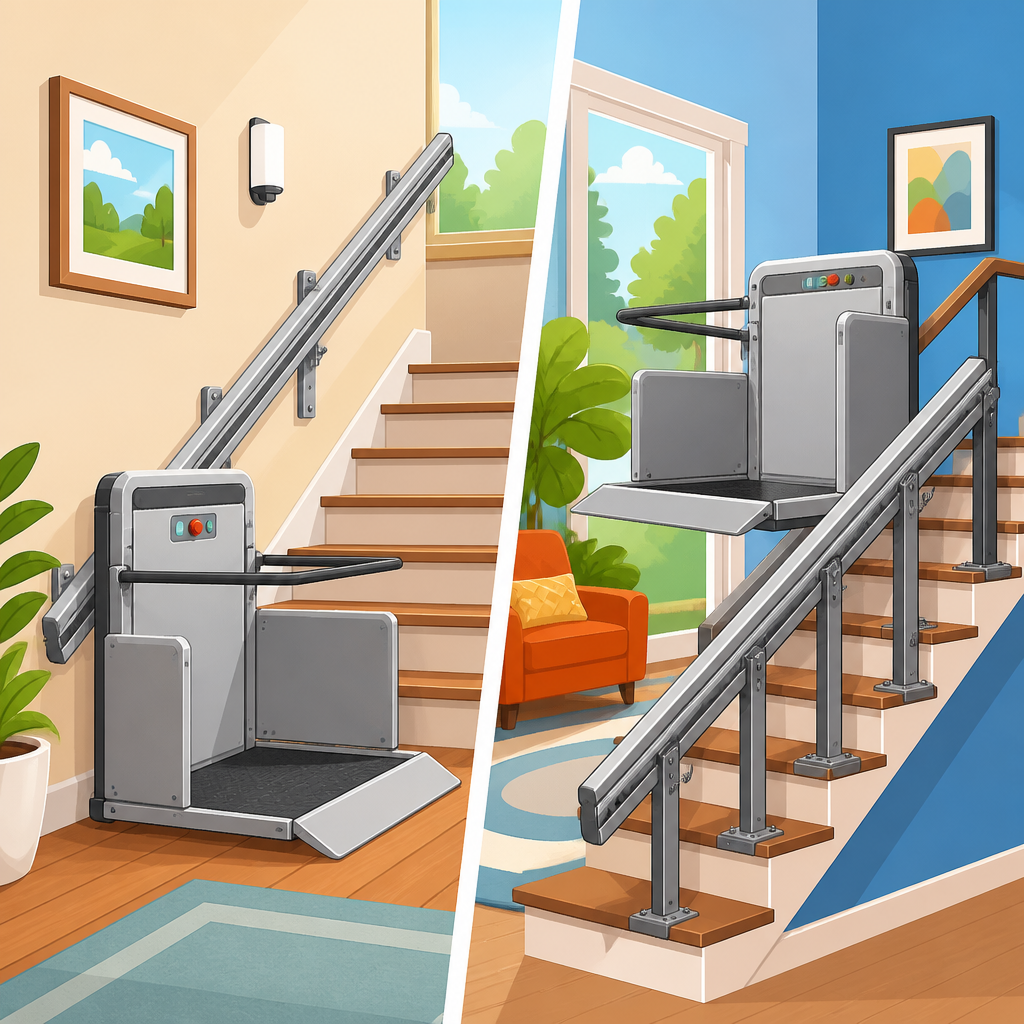
Inclined platform lift rail designs determine how a wheelchair platform travels along a staircase, how loads transfer into the building, and how practical the installation will be over years of daily use. In accessibility projects, the core choice usually comes down to wall-mounted versus stair-mounted systems, two rail support approaches that affect structural engineering, cost, clearance, code coordination, and long-term maintenance. An inclined platform lift, sometimes called an incline platform lift or wheelchair platform stair lift, carries a wheelchair user on a folding platform that moves on rails parallel to the stair run. Unlike a seated stair lift, it is built for wheelchair access and must manage heavier live loads, larger turning needs, and stricter safety requirements. I have worked with architects, lift dealers, and facility managers on these specifications, and this early rail decision consistently shapes the entire project. It matters in schools, churches, transit stations, multifamily buildings, and private homes because the wrong rail design can reduce egress width, trigger expensive reinforcement, or make service access difficult. The right design preserves usability while delivering reliable barrier-free movement between levels where an elevator is not feasible.
Understanding the distinction starts with the support point. A wall-mounted inclined platform lift rail anchors primarily into a structural wall or independent wall-side support assembly. A stair-mounted system transfers loads into posts fixed to stair treads, stringers, or adjacent structural members. Both can serve straight or, in some product lines, curved stairs, though straight-run installations are more common because they are simpler, less expensive, and easier to certify. The rail itself may be aluminum or steel, and modern units typically include constant-pressure controls, overspeed governors, obstruction sensors, fold-up platforms, powered ramps, and battery-lowered emergency operation. Because this article serves as the hub for incline platform lifts, it explains the rail designs first, then connects them to planning, compliance, and lifecycle decisions. If you are comparing wheelchair lift types, this is the page that clarifies when each rail approach works best, what tradeoffs to expect, and which questions to ask before requesting drawings or proposals.
What wall-mounted inclined platform lift rails are and where they work best
A wall-mounted rail design uses the wall side of the stair as the primary support zone. In the simplest configuration, brackets fasten directly into reinforced concrete, fully grouted CMU, structural steel, or engineered wood backing hidden behind finishes. Some manufacturers also offer a wall-side support frame that creates a continuous structural path when the finish wall alone is not adequate. The main advantage is that the stair treads stay visually cleaner and may require fewer penetrations, which is valuable in historic interiors, finished hardwood stairs, or high-end residential projects. In public settings, wall mounting can also simplify housekeeping because there are fewer floor-level posts collecting debris along the run.
Wall-mounted systems work best when the wall is truly structural and continuous along the lift path. That sounds obvious, but it is the issue that causes the most redesign. Gypsum board over metal studs rarely has enough capacity by itself. Even when drawings label a wall as rated or exterior, installers still need verified substrate conditions, fastening schedules, and pull-out resistance. On older masonry walls, hidden voids or weak mortar joints can limit bracket spacing or force chemical anchors and supplemental steel. I have seen projects assume the wall could take the lift, only to discover field conditions required opening finishes and adding tube steel behind the rail line, which delayed the job and erased the expected cost savings.
When the wall support is sound, the user experience can be excellent. The platform folds up against the wall, preserving a cleaner circulation line, and the rail can sometimes sit tighter to the stair edge than a post-supported assembly. This can help maintain required clear width, though every jurisdiction and occupancy type must be checked against applicable building code, fire code, and accessibility rules. Designers also favor wall-mounted rails where tread conditions are fragile, such as stone stairs that should not be drilled extensively. Still, wall systems are not universally superior. They place concentrated loads into one side of the stair enclosure, and if the wall has doors, trim changes, radiators, handrail conflicts, or decorative panels, bracket placement becomes complicated quickly.
What stair-mounted inclined platform lift rails are and why they are often selected
A stair-mounted rail design supports the lift on vertical posts or brackets attached to the stair structure rather than relying mainly on the wall. In practice, this usually means anchoring into stair treads, the stringer, or engineered supports coordinated with the stair fabricator. This approach is widely chosen because it is more self-contained. If the adjacent wall is nonstructural, interrupted by windows, or historically protected, the stair-mounted option can bypass those constraints. Manufacturers and installers often prefer it for retrofit work because the attachment logic is easier to standardize across many buildings.
The most common misconception is that stair mounting is automatically more invasive. It does involve visible posts and tread penetrations, but structurally it can be the cleaner solution. Loads are introduced closer to the stair framing, which may reduce the need to investigate wall composition extensively. On steel pan stairs or robust concrete stairs, the engineering path is usually straightforward. In wood-framed residential stairs, installers still need to verify framing, riser geometry, and tread integrity, yet reinforcement tends to be localized and predictable. For curved or multi-landing applications, stair-mounted supports can also offer more flexibility in maintaining rail alignment and platform stability through changes in direction.
From an operations perspective, stair-mounted systems are often easier to service because technicians can access posts, base fasteners, and wiring routes without opening finished walls. This matters over the life of the lift. Annual inspections, safety tests, and replacement of wear components are unavoidable, and equipment that is easier to access usually stays in better condition. The tradeoff is visual presence. Posts occupy space along the stair edge, and on very narrow stairs the folded platform and rail supports may create more perceived bulk than a wall-mounted assembly. In schools and public buildings, that can influence user acceptance even when code clearances are met.
Wall-mounted vs. stair-mounted systems: the practical comparison
The best rail design depends on structure, space, code constraints, finish sensitivity, and maintenance priorities. There is no universal winner. In early planning, I compare the two systems by tracing three things: load path, clear width, and disruption during installation. If those three factors are documented clearly, the right answer usually emerges before pricing becomes a debate.
| Decision factor | Wall-mounted rail | Stair-mounted rail |
|---|---|---|
| Primary structural support | Adjacent structural wall or wall-side frame | Stair treads, stringer, or stair framing |
| Best fit | Strong continuous wall, limited tread drilling, cleaner visual line | Retrofits, weak or interrupted walls, easier standardized support |
| Typical challenge | Hidden wall conditions and reinforcement needs | Visible posts and stair edge congestion |
| Maintenance access | Can be harder if wiring or anchors sit behind finishes | Usually simpler because supports are exposed and reachable |
| Historic finishes | Helpful when stair fabric must be preserved | Helpful when walls cannot be altered |
Cost comparisons are nuanced. Equipment pricing may be similar within the same product family, but total installed cost often diverges based on structural preparation. A wall-mounted lift can look economical until wall demolition, backing, patching, and repainting are added. A stair-mounted lift can appear more expensive upfront because of fabricated posts, yet the installation may finish faster with fewer surprises. The only reliable way to compare is to request proposals that separate equipment, electrical work, structural modifications, finish restoration, and permitting. Without that breakdown, owners are comparing incomplete numbers.
Another practical difference is vibration and ride feel. On a rigid substrate, both systems can perform smoothly, but poorly detailed wall brackets may amplify noise in lightweight partitions, while inadequately reinforced tread supports can introduce deflection. Reputable manufacturers publish allowable spans, bracket intervals, and load ratings for a reason. Follow them. Incline platform lifts routinely carry occupied wheelchair loads of several hundred pounds plus platform weight, and dynamic forces during start, stop, and leveling must be considered. This is not finish carpentry; it is accessibility equipment requiring structural discipline.
Code, safety, and accessibility considerations that influence rail selection
Inclined platform lifts are regulated equipment, and rail design cannot be separated from compliance. In the United States, platform lifts are commonly governed by ASME A18.1, while building accessibility obligations are shaped by the ADA Standards in many public accommodations and by adopted state codes. Local amendments matter. Some jurisdictions restrict where platform lifts can be used in place of elevators, especially in new construction, while others permit them in specific alterations, historic conditions, or limited-rise access routes. The rail system must support required safety features including emergency stop controls, key operation where applicable, final limits, under-platform obstruction sensing, folding barriers or ramps, and safe boarding geometry at landings.
Clear width and means of egress are often the deciding issue. When the platform is folded, the remaining stair width must satisfy the code path that applies to the building and occupancy. In schools, assembly spaces, and multifamily common areas, this analysis deserves careful review because a code-compliant stair on paper can become noncompliant once rail posts, folded platform thickness, handrail offsets, and call stations are included. Wall-mounted rails may preserve a little more tread edge space in some layouts, but not always. Stair-mounted systems may actually fit better if the wall side already has projecting trim, pipe chases, or handrail returns that interfere with the folded platform envelope.
Landing size is just as important as rail support. Wheelchair users need safe approach, entry, and exit space at both ends, and doors cannot swing into the required maneuvering zone in a way that creates a trap. In several projects, the rail choice was easy, but the top landing failed because a platform parked in front of a rated door reduced usable clearance. Fire alarm interface, dedicated electrical circuits, and emergency lowering procedures also need coordination. A good lift supplier will provide submittal drawings, but the design team should still verify compliance independently. Accessibility devices solve one problem only if they do not create another.
Planning, specification, and long-term ownership decisions
The most successful incline platform lift projects start with a site survey that documents stair geometry, wall construction, power availability, headroom, landing dimensions, door swings, and traffic patterns. Photographs alone are not enough. I want measured tread depth, riser height, nosing profile, total rise, intermediate landing lengths, and substrate verification before recommending wall-mounted or stair-mounted rails. This information informs not only engineering but also user experience. A school serving power wheelchairs may prioritize larger platform sizes and durable edge sensors, while a private home may emphasize folded projection and quiet operation.
When writing specifications, name the operating environment and maintenance expectations. Interior dry use is different from semi-exposed transit access, where corrosion resistance, sealed controls, and heavier-duty finishes matter. Ask for battery-backed emergency lowering, manual evacuation procedures, and published service intervals. Clarify whether the platform folds manually or with power assist. Specify training at turnover. Facility staff should know how to park the unit, recognize fault codes, and report issues before minor problems become shutdowns. Established manufacturers such as Garaventa, Savaria, and Bruno have different product strengths, dealer networks, and support models, so selection should include local service capability, not just brochure features.
Ownership costs continue long after installation. Annual inspections, preventive maintenance, replacement batteries, drive components, safety edge adjustments, and occasional control upgrades are normal. If the lift serves as a critical accessible route, downtime planning matters. Keep service records, confirm response times in the maintenance agreement, and stock wear items when the building cannot tolerate extended outages. For many owners, the best rail design is the one that allows dependable service access with minimal disruption. That is why this comparison matters: wall-mounted and stair-mounted inclined platform lift systems can both perform well, but only when matched to real building conditions. If you are building out your research on chair lift types and designs, use this hub as your starting point, then review straight-run platforms, curved systems, residential models, and code-planning guides with the same discipline before you buy or specify.
Frequently Asked Questions
What is the main difference between a wall-mounted and a stair-mounted inclined platform lift rail system?
The main difference is where the rail support structure transfers its loads. In a wall-mounted inclined platform lift, the rail is anchored into the wall or into structural members associated with the wall, so the wall system plays a major role in carrying the weight of the lift, platform, passenger, and operating forces. In a stair-mounted system, the rail is supported by posts or brackets attached to the stair structure itself, so the staircase bears much of that load instead. This distinction affects far more than appearance. It influences structural engineering, fabrication complexity, installation sequencing, finish restoration, and whether a project is even feasible without major building modifications.
From a practical standpoint, wall-mounted systems are often considered when there is a strong, continuous wall running along the stair and when preserving tread surfaces or minimizing floor penetrations is important. Stair-mounted systems are often selected when the wall is not structurally suitable, when there are windows, handrails, trim, or offsets that interrupt the wall line, or when the stair structure provides a better anchoring opportunity. The travel path of the platform can look similar in either case, but the support strategy behind it is very different.
Another important distinction is coordination. A wall-mounted rail may require verification of stud locations, steel backing, concrete or masonry capacity, fire-rated wall conditions, and finish removals or repairs. A stair-mounted rail may require close review of tread condition, stringer design, landing framing, and the effect of support posts on usable stair width and circulation. In short, wall-mounted versus stair-mounted is not just a cosmetic choice. It is a structural and operational decision that should be made early, because it shapes design, permitting, cost, and long-term performance.
How do engineers decide whether a wall can support a wall-mounted inclined platform lift?
Engineers look at the wall as a structural element, not just as a finished surface. The first question is whether the wall actually contains materials capable of resisting the loads generated by the lift. A gypsum board partition with light-gauge studs may not be adequate without substantial reinforcement, while reinforced concrete, grouted masonry, or a steel-backed framed wall may be much more suitable. The rail imposes vertical loads, lateral forces, and dynamic forces during starting, stopping, and emergency conditions, so the attachment points must be able to resist more than simple dead weight.
They also evaluate load path continuity. It is not enough for a bracket to be strong at one location if the wall assembly behind it cannot transfer those forces into the building structure. That means reviewing stud spacing, stud gauge, blocking, backing plates, anchors, weld points, slab edges, and the supporting floor or foundation conditions. In some cases, a wall that appears ideal architecturally is ruled out because the structural system behind the finishes is discontinuous or too lightly built. In other cases, reinforcement can be added, but that may involve opening finished walls, coordinating with electrical or plumbing systems, and restoring rated assemblies.
Engineers will also consider geometry and alignment. Inclined platform lift rails need consistent support over the stair run and landings, and some walls include offsets, projections, door openings, windows, decorative trim, or changing materials that complicate bracket placement. If attachments cannot be placed at required intervals or if the rail cannot maintain correct alignment, a wall-mounted design may become impractical. This is why field verification is so important. Existing drawings are useful, but they rarely tell the whole story in renovation work. A thorough site survey often determines whether wall mounting is straightforward, expensive, or impossible without major reconstruction.
Which option is usually more cost-effective: wall-mounted or stair-mounted lift rails?
There is no universal answer, because cost depends on the building conditions more than the label of the system. In a building with a structurally robust, continuous wall that needs minimal reinforcement, a wall-mounted rail can be very efficient. If the wall is already capable of supporting the required loads, the installation may avoid extensive post supports on the stair and can simplify certain layout conditions. However, if that same wall needs hidden steel reinforcement, demolition of finishes, patching, repainting, and restoration of code-rated assemblies, the price can rise quickly.
Stair-mounted systems are often perceived as simpler because they do not depend as heavily on the wall. In many projects, that is true. Posts and supports can be installed directly to the stair structure, reducing the need to open walls and investigate concealed framing. But stair-mounted systems can also become expensive if the existing stair is older, weak, uneven, or architecturally sensitive. Reinforcing treads, landings, or stringers can add labor and engineering costs, and custom supports may be needed to maintain proper rail alignment without interfering with walking paths or door clearances.
The most accurate way to think about cost is to compare total installed cost, not just equipment price. That includes structural modifications, finish work, electrical coordination, permitting, downtime, code review, and long-term service access. A system that appears cheaper on paper can become the more expensive option if it triggers extensive building alterations. Conversely, a rail design with a higher equipment cost may still be the better value if it installs cleanly and reduces disruption. For accessibility projects, especially in existing buildings, early site assessment is often the biggest cost-control measure because it prevents selecting a rail support approach that looks attractive initially but proves difficult in the field.
How do wall-mounted and stair-mounted systems affect stair clearance, usability, and code coordination?
Both rail support types must be reviewed carefully for their effect on the usable stairway, because an inclined platform lift occupies physical space whether it is parked, folded, traveling, or deployed for use. Stair clearance is one of the most sensitive issues in these projects. A wall-mounted system may reduce obstructions on the tread area by keeping more support elements along the wall plane, but that does not automatically mean it preserves more clear width. The folded platform, rail profile, call stations, and bracket projections still need to be measured against stair geometry, handrail locations, and required means of egress considerations.
Stair-mounted systems can introduce support posts or brackets at the stair edge or along the stringer zone, which may affect circulation differently. In some layouts, those posts are easy to integrate and have little practical impact. In tighter stairs, historic buildings, or narrow egress routes, even modest projections can create compliance challenges or user discomfort. Landings are especially important. The platform must have adequate room to load and unload safely, and the parked position must not create conflicts with door swings, maneuvering clearances, refuge areas, or crossing traffic.
Code coordination goes beyond dimensional fit. Designers must review applicable accessibility standards, local building code requirements, fire and life safety rules, electrical provisions, and manufacturer limitations. Existing buildings may also involve alternative compliance paths or authority having jurisdiction review. The right solution is usually the one that balances safe operation, code acceptance, and practical daily use by everyone who uses the stair—not just lift users. That is why experienced teams model the folded and unfolded conditions, check handrail continuity, verify landing clearances, and coordinate with inspectors early rather than treating the rail design as a late-stage hardware selection.
Which rail design tends to be better for long-term maintenance and reliability?
Reliability over time depends less on whether a system is wall-mounted or stair-mounted in the abstract and more on whether the selected support method matches the building correctly. A well-engineered, properly anchored system of either type can provide dependable service for years. Problems usually arise when the support structure is marginal, when alignment is difficult to maintain, or when access for inspection and servicing is compromised. Because inclined platform lifts operate along a fixed rail path, even small shifts in support conditions can affect ride quality, noise, and wear on mechanical components.
Wall-mounted systems can perform very well when attached to a stable, durable structure such as concrete or reinforced masonry. In those cases, there may be fewer support elements within the stair itself, which can simplify housekeeping and reduce exposure to accidental impact. However, if the wall assembly is prone to movement, vibration, moisture issues, or hidden deterioration, maintenance can become more involved because the support condition is concealed behind finishes. Diagnosing anchor or reinforcement problems may require opening the wall or performing investigative work that is more disruptive than expected.
Stair-mounted systems often make the support arrangement easier to inspect visually because posts and brackets are more accessible. That can be an advantage for routine maintenance and long-term monitoring. At the same time, these systems are more directly tied to the condition of the stair structure, which may experience wear, settlement, finish deterioration, or impact from heavy traffic over the years. The best long-term outcome usually comes from three things: accurate structural assessment before installation, high-quality fabrication and alignment during installation, and a planned service program after commissioning. In other words, maintenance success is not simply about choosing wall-mounted versus stair-mounted. It is about choosing the rail design that best fits the building, then supporting it with proper engineering, installation, and preventive service.