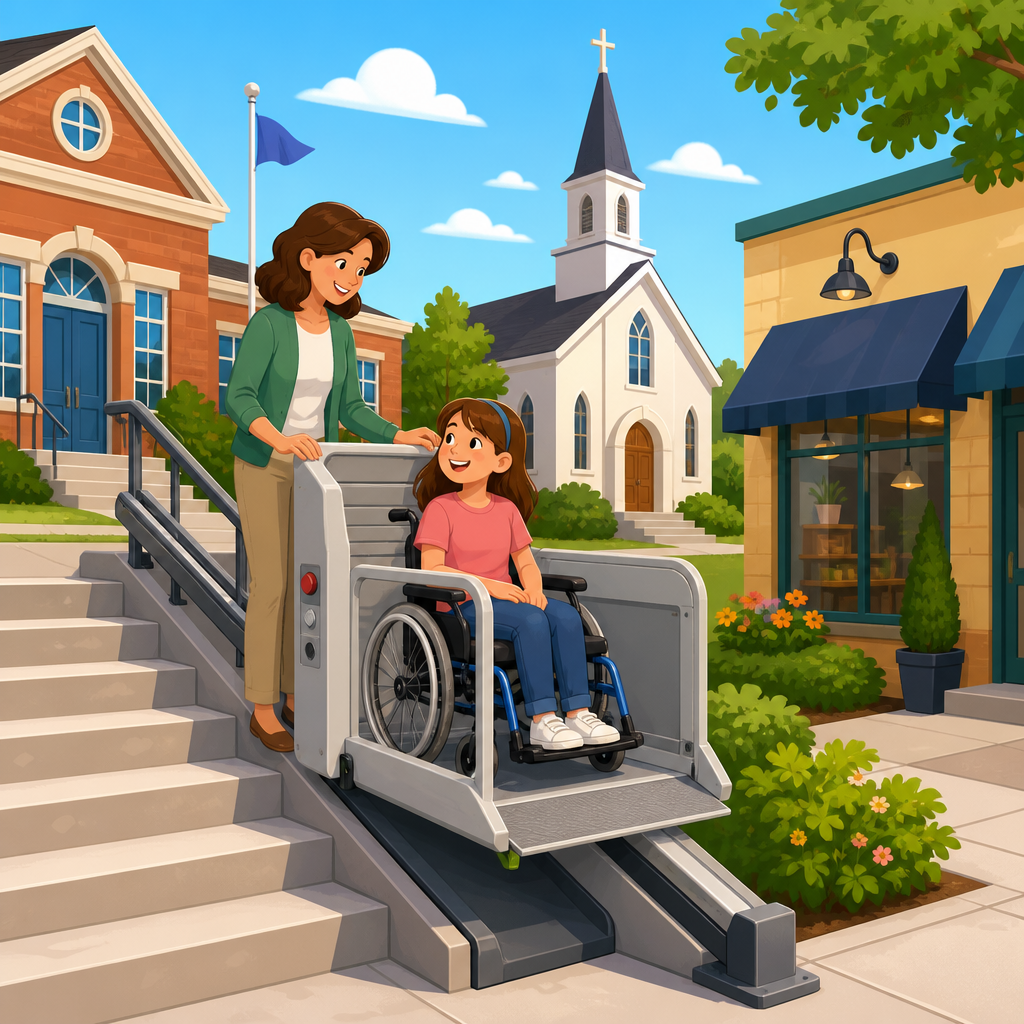
Inclined platform lifts give schools, churches, and small businesses a practical way to make stairs usable for wheelchair users when an elevator is unrealistic. An inclined platform lift, sometimes called an incline platform lift or wheelchair stair lift, carries a person and mobility device along an existing staircase on a rail system mounted to the wall, stair treads, or posts. Unlike a vertical platform lift, which moves straight up and down, this system follows the slope of the stairs. Unlike a standard stair chair, it is designed for wheelchairs, scooters, walkers, and users who prefer to remain seated in their own mobility device.
I have worked with facility managers and accessibility contractors on lift planning, and the same questions come up every time: Is an inclined platform lift code compliant, how much space does it need, will it block the stairs, and is it right for a public building? Those questions matter because older campuses, sanctuaries, and storefronts often have only a few steps separating people from essential services. A school may need access to a stage, a church may need a route to a fellowship hall, and a small business may need an accessible path to a mezzanine or raised entry without major structural work. In many of these buildings, preserving the existing layout is as important as adding access.
This article explains how inclined platform lifts work, where they fit best, what owners should evaluate before purchase, and how they compare with other accessibility solutions. Because this page serves as a hub within the broader chair lift types and designs topic, it focuses on the complete decision-making picture: design, code, installation, operation, maintenance, and real-world suitability. If you are researching incline platform lifts for a school, church, or small business, the core principle is simple: the best lift is the one that delivers reliable access, fits the staircase safely, and supports daily use without compromising egress or operations.
How Inclined Platform Lifts Work and Where They Fit Best
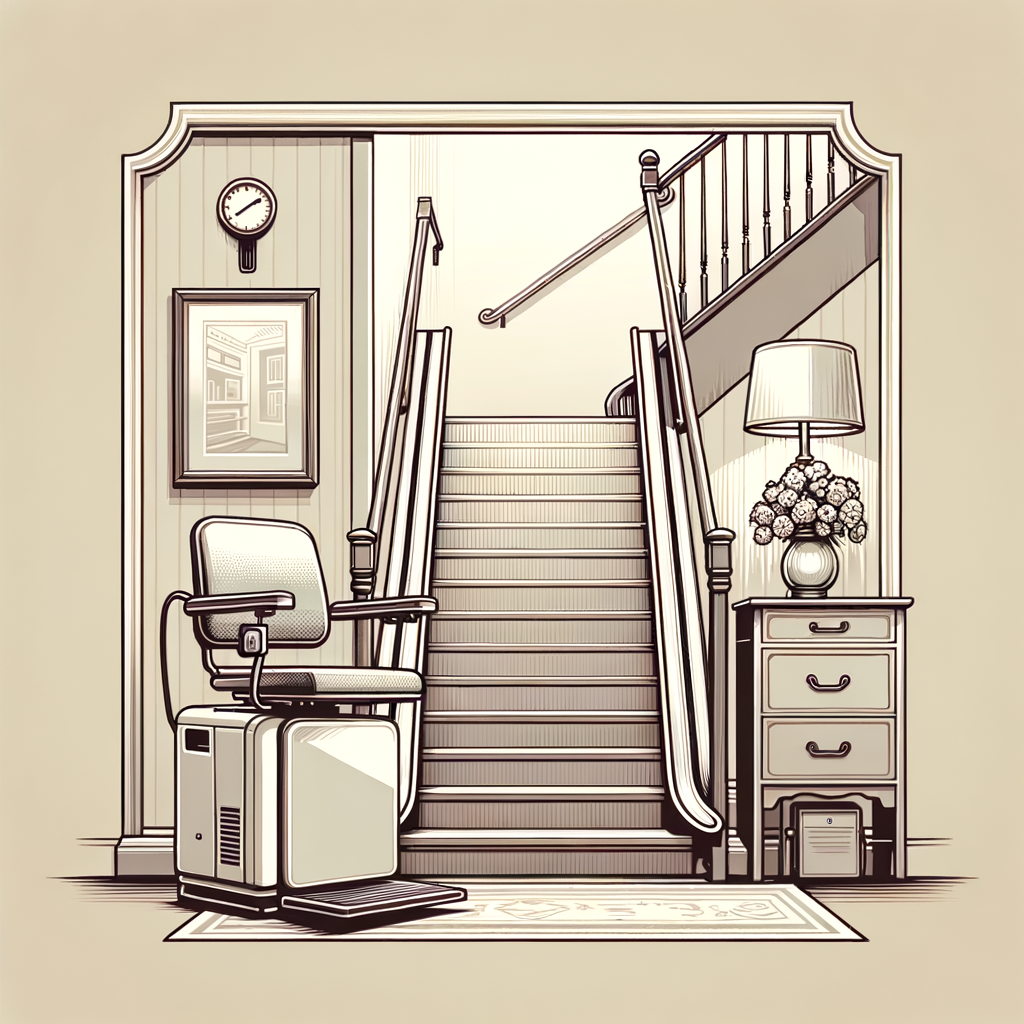
An inclined platform lift uses a drive system, folding platform, safety arms or barriers, call/send stations, and a rail aligned with the stair angle. When deployed, the platform folds down to create a stable surface for a wheelchair or seated passenger. The user rolls onto the platform, activates onboard controls, and rides along the stair line to the upper or lower landing. Most commercial models include obstruction sensors, overspeed protection, keyed controls, emergency stop buttons, and battery backup for limited operation during power loss. Platforms typically fold up when parked so the staircase remains usable for pedestrians.
These lifts work best when a building has short to moderate travel, limited construction options, and a staircase with enough clear width to satisfy local code when the unit is folded and when in operation. In practical terms, they are common in buildings where a vertical lift shaft would be expensive, visually disruptive, or structurally difficult. I see them most often on interior straight runs connecting split levels, choir loft access, stage access, basement fellowship areas, and raised office areas inside older commercial spaces. Curved staircases can also be served, but custom rails significantly increase cost and lead time.
For public or semi-public settings, the biggest design advantage is that the user stays in a wheelchair rather than transferring. That reduces staff assistance, lowers fall risk during transfer, and supports dignity and independence. The limitation is throughput. An inclined platform lift is not a high-capacity people mover. It carries one wheelchair user at a time, moves slower than an elevator, and can create pauses in circulation if used frequently during peak periods. That is why matching the lift type to traffic patterns is essential.
Why Schools, Churches, and Small Businesses Choose This Lift Type
Each of these building types has distinct accessibility pressures. Schools need dependable access across instructional, performance, and administrative spaces while managing student traffic, staff supervision, and strict life-safety expectations. Churches often occupy historic buildings with prominent stairs, narrow vestibules, and preservation concerns. Small businesses need compliance and customer access without absorbing the cost and disruption of a major remodel. An inclined platform lift often sits in the middle ground between full elevator modernization and doing nothing, which is not a viable option.
In schools, a common application is access to stages and libraries built a half-level above a corridor. A vertical platform lift can work in some of those situations, but if there is no room for a lower pit, upper landing gate arrangement, or enclosure, an inclined platform lift can be easier to integrate. In churches, preserving stonework, millwork, or stained-glass-adjacent walls may rule out larger interventions. Rail-mounted systems can sometimes be installed with less visible impact. In small businesses, especially converted houses or older main-street buildings, the ability to use the existing stairs without creating a shaft is often decisive.
Decision-makers also choose this lift type because installation can be faster than more invasive alternatives. That does not mean simple. Electrical work, anchorage review, permit approval, and dimensional verification still matter. But compared with cutting slabs, building hoistways, or relocating entrances, the project scope is usually more contained. Owners should still plan for procurement lead times, especially for custom curves, specialty finishes, and code review in jurisdictions that scrutinize public-use accessibility equipment carefully.
Key Design, Space, and Code Considerations Before You Buy
The first issue is staircase geometry. Straight staircases are the easiest and most economical. Curved, switchback, or intermediate-landing stairs are possible, but they require custom engineering. Width is critical because the stair must often remain an acceptable means of egress. Manufacturers publish minimum folded dimensions, platform sizes, weight capacities, and landing requirements, but those numbers are only the starting point. The authority having jurisdiction determines whether the remaining clear width and operational conditions satisfy local building and fire code requirements.
Second, evaluate user needs. A platform sized for a manual wheelchair may not comfortably serve larger power chairs or scooters. Capacity ratings commonly range around 550 to 750 pounds, depending on model and configuration. If the building serves bariatric users or larger mobility devices, verify exact platform dimensions, ramp edge details, and turning space at both landings. In my experience, landing maneuvering clearance causes more project revisions than the lift itself. A unit can fit the stairs perfectly and still fail if the user cannot approach, board, and exit safely.
Third, review standards and operating obligations. In the United States, platform lifts in public settings are commonly evaluated in relation to ASME A18.1, ADA design requirements where applicable, and state or local accessibility and elevator regulations. The ADA does not simply say “install a lift” and end the discussion; route, usability, controls, and equivalent facilitation all matter. Historic buildings may have some flexibility in how access is achieved, but they are not exempt from the need to provide access where it is readily achievable or otherwise required by law. Owners should involve an accessibility consultant, licensed elevator contractor, and code official early.
| Factor | School | Church | Small Business |
|---|---|---|---|
| Typical use case | Stage, library, split-level classroom wing | Sanctuary annex, fellowship hall, choir loft access | Raised entry, mezzanine, converted older interior |
| Main priority | Safety, supervision, reliability | Access with minimal visual disruption | Compliance and cost control |
| Common challenge | Peak traffic and egress conflicts | Historic constraints and narrow stairs | Limited floor area and budget |
| Best fit | Occasional to moderate use | Occasional use in legacy buildings | Low to moderate public use |
Installation, Maintenance, and Day-to-Day Operation
Installation quality determines whether an inclined platform lift feels dependable or troublesome. The rail must be aligned precisely, structural attachment points must be verified, and landing conditions must be coordinated so ramps, gates, and call stations function correctly. Electrical requirements vary by model, but dedicated circuits are common. Before installation, contractors should field-measure the staircase, confirm handrail conflicts, and check door swings at both landings. I strongly advise owners to request shop drawings that show folded projection, deployed projection, and clearances at every critical point.
Maintenance is not optional. Public-use lifts need scheduled service, testing, and documentation in line with manufacturer instructions and local inspection rules. A neglected platform lift quickly becomes an access barrier instead of an accessibility solution. Batteries age, sensors drift, hinges wear, and call stations can be damaged in high-traffic environments. Schools should coordinate lift checks with broader facilities maintenance calendars. Churches should plan around heavy weekly use periods and major events. Small businesses should know exactly who to call for service and what the response time is under contract.
Training matters as much as hardware. Staff should know how to deploy the platform, operate controls, respond to a fault, and keep the landings clear. In a school, that may include administrators, aides, theater staff, and custodial personnel. In a church, ushers and office staff often need familiarity with operation. In a small business, managers should know daily start-up checks and emergency procedures. A written policy helps: who may assist, how to handle unattended use, and what to do if the lift is temporarily out of service. Clear signage and routine drills prevent confusion at the moment access is needed most.
Comparing Inclined Platform Lifts With Other Accessibility Options
An inclined platform lift is not automatically the best answer just because stairs exist. A ramp may be better if there is enough run and the elevation change is small. A vertical platform lift may be better when travel is short and landings are tight but floor space beside the stair is available. A limited-use/limited-application elevator may be better for heavier public traffic, multiple stops, or situations where weather exposure would challenge an open platform system. Standard stair chairs are useful for ambulatory users but do not replace wheelchair access.
Cost often drives the initial conversation, but long-term suitability should drive the final decision. Straight inclined platform lifts generally cost less than custom curved systems and usually less than a new enclosed elevator project, but they can still represent a meaningful investment once permits, electrical work, structural attachment, finish restoration, and service contracts are included. If the lift will be used many times every day, waiting cycles and staffing realities may make another system more practical. If use is occasional and the staircase geometry works, an inclined platform lift often delivers the best balance of access and construction efficiency.
Weather is another factor. Exterior installations are possible with weather-resistant equipment, covers, drainage planning, and corrosion-resistant finishes, but exposure increases maintenance demands. In cold climates, snow, ice, and wind can affect usability and safety. For schools and businesses with public liability concerns, interior protected installations are easier to keep reliable. The correct comparison is never just purchase price versus purchase price. It is accessibility performance, code fit, user independence, maintenance burden, and life-cycle value over many years of operation.
Best Practices for Choosing the Right Vendor and Planning the Project
Start with a site assessment by a qualified accessibility lift provider that regularly works in occupied public buildings, not only residential jobs. Ask for the exact make and model proposed, rated capacity, platform size, drive type, battery backup details, inspection requirements, and expected service interval. Request references for installations in schools, churches, or small businesses with similar stair conditions. A contractor who understands student circulation, worship traffic, or customer-facing operations will identify practical issues that a generic bid may miss.
Next, verify the full project scope in writing. Good proposals identify who handles permitting, electrical coordination, finish repair, structural review, inspections, owner training, and warranty service. They should also state what is excluded. I have seen projects stall because no one clarified who would move radiators, extend fire alarm devices, or adjust adjacent handrails. Lead time should also be explicit. Custom rails can take significantly longer than stock straight systems, and imported components may create delays. For mission-critical spaces, ask about parts availability and whether a local technician stocks common wear items.
Finally, think beyond compliance. The goal is not merely to pass inspection; it is to make the building genuinely usable. Test the route from parking or sidewalk to the lift, then to the destination room. Check door pressure, threshold height, turning radius, lighting levels, and signage. If the lift serves a stage, ask whether a student can approach independently during an event. If it serves a church hall, ask how a first-time visitor will find it. If it serves a small business mezzanine, ask whether staff can keep the area clear during busy hours. Accessibility succeeds when the entire route works together.
Inclined platform lifts solve a very specific problem well: they provide wheelchair access along stairs where major reconstruction is impractical. For schools, that can mean students and visitors reaching stages, classrooms, and common areas safely. For churches, it can mean preserving a beloved building while opening worship and fellowship spaces to everyone. For small businesses, it can mean serving customers and employees without the cost and disruption of installing a full elevator. The lift is most effective when the staircase geometry, traffic level, and user needs match the system’s strengths.
The most important takeaways are straightforward. First, code review and site measurement must happen early because width, landings, and egress determine feasibility. Second, platform size, capacity, and approach clearances should reflect real mobility devices used in the building, not generic assumptions. Third, installation quality, staff training, and maintenance planning are essential; a poorly supported lift will fail the people it was meant to serve. Fourth, compare inclined platform lifts against ramps, vertical platform lifts, and elevators based on life-cycle value, not purchase price alone.
As the hub page for incline platform lifts within the wider chair lift types and designs category, this guide should help you frame the right questions before moving to model-specific or application-specific research. If you are planning access improvements now, schedule a site evaluation, involve your code officials early, and map the entire accessible route before selecting equipment. That approach leads to a lift that works not just on paper, but every day for the people who depend on it.
Frequently Asked Questions
What is an inclined platform lift, and how is it different from a vertical platform lift or a traditional stair lift?
An inclined platform lift is an accessibility device designed to carry a wheelchair user, scooter user, or person with limited mobility along an existing staircase. Instead of moving straight up and down like a vertical platform lift, it travels on a rail that follows the angle and path of the stairs. This makes it especially useful in buildings where there is not enough space for an elevator or where major structural changes would be too expensive or disruptive. In schools, churches, and small businesses, that can be a major advantage because it allows owners and administrators to improve access without completely redesigning the building.
It is also important to distinguish an inclined platform lift from a traditional stair lift. A standard stair lift typically has a seat and is intended for a person who can transfer out of a wheelchair and sit during travel. An inclined platform lift, by contrast, has a platform that accommodates a wheelchair or mobility device directly, reducing the need for transfers. That difference can be critical in public or semi-public environments where accessibility needs vary from person to person.
Compared with a vertical platform lift, an inclined platform lift usually works best when the building already has a usable staircase and the goal is to preserve that route while adding wheelchair access. A vertical platform lift requires clear floor space at both levels and lifts the user in a straight line, more like a compact elevator. An inclined platform lift follows the stairs, making it a practical option where the staircase is the most logical access path and where structural limitations make other solutions unrealistic.
Why are inclined platform lifts a good accessibility solution for schools, churches, and small businesses?
Inclined platform lifts are often a strong fit for schools, churches, and small businesses because these properties frequently operate in existing buildings that were not originally designed for modern accessibility needs. Many have a short flight of interior or exterior stairs that creates a barrier for wheelchair users, but they do not have the budget, square footage, or construction flexibility required for a full elevator installation. In that situation, an inclined platform lift offers a practical middle ground: it creates access over the stairs while using the staircase itself as the travel path.
For schools, this can help improve access to stages, split-level classrooms, libraries, or administrative areas where a few stairs otherwise limit participation. For churches, inclined platform lifts are often used to provide access to sanctuaries, fellowship halls, choir areas, or historic entrances while preserving the character of the building. For small businesses, they can make customer-facing spaces more inclusive without forcing a major renovation that interrupts operations or consumes valuable leasable square footage.
Another reason these lifts are appealing is that they can often be integrated with less structural impact than larger accessibility systems. Because the rail can be mounted to the wall, stair treads, or support posts, installation may be possible even in buildings where construction options are limited. Many models also fold up when not in use, helping keep the stairs open for pedestrian traffic. That combination of accessibility, space efficiency, and adaptability is why inclined platform lifts are so often considered when an elevator is unrealistic.
Can an inclined platform lift be installed on almost any staircase?
Many staircases can accommodate an inclined platform lift, but not every staircase is automatically a good candidate. The lift must be matched to the staircase layout, available width, landing space, structural conditions, and user needs. Straight staircases are typically the simplest applications, while curved or multi-landing staircases may require a custom rail system. The overall geometry of the stairs matters because the platform must be able to travel safely, stop at accessible landings, and store in a way that does not create unnecessary obstruction.
Stair width is one of the first things professionals evaluate. Even though many inclined platform lifts have folding platforms, the staircase still needs to remain workable for foot traffic and emergency egress, subject to local code requirements and the authority having jurisdiction. Top and bottom landings also need enough room for safe boarding, exiting, and maneuvering a wheelchair. In some cases, a building may need modest modifications at the landings, power supply adjustments, or mounting accommodations to support the equipment properly.
That is why a site assessment is so important. A qualified accessibility lift provider will review the staircase dimensions, traffic patterns, building use, code considerations, and expected users before recommending a system. In schools, churches, and commercial settings, code compliance and public-use durability are especially important, so the right answer is not just whether a lift can physically fit, but whether it can operate safely, legally, and conveniently in that specific environment.
Are inclined platform lifts safe and code-compliant for public or semi-public buildings?
Yes, when properly selected, professionally installed, and maintained, inclined platform lifts are designed with multiple safety features and can be an appropriate accessibility solution for public or semi-public settings. Common safety features may include platform edge barriers, obstruction sensors, non-slip surfaces, emergency stop controls, constant-pressure operation, overspeed protection, and folding arms or ramps that help secure the user during travel. These features are intended to protect both the passenger and others using the stairway.
Code compliance, however, should never be assumed without project-specific review. Schools, churches, and businesses may be subject to building codes, accessibility standards, fire and life-safety regulations, and local permitting requirements that affect where and how a lift can be installed. Stair width, means of egress, landing clearance, electrical needs, and public-use equipment standards all matter. In many cases, the lift itself may meet relevant safety standards, but the overall installation still needs to be approved based on the building’s specific conditions.
That is why the best approach is to work with an experienced provider who understands both the equipment and the regulatory side of accessibility projects. They can coordinate measurements, product selection, permitting, and inspection requirements so the finished installation is not only functional but compliant. For building owners and administrators, that process is essential because accessibility improvements should reduce barriers without introducing operational or safety problems elsewhere in the facility.
What should building owners consider before choosing an inclined platform lift?
Before choosing an inclined platform lift, building owners should start by thinking about who will use it, how often it will be used, and what kind of building environment it will serve. A lift in a small business with occasional public use may have different demands than one in a school that sees frequent daily traffic or a church that accommodates large groups during services and events. Capacity, platform size, straight versus curved rail design, indoor or outdoor use, and expected durability all play a role in selecting the right model.
Owners should also consider how the lift will affect everyday circulation in the building. Even a folding platform system changes how the staircase functions, so it is important to evaluate pedestrian traffic, storage position, boarding areas, and emergency egress concerns. A lift that works well on paper may be less practical if the landings are too tight, if users cannot approach the platform comfortably, or if the staircase is a primary high-volume route during peak occupancy.
Long-term ownership factors matter as well. These include maintenance requirements, staff training, service access, warranty support, reliability, and the availability of local technicians. In addition, owners should think about the broader accessibility strategy for the building. An inclined platform lift can be an excellent solution for a specific stairway, but it should fit into a larger plan for inclusive access, signage, entry routes, and user convenience. A thorough consultation with a knowledgeable lift provider can help clarify whether an inclined platform lift is the best option or whether another accessibility solution would better serve the building over time.