Stair lifts for U-shaped staircases require more engineering than standard straight-run systems because the rail must turn, level, and sometimes cross intermediate landings without sacrificing safety, comfort, or usable stair width. A U-shaped staircase typically changes direction by 180 degrees, either through two quarter turns with a landing between them or through curved winders that narrow the tread on the inside edge. In the stair lift industry, these layouts fall under custom and hybrid designs, meaning the installation is tailored to the geometry of the home rather than solved with a single off-the-shelf rail. That distinction matters because rail design determines ride quality, transfer safety, maintenance access, lead time, and total cost.
I have walked hundreds of homes with these layouts, and the same questions come up every time: can a chair lift handle a tight turn, will the seat park out of the way, how much space will remain on the stairs, and is a custom rail the only option. The answer is that most U-shaped staircases can accept a stair lift, but the right solution depends on precise measurements, landing clearance, user mobility, and the turning radius of the chosen system. Manufacturers such as Bruno, Handicare, Harmar, Access BDD, and Stannah all approach these constraints differently, which is why understanding custom rail options before requesting quotes saves time and reduces expensive redesigns.
This hub explains the full landscape of custom and hybrid designs for U-shaped stairs. It defines the main rail types, shows where each works best, outlines the surveying process installers use, and clarifies the tradeoffs between modular curved rails and fully fabricated rails. It also connects the design choices to practical outcomes such as code clearance, powered swivel needs, weight capacity, serviceability, and future home resale concerns. If you are comparing chair lift types and designs, this is the page that frames the custom category clearly and gives you the technical context needed to evaluate every related article under this subtopic.
What Makes a U-Shaped Staircase Different for Stair Lift Design
A U-shaped staircase creates two challenges that a straight stair lift never faces: directional reversal and variable geometry. On paper, the chair only needs to travel from one floor to another. In practice, the rail may need to curve around newel posts, pass a mid-landing, avoid door swings, and finish in a position where the rider can get on and off safely. The stair lift rail is mounted to the treads, not the wall, so every change in tread depth, pitch, and landing dimension affects fabrication.
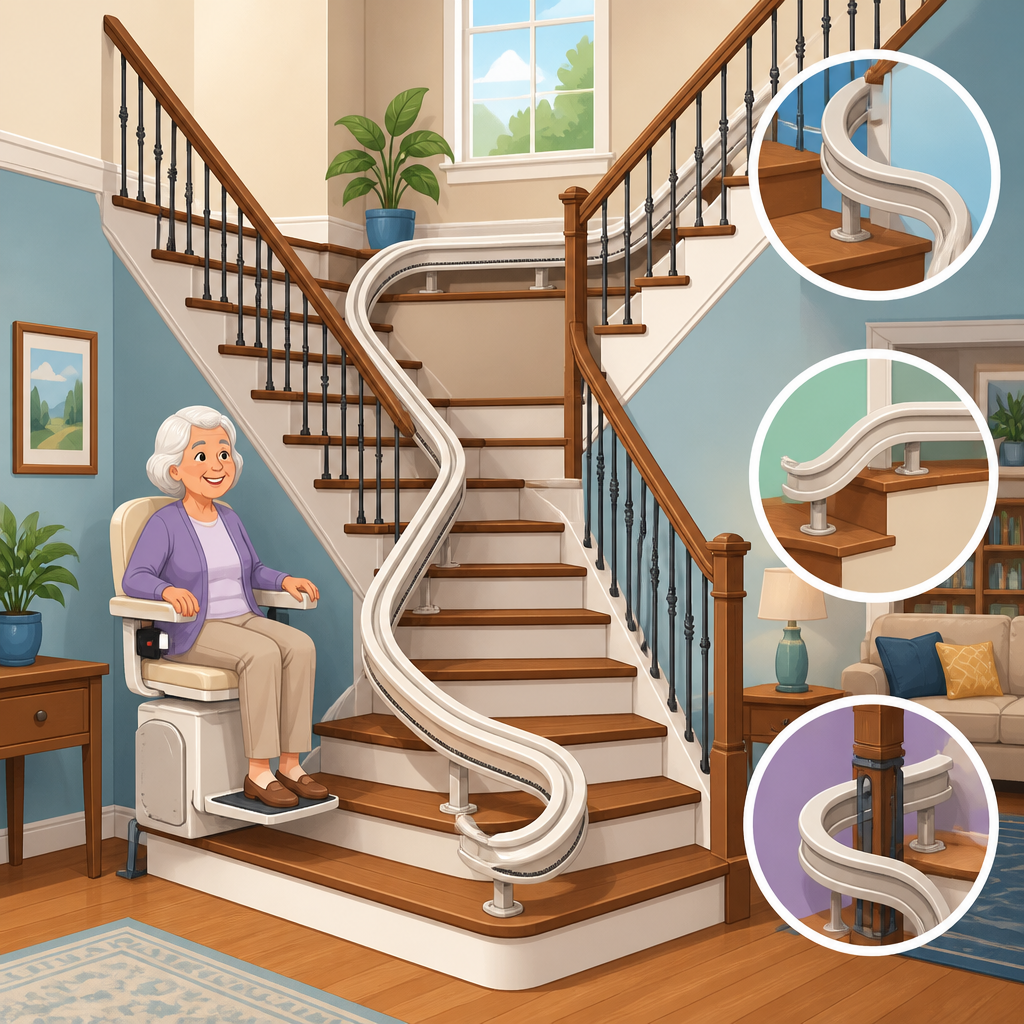
There are two common U-shaped configurations. The first uses two straight flights connected by a rectangular or square landing. This layout may accept a hybrid design that combines straight sections with one or two curved connectors. The second uses winders or pie-shaped treads to create the turn. That usually requires a more continuous curved rail because the chair must rotate smoothly while climbing or descending. Installers also evaluate inside-track versus outside-track placement. Inside-track rails are shorter and often less expensive, but they demand tighter turning capability and can reduce knee clearance around the center well. Outside-track rails are longer yet often provide smoother travel and easier parking positions.
Another factor is user transfer. A rider with limited trunk control may need a powered swivel seat at the top landing, while someone using a walker may need the chair to park farther away from the stair edge. On U-shaped stairs, the parking point can be just as important as the travel path. A custom rail can extend onto the landing, wrap around an obstruction, or stop before a hallway to preserve circulation. Good design starts by solving the transfer, not just the ride.
Custom Rail Stair Lifts: Fully Fabricated Solutions for Complex Turns
A fully custom curved stair lift uses a rail manufactured to match the exact dimensions of the staircase after a site survey. Installers now commonly use digital photo measurement systems or laser-based tools to capture tread rise, run, nosing position, landing depth, and obstacle locations. The measurements are converted into a three-dimensional model, then the rail is bent and welded to specification at the factory. This approach is the gold standard for unusual U-shaped stairs because it allows exact control over curve radius, rail height, and overrun positions.
The biggest benefit of a fabricated custom rail is fit. On a narrow staircase with a center turn around a prominent newel, a factory-built rail can thread the chair through spaces that a generic modular system cannot navigate cleanly. Ride quality is usually excellent because the gear rack and rail geometry are engineered as a unified assembly. Many premium models also support powered folding footrests, powered swivel seats, and call-send controls that let multiple household members manage chair position from each landing.
The tradeoff is cost and lead time. Because the rail is unique, there is more design work, manufacturing time, and shipping coordination involved. If a survey is inaccurate, corrections may require rail modification or replacement rather than a simple field adjustment. That is why experienced dealers insist on careful templating and preinstallation review. In homes where the staircase is architecturally distinctive or physically tight, however, custom fabrication is not a luxury add-on. It is the difference between a lift that works confidently and one that never should have been proposed.
Hybrid Rail Designs: Combining Straight and Curved Sections
Hybrid stair lift designs bridge the gap between standard straight lifts and fully bespoke curved systems. In a typical U-shaped staircase with a broad landing between two straight flights, the installer may use straight rail segments joined by a short curved transition. Some manufacturers call these modular curved systems because the bend sections are prefabricated in standard angles and radii, then assembled on site. Others offer semi-custom rails with straight stock cut to length plus made-to-order corner elements.
Hybrid designs work best when the staircase geometry is predictable and open. For example, a home with two parallel flights and a generous central landing often does not need a continuously fabricated rail. A modular solution can keep installation time shorter and replacement parts simpler because fewer elements are unique. If a section is damaged, one component may be replaced without remaking the entire rail. Dealers also like these systems for schedules where the user needs mobility restored quickly.
Still, hybrid does not mean universally cheaper or easier. On paper, combining standard parts sounds efficient. In reality, each joint adds alignment demands, and rough transitions can affect ride smoothness if the system is poorly specified. Hybrid layouts also have limits on minimum turning radius, which can disqualify them on tight U-turns or narrow winders. When I assess these stairs, I look first at the landing depth and the available clearance at the inside turn. If those dimensions are generous, a hybrid rail is often the sensible middle path. If they are not, forcing a modular system usually creates compromises the rider feels on every trip.
Comparing Custom and Hybrid Options for U-Shaped Stairs
The best way to compare options is to match the rail type to the staircase geometry, user needs, and ownership priorities such as budget, speed, and long-term serviceability.
| Option | Best Fit | Main Advantages | Main Limitations |
|---|---|---|---|
| Fully custom curved rail | Tight turns, winders, narrow landings, complex obstructions | Precise fit, smoother routing, better parking flexibility | Higher cost, longer lead time, rail is unique |
| Hybrid or modular curved rail | U-shaped stairs with open landings and predictable geometry | Faster installation, simpler parts replacement, moderate customization | Less adaptable to tight radii, joint alignment matters |
| Two separate straight lifts | Large landing with safe transfer space between flights | Lower upfront cost in some cases, straightforward equipment | Requires mid-landing transfer, not ideal for fragile balance |
The last option deserves special mention. Some homeowners ask whether two straight stair lifts can replace one curved lift. Technically, yes, if the landing is large enough for a safe seated-to-standing-to-seated transfer. Clinically, it is often a poor solution for users with fall risk, dizziness, or limited endurance. It may be acceptable in a low-budget scenario where one rider retains strong standing balance, but it should never be presented as equivalent to a single continuous ride.
Critical Measurements and Site Conditions Installers Evaluate
Accurate surveying determines whether a proposal is realistic. For U-shaped stair lifts, installers measure stair width, tread depth, riser height, total rise, landing depth, handrail projection, and every obstruction near the rail path. They also verify power availability, because most modern units use battery drive with a charging point at one or more ends of the rail. The batteries carry the lift during a power outage, but the system still needs reliable charging contacts positioned correctly.
Clearance is the issue homeowners notice most. Many dealers use around 30 inches of staircase width as a practical minimum for some curved models, though exact requirements vary by chair profile, arm width, and whether the footrest folds tightly. Building codes also matter. Stair lifts in private homes are generally not prohibited solely because they narrow the stair, but installers must preserve a usable walking path for other occupants and emergency egress realities should be discussed honestly. On especially narrow U-shaped stairs, a perch seat may help users who cannot bend comfortably, though it changes riding posture and is not right for everyone.
Surveyors also inspect top and bottom transfer zones. A staircase may technically fit a rail yet still be unsafe if the rider must dismount facing a door swing, step backward near a drop, or twist sharply around a newel. In good practice, the seating position at the final stop is analyzed as carefully as the route itself. This is one of the clearest differences between thoughtful custom design and quote-driven selling.
Features That Matter Most on U-Shaped Staircases
Not every stair lift feature carries equal value. On U-shaped staircases, I prioritize powered swivel at the upper landing, a powered folding footrest when multiple people use the stairs, and reliable obstruction sensors on the carriage and footplate. A powered swivel reduces the need to twist the trunk while standing up, which is especially important when the top exit point is constrained by a turn. The folding footrest matters because many U-shaped staircases are active household routes, and a compact parked profile reduces trip hazards for others.
Weight capacity should be checked early. Standard residential curved lifts often support roughly 250 to 350 pounds, while some heavy-duty configurations go higher but may require more staircase width. Seat-to-footrest geometry also matters for tall users; I have seen installations that technically fit the stair but leave the rider’s knees brushing the opposite wall through the turn. Ask to test a similar model if possible, not just review a brochure.
Controls and diagnostics are another differentiator. Better systems include clear fault codes, smooth start-stop programming, and remote call-send stations at each landing. These are not luxury details. On a U-shaped run, where access for service can be more complicated than on a straight stair, robust diagnostics shorten troubleshooting and reduce downtime.
Cost, Lead Time, and Maintenance Expectations
For budgeting, curved and custom stair lifts almost always cost more than straight models because the rail design drives engineering, fabrication, and installation labor. Market pricing varies by region and brand, but homeowners should expect a meaningful premium for any U-shaped solution, especially fully fabricated rails with parking overruns and powered options. Temporary rentals are also less common in the curved category because the rail is staircase-specific. Some dealers offer buyback programs or reconditioned chairs paired with new rails, which can reduce total cost.
Lead time depends on whether the rail is modular or custom-built. A hybrid system may be installed relatively quickly if components are stocked. A fabricated curved rail usually takes longer because the staircase must be surveyed, approved, manufactured, shipped, and then fitted. When a household is planning around hospital discharge or progressive mobility loss, this schedule should be addressed at the first appointment.
Maintenance is generally straightforward when the lift is used as intended and the staircase stays clean. Annual service is a reasonable baseline. Batteries are consumable parts and often need replacement every few years depending on usage and charging consistency. For custom rails, the key service question is dealer support. The best product on paper is a poor investment if local technicians are scarce or parts distribution is weak.
How to Choose the Right Provider and Next Articles to Read
The right provider will measure carefully, explain why a specific rail path was chosen, and discuss alternatives without forcing a one-size-fits-all answer. Ask whether the survey is digital, whether the rail is factory fabricated or modular, what the minimum parked footprint will be, and how service calls are handled after installation. Request an explanation of transfer safety at both landings, not just a price. A strong dealer can describe the turning radius limits of their models, where charging points will sit, and what happens if a future remodel affects the staircase.
As the central guide to custom and hybrid designs under chair lift types and designs, this page should anchor your research. From here, the most useful next topics are modular curved stair lifts, custom fabricated rails, heavy-duty curved models, perch-seat designs for narrow stairs, and service considerations for complex installations. Those deeper articles help you compare brands, seating formats, and stair geometries in detail. Start by scheduling an in-home assessment with an experienced curved-lift specialist, then use the findings to compare proposals on fit, safety, and long-term support rather than price alone.
Frequently Asked Questions
What makes a stair lift for a U-shaped staircase different from a standard straight stair lift?
A stair lift for a U-shaped staircase is fundamentally different because the rail cannot be manufactured as a simple, off-the-shelf straight track. Instead, it must be custom designed to follow the staircase through a 180-degree change in direction, whether that turn happens across a landing or through winding steps. That means the rail often has to curve, level out, transition around posts or walls, and maintain proper seat orientation and travel speed throughout the ride. The goal is not just to make the lift fit the stairs, but to make it move smoothly, safely, and predictably from one floor to the next.
With a straight stair lift, the engineering is relatively simple: the rail runs in a direct line up one uninterrupted flight. On a U-shaped staircase, however, the installer and manufacturer must account for much more. They need precise measurements of tread depth, riser height, landing dimensions, headroom, turning radius, clearance around newel posts, and the amount of usable stair width left for other people walking the stairs. If the staircase includes winders instead of a flat landing, the inner edge of the steps becomes narrower, which adds another layer of complexity when positioning the rail and chair.
In practical terms, this is why U-shaped stair lifts are usually categorized as curved, custom, or hybrid systems. A curved system uses a fully bespoke rail built to match the exact geometry of the staircase. A hybrid design may combine straight and curved sections, especially when there is a defined landing between flights. Either way, the lift is engineered around the home rather than selected from a fixed-length product list. That customization is what allows homeowners to keep the staircase usable while still getting a comfortable, secure riding experience.
What custom rail options are available for U-shaped staircases?
There are several custom rail options for U-shaped staircases, and the right choice depends on how the staircase turns, how much space is available, and where the rider needs to get on and off. The most common option is a fully curved rail, which is made to mirror the exact shape of the stairway from the lower floor to the upper landing. This works well when the stairs include winders or when the turn is tight and continuous. In these systems, the chair travels smoothly around bends without requiring the user to transfer or stop midway.
Another option is a rail that combines straight sections with one or more curved sections. This is often used when the U-shape includes a mid-landing between two flights. The rail may run straight up the first flight, turn across or around the landing, and then continue up the second flight. In some homes, installers may recommend a tighter inside-turn rail to reduce projection into the walking path, while in others an outside-turn rail may offer better comfort, easier boarding, or fewer structural conflicts with spindles, walls, or trim.
Custom rail systems can also include practical upgrades such as a folding rail at the bottom to prevent obstruction near a doorway, a parking curve to move the chair away from the main staircase when not in use, or an extended overrun at the top or bottom so the user can mount and dismount on a safer, flatter area. Some models offer powered swivel seats and powered footrests, which are especially helpful where the turn geometry leaves limited maneuvering room. In short, “custom rail” does not just mean curved metal; it refers to a rail and chair configuration engineered around safety, clearance, access points, and everyday usability.
How is a U-shaped staircase measured for a custom stair lift rail?
Measuring a U-shaped staircase for a stair lift is a detailed technical process, and accuracy is critical because even small errors can affect ride quality, safety clearances, and final installation. Unlike a straight staircase, where the installer can often work from a few standard dimensions, a U-shaped layout requires a full mapping of the staircase geometry. This includes the number of steps on each flight, tread depths, riser heights, total rise, landing length and width, turn angles, the position of walls and handrails, and any obstructions such as door swings, radiators, trim details, or newel posts.
Installers also determine whether the rail should be mounted on the inside or outside of the turn. That decision affects how tightly the rail must bend, how much stair width remains open, and whether the chair can rotate and park properly at each end. On winding staircases, measurements must account for the narrowing treads and the changing relationship between the steps and the rail path. In many cases, professionals use advanced digital tools, photo documentation, and templating methods to capture the staircase profile with a very high degree of precision.
These measurements are then used by the manufacturer to fabricate a made-to-order rail. The finished rail is designed not only to physically fit the staircase, but also to keep the chair level, maintain safe clearances, and deliver a smooth transition through curves and landings. This is why a professional site survey is so important. A properly measured U-shaped staircase allows the final system to feel integrated into the home rather than improvised around the stairs.
Will a custom stair lift on a U-shaped staircase leave enough room for other people to use the stairs?
In many cases, yes, but preserving usable stair width is one of the most important parts of the planning process. Because U-shaped staircases often already feel tighter than straight staircases, especially at turns and landings, the placement of the rail has to be carefully engineered so the lift does not create unnecessary obstruction. The installer will evaluate the narrowest points of the staircase, identify where the chair and footrest will project when parked and in motion, and recommend a rail path that balances rider safety with day-to-day traffic on the stairs.
Several design strategies can help maximize clearance. An inside-mounted rail may take up less visible space in some layouts, while an outside-mounted rail may work better in others depending on tread shape and turn radius. Folding footrests, folding arms, and folding seats reduce how much room the chair occupies when not in use. Some systems can be parked away from the main staircase at the top, bottom, or on a landing so the chair is not left at the most restrictive point. If there is a doorway at the base of the stairs, a hinged or folding rail can prevent the track from blocking access.
That said, every staircase has physical limits. If the stairs are unusually narrow or include very tight winders, the available options may be more limited, and building code considerations or manufacturer minimums may come into play. A reputable stair lift provider will be honest about what can be installed safely and what trade-offs are involved. The best outcome is not simply “making it fit,” but ensuring the lift is comfortable for the user while still allowing the staircase to function as normally as possible for everyone else in the home.
How long does it take to design and install a custom stair lift for a U-shaped staircase, and what affects the cost?
The timeline for a U-shaped stair lift is usually longer than for a straight stair lift because the rail must be custom designed and fabricated after the staircase is measured. A straight unit can often be installed quickly from stock components, but a custom curved or hybrid rail typically involves a site survey, engineering review, manufacturing, shipment, and then installation. Depending on the manufacturer, the complexity of the staircase, and regional scheduling, the process can take anywhere from a few weeks to longer for highly specialized layouts. The actual installation day is often relatively efficient once the rail arrives, but the preparation behind it is what takes time.
Cost is influenced by several factors, with rail complexity being one of the biggest. A simple U-shaped staircase with two straight flights and a generous landing is usually easier and less expensive to accommodate than a tighter staircase with multiple curves, winding steps, or limited clearance. Other cost factors include the total length of the rail, whether the system needs inside or outside turns, any parking extensions or overruns, power folding sections, upgraded seating features, weight capacity requirements, and the brand or drive technology selected. Site conditions can also affect price if there are access challenges, structural considerations, or unusual finishing details to work around.
While custom systems cost more than straight stair lifts, that added expense reflects the engineering needed to deliver a safe, reliable ride on a more complex staircase. For homeowners, the key is to look beyond the base price and evaluate the complete solution: measurement quality, rail design, ease of use, warranty coverage, service support, and how well the system preserves access to the rest of the stairway. A well-designed custom stair lift is not just a mobility device; it is a permanent accessibility upgrade tailored to the architecture of the home.