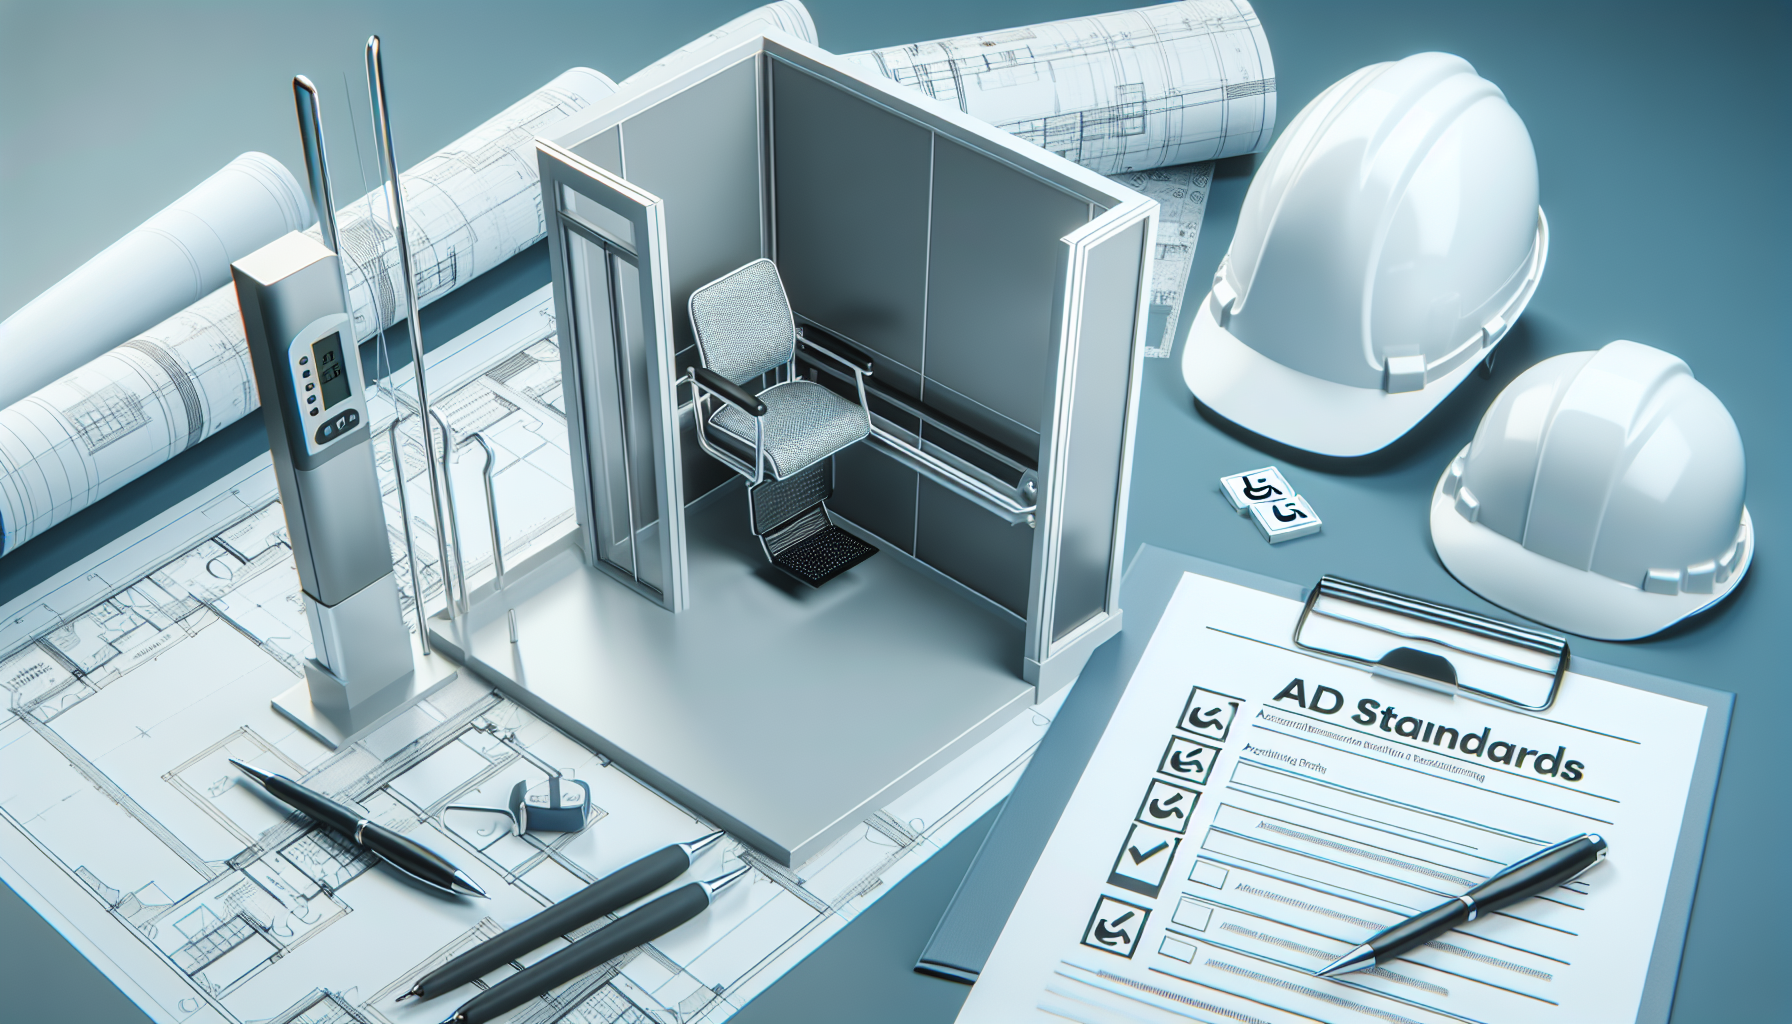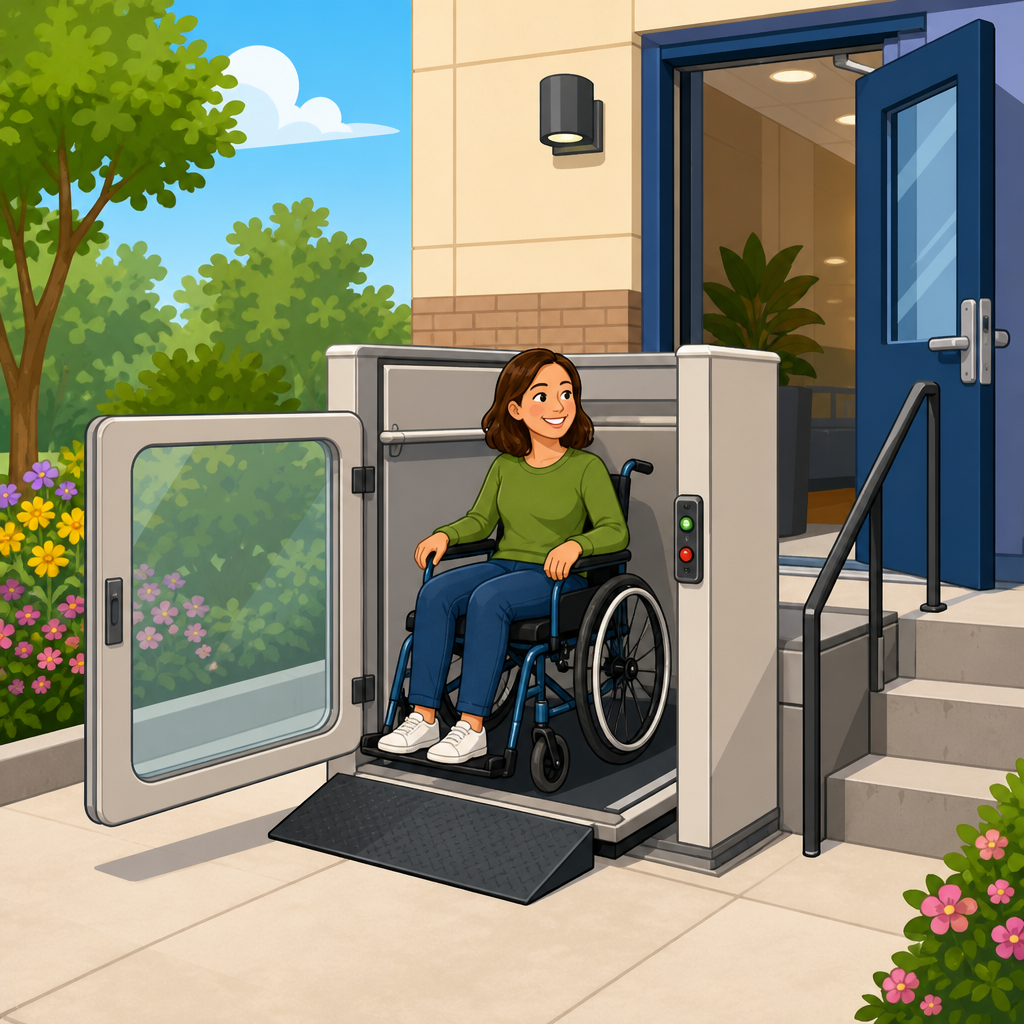
ADA platform lift requirements for doors, gates, and clear floor space are some of the most practical accessibility rules to get right because they determine whether a lift is merely installed or actually usable by people with mobility devices. In projects I have reviewed with architects, contractors, and facility managers, the biggest failures rarely come from the lift machine itself. They come from the surrounding conditions: a gate that swings into maneuvering space, a latch that needs tight grasping, a threshold that catches small front casters, or a landing that technically exists but cannot support a wheelchair turn. Understanding ADA compliance and guidelines at this level matters because the lift is part of a complete accessible route, and every door, gate, and landing around it must work together.
A platform lift, sometimes called a wheelchair lift, is a powered device designed to move a passenger using a wheelchair or other mobility aid vertically or on an incline between levels. Under the 2010 ADA Standards for Accessible Design, platform lifts are permitted only in specific applications, such as providing access to wheelchair spaces in assembly areas, stages and speakers’ platforms, incidental spaces not open to the public, certain existing site constraints, and within some residential or transient lodging contexts subject to other rules. Compliance involves more than ADA. Depending on the project, designers also look to the ASME A18.1 Safety Standard for Platform Lifts and Stairway Chairlifts, local building codes, fire and life safety requirements, and state elevator regulations. That broader framework is why this topic deserves a hub page.
This article focuses on the access envelope around the lift: doors and gates, required maneuvering clearance, and clear floor space. Those three elements determine independent use. If a wheelchair user cannot approach the landing, position for operation, open the gate, and enter without backing into a wall or obstruction, the route fails in practice. The goal of this guide is to explain the rules plainly, show where teams make mistakes, and connect these details to wider ADA compliance and guidelines decisions across schools, churches, offices, multifamily buildings, healthcare facilities, and public venues.
Where platform lifts fit within ADA compliance and guidelines
Platform lifts are not a blanket substitute for elevators or ramps. ADA compliance and guidelines allow them in limited circumstances, and that limitation affects planning from the first schematic layout. In renovation work, I often see teams pursue a lift because space appears tight. Sometimes that is appropriate, especially in existing buildings with structural constraints. Sometimes it is not, particularly when a full passenger elevator is required by code or is the more durable choice for traffic volume. A compliant design starts by confirming that the lift is allowed for the application and that it will connect an uninterrupted accessible route from arrival point to destination.
Once the use case is valid, the access route on both landings becomes the center of the design. ADA rules for door maneuvering clearance, opening force where applicable, threshold treatment, hardware operability, and clear width do not disappear because the opening serves a lift. They become more important. On vertical platform lifts, upper and lower landing gates often function like controlled barriers that must coordinate with interlocks and call stations. On enclosed units, standard swinging doors may be used. In either case, users need enough landing area to approach, stop, reach controls, operate the opening, and pass through without collision.
For a hub article, the key point is this: ADA compliance and guidelines are system requirements. The lift, the approach, the landing, the controls, the opening device, and the destination route must all comply together. A project can pass equipment inspection and still expose the owner to accessibility complaints if the surrounding floor space is wrong.
Door and gate requirements at platform lift landings
Doors and gates serving platform lifts must provide accessible operation and safe separation at each landing. The exact product configuration is governed by lift type and safety standard, but from an accessibility standpoint, several consistent requirements matter. Clear opening width is typically expected to support wheelchair passage, with 32 inches minimum clear opening measured when the door is open 90 degrees in most ADA door conditions. Hardware should be operable with one hand and should not require tight grasping, pinching, or twisting of the wrist. Mounting height for operable parts must remain within accessible reach ranges.
Maneuvering clearances depend on the approach direction, whether the door has both a closer and latch, and whether the user pushes or pulls. This is where design errors happen most often. A lower landing may have enough square footage on paper, yet the gate swing and side wall reduce the effective pull-side clearance so severely that a wheelchair user cannot position to open it. I have seen this in churches where a lift is tucked into a narrow vestibule and in schools where a corridor drinking fountain projects into the latch side clearance. The fix usually requires reworking the enclosure, not adjusting the lift.
Another common issue is the relationship between interlocked gates and user independence. If the gate remains locked until the platform arrives, the call station must be positioned so a seated user can reach it from the required clear floor space without overreaching past a swing path. If a key switch is used for attendant operation, that may satisfy safety or security policies, but it can also limit independent access and should be evaluated carefully against program needs and policy obligations.
Thresholds deserve attention as well. Changes in level at the landing should be minimized because small front casters can stop abruptly at uneven transitions. Exterior lift installations are particularly sensitive. Drainage slopes, snow-melt mats, trench drains, and weather saddles can solve water problems while creating accessibility barriers if not detailed correctly. The best projects coordinate the lift supplier, architect, concrete contractor, and code consultant early so the door or gate assembly aligns with a flat, stable, slip-resistant landing.
Clear floor space and maneuvering clearance explained simply
Clear floor space is the unobstructed area that allows a wheelchair user to position for approach, operation, and passage. The familiar baseline is 30 by 48 inches, but around platform lifts that rectangle is only the starting point. The actual landing must also satisfy door maneuvering requirements, turning needs where direction changes occur, and circulation continuity into adjacent corridors or rooms. In practical terms, the user needs enough room not only to fit, but to act.
On many projects, I sketch the user sequence to verify this. Approach the lift. Stop at the call station. Open the gate or door. Move into the platform. At the destination, exit, close the opening if required, and continue along the accessible route. Each step consumes space differently. A straight-on approach may work with modest depth, while a latch-side approach on a pull door needs more width. If the upper landing exits into a corridor dead end, a wheelchair user may need a turning space immediately beyond the gate. That turning need is often missed.
| Design check | Why it matters | Common failure | Better solution |
|---|---|---|---|
| Landing clear floor space | Allows approach to controls and opening | Space blocked by guardrail, trim, or bollard | Keep full maneuvering area clear of projections |
| Door or gate swing | Affects usable maneuvering clearance | Swing overlaps wheelchair position | Reorient swing or enlarge landing |
| Call station reach range | Enables independent operation | Controls mounted beyond side reach | Locate controls within accessible reach from clear space |
| Threshold and floor level | Prevents caster hang-up and tipping risk | Exterior saddle too high or beveled poorly | Coordinate drainage with low-profile transition |
| Turning space beyond landing | Supports route continuation | User exits into narrow dead-end alcove | Add turning circle or alternate route geometry |
When evaluating compliance, think beyond minimum dimensions and ask whether the geometry supports a real wheelchair path. Power wheelchairs, scooters, and manual chairs have different turning characteristics. ADA sets the minimum legal framework, but good design recognizes actual use. In outpatient clinics, for example, users often carry bags or have attendants nearby. In performing arts venues, people may approach from crowded queuing conditions. In multifamily common areas, strollers and carts can encroach on landing space. A robust design leaves tolerance rather than relying on exact, ideal positioning every time.
Common layout mistakes in schools, commercial buildings, and public facilities
The first recurring mistake is treating the lift as a piece of equipment instead of a room-sized accessibility condition. In K-12 schools, vertical platform lifts are sometimes added near stages or split-level classroom wings. The platform itself may comply, but the route to the upper landing passes through a narrow storage alcove or behind a pair of leafs where one leaf is usually bolted shut. Staff then improvise by moving chairs or propping doors open. That is not reliable accessibility. The route and opening conditions must work in everyday operation, not just during inspection.
In commercial office renovations, I often find lower landings squeezed into reception areas. Decorative planters, security pedestals, and feature walls shrink maneuvering clearance after permit approval. Because those objects are movable, teams may underestimate the risk. From an accessibility perspective, however, routine obstructions are still barriers. Facility managers need an operating policy that protects the landing clear zone, much like they would protect egress equipment or electrical panels.
Public facilities frequently struggle with exterior lift landings. Weather protection is essential, but canopy posts, door closers selected for wind conditions, and surface slopes added for drainage can combine into a difficult threshold condition. In cold climates, ice control adds another layer. Heated mats or textured coatings can help, but only if they preserve level transitions and do not create excessive rolling resistance. I have seen successful solutions at libraries and municipal buildings where the landing slab was recessed slightly to accommodate drainage outside the maneuvering area while keeping the actual gate zone nearly flush.
Historic buildings deserve special mention. They often use platform lifts appropriately because full elevators may threaten significant fabric or require major structural change. Yet historic constraints do not erase accessibility fundamentals. The most successful historic projects accept visible intervention at the landing in order to create usable clear space. Trying to hide the lift completely usually produces a cramped approach, awkward gate swing, or inaccessible control location.
How to plan, specify, and verify compliance before installation
The best time to solve ADA platform lift requirements for doors, gates, and clear floor space is before equipment is ordered. Start with the permitted use analysis, then draw the accessible route in plan at each landing with actual door swings, wall thicknesses, handrails, guards, and control locations. Do not rely on generic manufacturer blocks alone. Request product-specific shop drawings early and compare them against ADA criteria, ASME A18.1 requirements, and local code amendments. Many conflicts appear only when gate posts, interlocks, and platform overrun dimensions are shown accurately.
Specification language should address surrounding construction, not only the lift. I recommend identifying required clearances at landings, allowable threshold conditions, power-operated door coordination if used, and responsibility for control mounting heights. On design-build or delegated design projects, assign verification duties clearly. Otherwise, the lift vendor may assume the architect is providing compliant landings, while the architect assumes the vendor’s standard enclosure solves everything. That gap causes expensive field changes.
Before sign-off, perform a user-based review. Sit at eye level with the call station. Measure the side reach. Open the gate from the wheelchair position. Check whether a closer causes drift or excessive force. Confirm that signage, card readers, trash receptacles, and fire extinguishers have not been added inside maneuvering areas. If the project includes staff training, teach personnel not to store items on landings or disable automatic operators. Compliance is preserved through operations as much as through construction.
As a hub for ADA compliance and guidelines, this topic connects to door hardware, reach ranges, floor surfaces, accessible routes, assembly seating, and renovation strategy. The central lesson is simple: a platform lift works only when the surrounding doors, gates, and clear floor space are designed as one accessible system. Measure the whole sequence, coordinate standards early, and verify conditions in the field. If you are planning a new lift or evaluating an existing one, start with the landing geometry first, then build the rest of the compliance review around it.
Frequently Asked Questions
What door and gate features are required for an ADA-compliant platform lift?
ADA-compliant platform lift doors and gates must do more than simply provide a barrier at the landing. They must be usable by people with limited strength, balance, reach, or dexterity. In practice, that means the opening hardware, swing path, latch operation, and relationship to the landing all matter. A gate or door should be easy to grasp and operate without requiring tight pinching, twisting of the wrist, or significant force. If a user has to fight the latch, hold the chair steady, and manage the gate at the same time, the lift may technically exist but still fail in real-world accessibility.
Another key requirement is that doors and gates must work safely with the lift system. Many platform lifts are designed so that gates remain locked unless the platform is present at the landing, helping prevent falls. That safety feature is important, but it does not replace ADA usability considerations. The gate should open fully, remain stable in use, and not create an obstruction that interferes with entering or exiting the platform. Hardware placement should be within accessible reach ranges, and the operation should be intuitive for an independent user.
From a project review standpoint, the most common mistakes involve gates that are technically installed correctly but function poorly in the space around them. A self-closing gate that snaps back too aggressively, a latch mounted too high, or a gate that collides with another door can all create access problems. The best approach is to evaluate the entire user sequence: approach, unlock or unlatch, open, maneuver through, position on the platform, and close if needed. Compliance is not just about the gate itself; it is about whether a person using a wheelchair or scooter can operate it without unnecessary difficulty or risk.
How much clear floor space is needed at a platform lift entrance?
Clear floor space at a platform lift entrance is critical because it determines whether a user can actually approach, align with the opening, and maneuver through the door or gate. ADA accessibility standards generally rely on clear floor space concepts that allow a wheelchair user to position properly for forward or parallel access, depending on the element being used. At a platform lift, the required space must be located where the user needs it most: at the landing, directly associated with the entry, and free from obstructions such as wall projections, trim details, handrails, door swings, or threshold conflicts.
In practical terms, the landing should provide enough usable room for a mobility device to approach the gate or door, operate the hardware, and enter or exit without backing into hazards or becoming trapped by the swing of the gate. A common field problem is assuming that open floor area somewhere near the lift counts as clear floor space, when the actually usable area is reduced by a gate leaf, closer arm, call station, or adjacent corridor pinch point. The measurement must reflect the real conditions after everything is installed, not just the dimensions shown on an early plan.
It is also important to remember that clear floor space works together with maneuvering clearance. A user may have enough static space to occupy the landing but still lack the room needed to pull the gate open and turn into the platform. This is especially important for lifts installed in retrofit conditions, where walls, guardrails, or existing doors limit flexibility. Reviewing the landing in plan and in operation is essential. If the user cannot approach squarely, reach controls comfortably, and pass through the opening without conflicting with the gate swing, the lift may not be functionally accessible even if the equipment itself meets product standards.
Can a platform lift gate swing into the required maneuvering or clear floor space?
This is one of the most common design and installation issues, and it deserves careful attention. A platform lift gate should not undermine the very maneuvering or clear floor space a user needs to access the lift. If the gate swings into the only usable landing area, it can force a wheelchair user to back up, reposition several times, or approach from an awkward angle. In some cases, the user may not be able to get close enough to the latch or opening at all. That is why the swing direction and arc of the gate are not minor details; they are central to accessibility.
When evaluating compliance, the key question is not simply whether the gate opens, but whether it opens without consuming the space required for approach and operation. On tight landings, an outswinging gate can wipe out maneuvering clearance. An inswinging gate can also create problems if it interferes with the lift platform or forces the user to retreat while opening it. The right solution depends on the lift type, landing geometry, and adjacent circulation path, but the design should always preserve usable space for the person operating the lift.
Experienced reviewers often catch these problems only after imagining the user’s movements step by step. Can the person stop on the landing, reach the latch, pull or push the gate, remain clear of its path, and continue through the opening in one controlled sequence? If not, the gate configuration likely needs to change. In many projects, small layout adjustments make a big difference, such as relocating the lift slightly, revising the gate swing, using different hardware, or increasing the landing depth. A compliant platform lift entrance is one where the gate works with the user’s maneuvering space, not against it.
What types of door and gate hardware are acceptable under ADA accessibility rules?
ADA accessibility rules favor hardware that can be operated easily and consistently by people with a wide range of physical abilities. For platform lifts, this usually means handles, latches, and releasing devices that are usable with one hand and do not require tight grasping, pinching, or twisting of the wrist. Lever-style hardware and similarly accessible operating mechanisms are generally preferable to small thumb latches, round knobs, or complicated interlock releases that require precision or significant hand strength.
The amount of force required to operate the hardware also matters. Even if the handle shape appears accessible, the system can still create a barrier if the latch is stiff, the closer is too strong, or the interlock requires a hard pull before the gate releases. This is a frequent issue in the field, especially when security or life-safety concerns lead to overbuilt hardware choices. A platform lift serves users who may already be managing a wheelchair, cane, walker, or limited upper-body control, so hardware that seems acceptable to an able-bodied installer may still be unusable for the intended user.
Hardware location is equally important. It must be mounted within accessible reach ranges and positioned where a user can approach it without obstruction. If the latch is behind the swing path, too close to a wall, or blocked by the platform guard, accessibility suffers immediately. The most reliable way to assess hardware is to focus on actual use conditions: can a person approach, reach, unlatch, open, and pass through independently? If the answer depends on unusual strength, careful finger dexterity, or assistance from another person, the hardware choice is likely not appropriate for an ADA-compliant platform lift installation.
What are the most common mistakes that make a platform lift noncompliant at the landing?
The most common mistakes are not dramatic equipment failures. They are coordination failures around the landing that make the lift difficult or impossible to use. A gate that swings into the wheelchair turning area, a latch requiring tight pinching or strong grip, a call button mounted outside accessible reach, or a threshold transition that catches front casters can all compromise accessibility. These issues often arise because the lift is treated as an isolated product rather than part of a complete accessible route.
Another frequent problem is losing usable clear floor space during construction. Plans may show an adequate landing, but built conditions can change once guardrails, trim, control boxes, door closers, and wall protection are installed. What looked compliant on paper becomes cramped in reality. This is especially common in retrofits, where every inch matters and surrounding building elements were not originally designed for modern accessibility standards. Without careful coordination, the landing becomes technically present but functionally unusable.
Teams also run into trouble when they focus on dimensions but ignore user movement. Accessibility at a platform lift is about sequence as much as size. A person must be able to approach the lift, call it, wait safely, operate the gate or door, enter, ride, and exit at the opposite landing without encountering barriers at any step. The best way to prevent noncompliance is to review the lift in context: the approach path, turning needs, hardware operation, swing clearances, reach ranges, and surface conditions. When architects, contractors, and facility managers evaluate the entire experience rather than just the equipment specification, they are far more likely to deliver a platform lift that is both compliant and truly usable.