ADA accessibility for small businesses starts with one practical question: how will a customer, employee, or delivery driver with limited mobility enter and move through the building safely, independently, and legally? For most owners, the decision comes down to three common solutions: a ramp, an elevator, or a platform lift. Each option can support accessibility, but they differ sharply in cost, space needs, permitting complexity, maintenance, and how well they fit the Americans with Disabilities Act. Understanding those differences is essential because accessibility is not just a construction detail. It affects civil rights, customer experience, staffing, insurance risk, lease negotiations, and long-term property value.
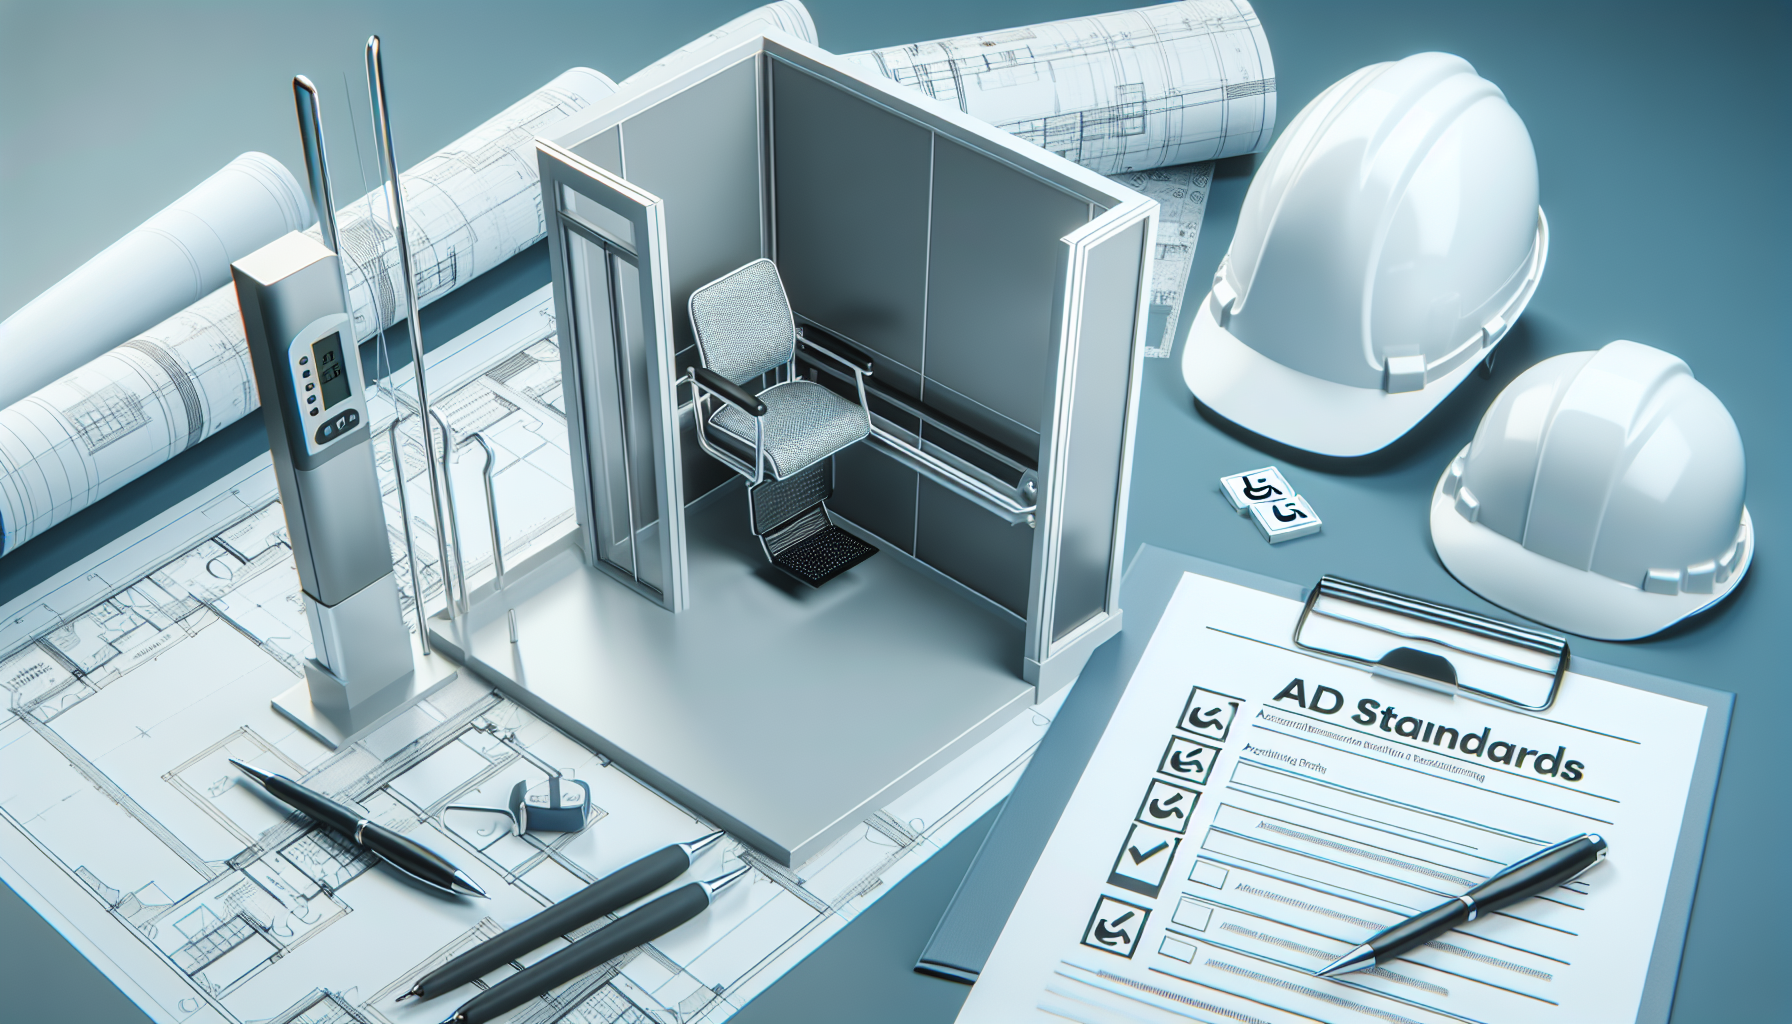
The ADA is the federal law that prohibits discrimination based on disability in public accommodations, employment, transportation, and state and local government services. For a small business, the most visible part of compliance usually involves the built environment: parking, exterior routes, entrances, service counters, restrooms, and access between levels. The technical rules most owners encounter come from the 2010 ADA Standards for Accessible Design, which establish scoping and dimensional requirements such as clear width, slope, maneuvering clearance, handrails, door hardware, and reach ranges. Those standards often intersect with the International Building Code, NFPA 101, local fire rules, and state accessibility laws, which may be stricter than federal minimums.
In practice, accessibility planning is rarely as simple as “install whatever fits.” I have seen owners assume a short porch only needs a cheap portable ramp, only to learn the slope is too steep, the landing is undersized, and the route still fails because the entry door threshold exceeds allowed height. I have also seen two-story boutiques spend months pricing elevators when a code-compliant reconfiguration of services onto the accessible ground floor solved the immediate barrier faster and at lower cost. The right answer depends on rise, travel distance, historic conditions, occupancy, structural capacity, service model, and what constitutes a reasonable, lasting path of travel for real people, not just inspectors.
What ADA compliance means for small businesses
ADA compliance means providing accessible features and removing barriers where readily achievable in existing facilities, while new construction and alterations face stricter standards. “Readily achievable” means easily accomplishable without much difficulty or expense, judged in context of the business’s size, resources, and operations. That standard matters because a neighborhood café in a leased storefront is evaluated differently than a regional medical office with substantial revenue. Still, the obligation is real. If a barrier can be removed without disproportionate difficulty, it should be. Typical priorities follow the Department of Justice approach: accessible parking and arrival, access to the entrance, access to goods and services, then access to restrooms and other amenities.
For vertical access, the first question is whether people can use the core function area on an accessible route. If key services are only upstairs or downstairs, the business may need a compliant way to reach them unless equivalent facilitation is provided. A single legal rule does not automatically force every small building to install an elevator, but owners cannot simply place the main experience on an inaccessible level and assume a staircase is acceptable. A restaurant with upper-level dining, a salon with treatment rooms in a basement, or a retail shop with fitting rooms on a mezzanine must assess whether an accessible route is required and whether relocation, renovation, or equipment is the most defensible solution.
When a ramp is the best accessibility solution
A ramp is often the simplest and most durable answer when the vertical change is small and enough horizontal space exists. Ramps work especially well for one to three steps at an entrance, changes in grade between parking and the front door, or short interior level differences created by older slab transitions. Under ADA standards, the maximum running slope for a standard accessible ramp is 1:12, meaning one inch of rise requires at least twelve inches of run. A 30-inch rise therefore needs 30 feet of ramp length, usually broken into segments with landings. Maximum rise for any run is 30 inches, minimum clear width is generally 36 inches, and level landings are required at top and bottom.
The reason ramps become challenging so quickly is geometry. A seemingly minor 24-inch porch can require 24 feet of ramp, plus landings, turning space, edge protection, handrails on many installations, and compliant door maneuvering clearance. On a tight urban lot, that footprint can block egress, encroach into parking, or violate setback rules. Yet where space allows, ramps have major advantages. They are intuitive, require no call buttons or power, have relatively low maintenance, and can often be installed more quickly than a vertical device. Concrete ramps provide the longest service life, while aluminum modular systems are common for retrofits because they install faster and can be reconfigured if the tenant relocates.
Owners should also understand what does not count as a compliant ramp. Portable suitcase ramps, steep curb ramps sold online, and temporary plywood fixes almost never satisfy long-term public accommodation requirements. Cross-slope, landing dimensions, handrail continuity, surface slip resistance, and threshold transitions all matter. I routinely advise clients to treat ramps as site-access projects rather than standalone products. The accessible route begins at the property line or parking space, not at the first step. If a ramp reaches the door but the route still includes loose gravel, an abrupt lip, or a heavy door without adequate clearance, the business remains exposed.
When an elevator makes sense
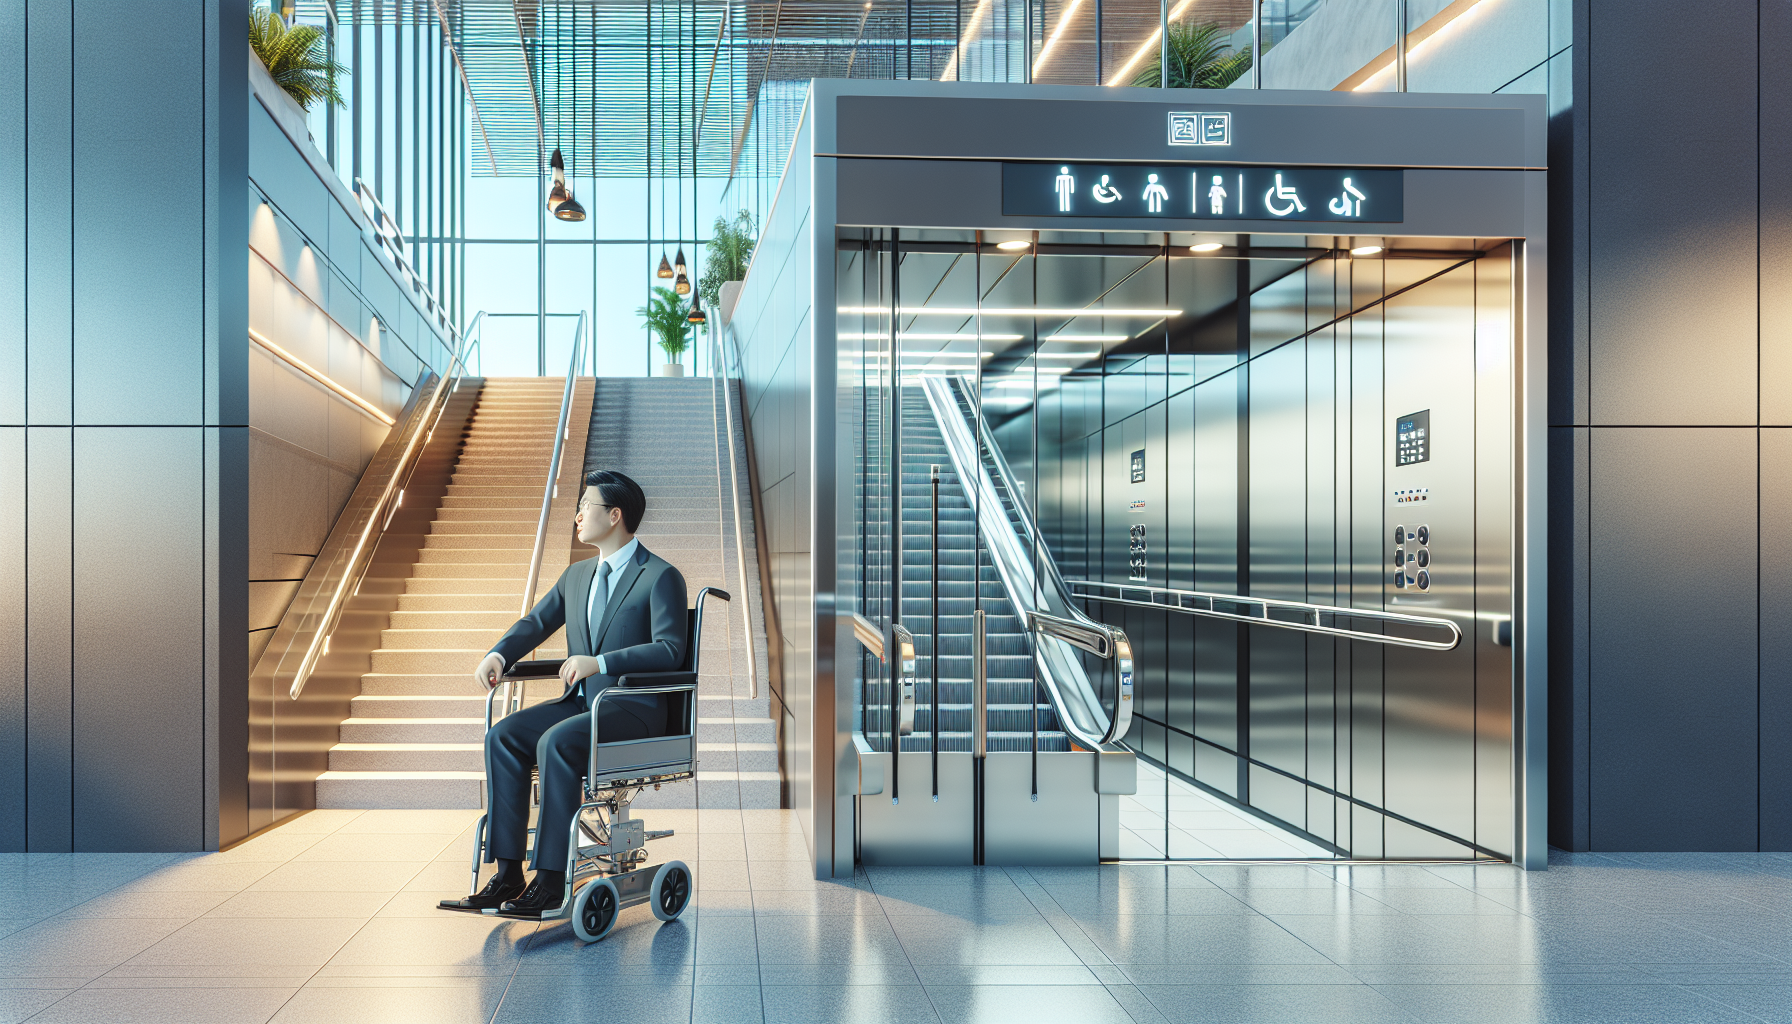
An elevator is usually the most complete accessibility solution for multi-level access, especially when customers or staff must travel between floors regularly and the building supports a larger traffic load. In small commercial settings, the relevant equipment may be a limited-use/limited-application elevator, sometimes called an LULA, or a full passenger elevator depending on rise, cab size, occupancy expectations, and local code. Elevators serve wheelchair users, people with walkers, older adults, parents with strollers, and workers moving stock or supplies. They also signal permanence. For a medical office, school, mixed-use building, or professional practice operating on multiple stories, an elevator can be the strongest long-term investment.
The tradeoff is complexity. Elevators require a shaft or hoistway, pit depth, overhead clearance, machine space depending on model, dedicated electrical service, inspections, and ongoing maintenance contracts. Costs vary widely by region and building conditions, but even a compact commercial installation can move far beyond the budget of many small businesses once demolition, structural work, fire-rated construction, finishes, and permitting are included. Timeline matters too. Equipment lead times, shop drawings, state elevator review, and final acceptance testing can stretch projects for months. In leased spaces, the business also needs landlord approval and a clear agreement on ownership, removal obligations, and who maintains the equipment after tenant turnover.
Despite the cost, elevators solve problems ramps cannot. A 10-foot floor-to-floor change would require roughly 120 feet of ramp run before landings, which is unrealistic in most buildings. Elevators also preserve rentable area better than switchback ramps. In one two-story clinic retrofit I worked on, a ramp concept consumed waiting-room square footage and still created circulation conflicts. A LULA elevator cost more upfront but protected exam room count, improved patient flow, and supported long-term lease value. That is the central elevator calculation: higher capital cost in exchange for usability, capacity, dignity, and space efficiency over the building’s life.
Where platform lifts fit and where they do not
Platform lifts occupy the middle ground between ramps and elevators. They move a wheelchair user and sometimes a standing passenger vertically over short distances, either through a vertical platform lift or an inclined platform lift mounted alongside stairs. They are valuable where space is constrained, rises are modest, and a full elevator is not justified. Examples include a sanctuary chancel, a small stage, a split-level office entry, or a raised retail floor a few feet above grade. Under accessibility standards and building codes, platform lifts are allowed only in specific applications, so they should never be treated as a universal shortcut to avoid an elevator.
That limitation is crucial. Platform lifts may be permitted for stage access, wheelchair spaces in assembly areas, incidental occupiable spaces not open to the general public in some contexts, existing site constraints, certain residential or transient lodging applications, and a handful of other defined situations. The exact allowances depend on the occupancy, whether the project is new construction or alteration, and the applicable code edition. Small businesses should confirm eligibility with an architect, accessibility consultant, and local authority having jurisdiction before budgeting equipment. I have seen owners buy a lift based on a vendor quote alone, then discover the device was not approved for that entrance condition or did not satisfy required clearances.
Operationally, platform lifts also require honest evaluation. They are slower than elevators, typically carry fewer people, may need attendant assistance in some configurations, and can create queuing issues if the business has bursts of traffic. Outdoor models face weather exposure, drainage concerns, and corrosion risk. Maintenance remains essential because a lift that is frequently out of service is not meaningful access. Still, in the right use case, platform lifts are effective and defensible. A law office with a three-foot interior level change and no room for a compliant ramp may find a vertical platform lift to be the only practical retrofit that preserves layout and provides independent access.
How to compare ramp, elevator, and platform lift options
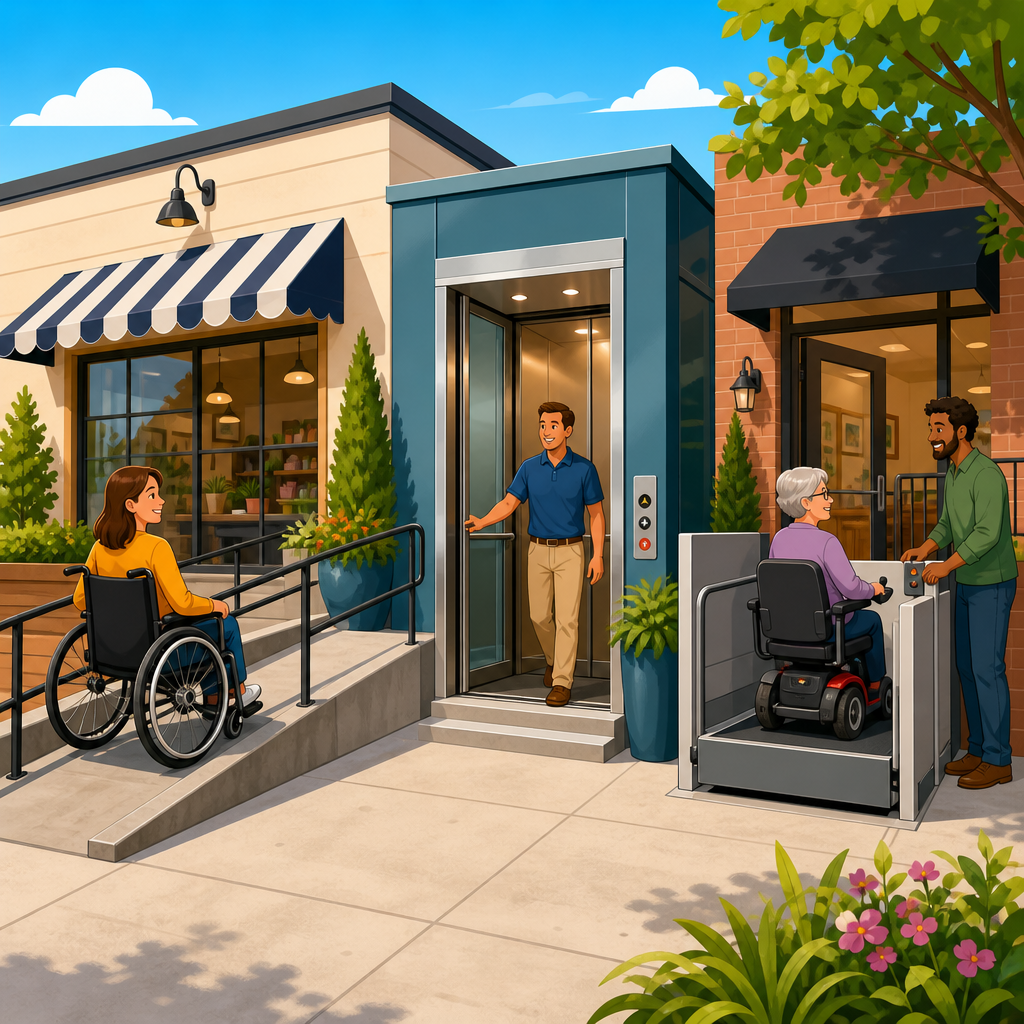
The best way to compare options is to start with five variables: total rise, available space, user volume, project budget, and code pathway. A low-rise entrance with open frontage often favors a ramp. A multi-story service model with frequent public circulation usually points toward an elevator. A short rise in a constrained retrofit may justify a platform lift if the code permits it. Owners should also compare secondary factors: weather exposure, emergency egress planning, maintenance commitments, backup power needs, acoustics, aesthetics, and the effect on leasable area. Accessibility equipment should support business operations rather than becoming an obstacle employees work around every day.
| Option | Best Use Case | Main Advantages | Key Limitations |
|---|---|---|---|
| Ramp | Small changes in level with ample horizontal space | Low maintenance, intuitive use, no power required | Large footprint, slope and landing rules are strict |
| Elevator | Multiple floors or high user volume | Full access, efficient circulation, strong long-term value | Highest cost, complex permitting, ongoing service contract |
| Platform Lift | Short rise in a constrained retrofit where code allows | Smaller footprint than a ramp, lower cost than many elevators | Limited applications, slower operation, maintenance sensitivity |
Cost comparisons should never rely on equipment price alone. Site work, structural reinforcement, utility relocation, drainage, guardrails, permits, fire separation, and finish restoration can exceed the base unit cost. A modular ramp quote might look inexpensive until the owner adds concrete pads, accessible parking re-striping, and door replacement. A platform lift may appear economical until weather protection, pit work, and electrical upgrades are included. A thorough accessibility assessment and schematic design package prevent false comparisons. They also produce useful documentation if the owner must explain why a chosen barrier-removal method was the most feasible option under the circumstances.
Common compliance mistakes small businesses make
The most common mistake is focusing on one device instead of the entire accessible route. Businesses ask whether they need a ramp or lift, but overlook parking slope, curb cuts, entry hardware, interior turning radius, restroom clearance, or counter height. Another frequent problem is assuming grandfathering eliminates obligations. Older buildings may have some relief under specific codes, but age alone does not cancel accessibility duties, particularly when alterations occur. A third mistake is treating temporary measures as permanent compliance. Portable ramps, staff assistance, or side-door access through a stockroom rarely provide equivalent independent use and often create liability.
Documentation failures are another risk. If a business decides barrier removal is not readily achievable or that a platform lift is allowed instead of an elevator, it should keep written analysis showing the basis: drawings, cost estimates, code review, landlord correspondence, and photographs of constraints. That record demonstrates good-faith decision-making if a complaint arises. Finally, owners underestimate maintenance. An inaccessible feature that is broken, blocked by merchandise, or used for storage is still a compliance problem. Accessibility must be managed operationally through inspection checklists, staff training, service contracts, and clear responsibility for keeping routes usable during business hours.
Building an accessibility plan that holds up
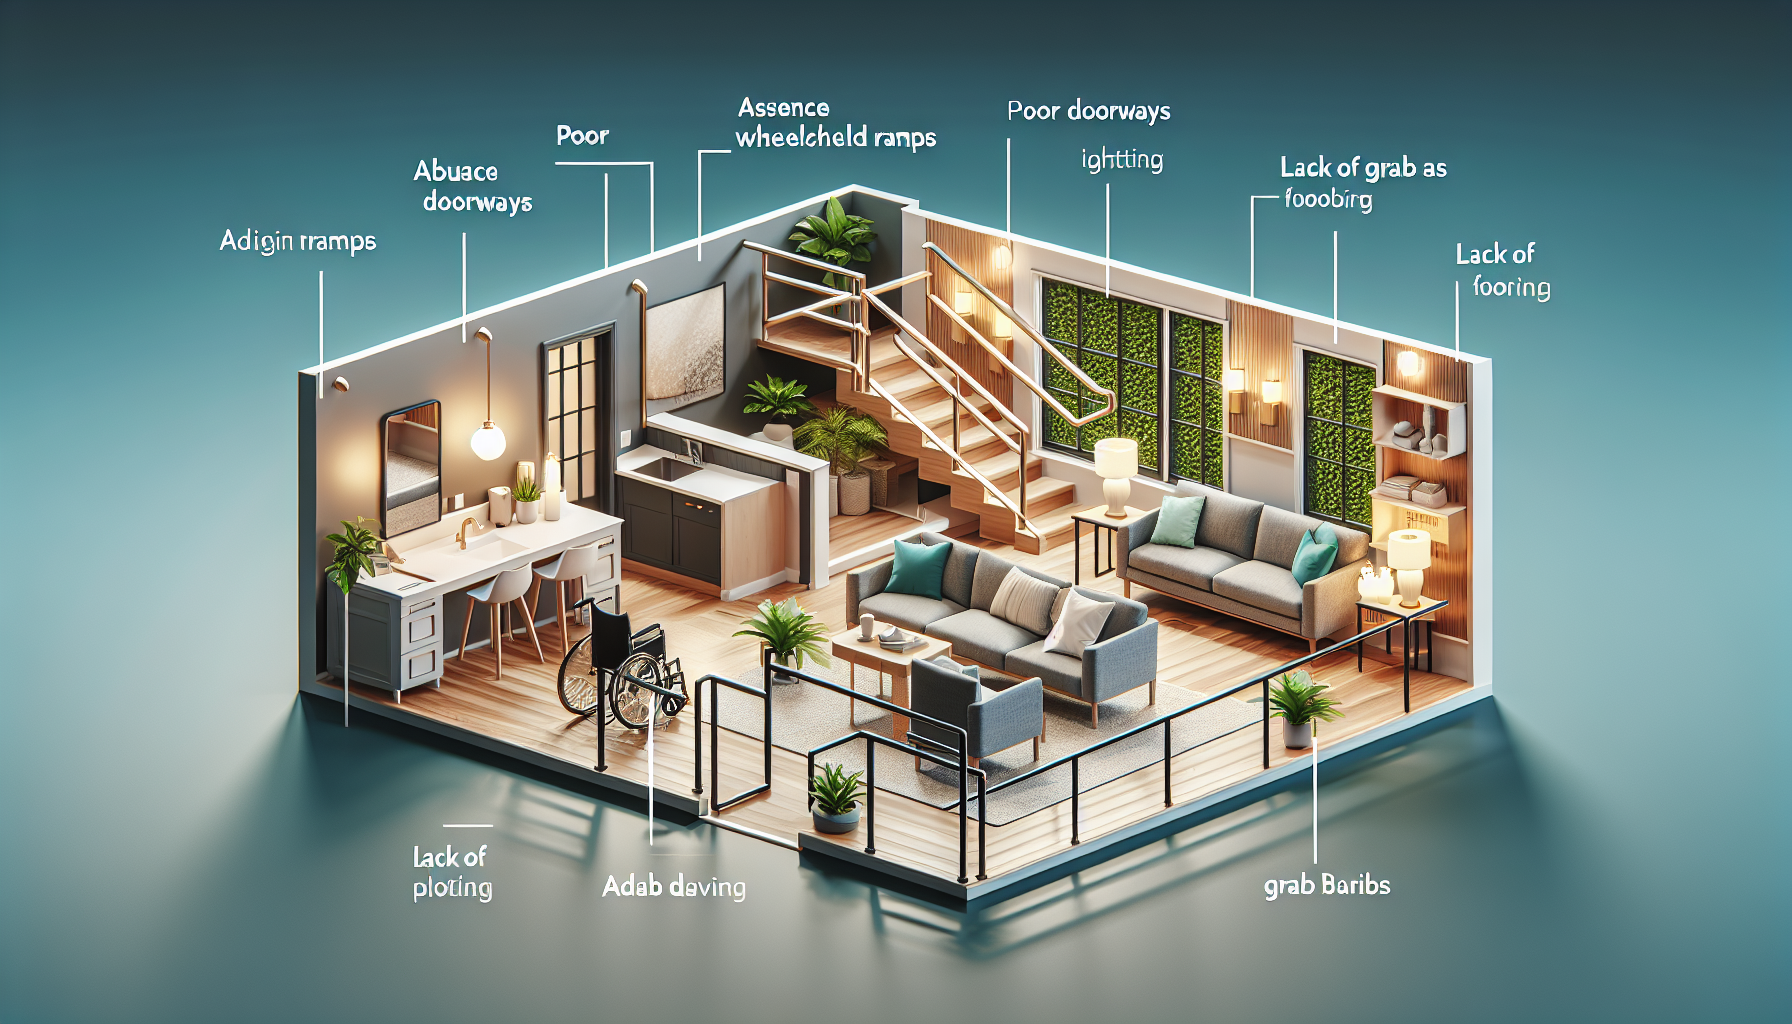
Small businesses should approach compliance as a phased facility strategy, not a one-time purchase. Start with an access audit performed by a qualified design professional or accessibility specialist. Map the customer journey from parking or sidewalk to all primary service areas. Identify barriers, classify them by risk and complexity, and prioritize the items most likely to affect entry, sales, employment, and complaints. Then compare alternatives for each vertical access issue with sketches, code citations, preliminary pricing, and operational impacts. This process turns accessibility from a vague legal worry into a capital plan that can be budgeted, scheduled, and defended.
The strongest plans also coordinate with lease terms, branding, and future growth. If the business expects aging customers, expanded staffing, or second-floor programming, today’s least expensive fix may become tomorrow’s constraint. Accessibility improvements should be durable, intuitive, and easy to maintain. For many storefronts that means a well-designed ramp and entry upgrade. For taller buildings, it often means an elevator. For tight retrofits with short rises, a platform lift can be the correct tool when carefully justified. Review your property now, involve qualified professionals early, and choose the solution that delivers independent access people can rely on every day.
Frequently Asked Questions
What is the best ADA accessibility option for a small business: a ramp, an elevator, or a platform lift?
The best option depends on your building layout, elevation change, available square footage, budget, and how the accessible route will actually be used every day. A ramp is often the simplest solution when the vertical rise is small and there is enough space to build it at a compliant slope with proper landings, handrails, edge protection, and a stable surface. For a single entrance with just a few steps, a ramp can be cost-effective, durable, and easy for customers and employees to understand and use independently.
An elevator is usually the strongest long-term choice when people need access to multiple floors, when traffic volume is high, or when the building serves the public in a way that makes frequent vertical travel unavoidable. Elevators generally provide the most complete and familiar form of vertical access, but they also involve the highest upfront cost, more involved construction, greater permitting complexity, and ongoing maintenance obligations.
A platform lift, sometimes called a wheelchair lift, often fits between those two extremes. It can be a practical solution where there is not enough room for a compliant ramp and where installing a full elevator would be financially or structurally unrealistic. Platform lifts can work well for short rises, split-level conditions, stage access, or small interior level changes, but they are not always appropriate for every occupancy or every location. The right answer is rarely about choosing the cheapest device. It is about choosing the option that creates a safe, legal, reliable, and dignified accessible route for the people who use your property.
When is a ramp the right choice for ADA compliance, and what are the main limitations?
A ramp is typically the right choice when the change in elevation is modest and your site has enough room to accommodate the required run and landings. For many small businesses, that means an entrance that sits only a few inches or a couple of steps above grade. In those situations, a ramp can create a direct and dependable accessible entry without adding mechanical equipment. It also tends to be easier for users because it is intuitive, available at all times, and does not depend on motors, controls, or service calls to remain usable.
The main limitation is space. ADA-compliant ramps are not simply short sloped walkways. They must meet standards for slope, width, landings, turning areas, handrails where required, and surface conditions. Even a relatively small rise can demand a surprisingly long footprint once you account for those features. On a tight urban lot, inside a narrow vestibule, or at an entrance boxed in by property lines, a ramp may be physically impossible without major redesign. Weather exposure can also matter. Exterior ramps need drainage, slip resistance, and ongoing upkeep so they remain safe in rain, snow, or ice.
Another limitation is practicality. If the building has several floors or repeated vertical transitions, a ramp can quickly become cumbersome or unrealistic. In those cases, what works well at a single front door may not solve accessibility throughout the property. A ramp is often excellent for one entrance challenge, but it is not a universal answer for all mobility access needs within a business.
Is a platform lift ADA compliant for small businesses, and how does it compare with an elevator?
Yes, a platform lift can be part of an ADA-compliant accessibility strategy in certain situations, but it must be used appropriately and installed in accordance with applicable codes, accessibility standards, and local permitting rules. This is where many owners get tripped up. A platform lift is not automatically interchangeable with an elevator, and whether it is allowed can depend on the building type, the location of the lift, and the specific access challenge it is solving. In some cases, it is an accepted and practical solution for limited rises or constrained spaces. In others, a full elevator may be required or strongly preferred.
Compared with an elevator, a platform lift usually costs less, takes up less space, and can be easier to retrofit into an existing small building. That makes it appealing for older storefronts, split-level interiors, raised lobbies, and properties where a full shaft-based elevator would require major structural work. However, platform lifts generally have lower capacity, slower operation, and a more limited use profile than elevators. They may also be more exposed to user error or service interruptions depending on design and placement.
An elevator typically offers a smoother, more robust experience for frequent public use and multi-floor circulation. It is often the better fit for businesses with steady traffic, employees working across levels, or customer areas on upper floors. A platform lift can still be a strong solution when it is legally permitted and thoughtfully integrated, but owners should not assume it is the default shortcut. The safest approach is to evaluate it with a qualified accessibility professional, architect, or code consultant before committing to design or purchase.
What costs and maintenance issues should small business owners expect with ramps, elevators, and platform lifts?
Cost varies widely based on site conditions, existing construction, finishes, permitting, and whether utilities, structural changes, or drainage improvements are needed. In general, ramps usually have the lowest initial equipment complexity, but they are not always inexpensive once concrete work, railings, landings, grading, and entry modifications are included. A simple straight ramp can be affordable, while a switchback ramp with multiple turns and site work can become a significant project.
Platform lifts usually fall in the middle range. The equipment itself is more specialized than a ramp, and installation often involves electrical work, code review, inspections, and enclosure or gate requirements. They can be a budget-friendly alternative to an elevator, especially in a retrofit, but owners should not overlook ongoing service. Because they are mechanical devices, they require maintenance, testing, and occasional repair. If the lift is out of service, your accessible route may be compromised.
Elevators generally involve the highest upfront and lifecycle cost. Beyond the cab or lifting system, owners may need a hoistway, machine space depending on the system type, fire and life safety coordination, architectural modifications, and more extensive permitting. Maintenance contracts, inspections, and repairs are standard operating realities. That said, higher cost can bring better durability, user experience, and suitability for regular traffic. The key financial question is not just what costs less to install, but what will reliably serve your building over time without creating barriers, downtime, or compliance risk.
How can a small business choose the right accessibility solution without making an expensive compliance mistake?
Start by looking at the full path of travel, not just the front door. A business may solve one step at the entrance and still have barriers at interior thresholds, restrooms, service counters, or upper levels. The right decision begins with understanding who needs access, where they need to go, and whether the route will be safe and independent in day-to-day use. A thoughtful accessibility review should consider customer access, employee access, deliveries, emergency procedures, and any planned renovations that could affect code obligations.
Next, evaluate the three core decision drivers: space, vertical rise, and frequency of use. If the rise is small and there is enough room, a ramp may be the cleanest answer. If there are multiple floors or regular public circulation between levels, an elevator may be the most appropriate investment. If the rise is limited and the building cannot accommodate a ramp or full elevator, a platform lift may be the practical middle ground, provided it is allowed by the governing codes and accessibility rules for your project.
Most importantly, do not rely on assumptions or product marketing alone. Consult a qualified architect, contractor, accessibility specialist, or code professional early in the process. Local building departments may interpret requirements alongside ADA considerations, state accessibility laws, and elevator or lift regulations. Getting expert guidance before construction begins can prevent redesigns, failed inspections, customer complaints, and legal exposure later. The best accessibility solution is the one that fits the building, meets the law, and works reliably for real people every time they use it.