Ceiling lift track layouts for small bedrooms and tight spaces determine whether a patient transfer system feels smooth, safe, and dignified or awkward, obstructive, and underused. In homes, assisted living suites, and compact care rooms, a ceiling track lift is an overhead transfer device that moves a person in a sling along a fixed rail, reducing manual lifting and lowering the risk of caregiver injury. The layout refers to the path of the track, the placement of turns, room coverage, charging locations, and how the lift reaches key destinations such as the bed, wheelchair, recliner, closet, or bathroom doorway. When space is limited, layout decisions matter more than motor brand or accessory selection because the track geometry controls where transfers can start, where they can end, and how much repositioning is required.
I have worked on ceiling track lift planning in bedrooms where every inch counted: narrow bed clearances, low soffits, fan conflicts, offset doors, and bathrooms that were just beyond practical reach. In those rooms, a good layout solved more than access. It reduced caregiver twisting, kept floor lifts out of pathways, and made nighttime transfers faster. A poor layout did the opposite, leaving dead zones over a commode or forcing a caregiver to drag a chair into alignment before every move. Small rooms are unforgiving, so the planning process has to be exact. You need measurements, transfer goals, structural information, and a realistic view of the user’s mobility and progression.
This article serves as a hub for ceiling track lifts within the broader chair lift types and designs category by explaining the layouts that work best in small bedrooms and other tight spaces. It covers straight tracks, H-frame systems, room-covering XY designs, turntable and switch options, bathroom extension strategies, charging choices, and the installation constraints that shape real projects. It also addresses the questions families and clinicians ask most: How much room is needed? Can the lift reach both bed and wheelchair? Is full-room coverage worth the added cost? Can one track serve the bedroom and bathroom? The goal is practical clarity. By the end, you should know which layout patterns fit compact rooms, what tradeoffs each design carries, and how to choose a system that remains useful as care needs change.
What a ceiling track lift layout must accomplish in a small bedroom
In a tight room, the best ceiling lift track layout is the one that covers essential transfer points with the fewest extra movements. Essential points usually include at least the bed and either a wheelchair, transport chair, or recliner. In higher-acuity situations, the layout may also need to reach a dressing area, a bedside commode, or a bathroom entrance. The design objective is not simply to maximize rail length. It is to create direct, repeatable transfer paths that minimize caregiver handling and allow proper sling positioning without furniture gymnastics.
A workable plan starts with transfer mapping. I typically list the exact origin and destination pairs first: bed to wheelchair, wheelchair to toilet, bed to recliner, floor recovery if clinically appropriate, and repositioning along the bed. Then I compare those needs against the room envelope: bed size, bed orientation, swing of doors, window placement, ceiling height, joist direction, and permanent obstacles like smoke detectors or attic access panels. This is where many layouts succeed or fail. A track that looks centered on a drawing can become ineffective if the bed later shifts three inches to clear a dresser.
Safety and code-related considerations matter too. Manufacturers such as Handicare, Prism Medical, Arjo, and Guldmann publish load ratings, suspension requirements, and charging instructions that must govern design choices. The installer also needs to account for substrate capacity and whether reinforcement or a freestanding gantry alternative is necessary. In short, the layout must satisfy four conditions at once: structural feasibility, clinical usefulness, caregiver ergonomics, and future adaptability. In a small bedroom, you rarely get all four by accident.
Common ceiling lift track layouts for tight spaces
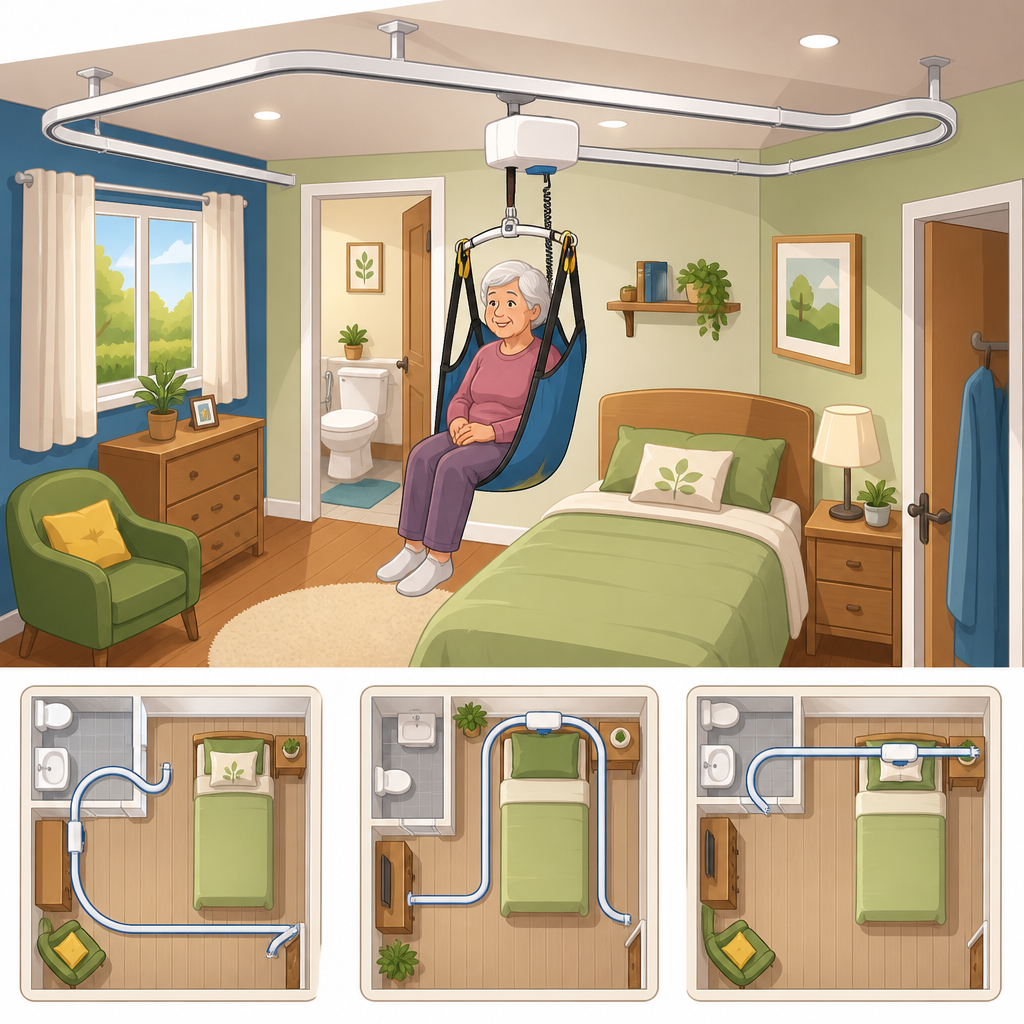
Straight tracks are the simplest and often the best starting point for compact bedrooms. A straight rail mounted parallel or perpendicular to the bed creates a predictable path from one fixed transfer point to another. For example, a track centered over the bed and extending toward a wheelchair parking zone beside the bed can handle daily lateral transfers efficiently. Straight tracks are cost-effective, quick to install, and easy to learn. Their main limitation is coverage: if the wheelchair position changes, or if access is needed at the foot of the bed, the system may leave unusable areas.
H-frame layouts, sometimes called XY or room-covering systems depending on the manufacturer, use two parallel fixed rails with a traversing rail between them. In small bedrooms, an H-frame can provide full bed coverage and lateral reach to one side without requiring the caregiver to line up the bed with a single rail path. This matters for turning schedules, clothing changes, and transfers to a chair positioned in different locations. The tradeoff is higher cost, more ceiling attachment points, and greater sensitivity to obstructions such as ceiling fans or light fixtures. However, for users with progressive conditions or two-caregiver routines, the flexibility often outweighs the added complexity.
L-shaped and switch-track configurations help when the bed and destination are not in a straight line. A short bedroom-to-door route, for example, may need one segment over the bed and another angling toward the bathroom entrance. Some manufacturers offer manual or powered switches that direct the lift motor from one branch to another. These systems can work well, but they demand careful user training and sufficient space at the junction so the carry bar and sling do not contact furniture. Curved track layouts are also available, though in small residential rooms they are usually reserved for unusual geometry because they raise cost and can complicate charging and maintenance.
| Layout type | Best use in small bedrooms | Main advantage | Main limitation |
|---|---|---|---|
| Straight track | Bed to wheelchair or recliner transfers along one path | Lowest complexity and cost | Limited room coverage |
| H-frame/XY | Full bed coverage with flexible side access | Maximum positioning options | More hardware and higher installation cost |
| L-shape or switch track | Bed area to doorway or offset destination | Connects non-linear transfer points | Branch transitions require planning |
| Curved track | Rooms with unusual geometry or obstacle avoidance | Custom routing around constraints | Most expensive specialized option |
Choosing the right layout around the bed, chair, and door
The bed is the anchor point in most ceiling lift track layouts for small bedrooms, so begin there. If the user needs boosting, turning, and side-to-side repositioning, the track should cover more than the bed’s centerline. A straight rail over the longitudinal center of the mattress can handle many seated transfers but may not provide ideal access for hygiene care or for bringing the user close to the mattress edge. An H-frame with travel extending slightly beyond the head and foot of the bed is usually better for comprehensive in-bed care.
Chair placement is the next deciding factor. If a wheelchair can always park in the same location, a straight or offset layout may be perfectly adequate. But in many tight rooms, the chair has to approach from whichever side is open that day. I have seen this often in rooms with oxygen equipment, a nightstand, or family furniture that cannot be moved permanently. In those cases, full or near-full room coverage prevents daily workarounds. The more often caregivers must reposition furniture to make the lift useful, the less consistently the system will be used.
Door and bathroom alignment also affect layout choice. If the door is narrow or offset, the track should approach it in a way that allows the suspended user to remain centered and stable while a caregiver manages the doorway. A layout that ends too far from the threshold can create a frustrating handoff point. Sometimes the right answer is not extending into the bathroom but designing a clean transfer position just outside it, especially if the bathroom structure cannot support track installation. Other times, a gate or transition track into the bathroom creates much better toileting access. The correct choice depends on transfer frequency, caregiver staffing, and the user’s trunk control.
Structural, electrical, and installation constraints that shape layout decisions
Ceiling structure frequently decides what is possible before room geometry does. Residential bedrooms may have wood joists spaced 16 or 24 inches on center, engineered trusses, plaster ceilings, or hidden services that limit attachment locations. Most ceiling lift manufacturers provide engineering guidance for direct mount, spreader bar, or suspended support methods, and a qualified installer should verify load paths before finalizing the layout. For tight spaces, even a small drop from the ceiling to clear an obstacle can affect headroom and sling travel, especially when using thicker pressure-relief mattresses or adjustable beds.
Electrical planning is equally important. Portable motors often charge at the end of the track or at an in-rail charging point, while fixed motors may require dedicated power arrangements depending on design. Charging location should never be an afterthought in a small bedroom. If the charger is positioned beyond the user’s normal stopping point, staff may skip docking, leading to low-battery interruptions. I prefer charging zones that align with natural parking positions, such as over the bed headwall or a clear corner that does not interfere with transfers.
Installation also involves clearances around lights, sprinkler heads where applicable, HVAC grilles, and ceiling fans. A fan centered over the bed can eliminate the most efficient track route unless it is removed or relocated. Closet doors and tall wardrobes can create swing conflicts with a suspended carry bar. In older homes, decorative beams or textured ceilings may require custom brackets. These details sound minor, but they are exactly what separate a layout that works on paper from one that works every morning at 6 a.m. during a rushed transfer.
When full-room coverage is worth it and when it is not
Full-room coverage is worth the investment when transfers vary by destination, when the user’s condition is changing, or when in-bed care demands broad access. For example, someone with advanced multiple sclerosis or a high-level spinal cord injury may need bed mobility assistance, wheelchair transfers, and periodic repositioning to a recliner or commode. In that situation, an H-frame system reduces cumulative caregiver strain and protects against future room changes. It also allows the care team to refine technique without being boxed into one narrow rail path.
However, full-room coverage is not automatically the right answer for every small bedroom. If the primary need is one consistent transfer from bed to a wheelchair parked on the same side every day, a straight track is often more efficient and far less expensive. Simpler systems can also be easier for family caregivers to maintain. There are fewer moving parts, fewer transition points, and less potential for confusion. Budget matters, and funds spent on unnecessary track complexity may be better directed toward a compatible sling set, pressure management surfaces, or a backup transfer plan.
The practical test is utilization. Ask whether the added coverage will be used weekly, daily, or almost never. If the answer is daily, broad coverage usually pays back in time, safety, and caregiver endurance. If the answer is occasional, map those occasional tasks carefully before upgrading. Sometimes a modest extension of a straight track delivers most of the benefit without the full cost of an XY system. Good layout planning is disciplined, not maximalist.
How to plan for bathrooms, future needs, and long-term usability
The most successful ceiling track lift layouts for small bedrooms account for tomorrow’s care needs, not only today’s mobility level. Progressive neurological diagnoses, post-surgical deconditioning, and aging in place all tend to increase transfer demands over time. If there is any realistic chance the user will later need more extensive in-bed care or bathroom access, it is smart to evaluate expansion paths at the first installation. Some systems can be extended with switches, gates, or room-to-room transitions if the supporting structure and product family allow it.
Bathroom access deserves special scrutiny. A bedroom lift that stops at the bathroom door may be sufficient for users who can stand-pivot with assistance once near the toilet. For fully dependent users, though, the absence of direct bathroom coverage can turn toileting into the hardest transfer of the day. In those cases, a linked track from bedroom to ensuite bathroom may be justified even in a small footprint. The important point is to calculate the entire transfer sequence, including door width, turning radius, toilet position, and caregiver standing room. The room boundary is not the true boundary of the transfer.
Long-term usability also depends on training and documentation. Caregivers should know the intended travel path, safe working load, approved sling types, charging routine, and emergency lowering procedure. Keep the room layout stable once the track is commissioned. Mark preferred chair parking spots if needed. A ceiling lift is not helpful just because it is installed; it becomes helpful when the layout matches the routine so well that caregivers use it every single time. If you are comparing options, request a scaled plan, ask the provider to map exact transfer destinations, and choose the simplest layout that fully supports safe care.
Ceiling lift track layouts for small bedrooms and tight spaces succeed when they are designed around actual transfer patterns rather than generic room dimensions. The key terms are simple but important: the track layout is the route, coverage is the area the lift can reach, and usability is whether caregivers can complete routine transfers safely without awkward repositioning. Straight tracks work best for single predictable paths. H-frame or XY systems suit rooms that need broader bed coverage and flexible chair access. L-shaped, switch, and custom routes help when the destination is offset or when bathroom access matters. In every case, the best design balances structural reality, caregiver ergonomics, and future care needs.
The main benefit of careful layout planning is consistency. When the lift reaches the right places without extra steps, it gets used more often, transfers feel smoother, and the risk of caregiver strain drops. That matters in private homes, senior living apartments, and compact clinical rooms alike. Small spaces do not eliminate the value of a ceiling track lift; they simply raise the stakes on planning. Measure precisely, map every transfer, verify structure and charging requirements, and avoid paying for coverage you will not use.
If you are building out a ceiling track lift solution, treat this page as your hub for the subtopic and use it to narrow the layout type that fits your room. Then get a site-specific assessment from an experienced lift provider, review a scaled drawing, and confirm that the final design covers your most frequent transfers first. That step will do more for safety and independence than any brochure feature list.
Frequently Asked Questions
What is the best ceiling lift track layout for a small bedroom?
The best ceiling lift track layout for a small bedroom depends on the exact transfer goals in the room, not just the room size. In compact spaces, the most effective layout is usually the one that provides direct, unobstructed travel between the bed and the key destination points, such as a wheelchair, commode, doorway, or adjacent bathroom entrance. For some rooms, a straight track centered over one side of the bed is enough if transfers only happen between the bed and a single nearby location. In other cases, an H-system, XY system, or a room-covering design is the better option because it allows the user to be moved across a wider area without repositioning furniture or asking caregivers to manually pivot the person.
In very tight bedrooms, efficiency matters more than complexity. A layout should minimize sharp turns, dead zones, and extra track that adds cost without improving access. The bed placement, headboard orientation, closet swing, dresser depth, and wheelchair turning radius all affect whether a lift path will feel natural in daily use. A well-designed small-room layout should let the caregiver pick up from the bed, travel smoothly, and lower to the target surface with enough clearance for safe sling positioning. If the system stops short of the real transfer point, it will quickly become frustrating and may not be used consistently.
That is why an on-site assessment is so important. A qualified provider typically measures the room, identifies structural support points, confirms ceiling conditions, and maps the path the user actually needs every day. In a small bedroom, the “best” layout is rarely the biggest one. It is the one that covers essential transfers cleanly, preserves open floor space, and makes both patient and caregiver feel secure throughout the movement.
Can a ceiling lift track still work well if the bedroom has very limited space around the bed?
Yes, a ceiling lift track can work extremely well even when there is limited space around the bed, and in many cases it is one of the most practical solutions for cramped rooms. Because the lift travels overhead, it removes much of the floor-space conflict created by mobile lifts, which often require a large base, wide turning area, and open access under the bed. In a small bedroom where furniture, narrow pathways, or tight wall clearances make a floor lift difficult or impossible to use, a ceiling-mounted system can create a safer and more predictable transfer path.
The key is thoughtful layout planning. In a tight room, the track must be positioned to account for how the sling will hang, how the spreader bar will travel, and how the caregiver will stand during pickup and lowering. Even if there is only one practical side of the bed for caregiver access, the track can often be aligned to support that reality. A straight run may serve a bed-to-chair transfer efficiently, while a traverse or room-coverage system may allow more flexible positioning if the room is shared or if the user needs help with dressing, repositioning, or lateral movement.
Small clearances do not automatically rule out turn sections or multi-room connections either, but they do make precision more important. The installer must consider door headers, lighting fixtures, ceiling fans, shelving, and whether the lift motor will pass smoothly through the intended route. Charging location also matters in compact rooms; it should be easy to reach without forcing the caregiver to perform an extra maneuver at the end of every transfer. When planned correctly, a ceiling lift in a tight bedroom often improves usability dramatically because it reduces manual handling while making better use of the limited space that already exists.
How do turns, transitions, and room coverage affect safety and ease of use in tight spaces?
Turns, transitions, and overall room coverage have a major impact on how safe and intuitive a ceiling lift feels, especially in a small bedroom or compact care environment. Every bend in the track and every transition point between sections introduces a design decision that can either support smooth movement or make transfers more awkward. In tight spaces, poorly placed turns may force the user to swing over furniture, stop short of the intended landing area, or require the caregiver to manually guide the person into position. That reduces efficiency and can increase stress for everyone involved.
From a safety standpoint, the best layouts keep the suspended travel path stable and predictable. The user should not be carried unnecessarily far just because the track was routed around obstacles instead of designed around the actual transfer pattern. Coverage should be broad enough to reach critical points, but not so complicated that operation becomes confusing. In many small rooms, simpler is safer. A shorter, more direct route often performs better than a fully elaborate layout that includes multiple curves yet does not line up well with where transfers actually begin and end.
That said, room coverage still matters. If the lift only reaches the edge of the bed but not the wheelchair position, the caregiver may have to push, pull, or rotate the person manually for the final step. A better design allows continuous support through the entire transfer. In systems with turns or transition gates, quality hardware and proper installation are essential so the motor unit moves cleanly and the caregiver does not have to struggle at connection points. In short, good track geometry supports dignity, confidence, and repeatable daily use, while poor geometry often becomes the hidden reason a lift system is underused.
Do small bedrooms need a full-room ceiling lift system, or is a straight track enough?
Not every small bedroom needs a full-room ceiling lift system. A straight track is often enough when the transfer routine is simple and consistent, such as moving from bed to wheelchair in one fixed location. Straight tracks are typically the most economical and straightforward option, and they can work very well when the room layout is stable and the care plan does not require much flexibility. They are also easier to install in some homes because they require fewer components and fewer structural accommodations than broader room-coverage systems.
However, a straight track can become limiting if the user’s needs change or if the room serves multiple purposes. For example, if the person needs repositioning across the bed, assistance with dressing, transfers to different seating locations, or future access to a bathroom connection, a full-room or expanded coverage system may be a better long-term investment. In tight spaces, that added flexibility can actually improve function because the caregiver is not forced to line up furniture perfectly with a single transfer path. Instead, the lift can meet the user where they are.
The right choice usually comes down to frequency of transfers, number of destinations, caregiver technique, and anticipated progression of care needs. If the goal is only one reliable transfer route, a straight track may be ideal. If the goal is broader independence, safer repositioning, or reduced strain during varied daily tasks, a room-covering system may be worth it even in a small bedroom. The smartest approach is to plan for both current use and realistic future needs, so the layout remains effective rather than becoming too restrictive after installation.
What should families and facility managers consider before installing a ceiling lift track in a compact bedroom?
Before installing a ceiling lift track in a compact bedroom, families and facility managers should look beyond the equipment itself and focus on how the entire space functions during real transfers. The first consideration is the transfer map: where the person starts, where they need to go, and how often each route is used. Bed-to-wheelchair may be the primary need today, but the room may also need support for toileting access, repositioning, chair seating, or entry to an adjoining bathroom. A layout should be designed around these practical routines, not just the available ceiling area.
Structural suitability is another major factor. The ceiling must be able to support the track system properly, which may require reinforcement or special mounting methods depending on whether the building uses wood framing, concrete, or other construction types. The room should also be reviewed for obstacles such as low fixtures, crown molding, closet doors, smoke detectors, and furniture that limits sling clearance. In a compact room, even a few inches can make a difference in whether a transfer feels smooth or cramped.
It is also important to think about user weight capacity, sling selection, motor charging location, and who will operate the lift on a daily basis. A system that is technically installed correctly can still fail in practice if the controls are awkward, the charger is inconvenient, or the coverage stops short of the most important transfer point. Facility managers should also consider maintenance access, staff training, and whether the layout supports standardized workflows. Families may want to think about future adaptability, especially if the individual’s mobility is expected to decline over time.
Most importantly, the installation should be guided by an experienced provider who understands both the engineering and the caregiving side of lift use. In small bedrooms and tight spaces, successful layouts are rarely accidental. They come from careful measuring, clear transfer planning, and a design that balances safety, dignity, usability, and long-term value.