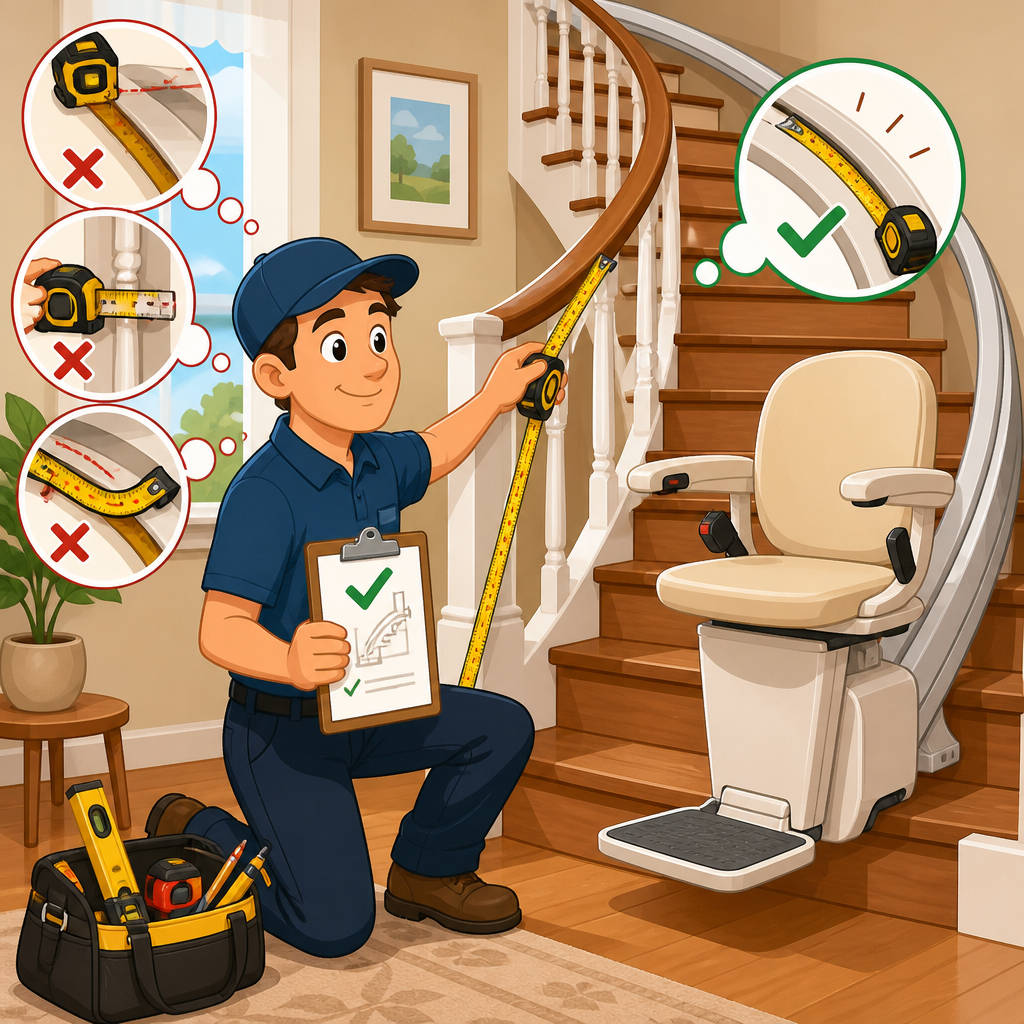
Common curved stair lift measurement errors can turn a straightforward installation into an expensive redesign, which is why accurate surveying is the foundation of every safe, reliable curved stair lift project. A curved stair lift is a custom rail system built to follow stairs with turns, winders, intermediate landings, or changing gradients, unlike a straight stair lift that uses a standard linear rail. Because the rail is manufactured to measured dimensions, small survey mistakes can create major fit problems, clearance failures, uncomfortable ride quality, or delays while new parts are fabricated. I have seen projects where a missed newel post, an incorrect riser count, or a poorly recorded landing depth added weeks to the schedule and forced unnecessary site returns.
This matters for homeowners, occupational therapists, dealers, and installers because a curved lift sits at the intersection of accessibility, building geometry, and safety compliance. The installer is not simply attaching equipment to stairs; they are integrating a moving chair, carriage, and rail into a lived-in environment with handrails, trim, doors, radiators, and traffic flow constraints. In most markets, established manufacturers such as Handicare, Stannah, Acorn, Bruno, and Platinum rely on precise site data before cutting or bending a rail. Survey quality affects the final ride path, swivel space, parking positions, charging locations, and transfer safety at the top and bottom landings. When those details are right, the user gets smooth access with minimal disruption. When they are wrong, every downstream decision becomes harder.
As the hub page for installation mistakes to avoid, this article focuses on the measurement errors that most often undermine curved stair lift installations and the field methods experienced installers use to prevent them. You will learn where surveys commonly go wrong, what dimensions must be verified, how installers manage obstacles and tolerances, and why documentation standards matter as much as tape-measure skill. If you are planning an installation, supervising one, or comparing providers, understanding these errors will help you ask better questions and avoid avoidable failures.
Misreading Stair Geometry and Reference Points
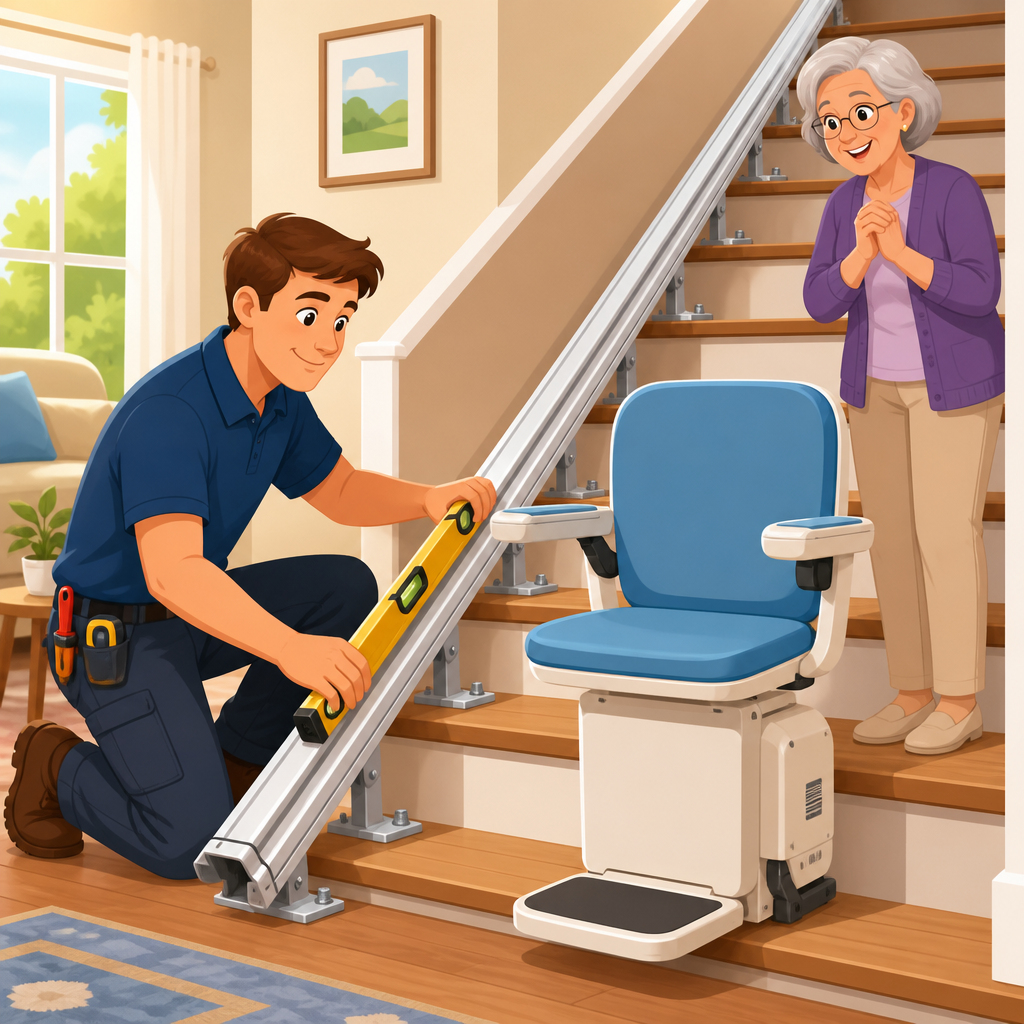
The most common measurement mistake on a curved stair lift job is using inconsistent reference points. On a curved staircase, every dimension depends on where it was taken from: nose of tread, face of riser, finished floor, skirting board, wall line, or handrail line. If one measurement is taken to the tread nose and another to the riser face, the generated rail path can be distorted. Installers avoid this by working from a defined surveying protocol. In practice, that means confirming the staircase hand, numbering each step, recording total rise and total run, and measuring from the same reference line throughout the survey. Digital tools help, but disciplined method matters more than brand.
Riser and tread irregularities are another source of error. Many older homes do not have perfectly uniform stair construction, especially where carpet, underlay, tile buildup, or historic settlement has altered dimensions. A survey that assumes every riser is identical can produce a rail that technically fits on paper but creates poor footrest clearance or an uneven visual line. Experienced installers physically verify each riser and note anomalies such as bullnose first steps, kite winders, and split-level transitions. They also record whether the finished floor surfaces are hardwood, carpet, vinyl, or stone, because floor finish thickness changes bottom overrun and parking calculations.
Installers also avoid relying on memory or rough sketches when a staircase includes intermediate landings and compound turns. A ninety-degree turn with three winders behaves differently from a square landing, even if the footprint looks similar in photographs. That difference changes bracket positions, tube bend radii, and where the chair rotates in relation to walls and banisters. Good surveyors supplement written dimensions with scaled diagrams, manufacturer forms, and photos taken from top, bottom, and side angles. On complex stairs, many now use photo measurement systems or digital survey apps, but they still cross-check critical dimensions manually before releasing an order.
Ignoring Obstructions, Clearances, and User Space
A curved stair lift does not operate in empty space. Measurement errors often happen because the installer records the staircase but not the environment around it. Commonly missed obstructions include window sills, radiators, protruding skirting, newel caps, door architraves, low ceilings, light switches, and hall furniture that narrows the transfer area. I have seen a lower park position measured perfectly to the first riser yet still fail because the open front door blocked the user from sitting down safely. That is not a rail error; it is a survey error.
Clearance assessment must cover both static and moving parts. The folded chair requires one set of dimensions, while the occupied chair traveling through a bend requires another. Armrests, footrests, knees, and the user’s shoulders may sweep into spaces that look clear at first glance. Installers prevent this by measuring staircase width at multiple points, not just at the narrowest obvious section. They assess inside and outside bend clearances, headroom on ascent and descent, and landing space for a safe transfer. On public or multifamily projects, they may also need to preserve minimum escape width expectations and document how the folded lift affects circulation.
User body dimensions and transfer ability matter just as much as building dimensions. A rail can fit the stairs yet still be wrong for the person if the seat height, arm reach, or swivel location is poorly planned. For example, a user with limited hip rotation may need a powered swivel and a top park position that allows side transfer away from a wall. Someone with a larger body frame may require more knee clearance through a tight inside curve. Skilled installers ask these questions during survey, because measuring the staircase without measuring the real transfer task is one of the most costly installation mistakes to avoid.
Landing Measurements, Overruns, and Parking Position Errors
Top and bottom landings are where the highest-risk measurement mistakes occur because they determine how safely the user gets on and off the lift. Installers must decide where the chair will stop, whether an overrun is needed, and how the swivel seat interacts with walls, doors, or balustrades. A bottom landing that seems generous can become cramped once the footrest, carriage, and user’s knees are considered. At the top landing, a few centimeters can separate a safe dismount from an awkward pivot toward the stair void. That is why reputable installers measure landing depth, width, approach path, and door swing before finalizing the rail layout.
Parking position errors are especially common when clients want the lift tucked away. A parked chair may need to avoid blocking a hallway, radiator, or doorway, but moving it farther from the transfer point can compromise charging or make the first movement uncomfortable. On many systems, charge points are fixed at selected positions on the rail, so a desired park location must align with available charging arrangements. Installers therefore confirm power and charging requirements while surveying the landing geometry, rather than treating them as separate decisions.
The table below shows frequent landing-related mistakes and the practical checks installers use to avoid them.
| Mistake | What goes wrong | How installers avoid it |
|---|---|---|
| Undermeasuring top landing depth | User cannot swivel and stand safely away from stair edge | Measure clear standing zone, door swing, handhold access, and body turning radius |
| Ignoring bottom door swing | Parked chair conflicts with door or traps user in a narrow space | Survey with door fully open and fully closed, then set realistic park position |
| Incorrect overrun selection | Chair stops too close to steps or extends excessively into hallway | Model transfer point, footrest position, and circulation needs before ordering rail |
| Assuming standard charging location will work | Lift parks where it cannot charge reliably | Verify manufacturer charging options during rail design and commissioning |
Template, Digital Survey, and Documentation Failures
Many curved stair lifts are now designed from digital surveys, photo mapping, or mechanical template systems, but technology does not eliminate human error. One recurring problem is poor calibration or incomplete data capture. If a digital survey misses the true edge of a landing or a template shifts during setup, the resulting rail drawing may be precise but wrong. Experienced installers treat every tool as a method that requires verification. They compare digital outputs with manual tape measurements of total rise, total run, and key landing dimensions. If those numbers do not reconcile, they do not submit the order until the discrepancy is explained.
Documentation quality is another overlooked issue. A staircase survey should be readable by the manufacturer, the installation crew, and anyone reviewing the project later for service or warranty questions. Vague notes such as “tight at top” or “watch radiator” are not enough. Good documentation identifies the exact obstruction, its location, and its size. Photos should show context and include labels when needed. Installers often mark up images with dimensions, rail side, power source, hinged rail requirements, and any agreed site preparation. This reduces the chance of office staff misinterpreting field notes during order entry.
Revision control is equally important. If flooring is replaced after survey, if a handrail is removed, or if a customer changes the preferred park position, the design may need to be rechecked. I have seen installers arrive with a perfectly manufactured rail that no longer fit the real conditions because renovation work changed the bottom landing height by less than an inch. The prevention strategy is simple: confirm whether anything has changed before manufacturing and again before installation day. That single checkpoint prevents many of the most expensive avoidable errors in curved stair lift work.
How Professional Installers Build Accuracy Into the Process
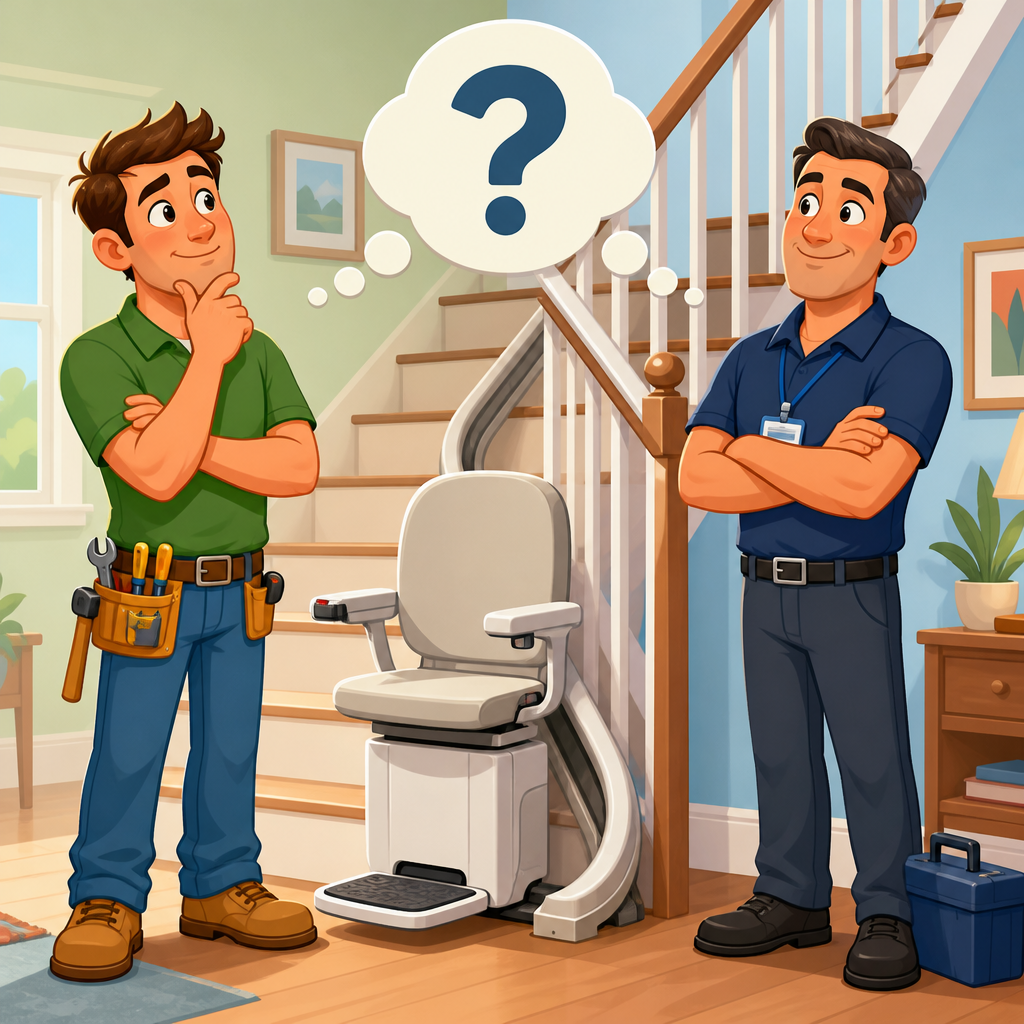
The best installers do not depend on one perfect measurement session; they build redundancy into the entire installation workflow. First, they use standardized survey forms from the lift manufacturer and complete every field, even when a stair appears simple. Second, they take photos systematically: bottom looking up, top looking down, every turn, both landings, power supply location, and all obstructions. Third, they verify critical dimensions twice, often with a second person reviewing the survey before the order is placed. This is basic quality assurance, and it consistently reduces rework.
They also match survey decisions to the user’s needs instead of treating the job as a hardware-only installation. That includes confirming seat style, weight capacity, handedness of transfer, remote control use, and whether a powered footrest or automatic hinge will affect clearances. Where appropriate, they reference accessibility best practices, manufacturer tolerances, and electrical requirements so the finished lift is not only installable but usable every day. Installers who work this way tend to catch issues early, explain tradeoffs clearly, and recommend realistic adjustments such as moving furniture, trimming a projecting molding, or selecting a different parking arrangement.
For homeowners and facility managers, the lesson is straightforward: choose providers who survey carefully, document thoroughly, and welcome detailed questions. Ask how they measure curved stairs, what happens if site conditions change, whether the rail is custom-manufactured from your survey, and how they verify safe transfer space on both landings. Common curved stair lift measurement errors are avoidable when the installer follows a disciplined process and treats measurement as the core of the installation, not a quick preliminary step. If you are planning a project under the broader Installation and Setup topic, use this hub as your starting point and review each related installation mistake before approving the final design.
Frequently Asked Questions
1. What are the most common measurement errors made during a curved stair lift survey?
The most common errors usually come down to assuming the staircase is simpler than it really is. On a curved stair lift project, installers are not just measuring length from top to bottom. They are documenting every change in direction, every landing, every tread depth, every rise, every narrowing point, and every feature that could affect rail position, chair clearance, or user safety. A frequent mistake is taking dimensions from only one side of the staircase and overlooking how wall projections, handrails, skirting boards, radiators, door frames, or newel posts change the usable space. Another common issue is measuring to finishes inconsistently, such as taking one dimension to carpet and another to the subfloor or trim.
Errors also happen when surveyors misread winding steps, fail to record exact turning angles, or miss a subtle change in gradient between stair sections. On paper, those details may seem minor, but for a custom-manufactured rail they are critical. If the rail is fabricated from incomplete or inaccurate measurements, the chair may sit too close to a wall, clip a bannister, stop in the wrong place, or fail to provide enough knee, footrest, or swivel clearance. That is why experienced installers use a structured survey process, often supported by photo records, checklists, digital tools, and independent measurement verification before the order goes to production.
2. Why can even a small measurement mistake cause major installation problems on a curved stair lift?
A curved stair lift rail is built specifically for one staircase, not adapted from a standard stock length. That means the fabrication process depends entirely on the accuracy of the original survey. Even a small discrepancy can become a serious problem because a curved system has to coordinate multiple dimensions at once: rail path, bracket placement, parking position, seat travel, overrun length, and user clearance throughout the journey. A difference of only a few millimeters in one area can shift the relationship between the rail and the staircase enough to create interference at a bend, on a landing, or near a doorway.
For example, if the bottom parking position is measured slightly too short, the chair may obstruct a walkway or fail to park where the user can safely get on and off. If a turn angle is recorded incorrectly, the rail may not align properly through the curve, resulting in a poor fit or a complete manufacturing mismatch. On a staircase with narrow sections, a small error can also reduce the remaining walking space below safe or expected limits. Because curved rails are bespoke, correcting these issues often means redesigning and remanufacturing parts rather than making quick adjustments on site. That adds cost, delays, and inconvenience, which is exactly why professional installers treat the survey stage as one of the most important parts of the entire project.
3. How do professional installers avoid curved stair lift measurement errors?
Professional installers avoid errors by following a disciplined, repeatable survey method rather than relying on rough dimensions or experience alone. A proper curved stair lift survey includes far more than measuring stair length. Installers assess the staircase geometry, identify all turns and landings, measure tread and riser patterns, confirm widths at different points, and note any architectural features that could affect the rail or chair movement. They also check entry and exit areas carefully, because safe transfer on and off the lift is just as important as the ride itself. This includes making sure there is enough space for seat swivel, footrest clearance, and safe access at both ends.
Many experienced teams use a combination of traditional tools and advanced technology. Tape measures, angle finders, plumb references, and spirit levels may still be part of the process, but many installers now use photographic surveying, templating systems, or digital measurement devices to create a more complete profile of the staircase. They typically take multiple measurements of the same critical points and cross-check those figures against photos and survey notes. Some companies also require a second review before the rail is approved for manufacture. This layered approach reduces the chance of human error and helps ensure the finished rail arrives ready to fit correctly, operate smoothly, and comply with manufacturer and safety requirements.
4. Which staircase features are easiest to overlook during measurement, and why do they matter?
The features most often overlooked are the ones that seem secondary to the stairs themselves but have a direct impact on the usable path of the rail and chair. These include skirting boards, protruding handrails, decorative trims, window sills, radiators, low walls, door casings, and newel posts. Installers must also pay close attention to intermediate landings, winders, changes in stair pitch, and any narrowing caused by the staircase construction. In homes with older or modified staircases, it is especially important to look for uneven tread dimensions, non-standard angles, and flooring changes that can alter the effective measurement line.
These details matter because the stair lift does not travel in isolation. The rail, carriage, seat, and footrest all occupy space as they move. A rail that clears the staircase structure on a basic drawing can still fail in real-world use if the footrest catches a projection or the user’s knees come too close to a wall on a turn. Overlooked obstacles can also affect where brackets can be mounted and whether the chair can fold, park, or swivel as intended. Good installers think three-dimensionally, not just linearly. They measure not only where the stairs go, but how the lift and the user will move through that space from start to finish.
5. What should homeowners expect from a proper curved stair lift measurement appointment?
Homeowners should expect a detailed site survey, not a quick glance at the staircase. A proper measurement appointment typically involves a full inspection of the stairs, surrounding walls, landing areas, and access points. The installer should ask who will be using the lift, whether there are mobility concerns that affect seat height or transfer position, and whether specific parking needs exist at the top or bottom of the stairs. They should measure carefully, take notes, and often capture photos so the staircase layout can be reviewed accurately later. On more complex staircases, they may spend a significant amount of time confirming turning points, checking clearances, and evaluating the safest rail route.
Homeowners can also expect the installer to explain practical constraints. For example, the ideal parking location may depend on available landing space, door swing, or how much room remains for other people to use the stairs. A reputable professional will usually discuss any potential obstacles during the survey rather than after manufacturing begins. That transparency is a good sign, because it shows the installer is thinking ahead about fit, safety, and day-to-day usability. In short, a thorough measurement appointment should feel methodical and consultative. It is the stage where problems are prevented, expectations are aligned, and the custom design is built on accurate information from the very beginning.