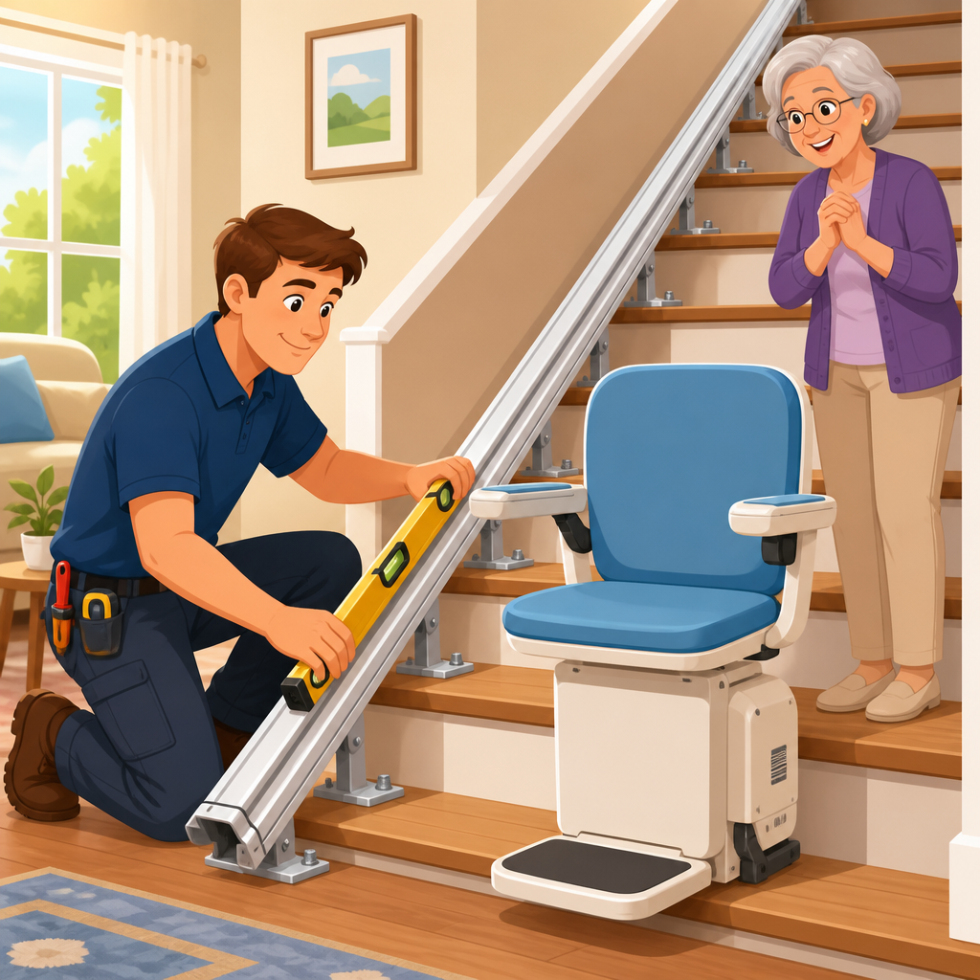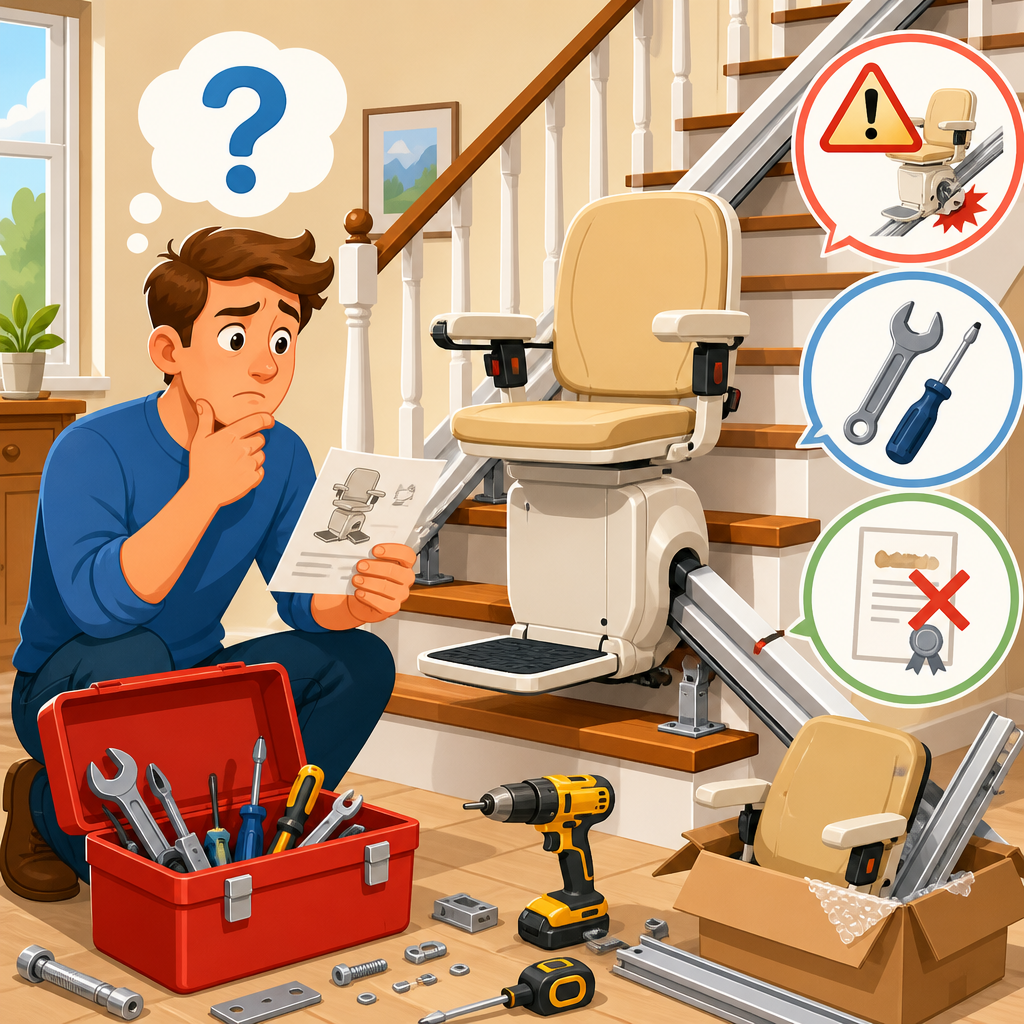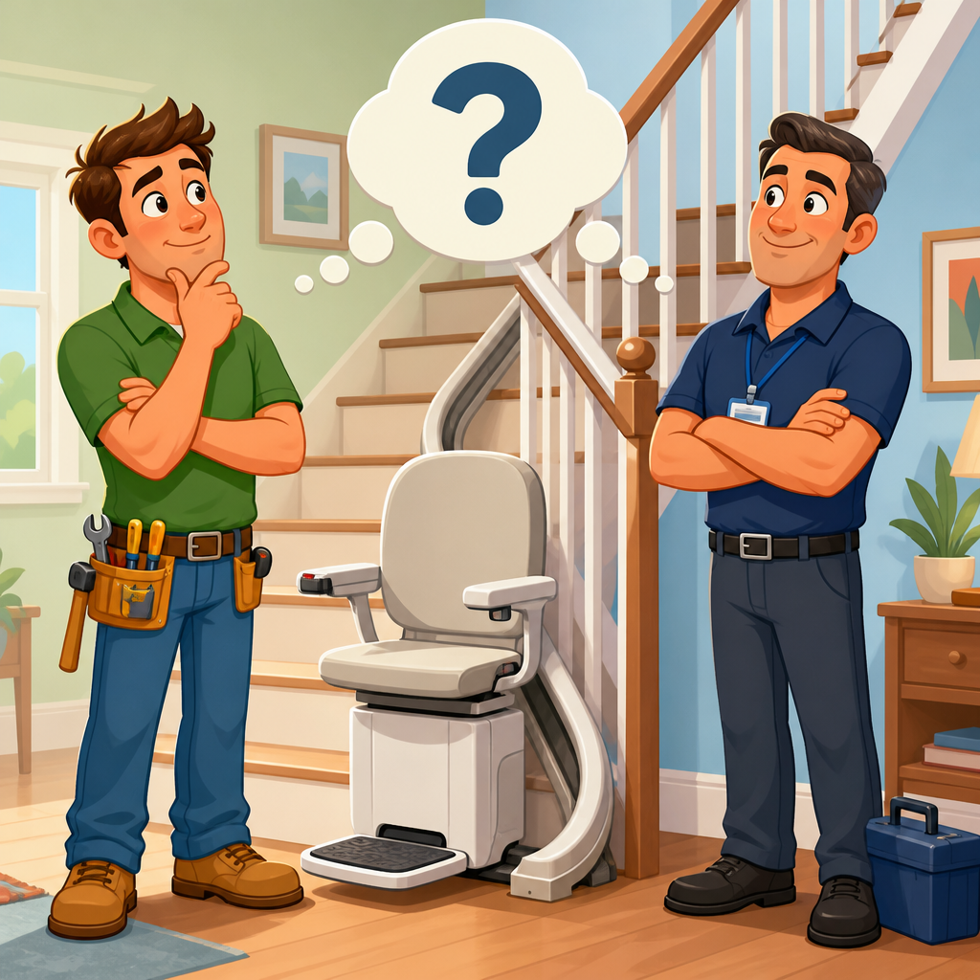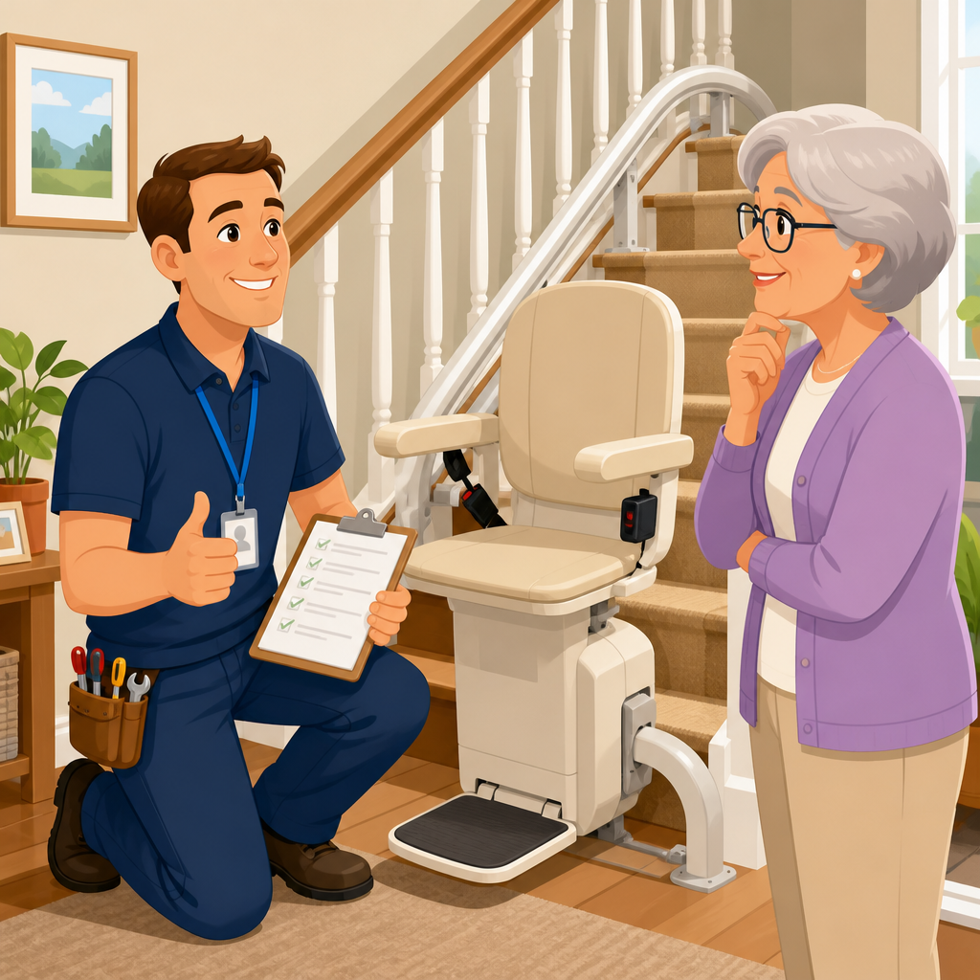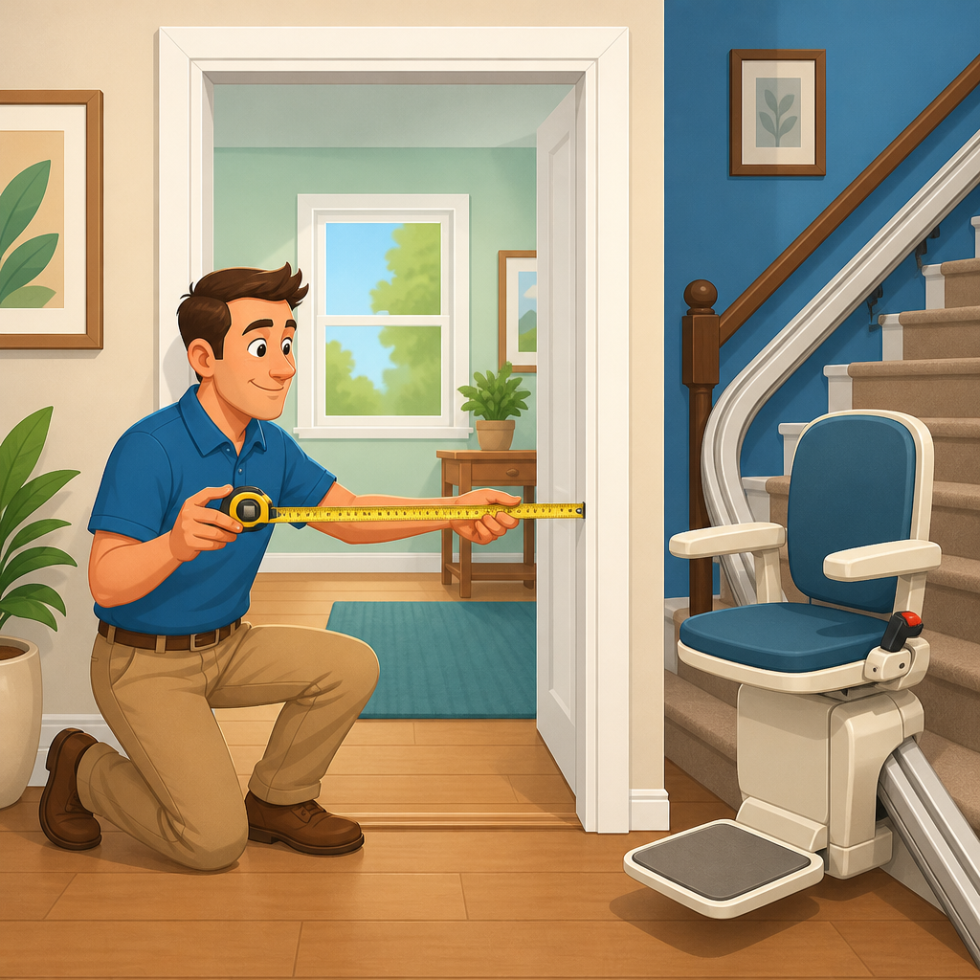
Checking doorway clearance before a stair lift installation is one of the most important steps in any pre-installation assessment because a lift that fits the staircase can still create access problems at the top landing, bottom landing, or adjacent doorways. In practical terms, doorway clearance means the amount of unobstructed space available for a door to open, close, and remain usable once the stair lift rail, carriage, seat, footrest, and user are considered. Homeowners often focus on stair width first, but doorway interference is the issue I have seen delay more installations than any other measurement error. It matters for safety, accessibility, code awareness, and day-to-day convenience.
For this Installation & Setup hub on pre-installation assessments, doorway clearance sits at the center of the evaluation process because it connects nearly every other planning task: measuring stair width, reviewing landing depth, checking folding dimensions, choosing rail overruns, assessing power locations, and identifying transfer space. A stair lift is not just a chair on a track. It is a moving accessibility device with parked and unfolded positions, each affecting circulation differently. If a hallway door cannot open fully after installation, the user may lose access to a bedroom, bathroom, closet, or exit route.
The stakes are higher in older homes, narrow townhouses, split-level layouts, and properties with inward-swinging doors near the staircase. In those settings, a difference of one or two inches can determine whether you use a standard rail, add a powered hinge, reposition the start point, reverse travel orientation, or move to a different lift model entirely. Manufacturers such as Bruno, Handicare, Stannah, and Harmar publish dimensional drawings for exactly this reason, and every competent survey should compare real site measurements against the specific product’s folded width, seat height, arm width, and overrun requirements.
This guide explains how to check doorway clearance before a stair lift installation, what to measure, which obstructions matter most, and how professionals resolve conflicts. It also functions as the main hub for pre-installation assessments, so it will frame the broader questions that support linked topics such as stair geometry, electrical readiness, structural mounting points, and user transfer needs. If you want to avoid rework, delays, and unsafe compromises, doorway clearance should be verified early, documented clearly, and reviewed against the exact lift configuration being proposed.
What doorway clearance means during a stair lift survey
Doorway clearance is the usable space around a door after the stair lift system is installed and during its normal operation. That includes the parked position of the chair, the folded position when not in use, and the travel path if the lift stops near the doorway. In a professional survey, I do not treat the staircase and doorway as separate items. I assess them as a single access zone because the rail terminus, seat swivel area, footrest projection, and user approach path all affect whether the door remains functional.
There are four questions to answer directly. Can the door open to its normal angle without striking the rail or chair? Can a person pass through the doorway safely when the lift is folded? Can the stair lift user transfer on and off the seat without blocking the door? If the door serves a bathroom, bedroom, or egress route, does the post-installation layout preserve practical access for everyone in the home? Those questions produce better decisions than relying on one simple width measurement.
Surveyors usually distinguish between structural opening width and operational clearance. Structural opening width is the measured door opening, typically taken between the jambs with the door open. Operational clearance is the real-world usable space after door swing, trim, handles, skirting, newel posts, lift arms, and folded footrests are included. The second measurement is what determines whether installation will work without compromise.
Where doorway conflicts usually occur
The most common conflict points are the bottom landing, the top landing, and any intermediate doorway near a curved stair lift route. Bottom landings create issues when the rail start point sits in front of a hallway door or when a powered hinge drops into a traffic path. Top landings create problems when the user must dismount near a door that opens toward the staircase. In curved installations, the first turn or parking section may project into a doorway zone even if the stairs themselves are wide enough.
In the field, I see recurring patterns. A basement door under the staircase may lose swing because the lower rail bracket and folded footrest occupy the same space as the door arc. A second-floor bathroom door may open only halfway because the parked chair sits too close to the landing. Closet doors often seem unimportant until they contain HVAC controls, electrical panels, or daily storage. Front hall installations can also interfere with an entry closet or the route from the main entrance to the stairs, which is a usability issue even when the lift technically fits.
Door type changes the risk. Hinged doors are usually the biggest challenge because of the swing arc. Pocket doors reduce conflict if there is wall cavity space and the opening meets accessibility needs. Bi-fold doors sometimes help for closets but can narrow clear opening width. Out-swing doors may preserve interior clearance but can create circulation or privacy issues elsewhere. The right answer depends on the room served and how often it is used.
Measurements to take before choosing a stair lift model
Before selecting any model, capture a full doorway clearance dataset rather than a single tape measure reading. Record staircase width from wall to handrail or obstruction, landing depth at top and bottom, door opening width, door leaf width, swing direction, door thickness, casing projection, and handle projection. Then measure from the nosing of the first and last tread to the nearest part of the doorway and note any trim, radiator, post, or baseboard heater in the area. Photographs from standing height and overhead-style angles are useful because manufacturer teams often review them during quoting.
The most important dimensions are those tied to the exact lift you are considering. For a standard straight stair lift, note folded width, seat-to-wall projection, footrest depth when folded and unfolded, and whether the seat can park away from the doorway using a rail overrun. For a curved lift, add park positions, turn radii, and platform orientation at stops. If two users share the home, I also document the walking path width with the lift folded, because caregivers and other residents still need safe stair and hallway access.
| Measurement | Why it matters | Typical issue if missed |
|---|---|---|
| Door opening width | Confirms usable passage with lift folded | Door remains technically present but functionally cramped |
| Door swing arc | Shows where the door leaf travels | Door hits rail, seat, or footrest |
| Landing depth | Determines transfer and parking space | User dismounts too close to stairs or blocked door |
| Folded width of lift | Predicts hallway and doorway obstruction | Insufficient circulation for other residents |
| Rail overrun length | Moves seat away from the staircase edge or doorway | Unsafe transfer zone or blocked landing |
| Handle and trim projection | Captures real clearance, not just rough opening | Door clears on paper but not in use |
How professionals check door swing against rail and seat positions
The best way to check door swing is to map the full arc, then overlay the proposed rail and chair envelope. On site, I usually open the door to its normal resting point and mark the swing path visually with painter’s tape or a laser measure reference. Then I compare that path with the manufacturer’s dimensional sheet. For a quick validation, a cardboard template or taped floor outline of the folded footrest and lower rail section can reveal interference immediately. This simple method catches more errors than relying on memory or verbal descriptions.
Professionals also review operational positions, not just the parked position. A door may clear when the chair is folded, but fail when the seat is left unfolded after use. That matters in real homes because users do not always fold the lift perfectly every time. Powered folding rails, powered footrests, and swivel seats improve usability, but they do not eliminate the need for geometric clearance. If the chair stops near a doorway, the dismount process must be checked with the seat rotated, the user’s knees forward, and the footrest position accounted for.
When clearance is tight, model-specific tolerances matter. One stair lift may fold to around 10.5 to 12.5 inches from the wall, while another may project more depending on arm shape and rail design. Curved rails often require more space at turns and parking bends. The correct approach is to compare site conditions against the exact installation drawing produced for that home, not against generic brochure language.
Common solutions when doorway clearance is limited
Limited doorway clearance does not always stop the project. It usually changes the design. The simplest fix is a rail overrun that parks the chair farther from the doorway at the top or bottom landing. On straight staircases, that often solves transfer-space and door-swing problems at the same time. If the lower rail would obstruct a hallway when not in use, a hinged rail or powered folding rail can lift the end section clear of the doorway or circulation path. These features are common in homes where the staircase ends near a front door, corridor, or under-stair access door.
Another solution is to reverse the mounting side if the opposite side gives better landing and doorway clearance. This is not always possible because of handrails, radiators, narrow points, or transfer preferences, but it should always be reviewed during pre-installation assessments. In other cases, changing the door is the smarter move. Rehanging a door to swing outward, converting a hinged closet door to bi-fold, or replacing a room door with a pocket door can preserve access with less compromise than forcing a poor lift layout.
For curved stair lifts, the resolution may involve custom parking positions. A designer can sometimes park the chair around a corner, away from the doorway, even if the ride path remains the same. That costs more than a straight rail adjustment, but it can preserve full use of a critical door. The right solution balances safety, budget, user strength, and how often the door is used.
Safety, usability, and standards to keep in mind
Doorway clearance is not just a convenience issue. It affects transfer safety, fall risk, emergency access, and the practical habitability of the home. The user should be able to get on and off the stair lift at a stable landing with enough space to turn, reach the armrest, and move away from the seat without stepping backward toward the stairs. If a door crowds that movement, the transfer becomes less predictable and more dangerous. This is especially important for users with limited balance, reduced knee flexion, or reliance on a cane or walker.
Although stair lifts in private homes are not governed in the same way as commercial vertical transportation systems, recognized standards still shape best practice. Installers commonly reference product instructions, manufacturer survey forms, and applicable accessibility principles when evaluating transfer areas and obstructions. Building code considerations may also matter if the door serves a required means of egress or if remodeling alters existing openings. In plain terms, a layout that technically works for the lift but blocks a critical path in the house is not a good installation.
Usability for other household members matters too. I always check whether people can still walk past the folded lift, carry laundry, access storage, and open doors normally. A successful stair lift installation supports the whole home environment, not only the ride up and down the stairs.
How this hub fits the full pre-installation assessment process
As the main hub for pre-installation assessments within Installation & Setup, this article should guide how you evaluate the entire project before ordering equipment. Doorway clearance links directly to stair width measurement, rail configuration, power supply planning, seat height selection, user transfer analysis, and parking location strategy. It also informs whether you need a straight stair lift, a curved design, a hinged rail, or minor home modifications before installation day.
A complete assessment usually follows a clear sequence: identify the user’s mobility needs, measure the staircase, map top and bottom landings, check doorway clearance, confirm obstructions, verify power arrangements, and review installation drawings before manufacture or scheduling. Skipping the doorway step creates downstream problems because once the rail is fabricated, changes become more expensive. That is especially true for custom curved systems, where even small layout revisions can affect lead time and cost.
The main benefit of checking doorway clearance early is confidence. You know the chosen stair lift will fit the staircase and preserve how the home functions. If you are planning a lift now, measure every nearby doorway, compare those numbers with the exact model specifications, and have a qualified stair lift professional confirm the final layout before you place the order.
Frequently Asked Questions
Why is doorway clearance so important when planning a stair lift installation?
Doorway clearance matters because a stair lift does not only need to fit on the staircase itself. It also has to coexist with the spaces people use before stepping onto the lift and after getting off it. A lift can technically fit within the stair width and still interfere with a nearby door at the top landing, bottom landing, or along an adjacent hallway. If the rail, chair, footrest, or parked unit blocks part of a doorway swing or narrows the approach too much, the door may become difficult or unsafe to use.
In a practical home setting, this can create several problems. A bedroom, bathroom, closet, or exterior door may no longer open fully. A user transferring on or off the seat may not have enough room to position themselves safely. Other household members may need to squeeze around the parked chair, which increases trip risk and reduces convenience. In tighter homes, even a few inches can make the difference between a smooth installation and a layout that feels cramped every day.
That is why doorway clearance is part of a proper pre-installation assessment. Installers look beyond the staircase and evaluate how the lift will affect normal circulation patterns, access to rooms, and safe entry and exit at both landings. Checking this early helps avoid surprises and allows the installer to recommend adjustments such as a different rail configuration, a folding rail, a swivel seat option, or a revised parking position.
What exactly should be measured when checking doorway clearance before a stair lift is installed?
Doorway clearance should be evaluated as a total useable space issue, not just a simple door width measurement. Start by identifying every door near the staircase, especially at the top and bottom landings. Then consider how each door operates: whether it swings inward or outward, how wide it opens, and whether it needs full swing access for safe everyday use. A door that only opens partway because of a stair lift may still technically function, but it may no longer be practical for a user with limited mobility.
The key measurements usually include the distance from the staircase to the doorway opening, the amount of landing space in front of the door, the width of the hall or passage, and the clear floor area available when the lift is parked and when it is in use. You also need to consider the lift’s folded dimensions and its open, occupied dimensions. A folded seat and footrest may take up much less space than an occupied chair, so both conditions matter. The user’s knees, feet, and body position can affect clearance just as much as the equipment itself.
Installers also look at the rail overrun, if any, and whether the chair parks near a doorway. At the top landing, they may assess whether the user can safely swivel and stand without backing into a door or wall. At the bottom landing, they may verify that the lift does not obstruct a main entry door, hallway traffic, or a nearby room entrance. Accurate measurements combined with an understanding of how the lift operates provide the clearest picture of whether the doorway will remain safe and convenient.
Can a door still be used if it is close to the stair lift rail or chair?
Sometimes yes, but it depends on how close the door is, how the lift is configured, and how the space is used on a daily basis. A nearby door may remain usable if it can still open and close fully, if the landing remains safe for walking and transferring, and if the lift can be parked in a position that does not interfere with normal movement. However, “usable” should mean more than barely functional. A door that opens only halfway or requires awkward maneuvering may not be acceptable, especially for someone with balance issues, a walker, or limited mobility.
One common issue is that the folded stair lift may appear out of the way, but the situation changes when the chair is unfolded or when someone is seated on it. Another issue is door swing conflict. If the door edge, handle, or arc of travel strikes the rail, footrest, or seat, the space may not work safely. This becomes especially important with bathroom and bedroom doors, where full access can be necessary for caregivers, mobility devices, or emergency situations.
The best approach is to assess the doorway in both lift positions: parked and operating. A qualified stair lift professional can determine whether a different park point, a call-send control, a hinged or folding rail, or another customization can preserve door function. In some cases, the answer may be as simple as repositioning where the chair rests. In others, the doorway location may strongly influence which stair lift model is appropriate.
How do installers handle clearance problems at the top or bottom landing?
When an installer identifies a clearance issue, the goal is to maintain safe access without compromising the lift’s function. At the top landing, one solution may be a rail overrun that carries the chair away from the stair edge so the user can get on and off in a safer, more open area. In other homes, a swivel seat can improve the transfer angle and reduce the chance of stepping into a doorway conflict. If a door is very close to the landing, the installer may recommend a parking position that keeps the chair farther from the opening when not in use.
At the bottom landing, a common option is a folding or hinged rail. This allows the lower section of rail to move out of the way when the lift is not being used, which can help preserve access to a hallway, entry door, or nearby room. Installers may also review whether the lift can be called to one end of the staircase and parked there routinely to keep a doorway clear. In some cases, a different seat style or a model with a slimmer folded profile may improve everyday access.
What matters most is that any solution supports safe boarding, dismounting, and household movement. A workaround that leaves someone stepping around a partially blocked doorway or transferring in a cramped landing area is usually not the right answer. A professional assessment considers the user’s mobility, the home’s layout, and the lift’s actual footprint in real use, not just on paper.
Should homeowners measure doorway clearance themselves or rely on a professional assessment?
Homeowners can and should do a basic early review of nearby doorways, especially to identify obvious tight spots before scheduling installation. It is helpful to note where doors are located in relation to the staircase, how they swing, and whether the top or bottom landing already feels narrow. Taking rough measurements of the doorway width, landing depth, and stair-to-door distance can also make the initial consultation more productive.
That said, final clearance decisions should be made by a qualified stair lift professional. Stair lift fit is not just about one number. It involves folded and unfolded equipment dimensions, rail placement, seat height, swivel space, transfer safety, user size, and how the lift will be parked and operated day to day. Professionals are trained to spot conflicts that are easy to miss, such as handle interference, footrest encroachment, or reduced standing room at the dismount point.
A professional assessment also helps ensure that the installation supports long-term usability, not just basic fit on installation day. If the home has tight landings, multiple nearby doors, or high-traffic hallways, expert planning is especially important. In most cases, the best results come from combining homeowner awareness with a detailed site survey by an experienced installer who can recommend the safest and most practical layout.