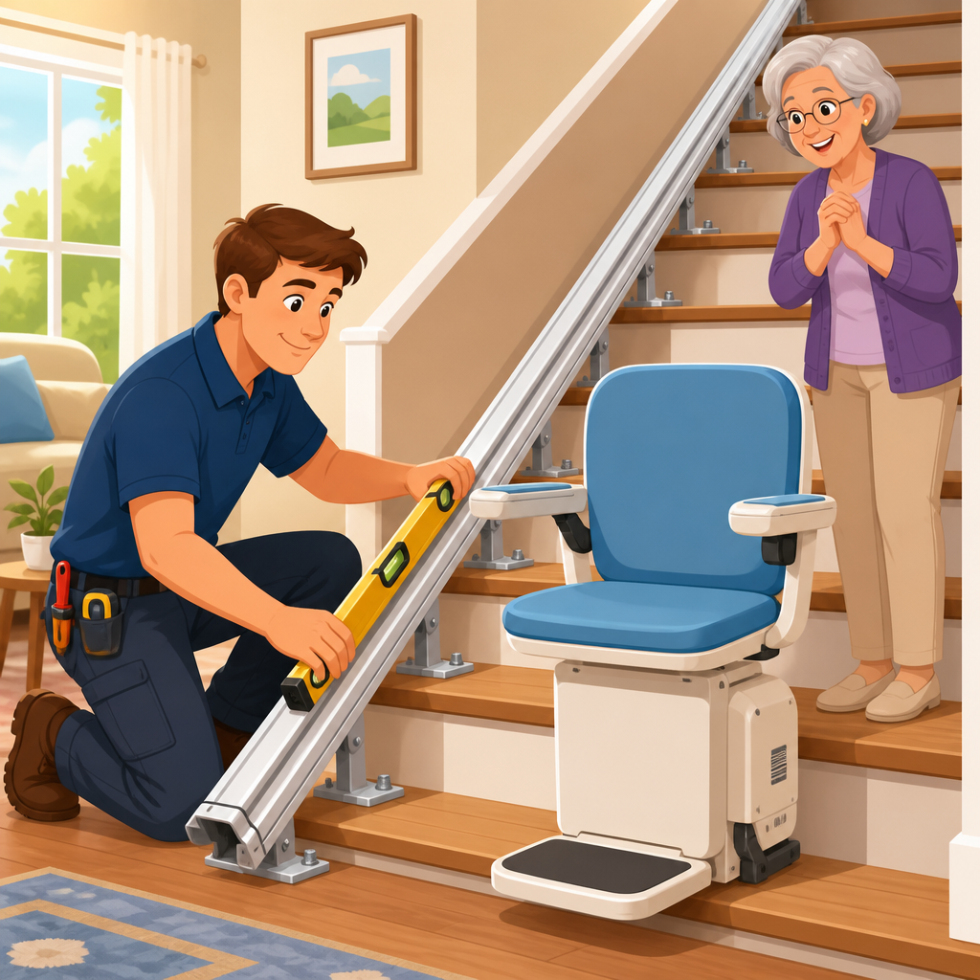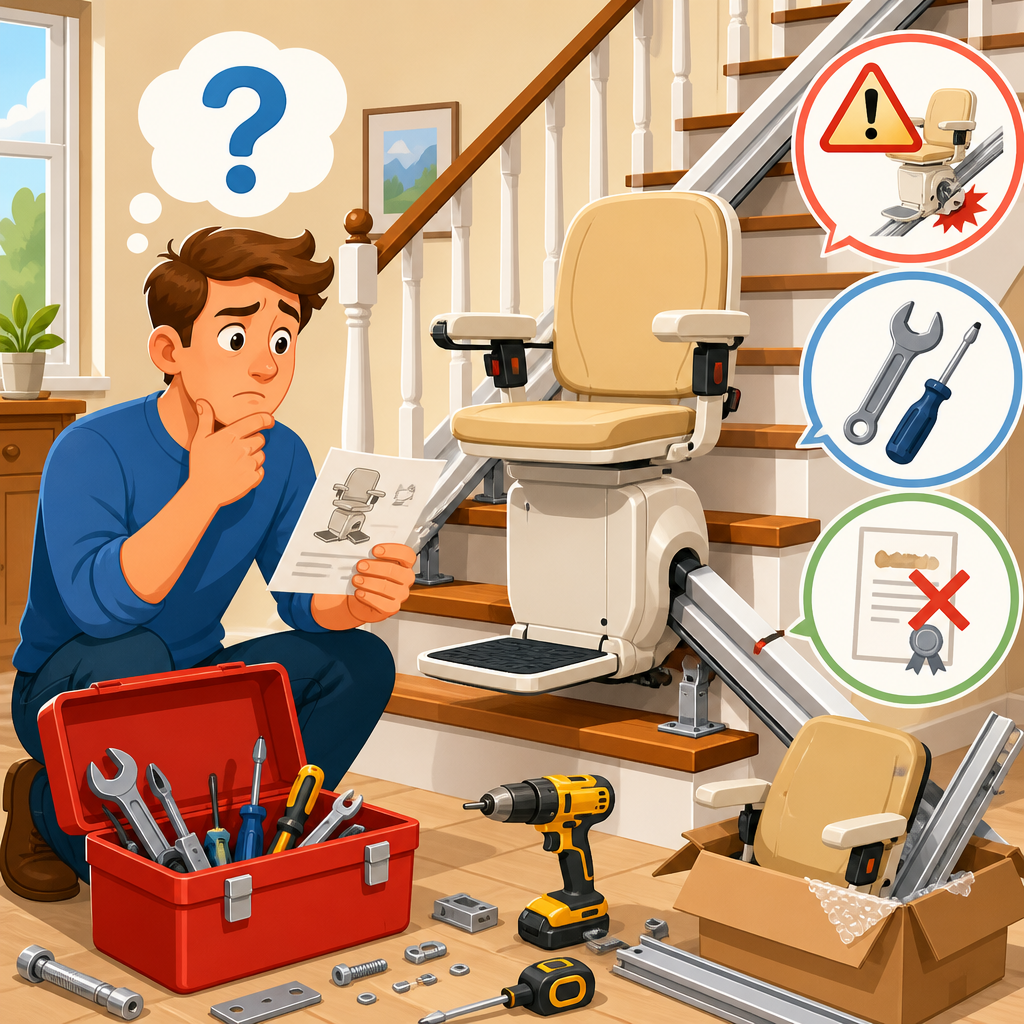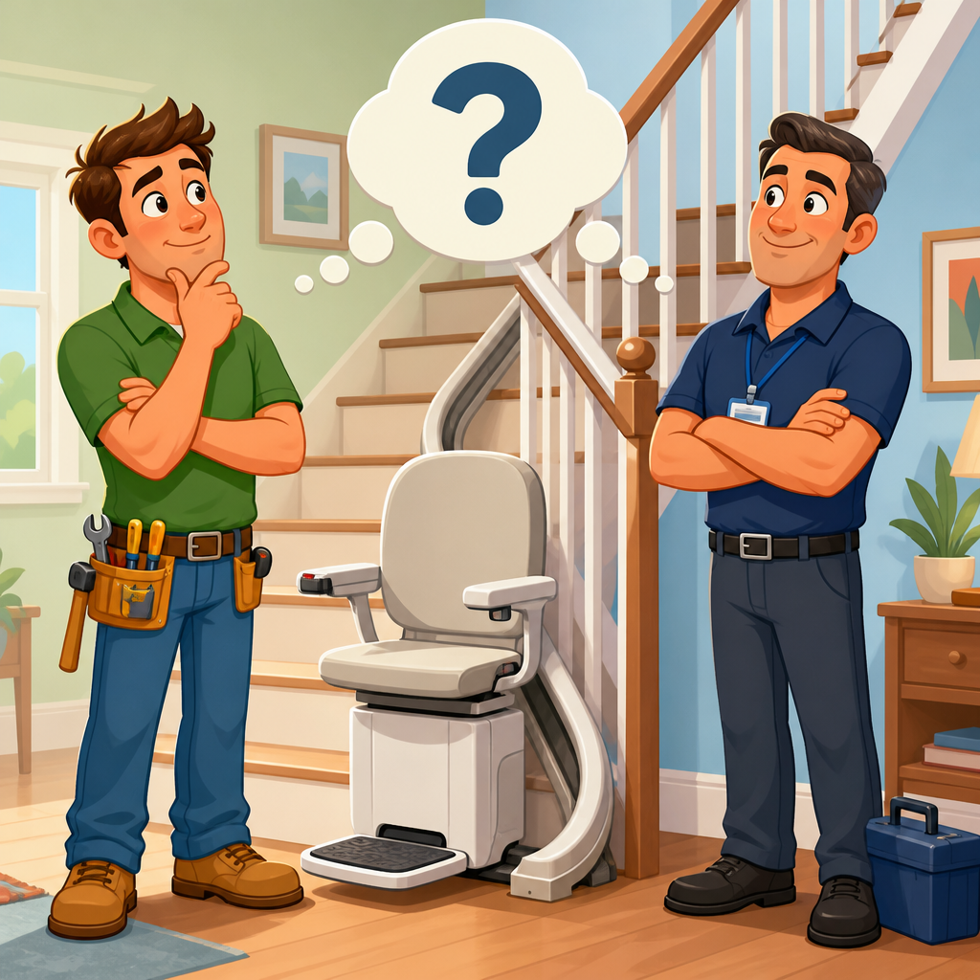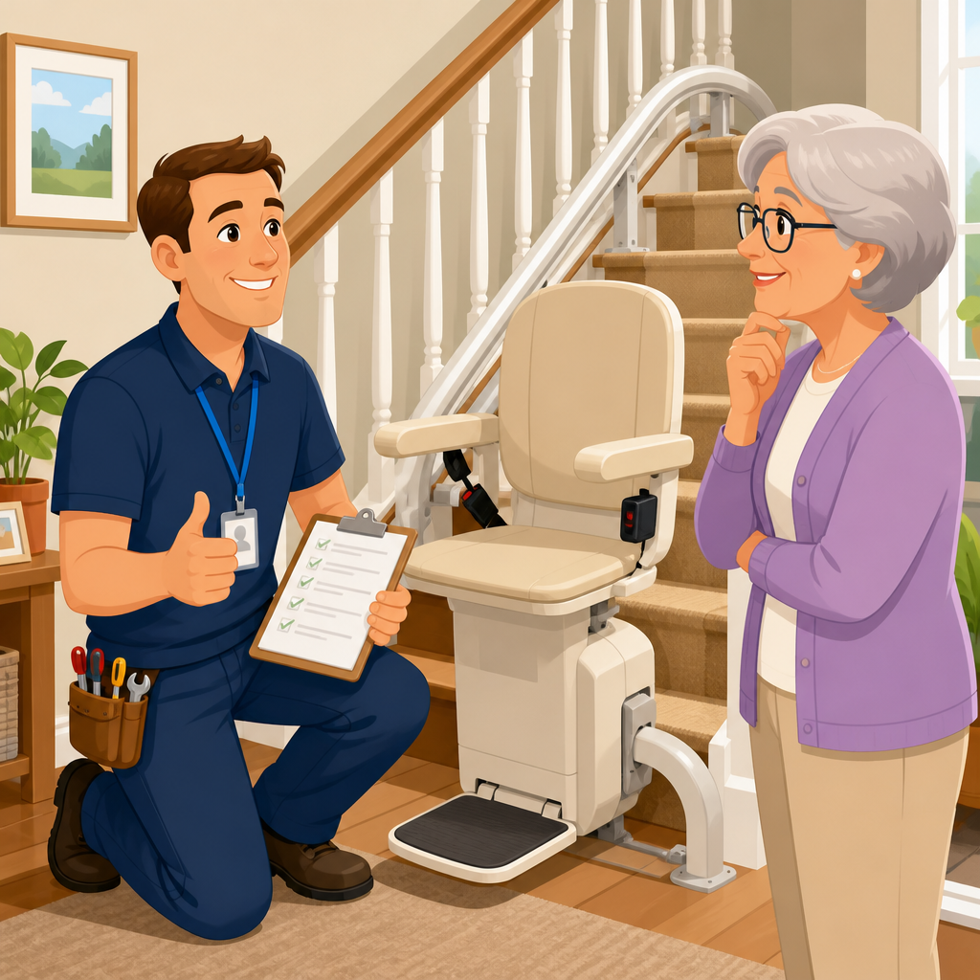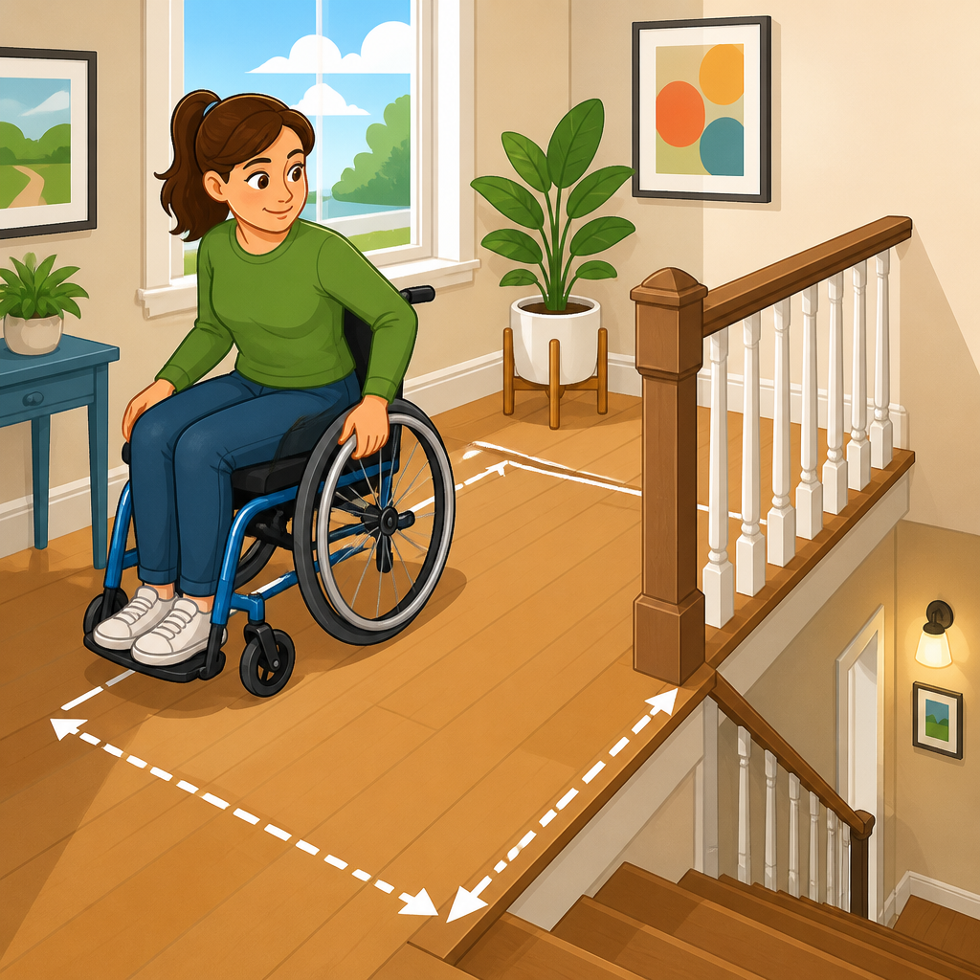
Evaluating transfer space at the top of the stairs is one of the most important pre-installation assessments for any stairlift project because it determines whether a user can get on and off the chair safely, comfortably, and consistently. In practical terms, transfer space means the clear area available on the landing where a person approaches the stairlift, turns, positions mobility equipment if needed, and completes the sit-to-stand or stand-to-sit movement without being forced into an awkward angle. I have assessed dozens of top landings in private homes, condos, and multi-level remodels, and the same lesson repeats every time: a stairlift that fits the staircase can still be the wrong solution if the upper landing does not support a safe transfer. This is why transfer-space evaluation sits at the center of pre-installation assessments and deserves to anchor any installation and setup planning process.
The top of the stairs creates a unique risk zone because that is where mobility, balance, and edge exposure intersect. A user may be stepping backward toward a seat, turning from a walker, or pivoting from a wheelchair while standing within feet of the stair opening. Small design details matter here. The seat may need to swivel away from the staircase. The user may need room for a caregiver to assist on one side. A narrow hallway may block knee clearance or force a dangerous twist. Door swing can eliminate the very space that looks available on a sketch. Carpet thickness, handrail projection, radiator covers, newel posts, and low knee walls all affect usable clearance. Good pre-installation assessments do not rely on a single tape measurement; they examine how a real body moves through a real landing under everyday conditions.
For homeowners, contractors, and accessibility professionals, evaluating transfer space matters because it reduces fall risk, avoids failed installations, and helps match equipment to the user rather than forcing the user to adapt to the equipment. It also informs adjacent decisions across the installation and setup process, including rail overruns, seat style, power swivel options, call-send placement, parking locations, and whether a straight or curved unit is even appropriate. In that sense, this article serves as a hub for pre-installation assessments: the transfer area cannot be judged in isolation. It connects directly to staircase width, landing geometry, obstruction mapping, electrical readiness, user anthropometrics, caregiver needs, code awareness, and long-term usability.
A complete evaluation starts by defining the transfer path, not just the landing size. The transfer path is the route a user takes from the upper floor to the parked chair and back again. In many homes, that path begins at a bedroom doorway, turns around a hall corner, passes a console table or closet door, and ends at the stair edge. During assessments, I watch for whether the user can approach from the side or only head-on, whether they favor one leg, whether they use a cane in the inside or outside hand, and whether they need to lock a walker before sitting. Those observations often matter more than nominal dimensions. The goal is simple: create enough predictable, unobstructed space for a controlled transfer every single time.
What to Measure Before Choosing Equipment
The first step is to document the landing with repeatable measurements. Measure the clear depth from the top stair nosing to the nearest obstruction, the clear width between walls or fixed objects, and the distance from the rail line to any door casing, banister, or furniture edge. Also record handrail projection, trim thickness, and whether any object intrudes at hip or shoulder height. Manufacturers commonly publish minimum folding dimensions for the chair, footrest, and armrests, but those catalog numbers are only a starting point. Real assessments compare folded and in-use dimensions against the user’s body size and movement pattern.
You also need to measure dynamic space. Seat height, knee angle, and foot placement change while the chair rotates and while the user stands. I typically mark the proposed rail position with painter’s tape, then stage the transfer using a dining chair placed near the stair edge at a comparable height. This reveals whether the user can plant both feet, reach the armrests, and rotate without crossing the stair opening. If a wheelchair or walker is involved, measure the parking footprint needed during transfer, including turning radius and brake access. A landing that appears generous can become tight once mobility equipment is actually positioned.
| Assessment Item | What to Measure | Why It Matters |
|---|---|---|
| Landing depth | Top nosing to wall, door, or obstruction | Determines room to step off and swivel safely |
| Landing width | Clear distance between walls or fixed objects | Affects approach angle and caregiver access |
| Door swing | Arc of door into landing | Can remove usable transfer space |
| Rail offset | Distance from stair edge to installed rail path | Changes seat position relative to the landing |
| Mobility device footprint | Walker or wheelchair parked position | Ensures stable equipment placement during transfer |
| Swivel clearance | Room for manual or powered seat rotation | Prevents twisting toward the staircase |
Photographs and scaled sketches should accompany these numbers. I recommend overhead photos from the hallway side, close images of the stair edge, and shots showing any door in open and closed positions. If the project involves a curved stairlift, obtain manufacturer-specific survey forms because top landing parking can vary significantly by model. Straight stairlifts often permit a top overrun, while curved systems may park around a corner or away from the opening. Without tying measurements to a specific equipment geometry, the assessment remains incomplete.
How User Needs Change the Required Transfer Space
Transfer space is never one-size-fits-all because users transfer differently. A person with mild knee arthritis may simply need enough room to turn and sit, while someone with hemiparesis, Parkinsonian gait, or limited trunk control may need a wider, more deliberate setup area. During assessments, I ask which side is stronger, whether the user pushes from armrests, whether they need to back up until they feel the seat, and whether they pause before standing. These are not minor details. They define where support points must be and how much open space is truly usable.
Caregiver involvement changes the equation further. If one person assists from the front, there must be room for feet, knees, and hand placement without forcing the helper toward the stair edge. If assistance comes from the side, wall proximity may make safe body mechanics impossible. Bariatric users and taller users need special attention because shoulder width, thigh length, and center-of-gravity changes can reduce maneuvering space dramatically. Some manufacturers offer perch seats, powered footrests, and automatic swivels that improve transfer safety, but these features only work when the landing geometry supports them.
Cognitive factors matter as well. A user with visual impairment or early dementia benefits from a simpler, more consistent transfer zone with fewer decisions and fewer movable obstacles. In those cases, I look beyond dimensions and consider routine. Is the laundry basket always stored on the landing? Does a pet bed drift into the path? Does the chair park where it blocks a frequently used linen closet? Safe transfer space must remain safe during ordinary life, not only on installation day.
Common Landing Problems and Practical Solutions
The most common top-landing problem is insufficient depth. In older homes, the hallway may terminate right at the stair opening, leaving little room to approach the chair and rotate away from the edge. A top overrun can help by moving the seat farther onto the landing, but only if the floor area beyond the top riser is actually clear. In some projects, reversing the side of installation or selecting a model with a narrower folded profile creates enough function without structural changes. In others, the right recommendation is not a stairlift but a different access strategy.
Door conflicts are another frequent issue. A bedroom, bathroom, or closet door may swing directly into the transfer zone. When that happens, assess alternatives such as rehanging the door, changing swing direction, replacing it with a pocket or barn-style solution where appropriate, or relocating the stairlift park position. Newel posts and radiators can also obstruct hip movement during a swivel. Sometimes a few inches gained by trimming nonstructural casing or removing decorative projections solves the problem. Sometimes it does not, and pretending otherwise is how unsafe installations happen.
Hallway pinch points deserve careful review. A transfer can fail not at the chair itself but several steps before the chair if the user cannot bring a walker through the approach path. I have seen installations where the seat technically cleared code-adjacent dimensions yet remained unusable because a linen cabinet narrowed the corridor by three inches at handle height. Furniture is another common variable. Homeowners often say, “We can move that table,” but pre-installation assessments should determine whether the setup works permanently, not temporarily. If daily use depends on flawless housekeeping, the design is fragile.
How Transfer Space Connects to the Wider Pre-Installation Assessment
As the hub topic for pre-installation assessments, transfer space must be coordinated with every other survey category. Staircase width affects folded clearance for other household members. Track length and overrun decisions affect where the chair stops. Electrical planning matters because charging points are often located at the top or bottom park position. Structural mounting surfaces, especially on older timber stairs, influence where the rail can realistically sit. Even flooring type matters: thick carpet with soft underlay can destabilize a walker during transfer more than homeowners expect.
Equipment selection should follow the assessment, not precede it. Straight stairlifts are usually simpler and less expensive, but a curved rail may provide a safer top landing dismount if it carries the seat away from the stair opening. Powered swivel seats are valuable when upper-body rotation is limited, yet they add operating steps and require reliable power and controls. Hinged rails are more often discussed at the bottom landing, but top parking arrangements can also determine hallway circulation upstairs. This is why a hub article on pre-installation assessments must emphasize system thinking: measurements, user needs, home layout, and product geometry all interact.
Documentation closes the loop. A sound assessment package includes measured drawings, photos, user notes, identified hazards, and a written recommendation stating whether the transfer is acceptable, acceptable with modifications, or unacceptable. If modifications are needed, list them specifically: remove table, reverse door swing, add grab support at wall, confirm powered swivel, or test alternate rail side. That level of clarity helps installers, sales teams, occupational therapists, and family decision-makers work from the same facts. It also prevents the costly mistake of ordering equipment before verifying that the top landing supports safe use.
Best Practices for a Reliable On-Site Evaluation
The most reliable transfer-space evaluations happen on site with the intended user present. Remote quoting has limits. Video calls can identify obvious red flags, but they rarely capture true depth perception, soft-surface instability, or the way a person naturally pivots under stress. On site, I prefer to assess at the same time of day the stairlift will be used most, because lighting conditions matter. Glare from a nearby window, weak hallway illumination, or shadow at the stair edge can change confidence and foot placement. Good assessment is not just dimensional; it is environmental.
Use a consistent checklist. Confirm top landing dimensions, approach path, door interference, user transfer side, dominant hand, mobility aid type, seat swivel direction, caregiver position, charging location, and emergency egress impact. Test a mock transfer whenever possible. If the user hesitates during a staged sit or cannot position a walker without clipping the stair edge, treat that as significant evidence, not a minor inconvenience. A stairlift should reduce effort and risk. If using it requires compensatory maneuvers every trip, the assessment has uncovered a design problem that needs solving before installation.
It is also wise to review relevant accessibility guidance and manufacturer instructions together. Residential stairlifts are not prescribed by a single universal standard in the same way commercial elevators are, but established guidance from occupational therapy practice, manufacturer installation manuals, and local building considerations can still inform decisions. The core principle remains constant: the user must be able to transfer onto and off the chair on a stable, unobstructed landing without exposure to avoidable fall hazards.
Evaluating transfer space at the top of the stairs is the decisive step that turns a stairlift quote into a safe installation plan. It tells you whether the landing supports a controlled transfer, which equipment features are necessary, and what home modifications may be required before any rail is ordered. For a pre-installation assessments hub, this topic sits at the center because it connects user ability, landing geometry, staircase design, and product choice in one practical test: can the person get on and off safely every day? Measure carefully, observe real movement, document obstacles, and compare findings to the exact stairlift being considered. If you are planning a project, schedule a thorough on-site assessment and treat the top landing as a safety-critical workspace, not just the place where the stairs end.
Frequently Asked Questions
What does “transfer space” at the top of the stairs actually mean?
Transfer space at the top of the stairs is the clear, usable landing area a person needs to safely get on and off a stairlift chair. It is not just a single measurement from the edge of the top step to the nearest wall. Instead, it includes the full area required for approach, turning, balance, foot placement, hand support, and movement of any mobility aid such as a walker or cane. If the landing is too tight, the user may be forced to twist awkwardly, back up too close to the stair edge, or step around obstacles while trying to sit or stand, all of which increase fall risk.
In a proper evaluation, transfer space is viewed as a functional safety zone rather than an empty patch of floor. A user may need room to pivot from a hallway, line up with the chair, reach the armrest securely, and complete the transfer without rushing or overreaching. Some users need more room than others depending on strength, balance, joint range of motion, body size, and whether a caregiver is assisting. That is why a landing that appears acceptable at first glance may still be unsafe in real-world use.
For stairlift planning, the best question is not “Is there space?” but “Is there enough clear space for this specific person to transfer safely every time?” That user-centered approach is what makes transfer-space evaluation so important before installation begins.
Why is evaluating transfer space so important before installing a stairlift?
Transfer space evaluation is one of the most important pre-installation steps because the top landing is often where the highest-risk movement occurs. A stairlift can carry someone up the staircase successfully, but if the user cannot dismount safely at the top, the installation has not fully solved the access problem. In fact, an unsafe transfer area can create a serious hazard right where the user is most vulnerable: standing up, turning, and stepping away near the stair opening.
When transfer space is assessed early, it helps determine whether the proposed stairlift location, rail configuration, seat orientation, and parking position will support safe use. It can also reveal if modifications are needed, such as moving furniture, changing the overrun, using a powered swivel seat, or selecting a different model. In some homes, a standard setup works well. In others, the landing geometry may require a more specialized solution because of narrow hallways, nearby door swings, low clearance, or the need to stage a walker at the landing.
This evaluation is also important for long-term usability. A user’s mobility may change over time, and a landing that is barely workable today may become difficult later. By identifying these limitations upfront, homeowners and installers can make better decisions that support comfort, independence, and ongoing safety. In short, transfer space is not a minor detail; it is central to whether the stairlift will work well in everyday life.
How do you evaluate transfer space at the top landing of the stairs?
A good evaluation starts with measuring the landing, but it should never end there. The assessor should document the depth and width of the top landing, note the position of walls, doors, trim, handrails, and furniture, and identify where the stairlift chair will stop when parked for transfer. They should also look at the relationship between the seat and the edge of the stairs, because the user needs enough room to exit without stepping into a tight corner or backing toward an unsafe drop-off.
Next comes the functional part of the assessment. The user’s actual transfer pattern should be considered: Do they approach from the front or side? Do they pivot left or right more comfortably? Do they push up from armrests? Do they need both feet planted wide apart before standing? If they use a cane or walker, where will that device be placed during the ride, and where will it be positioned when they get off at the top? These details matter because a technically open landing can still fail if the user cannot maneuver naturally within it.
It is also important to review door interference and circulation paths. A nearby bedroom, bathroom, or closet door can reduce usable transfer space even if the raw landing dimensions seem acceptable. The evaluator should check whether a door swings into the transfer zone, whether the user would need to sidestep around a frame, and whether there is enough room for a caregiver if assistance is required. If possible, a mock transfer or seated-position simulation can be very helpful. Seeing how a person approaches, turns, and stands often reveals practical issues that measurements alone miss.
The most reliable evaluations combine dimensions, user biomechanics, equipment needs, and environmental conditions. That is how you determine whether the top landing is merely open enough on paper or genuinely safe for routine stairlift use.
What factors can make transfer space unsafe or difficult, even if the landing looks large enough?
Several common issues can reduce safe transfer space without being obvious at first. One of the biggest is poor layout. A landing may have enough square footage overall, but if the chair stops too close to a wall, doorway, or corner, the user may not have the right kind of room to stand up and turn. Transfer movement is directional, so the shape and location of the clear area matter just as much as the total size.
Door swings are another frequent problem. A hinged door opening into the landing can block approach or exit space, forcing the user into a narrow pathway. Likewise, furniture, shelving, baseboard heaters, radiators, or decorative items can create pinch points that interfere with foot placement or walker positioning. Even small obstacles matter when someone has limited balance or needs stable, repeatable movement patterns.
User-specific physical limitations can also make a landing harder to use than it appears. Someone with arthritis, weakness, dizziness, limited hip rotation, or reduced ability to pivot may need a wider and more straightforward transfer path than a relatively mobile user. The need for caregiver assistance increases the space requirement even further, because now the area must accommodate two people moving safely together. Flooring can also affect safety. Slippery surfaces, thick rugs, raised thresholds, and uneven transitions may undermine stability during sit-to-stand transfers.
Finally, the configuration of the stairlift itself matters. Seat height, swivel function, armrest shape, footrest position, and rail overrun all influence how naturally a person can get on and off. This is why transfer space should never be evaluated as a simple empty landing question. Safety depends on the interaction between the person, the chair, and the surrounding environment.
What can be done if there is not enough transfer space at the top of the stairs?
If transfer space is limited, that does not automatically mean a stairlift is impossible, but it does mean the situation needs a more careful design approach. The first step is to identify whether the problem is clutter, layout, rail position, door interference, or the user’s transfer needs. In some homes, the solution is straightforward: removing furniture, relocating a small cabinet, changing where the stairlift parks, or using a folding rail or powered swivel seat to improve access.
In other cases, a different stairlift model or configuration may be more appropriate. Some users benefit from features that reduce the amount of twisting and turning required at the landing, such as powered seat swivel, adjustable seat height, or controls that allow better chair positioning. Depending on the staircase and landing geometry, installers may also evaluate whether an overrun or alternate stop position can create a safer dismount area. If mobility equipment must be used immediately after exiting the chair, planning a stable and reachable staging spot is essential.
There are also situations where home modifications should be considered. Rehanging a door so it swings out of the transfer area, reducing obstructions, improving lighting, or altering the landing layout can make a significant difference. In more complex cases, consultation with an occupational therapist, accessibility specialist, or experienced stairlift professional may be the best next step. These experts can evaluate the user’s transfer mechanics and recommend changes that support safer movement.
The key is to avoid forcing a solution into a space that does not support safe, repeatable use. A stairlift should make stair navigation easier, not shift the risk to the top landing. When transfer space is tight, the right answer is a thoughtful adjustment to the environment, the equipment, or both.