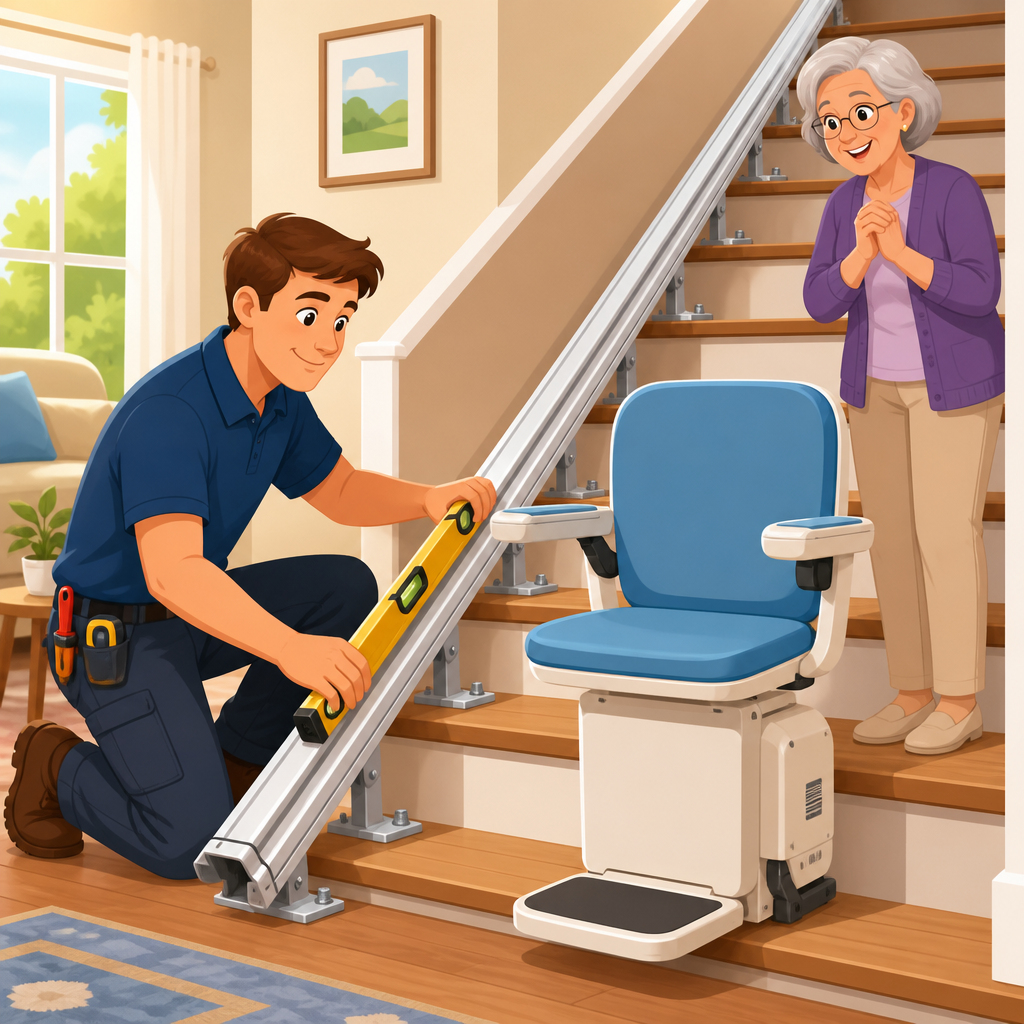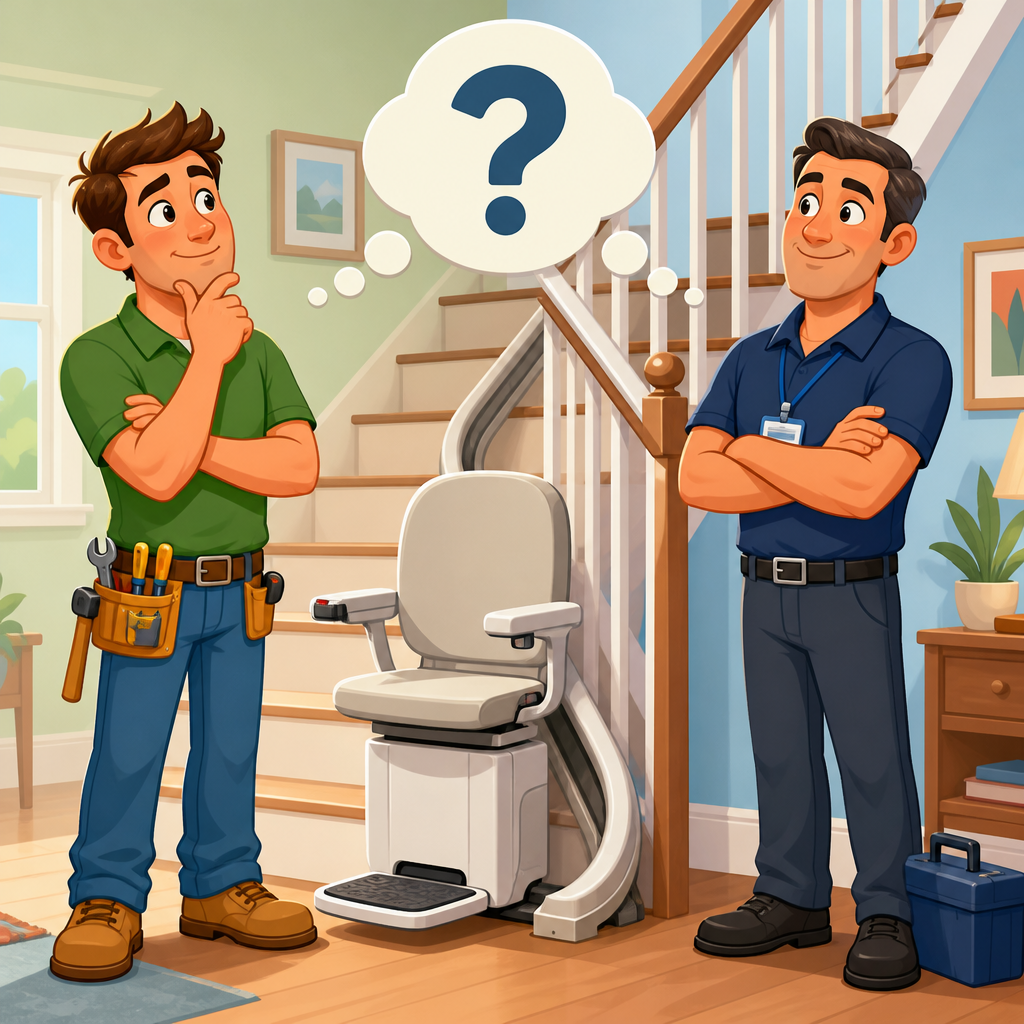
Planning stair lift parking positions before installation prevents the two problems I see most often during home assessments: a chair that blocks circulation when not in use and a user who must step on or off in an awkward, unsafe spot. A parking position is the location where the stair lift chair rests when it is not traveling. In practice, that can be at the bottom landing, the top landing, partway on a straight rail, or beyond the staircase on an overrun. Getting that decision right affects safety, appearance, charging reliability, access for other stair users, and whether the installation will feel convenient every day rather than merely functional.
Pre-installation assessments are the structured checks completed before a rail is ordered or fitted. They cover the staircase geometry, user mobility, transfer technique, power supply, obstructions, emergency egress, and how the lift will be used by everyone in the home. Parking positions sit at the center of that process because they connect the physical layout to the user’s routine. A chair may technically fit in several places, but only one or two positions usually support dignified transfers, preserve hallway space, and keep the unit on a charge point without creating a trip hazard.
This matters because stair lifts are not generic appliances. Models differ in folded width, swivel-seat operation, footrest height, hinge-rail options, and where charge contacts are located. Building standards and manufacturer instructions also shape what is acceptable. In the field, I have found that clients often focus first on seat color or speed, while the most consequential decision is where the lift will wait between journeys. Thoughtful planning before installation reduces costly rail changes, avoids return visits, and helps the stair lift become an unobtrusive part of the home. For any household researching installation and setup, parking-position planning is the practical starting point.
What a pre-installation assessment must establish first
The first job is to map the staircase and both landings accurately. Installers measure the stair pitch, tread depth, riser height, clear width, nosing profile, and the free space at the top and bottom. They also note doors that swing across the approach, radiators, newel posts, skirting details, and nearby sockets. Those measurements determine whether a straight or curved rail is needed and whether the chair can be parked without projecting into a walkway. A narrow staircase may physically accept a slimline model, yet still fail if the folded footrest blocks a hallway route to a kitchen or bathroom.
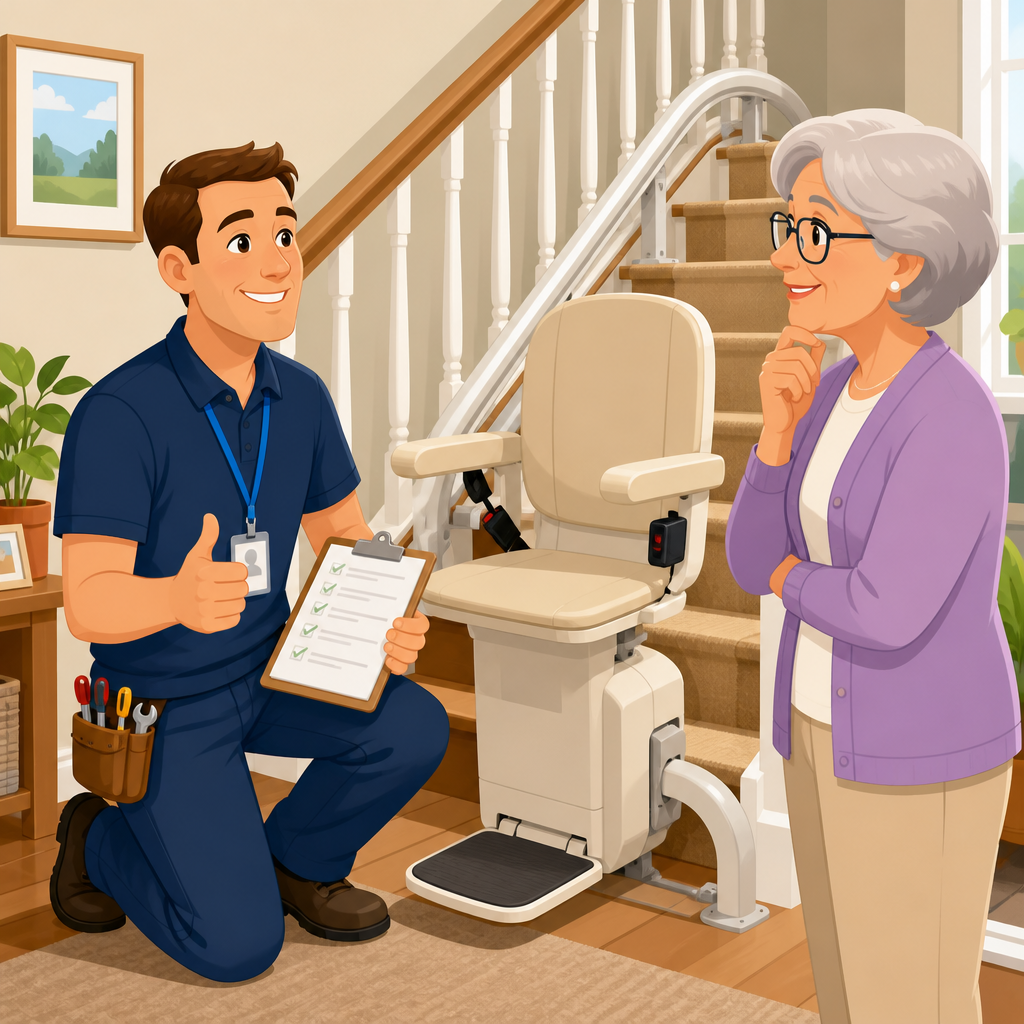
User assessment is equally important. The installer should observe how the primary user approaches the stairs, which side they hold for support, how well they pivot, whether they use a cane or walker, and whether they can manage a manual swivel seat or need a powered option. Weight capacity matters, but transfer style matters just as much. A top parking position can be unsafe if the user tends to lean backward during standing, while a bottom position may be unsuitable if the hall floor is uneven or the user must turn sharply around a door leaf.
Household patterns deserve explicit discussion. Ask who will use the stairs on foot, whether children or pets share the space, and whether the chair should be sent away after each trip. In many two-person homes, one person rides while the other walks, so remote-call controls become part of the parking plan. If the goal is to keep the chair out of sight in a living area, a mid-rail charge point or a top overrun may be preferable. If emergency evacuation or frequent front-door traffic is a concern, the bottom landing may need to stay completely clear.
How parking positions affect safety, access, and charging
The safest parking position is the one that allows the user to mount and dismount on a level area with stable hand support and minimal twisting. For most homes, that means one of the landings rather than a point over the stairs. A proper assessment identifies where the user can place both feet flat, where a walker can be positioned, and where there is enough room to swivel the seat and rise without bumping into a wall. If a powered hinge or overrun is proposed, the planner must confirm that it improves transfer safety rather than simply solving a clearance issue on paper.
Access for non-users matters too. Stair lifts narrow usable space even when folded. Parking at the bottom can obstruct a front hallway, interfere with a door under the staircase, or create visual clutter in a small entrance. Parking at the top can compromise a bedroom corridor or sit directly opposite a bathroom door, making collisions more likely. During assessments, I ask clients to simulate daily routines: carrying laundry, opening the vacuum cupboard, bringing shopping in, or letting a pet through. Those scenarios reveal conflicts that basic dimensions alone often miss.
Charging requirements are a frequent source of confusion. Most modern battery-powered stair lifts charge only at designated charge points, often at the top, bottom, or both. Some models can also charge at an intermediate parking point, but only if the rail is configured that way at order stage. If a client wants to park the chair away from the main living area, the rail design must support charging there; otherwise the batteries may discharge and shorten service life. Parking choice is therefore not just a convenience issue but a maintenance and reliability issue.
Top, bottom, and overrun parking positions compared
Bottom parking is often selected when the user starts and ends the day downstairs, but it should never be chosen automatically. The bottom landing must provide enough straight, level floor space for a safe transfer and enough remaining clearance for others to pass. In compact UK terraces and many older US homes, the hallway is the tightest area in the property, so a bottom-parked chair can become an everyday obstruction. A hinged rail may solve a door conflict, yet it introduces another moving part and may not be ideal for users with cognitive or dexterity limitations unless powered.
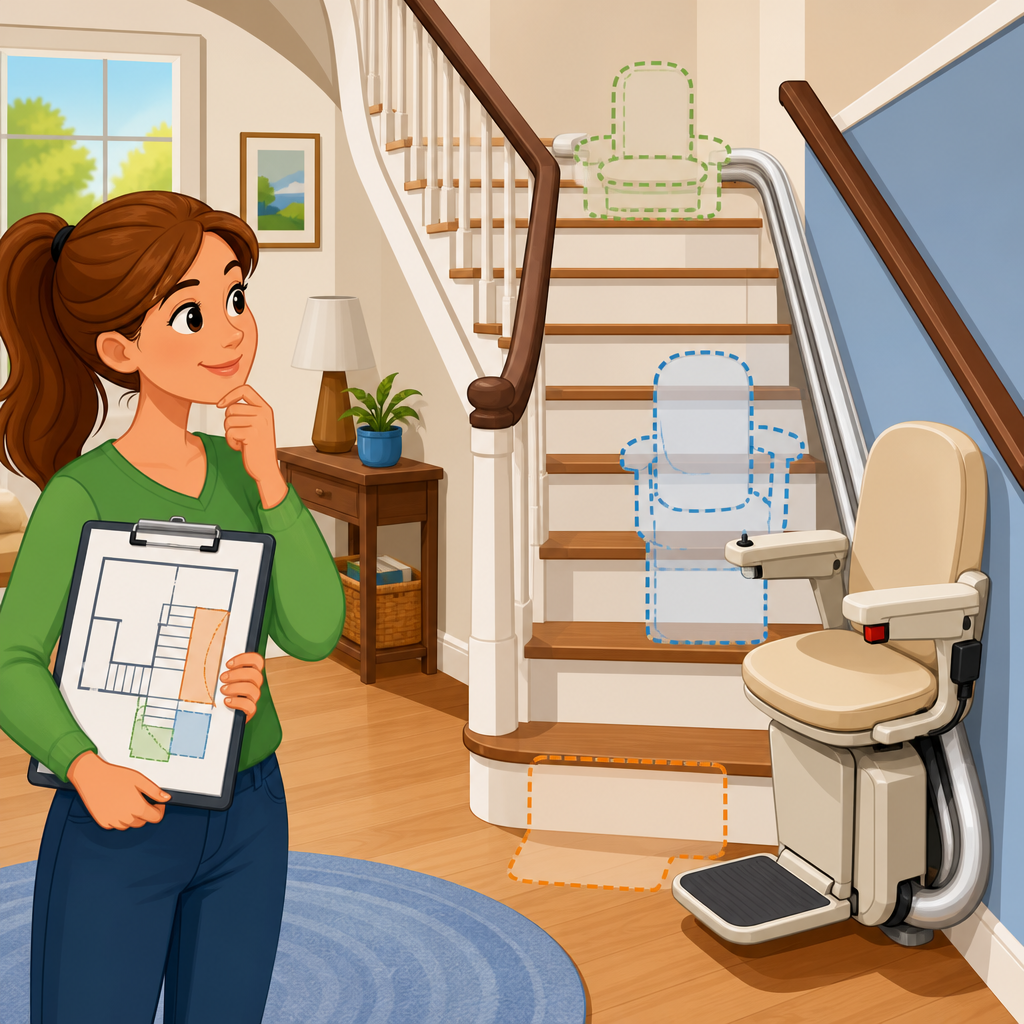
Top parking generally keeps the hall clearer and hides the chair from the main living space. It can also align better with charging points on many standard layouts. However, the top landing must be evaluated carefully because the consequences of a misstep are greater near the head of the stairs. A top overrun can move the seat away from the staircase edge so the user dismounts on a safer section of floor. That is often the best solution when there is adequate landing depth, but it requires exact measurement of door swings, skirting projections, and circulation paths.
For curved stair lifts, parking can be more flexible because the rail can continue around a corner or onto a hallway. That flexibility comes at higher cost and longer lead time, so the parking decision must be settled early. A custom curve can park the chair around a bend and largely out of sight, which is valuable in shared homes, but the rail footprint may still affect where feet are placed by someone walking the stairs. Good planning weighs aesthetics against transfer quality, service access, and long-term usability.
| Parking option | Best use case | Main advantage | Main risk to assess |
|---|---|---|---|
| Bottom landing | User primarily lives downstairs | Easiest first transfer of the day | Hallway obstruction and door conflicts |
| Top landing | Need to keep entrance clear | Better visual discretion | Insufficient landing depth near stair edge |
| Top overrun | User needs safer level dismount area | Moves transfer away from staircase opening | May interfere with corridor or doorway |
| Hinged bottom rail | Doorway or passage at foot of stairs | Restores floor clearance when parked up | Mechanical complexity and user operation |
| Curved remote parking | Chair should be hidden around a corner | Minimizes visual impact in living area | Higher cost and custom rail constraints |
Measurements, obstacles, and user transfer details that change the answer
Several small details can completely change the recommended parking position. The folded dimensions of the chosen chair matter more than brochure photos suggest. A seat that folds to 380 mm may work where a 450 mm model does not. Footrest shape is critical because it is often the lowest and most obstructive part when parked. Installers should also check handrail projection, radiator valves, window ledges, and whether a door can be rehung or fitted with offset hinges. Sometimes a minor carpentry change creates a far safer parking arrangement than forcing the lift into the original layout.
Transfer mechanics deserve precise attention. If the user has had a hip replacement, limited knee flexion, vertigo, or hemiparesis after stroke, the preferred swivel direction and the side of support become non-negotiable design inputs. I have repeatedly seen homes where moving the charge point from bottom to top only made sense after watching the user stand. One client could step sideways to a bedroom landing confidently but struggled to reverse into a downstairs hallway corner. On paper both landings met the dimensions; in practice only one supported a controlled transfer.
Power and controls also affect planning. Battery stair lifts usually plug into a domestic outlet, but the charger location should avoid extension leads and should not create a visible cable path across a landing. Remote controls allow the chair to be called or sent away, which is useful when the preferred parking location is different from the main boarding point. For households where two users may travel separately, dual remotes and clearly labeled park positions reduce confusion. The assessment should capture these operating habits before any rail drawing is finalized.
Special scenarios: narrow stairs, multiple users, and future-proofing
Narrow stairs require disciplined compromise. The right question is not whether a lift can be fitted, but whether it can be fitted while preserving reasonable stair access for others. Slimline seats, perch variants, and powered folding rails can help, yet each brings tradeoffs in comfort, complexity, or transfer difficulty. In these homes, parking position often determines success more than the model itself. A chair parked at the top may preserve the hallway but reduce usable landing width upstairs. The assessment should include folded-passage measurements with the rail in place, not just the open-stair width.
Multiple-user households need a parking plan that reflects routines, not assumptions. If one person rides up in the morning and another rides down later, the chair may need to park at a midpoint in the daily cycle, with charge contacts available at both ends. If a spouse still uses the staircase unaided, they may prefer the chair stored away from the main walking line. In larger homes, I often recommend documenting who uses the lift, from which floor, at what times, and with what aids. That simple usage map often resolves disputes about where the chair should live.
Future-proofing is essential because mobility rarely stays static. A client who currently manages a manual swivel and short standing transfer may later need powered features, a larger seat, or space for a caregiver to assist. Parking positions should therefore be chosen with likely progression in mind. If the top landing is only just adequate today, a top overrun or curved extension may be the wiser initial design. Good pre-installation assessment looks beyond current fit and asks whether the chosen parking arrangement will still work safely in three to five years.
How to turn the assessment into an installation-ready plan
By the end of the assessment, the installer should be able to state the primary parking position, any secondary parked position, the exact transfer point, the charge-point locations, and the reasons each choice was made. That recommendation should be tied to measurements, user ability, and household circulation. Photos, a scaled sketch, and a written note about door swings and obstructions prevent misunderstandings once the order reaches the survey or fabrication stage. If there are unresolved tradeoffs, such as choosing between a hinged rail and a top overrun, those should be made explicit before purchase.
This article serves as the hub for pre-installation assessments because parking positions bring together every major setup decision. They force clear thinking about safety, usability, power, rail type, and the realities of the home. The best results come from assessing the staircase as a lived environment, not just a set of dimensions. Measure carefully, observe the transfer, test daily routines, and confirm where the chair will charge and wait. If you are planning a stair lift installation, start by defining the parking position options and have a qualified installer validate them on site before ordering.
Frequently Asked Questions
What is a stair lift parking position, and why should it be decided before installation?
A stair lift parking position is the exact place where the chair rests when it is not being used. That might be at the bottom landing, at the top landing, somewhere along a straight section of rail, or on an overrun that carries the chair beyond the staircase. It sounds like a small detail, but in real homes it has a major effect on safety, comfort, and day-to-day convenience. If the parking position is poorly chosen, the chair may sit in the middle of a hallway, block a doorway, narrow the foot of the stairs, or force the user to get on and off where balance is hardest to maintain.
Planning this position before installation helps avoid the two most common problems seen during home assessments: a chair that obstructs circulation when parked and a transfer point that is awkward or unsafe for the rider. The best location is not simply the place with enough rail length. It is the place that allows the user to approach the seat safely, sit down or stand up with support, and leave the chair without twisting into a wall, door frame, or open stair edge. It also needs to work for everyone else in the household, especially if the staircase is part of a main route through the home.
Early planning also affects equipment choices. Once the installer understands where the chair should park, they can determine whether a standard rail is enough or whether features such as a manual or powered swivel, a hinged rail, or a top or bottom overrun are needed. In other words, deciding the parking position in advance is not just a layout preference. It directly shapes the final design of the stair lift system and the quality of the user’s experience.
How do you choose the safest place for a stair lift chair to park?
The safest parking position is the one that gives the user a stable, low-risk place to transfer on and off the chair while keeping the staircase and nearby walking routes as clear as possible. In practice, that means looking closely at both landings, the shape of the stairs, the width of adjacent hallways, nearby doors, and how the user moves in real life. A good parking position should provide level footing, enough room to turn or step away from the chair, and access to any support the user relies on, such as a handrail, wall, walker, or caregiver assistance.
At the top landing, safety usually depends on whether the rider can dismount away from the open staircase rather than toward it. This is one reason top overruns are often considered. They can move the chair farther onto the landing so the user gets off in a more protected position. At the bottom landing, the key question is whether the parked chair blocks the base of the stairs or creates a pinch point in a hallway. In smaller homes, a bottom parking position may be convenient for the user but inconvenient or even hazardous for others if it narrows a common path too much.
It is also important to think beyond the user’s best day. The safest parking position should still work if the rider is tired, unsteady, carrying something light, or receiving assistance from another person. If they need extra time to sit, stand, or swivel, there should be room for that without pressure from foot traffic or obstacles. The best decisions usually come from observing the full transfer sequence step by step: where the user approaches from, what they hold onto, how they turn, where their feet land, and whether they can move away from the chair comfortably after dismounting.
Should a stair lift park at the top, the bottom, or on an overrun?
There is no universal answer because the right parking position depends on the user and the home. Parking at the bottom is often practical when the rider starts many trips downstairs and when there is enough landing space to keep the chair out of the main circulation path. However, this option can be problematic if the chair would sit where people regularly pass, near an entry door, or at the foot of a narrow staircase where it makes the area feel cramped or obstructed.
Parking at the top can be a better choice when the upper landing provides a more stable and private transfer area. This is especially important if the user is more vulnerable when stepping off the chair upstairs, where a misstep near the stair edge could have serious consequences. A top parking position may also keep the lower level looking less cluttered and leave the bottom of the staircase more open for other household members. Still, it must be confirmed that the top landing offers enough room for safe dismounting and does not interfere with doors or circulation.
An overrun is often the most refined solution when the standard end of the rail would place the user in an awkward location. A top overrun extends the rail beyond the staircase so the chair can stop farther onto the landing. A bottom overrun can move the chair away from the lowest step and into a better boarding area. In many cases, an overrun is what transforms a merely functional installation into a genuinely safe and comfortable one. The decision comes down to where the rider can board and dismount most safely and where the parked chair causes the least disruption when not in use.
How can parking positions affect other people in the home?
Parking positions matter not only for the rider but for everyone who uses the staircase and surrounding space. A chair that is safely placed for one person can still become a daily annoyance or obstacle if it blocks a hallway, crowds the base of the stairs, interferes with a door swing, or reduces the usable width of a landing. In homes with children, pets, caregivers, or frequent visitors, a poorly planned parking position can create repeated friction and increase the chance of trips, bumps, or awkward detours.
This is why good planning should include normal household traffic patterns. Consider whether people pass the bottom of the stairs to reach the kitchen, bathroom, or front door. Check whether the top landing is part of a route between bedrooms. Look at whether someone carrying laundry, using a vacuum, or moving furniture would be forced to squeeze past the parked chair. Even if the stair lift folds, the parked unit still occupies real visual and physical space, and in compact homes that space matters a great deal.
For households with more than one stair lift user, or where a caregiver operates the lift remotely, the parking position may also affect convenience and privacy. Some families prefer to park the chair out of sight when not in use. Others prioritize having it ready at the level where the main user begins most trips. Many modern stair lifts can be called or sent using remote controls, which gives more flexibility, but that does not eliminate the need for a sensible parking plan. A well-chosen parking position should support the rider while respecting the home’s shared circulation and reducing disruption for everyone else.
What should be assessed during a home survey to plan the best stair lift parking position?
A thorough home survey should evaluate much more than the staircase itself. To plan the best parking position, the assessor should study the top and bottom landings, nearby doors, hallway width, handrail placement, floor levelness, lighting, and the user’s transfer ability. The goal is to understand not just where the rail can physically go, but where the rider can approach, sit, ride, swivel, stand, and walk away with the least risk. Measurements are important, but observation of real movement is equally important.
The survey should include the user’s mobility pattern in both directions. Does the person lead with one leg? Do they use a cane or walker? Do they need a pause before standing? Are they safer turning to one side than the other? Can they manage a manual swivel seat, or would a powered option be better? The assessor should also identify any environmental conflicts, such as a door that opens into the landing, a radiator near the rail end, a narrow passage at the foot of the stairs, or a threshold that complicates stepping away from the chair. These practical details often determine whether a parking position works well long term.
It is also wise to discuss future needs during the survey. A parking position that feels adequate today may become less suitable if the user’s balance declines or if caregiver assistance becomes necessary. Planning ahead may justify an overrun, a powered hinge, or a different stopping point that preserves safer transfers over time. The best surveys do not treat parking as an afterthought. They treat it as a central design decision that affects safety, usability, and how naturally the stair lift fits into everyday life.