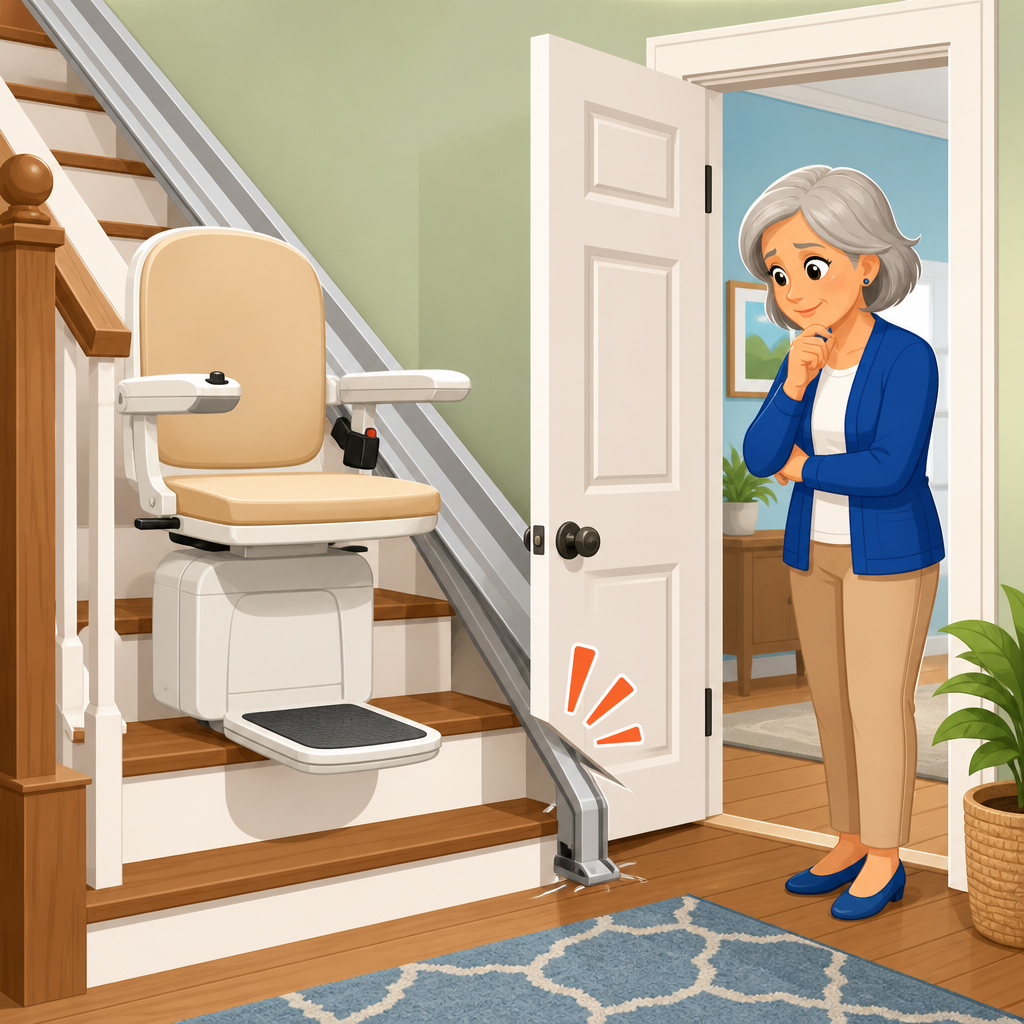
A door that conflicts with the bottom of a stair lift rail is one of the most common home adaptation problems I see during installation surveys, and it is usually solvable without compromising safety, access, or code compliance. In plain terms, the conflict happens when the lower end of the rail, the carriage parking position, or the user’s getting-on and getting-off area overlaps with a swinging door, storm door, closet door, or interior passage door. This matters because a stair lift is only safe when the rider can board and dismount on a stable, obstruction-free landing, and a door is only functional when it opens fully, latches reliably, and preserves the intended route through the home.
Understanding the key terms helps frame the solution. The rail is the fixed track mounted to stair treads or, less often, to a structure designed by the manufacturer. The overrun is the section that extends beyond the first or last step to move the rider away from the staircase. The lower landing is the floor area at the bottom of the stairs where the user transfers on or off. Door swing refers to the arc a hinged door travels when opening, while clear width is the usable opening after the door is open. A conflict may involve physical collision between the door and rail, loss of required clear space, blocked controls, or an unsafe transfer zone where a user must twist, reach, or step sideways.
It is also important to recognize that this issue sits inside a wider home modification strategy. A stair lift is not an isolated product; it changes circulation patterns, furniture placement, emergency egress habits, and how caregivers move through the space. Over the years, I have found that the best results come from treating the bottom-of-rail door conflict as a hub problem with multiple connected solutions: rail selection, parking strategy, hinge changes, door replacement, framing modifications, landing reconfiguration, and, sometimes, choosing a different accessibility device altogether. The right fix depends on the user’s mobility, the stair geometry, and how the household actually uses the doorway every day.
In many homes, the root cause is simple: the staircase was designed long before anyone imagined a motorized rail occupying the edge of the treads. Builders often place basement doors, under-stair storage doors, utility room doors, or rear entry doors close to the stair foot. Once a lift is added, the lower chassis, footrest, and rail end can intrude into that door’s swing path. On straight stairs, this can often be predicted with a tape measure and an opening template. On curved stairs, the geometry is more complex because the parked chair may rotate, the rail may flare, and charging points may limit where the unit can stop. That is why a detailed site survey is essential before any modification begins.
Start with a precise site assessment
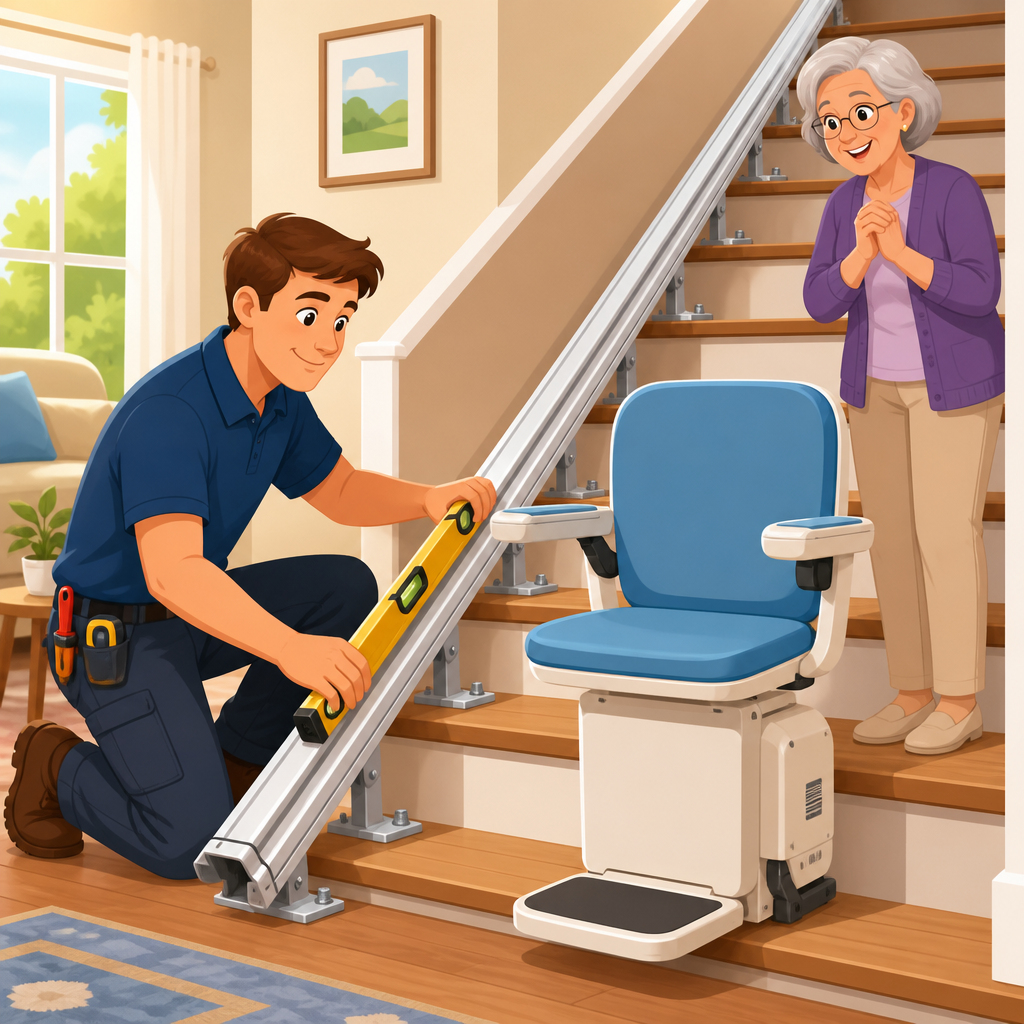
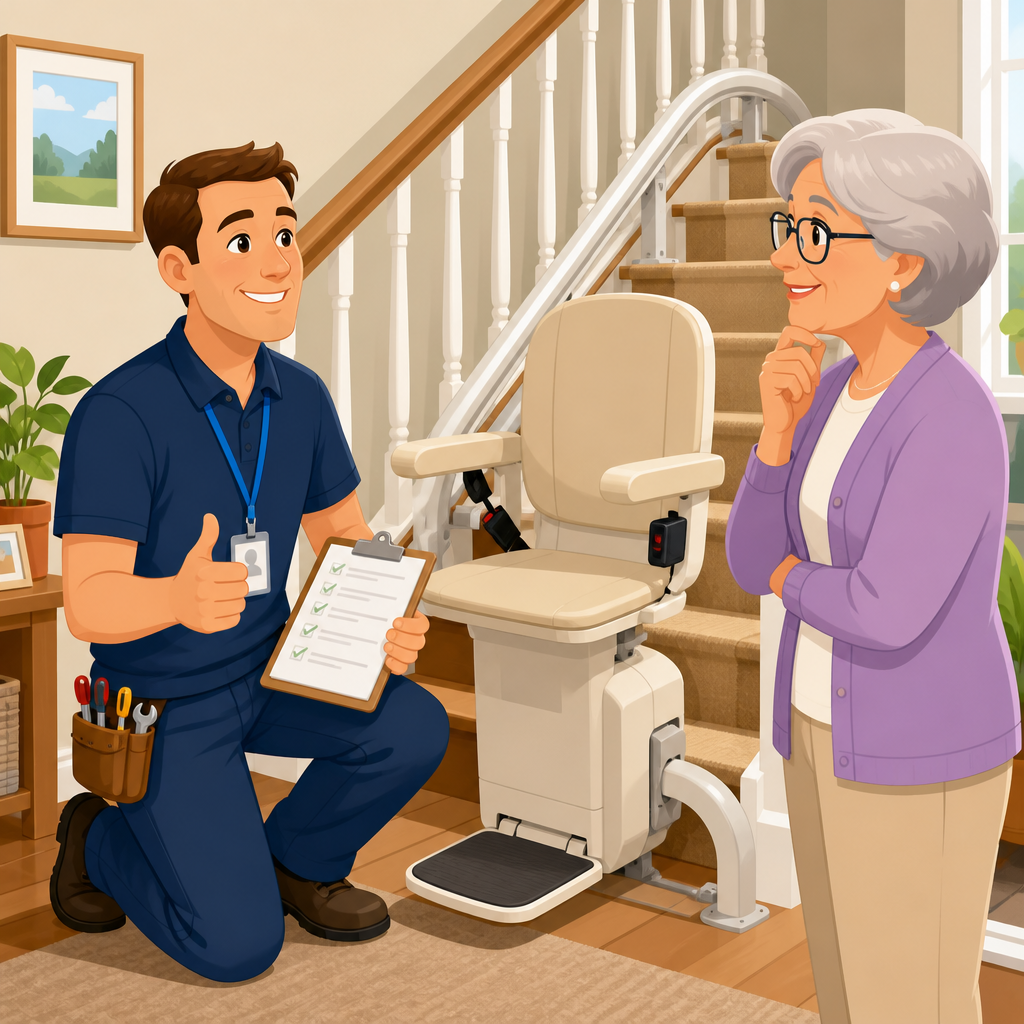
The first step is to document exactly how the door and stair lift interfere. I measure the stair width, tread depth, riser count, nose projection, lower landing depth, and the door slab width, then map the swing arc from hinge side to latch side. I also note trim, baseboard projections, handrails, radiators, and threshold height. For the lift, I identify the required parking position, seat swivel direction, footrest footprint, and whether the manufacturer offers a folding rail or zero-intrusion lower overrun. These details matter because a conflict might involve the rail itself, the user’s knees while seated, or the footrest when folded or unfolded.
Good assessment also means watching how the resident approaches the stairs. Some users pivot with a walker, others need a caregiver beside them, and some can only transfer on one side because of a stroke, hip replacement, or limited knee flexion. A door that technically opens may still create a hazardous boarding pattern if it forces the user into a tight turn. I often tape the proposed rail line on the steps and mark the lower parking envelope on the floor. That simple mock-up reveals whether the conflict is occasional inconvenience or a true safety defect that demands a structural or product change.
Photos, measurements, and manufacturer drawings should be kept together. Reputable stair lift brands such as Bruno, Handicare, Harmar, and Stannah publish dimensional sheets showing rail projection, folded footrest depth, seat-to-wall distance, and landing requirements. Installers should compare those dimensions against field conditions rather than rely on assumptions. In retrofit work, quarter-inch discrepancies matter. A thick door stop, an out-of-plumb jamb, or a protruding knob can be the difference between an acceptable installation and a blocked exit.
Choose the least disruptive safe solution
Once the conflict is defined, the goal is to solve it with the least disruption while preserving safe transfer space and practical door function. In my experience, many homeowners initially assume the answer is to remove the door. Sometimes that is reasonable, especially for an under-stair closet, but often a better fix exists that protects privacy, fire separation, weather control, or access to utilities. The right hierarchy is straightforward: first see whether the stair lift configuration can change, then consider modest door hardware changes, then evaluate door replacement or reframing, and only after that consider larger layout modifications.
The reason for this order is cost and risk. Adjusting the lift parking position or selecting a folding rail may solve the problem without altering the house. Reversing the door swing or changing hinge hardware is generally less invasive than moving walls or changing framing. Full removal of a door can create code and usability issues, especially where the door serves as a required separation or controls drafts, moisture, pets, or noise. Every option should be checked against user strength, maintenance needs, and emergency use. A powered folding rail, for example, can be excellent for preserving a hallway, but it adds moving parts and requires the user to trust the mechanism every trip.
| Option | Best use case | Main benefit | Key limitation |
|---|---|---|---|
| Shorter or repositioned lower overrun | Straight stairs with extra transfer room | Minimal house alteration | May reduce boarding comfort |
| Folding rail | Door or corridor directly at stair foot | Keeps passage clear when parked | Higher cost and more maintenance |
| Reverse door swing | Door can open away from rail safely | Inexpensive and familiar | Needs wall clearance on opposite side |
| Offset or swing-clear hinges | Minor clearance problem at jamb | Gains usable opening width | Does not solve major rail intrusion |
| Replace hinged door with pocket or slider | Repeated swing-path collisions | Eliminates swing conflict | Pocket doors require wall conditions |
| Remove nonessential door | Closet or low-priority enclosure | Fastest physical fix | Loss of privacy or separation |
Stair lift modifications that often solve the conflict
Many door conflicts can be resolved at the product level. On straight stair lifts, installers can sometimes shorten the lower overrun or choose a compact rail end, provided the rider still has a stable, level place to board. Some manufacturers offer a hinged or folding rail that lifts out of the way when the chair is parked higher on the stairs. This is especially useful where the bottom of the staircase faces an entry door or crosses a frequently used hallway. In several projects, a powered folding section preserved full basement door operation while keeping the lower rail from becoming a trip hazard.
Parking strategy matters just as much as rail design. If the user can safely board from the top and send the lift away when not in use, the lower landing may remain clear for the rest of the household. Call-send controls make that practical, and modern units usually include them. For homes with multiple users, though, remote parking must be tested in real routines, not just on paper. If one user forgets to send the chair away or cannot reach the controls easily, the theoretical benefit disappears.
Curved stair lifts provide more customization, but they demand more rigorous planning. A curved rail can wrap around the bottom newel or park on an adjacent wall, moving the chair out of the door zone. However, custom rails are expensive, lead times are longer, and post-installation changes are limited because the rail is manufactured to measured geometry. I advise homeowners to insist on a full parking simulation before approving a curved layout. The rider should understand where the seat will stop, how it swivels, and whether a folded footrest still leaves enough maneuvering room for walkers or wheelchairs nearby.
Door modifications that preserve access
If the stair lift cannot be altered enough, the next set of solutions focuses on the door. Reversing the swing is often the cleanest fix. An inward-swinging basement or utility door that collides with the rail may work perfectly if it swings into the room instead of onto the landing. This requires checking interior obstructions, light switch locations, appliance clearances, and whether the room side offers enough space for the door leaf. Fire-rated doors, self-closing hardware, and weatherstripping may also need to be preserved exactly.
Hardware changes can buy critical inches. Swing-clear hinges move the door completely out of the opening when open, increasing usable clear width and reducing contact with a parked lift. Offset hinges can help when the door just clips the rail or footrest. Lever handles are usually better than round knobs for users with arthritis, and low-profile hardware can prevent minor collisions. In some cases, replacing a thick decorative door slab with a thinner, lighter solid-core or hollow-core slab solves the geometry without changing the opening size.
When a hinged door remains incompatible, alternative door types become relevant. Pocket doors eliminate swing conflict entirely, but the wall must be suitable; plumbing, wiring, or load-bearing framing can complicate the conversion. Surface-mounted sliding barn-style doors avoid wall demolition, yet they have gaps that reduce privacy, sound control, and smoke resistance. Bifold doors are useful for closets but not ideal for routes that require robust latching and smooth one-handed operation. The correct choice depends on what the door protects and how frequently it is used.
When the home itself needs modification
Some bottom-of-rail conflicts reveal a larger layout problem that cannot be solved by product selection or hardware alone. In those cases, modifying the home is justified. Common examples include extending the lower landing, reframing a closet under the stairs, relocating a utility-room entrance, or moving trim and built-ins that squeeze the transfer area. Even small carpentry changes can transform usability. I have seen a six-inch jamb relocation create enough space for a safer seat swivel and full door operation, avoiding the need for a far more expensive curved lift.
Flooring and thresholds deserve attention here. A user stepping off a stair lift should not encounter a raised threshold, loose mat, or abrupt transition that catches a cane tip or walker wheel. If the door in question leads outside, drainage and weather sealing must be maintained after any modification. Exterior doors also raise concerns about snow, wind pressure, and security hardware. A solution that works smoothly in a showroom may fail in winter if an outswing door drifts shut onto a folding rail area or if ice forms where the user needs to stand.
Electrical and charging considerations are part of home modification too. Most battery-powered stair lifts charge at designated points, often near the ends of the rail. If a door conflict forces a new parking location, the charging arrangement must still support reliable battery maintenance. I have corrected installations where the chosen parking spot solved the door issue but left the chair off-charge, leading to battery depletion and service calls. Any carpentry change should therefore be reviewed alongside the lift’s power, control, and service-access requirements.
Safety, codes, and decision points for homeowners
Homeowners should know that there is rarely a single universal code covering every stair lift and door conflict scenario; the answer usually comes from a combination of manufacturer instructions, local residential code, fire separation rules, and accessibility best practice. The most dependable principle is that neither the stair lift nor the door should create an unsafe egress condition for the people who live in the home. If the doorway is part of a routine path to a basement exit, garage, or service area, blocking it with a parked rail is a serious design flaw, not a minor inconvenience.
Professional assessment is worth the cost because tradeoffs are real. A compact installation may preserve the door but force the user into an awkward transfer. A wide-clearance door conversion may improve movement but remove acoustic separation from a mechanical room. Temporary fixes, such as keeping the door permanently open or trimming the slab excessively, often create new hazards. The best projects document the problem, compare solutions, confirm dimensions with manufacturer data, and test daily use before final sign-off.
The key takeaway is simple: handle a door conflict at the bottom of a stair lift rail as a whole-home modification question, not just a stair lift accessory issue. Start with precise measurement, prioritize safe boarding space, explore rail and parking options, then adjust the door or surrounding construction only as much as necessary. That approach protects mobility, preserves the function of the home, and reduces costly rework. If you are planning installation or troubleshooting an existing lift, schedule a detailed site survey and ask for a solution that addresses the rail, the door, and the user together.
Frequently Asked Questions
What causes a door to conflict with the bottom of a stair lift rail?
A door conflict usually happens when the lower end of the stair lift rail extends into the same floor area needed for a door to swing, latch, or open fully. In practical terms, the issue is often found at the bottom landing, where space is already limited and several movement zones overlap at once. The rail may project into the doorway, the chair may park too close to the door path, or the user may need to stand in the exact spot where the door leaf travels. This is especially common with front entry doors, storm doors, closet doors, utility room doors, and narrow interior passage doors located directly beside the staircase.
There are several variations of the same problem. Sometimes the rail itself is the obstruction. In other cases, the chair footrest, seat, or carriage creates the conflict when parked at the bottom. A door may also become unusable because the user cannot safely transfer on or off the lift while the door is shut or partially open. Even if everything technically fits, the arrangement may still be unsafe if it forces awkward turning, backing up, or stepping into a tight corner. That is why installers evaluate not just physical clearance, but also how the lift is actually used day to day.
This matters because the bottom landing is one of the most safety-critical areas of any stair lift installation. The user needs enough room to approach the seat, sit down, stand up, and move away from the lift without being trapped by a swinging door or forced into the staircase. A proper solution must protect access, maintain normal function of the door where possible, and comply with safety and building requirements. The good news is that this is a very common layout issue, and in most homes it can be resolved with the right combination of rail design, parking position, door adjustment, and transfer planning.
Can a stair lift still be installed if a door opens into the same area as the lower rail?
Yes, in many cases a stair lift can still be installed even when a door and the lower rail initially appear to occupy the same space. A conflict at the bottom of the stairs does not automatically rule out a lift. It simply means the installation needs a more careful design. During a survey, a qualified stair lift professional will look at the direction of the door swing, the width of the landing, the amount of clear floor space beside the bottom step, and whether the rail can be shortened, repositioned, or equipped with a hinged section or alternative overrun arrangement.
Very often, the solution is to change where the lift parks rather than where it travels. For example, the chair may be sent up the rail when not in use so the door can open freely at the bottom. In other situations, a folding hinge rail can move out of the way manually or automatically, allowing the door or hallway to remain usable when the lift is parked. Some layouts benefit from a different seat height, a different rail start point, or a custom lower overrun that improves getting on and off the chair while preserving the door’s operation.
That said, the answer depends on safe use, not just physical fit. If the user would have to squeeze past a door edge, step backward near the stairs, or transfer in a position that increases fall risk, the design is not acceptable. The best installations balance three priorities: safe boarding and dismounting, continued function of the door where needed, and adherence to applicable codes and manufacturer requirements. So yes, installation is often possible, but it should be confirmed through a proper on-site assessment rather than guesswork.
What are the most common ways to solve a door and stair lift rail conflict?
The most common fixes fall into a handful of proven categories, and the right one depends on the exact layout. One of the simplest solutions is adjusting the parking position of the chair. If the user does not need to board at the bottom every time, the lift can often be parked farther up the stairs using a call/send control, keeping the doorway clear when the lift is not in use. Another frequent option is a hinged rail section at the bottom. This allows the lower rail to fold up out of the walking path or doorway area, either manually or automatically, when the lift is not traveling.
Another approach is modifying the door rather than the lift. In some homes, reversing the door swing, rehanging the door to open outward instead of inward, or replacing a swinging door with a sliding or pocket-style alternative creates the clearance needed without compromising access. This can work especially well for closet doors, utility spaces, and certain interior rooms. In entry areas, storm doors and screen doors sometimes create a second layer of conflict, so the solution may involve coordinating both the main door and the secondary door to improve landing space.
There are also cases where a different lift configuration is the answer. A different model may have a slimmer rail, a tighter folding profile, or more flexible lower overrun options. Custom rail geometry can help in some properties, particularly where the bottom step is close to a hallway junction or entry door. What matters most is avoiding improvised workarounds. The solution should be intentional, safe, and easy for the user to operate every day. A good stair lift plan does not just make the equipment fit; it makes the whole area function better and more safely.
Is it safe to alter the door or the stair lift layout to make everything fit?
Yes, it can be safe to alter the door, the lift layout, or both, provided the changes are designed and carried out correctly. In fact, thoughtful modification is often the best way to achieve a safe result. The key is that any adjustment must preserve safe egress, maintain adequate landing space, and follow the stair lift manufacturer’s installation rules as well as relevant building and accessibility considerations. A door should never be changed in a way that creates a new hazard, and a lift should never be positioned in a way that compromises transfer safety just to avoid construction work.
For example, changing a door swing can be an excellent solution if it improves circulation and does not interfere with emergency exit needs, hardware operation, or required clearances. Similarly, using a hinged rail can be very safe when it is a manufacturer-approved feature installed as intended. On the other hand, trimming a door excessively, removing it without understanding the consequences, or forcing a lift into a landing that lacks proper transfer space may create bigger problems than the original conflict. Safety is about the entire movement sequence, not just whether a door can physically open.
This is why professional assessment matters. A trained surveyor considers user mobility, walking aids, hand dominance, transfer technique, seat swivel requirements, and what happens if the lift stops midway or the user needs assistance. They also look at everyday details, such as whether the user can reach the controls without twisting, whether a caregiver can stand nearby, and whether the door still works naturally for everyone else in the home. When modifications are planned with these factors in mind, the result is usually both safe and practical.
Who should assess a stair lift and door conflict, and what should homeowners expect during the survey?
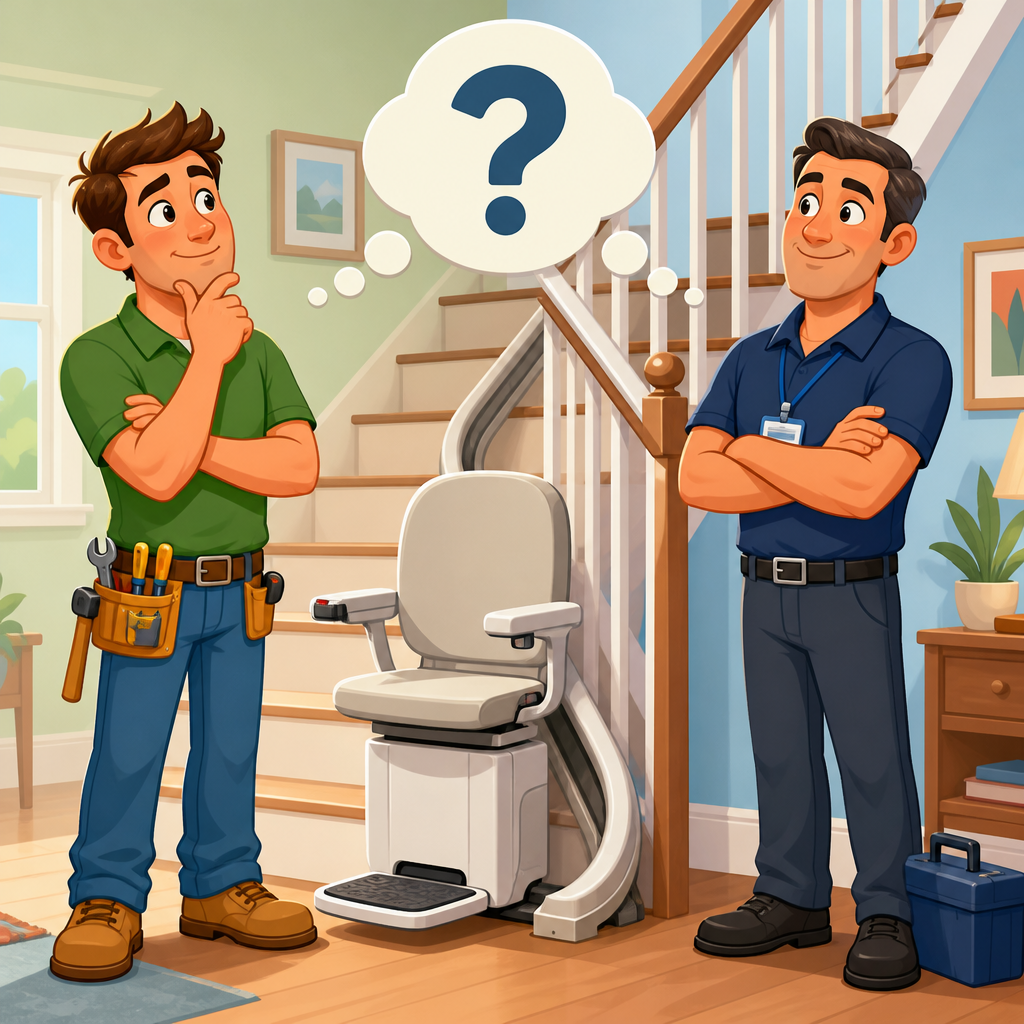
A stair lift and door conflict should ideally be assessed by an experienced stair lift surveyor or installer who regularly works with tight landings, door clearances, and real-world mobility needs. This is not just a measuring exercise. It requires someone who understands the equipment, the user’s movement patterns, and the safety implications of different design choices. In some situations, the stair lift provider may also recommend input from a carpenter, contractor, or occupational therapist, especially if door alterations or broader access changes are being considered.
During the survey, the assessor will usually measure the staircase, the bottom landing, and the full swing path of the door. They will note how far the rail would project, where the footrest and carriage would sit when parked, and how much room the user has to approach, sit, swivel, and step away. They may ask who will be using the lift, whether a walker or cane is involved, whether the chair needs to park upstairs or downstairs, and whether others in the home need frequent access through the doorway. Good assessors also look beyond the obvious conflict and consider traffic flow, trip risks, and emergency usability.
Homeowners should expect clear recommendations, not vague reassurance. A thorough survey should explain whether the conflict can be solved, what the safest options are, what trade-offs each option involves, and whether any door or trim work is needed. If a company simply says, “It should be fine,” without discussing boarding space, parking position, and door function, that is a sign to ask more questions. The best outcome is a plan that feels seamless in daily life: the user can board safely, the door works appropriately, and the installation meets both practical and safety expectations without compromise.