Universal design for stairs, hallways, and landings in an aging-in-place home starts with one practical goal: make daily movement safer, easier, and less tiring without making the house feel institutional. In home accessibility modifications, universal design means shaping spaces so people with different mobility levels, vision changes, balance concerns, and strength limitations can use them with dignity. Aging in place means remaining in a familiar home as needs change over time, rather than moving because the layout becomes unsafe. These concepts matter most in circulation areas, because stairs, hallways, and landings connect every room and become daily decision points for risk.
I have walked through many homes with older adults, occupational therapists, and contractors, and the same pattern appears repeatedly: people focus on bathrooms first, yet many falls, near-falls, and exhausting routines begin in the routes between rooms. A narrow hallway makes a walker scrape the walls. A dark landing hides the last tread. A decorative stair rail looks attractive but cannot be gripped securely. These are not minor inconveniences. According to public health data, falls are a leading cause of injury among older adults, and circulation spaces are common trouble spots because they combine movement, turning, carrying, and divided attention.
As the hub page for home accessibility modifications, this article explains how to evaluate and improve these connecting spaces comprehensively. It covers dimensions, lighting, handrails, surfaces, transitions, storage interference, wayfinding, and retrofit priorities. It also points naturally toward related topics such as ramps, stair lifts, flooring, door widening, bathroom retrofits, and smart home safety systems. If a homeowner, adult child, designer, or remodeler understands how stairs, hallways, and landings should perform, better decisions follow throughout the entire house. Good accessibility is not a single product. It is a coordinated system that supports safe movement every day.
Why circulation spaces are the backbone of home accessibility modifications
Home accessibility modifications often begin with a visible barrier, but circulation determines whether every other improvement can actually be used. A zero-threshold shower helps only if the person can reach it safely from the bedroom. A first-floor laundry setup reduces stair trips, yet the route still fails if the hallway is too tight for a rollator. In practice, stairs, hallways, and landings are the framework that links all accessible rooms together.
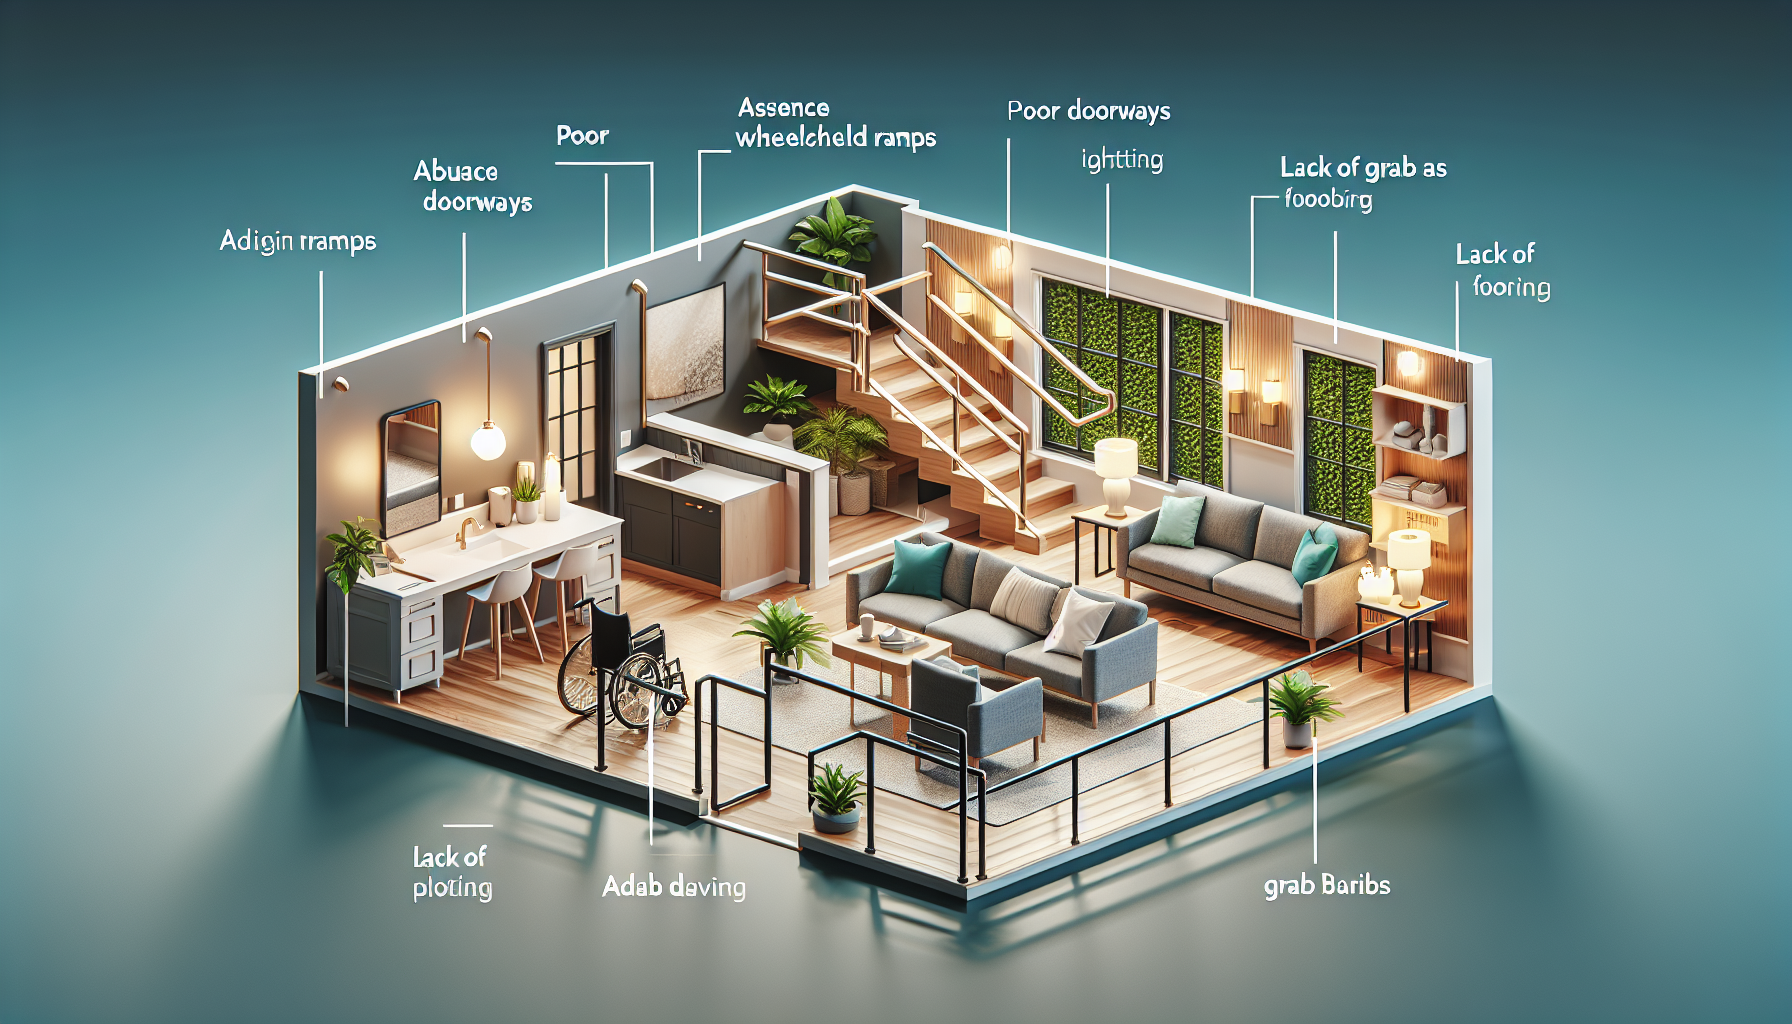
When I assess an aging-in-place home, I look at circulation in layers. The first layer is geometry: width, turning room, tread depth, riser height, and landing size. The second is support: handrails, guardrails, grab points, seating, and wall protection. The third is sensory clarity: lighting levels, contrast, switch placement, and visual cues at level changes. The fourth is surface performance: slip resistance, glare, pile height, edge conditions, and threshold transitions. If one layer fails, the route becomes unreliable, especially during fatigue, illness, or low light.
These spaces also deserve attention because needs change gradually. A homeowner may not need a cane today but may appreciate continuous handrails after knee surgery. Someone with mild macular degeneration may still walk independently yet struggle with low-contrast stair nosings. Universal design works well here because it avoids one-stage thinking. Instead of asking what the occupant needs this year, it asks whether the home will remain functional if gait slows, endurance drops, or an assistive device becomes necessary.
Stair design that reduces risk without sacrificing comfort
Stairs in an aging-in-place home should be predictable, evenly proportioned, well lit, and easy to hold while ascending or descending. Consistency matters more than decoration. Uneven risers cause missteps because the body builds a rhythm and expects every step to match. In remodeling, one of the highest-value corrections is making tread and riser dimensions uniform from top to bottom. Building codes vary by jurisdiction, but the design principle is stable: moderate riser height, generous tread depth, and no surprise changes within a single flight.
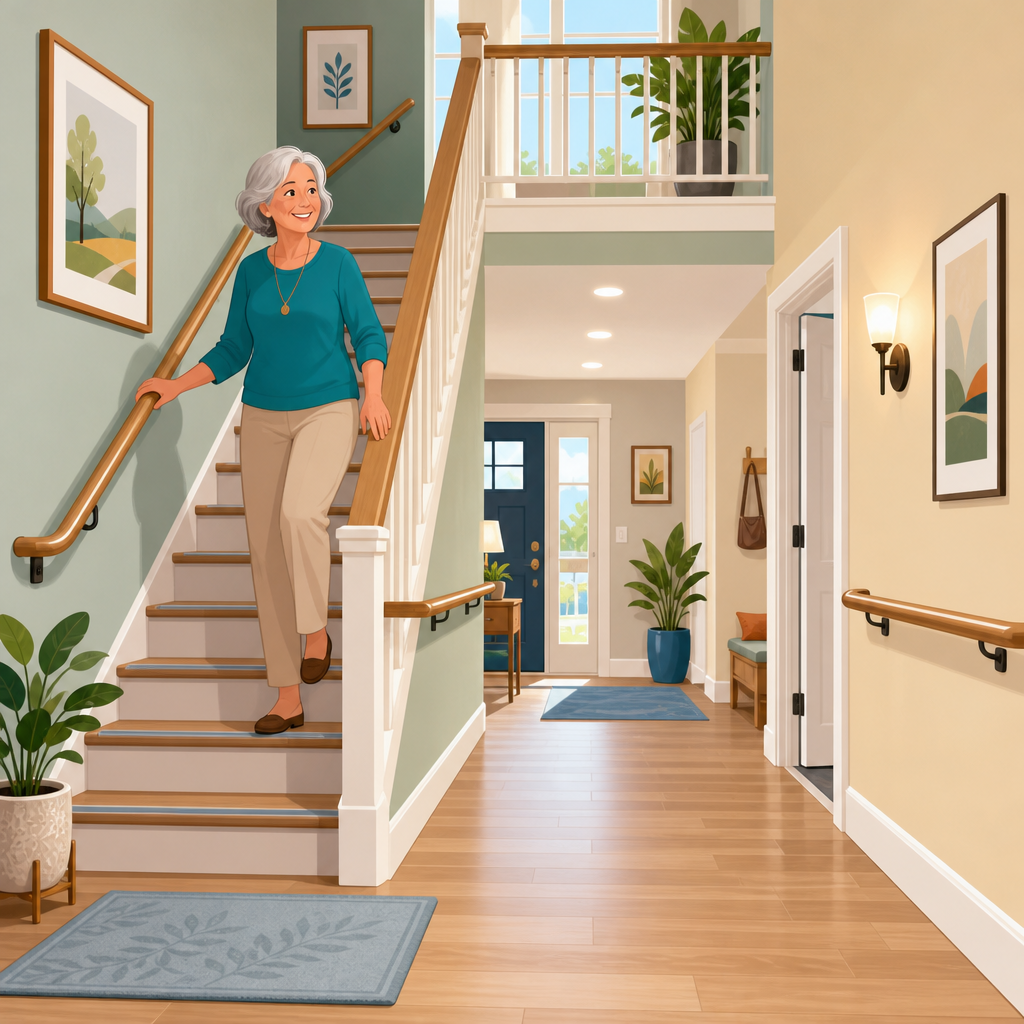
Handrails are essential, and many homes still have one decorative rail or none at all. Best practice is a graspable handrail on both sides where feasible, mounted at a consistent height and extending beyond the top and bottom risers to support transition. I have seen dramatic improvement in confidence simply by replacing a wide ornamental rail with a properly sized round or profile rail that a smaller hand can fully wrap around. Secure fastening is nonnegotiable. A rail that flexes under load erodes trust immediately.
Surface choice also affects stair safety. Thick carpet may soften sound, but loose or patterned carpet can hide tread edges and create trip points. Smooth hardwood can look elegant, yet if it becomes slick in socks, risk rises sharply. A durable, low-glare finish with clearly defined tread nosings performs better. Contrasting nosing strips help users with reduced depth perception identify each edge. Closed risers are often preferable because they improve visual clarity and reduce the chance of catching a toe or mobility aid tip.
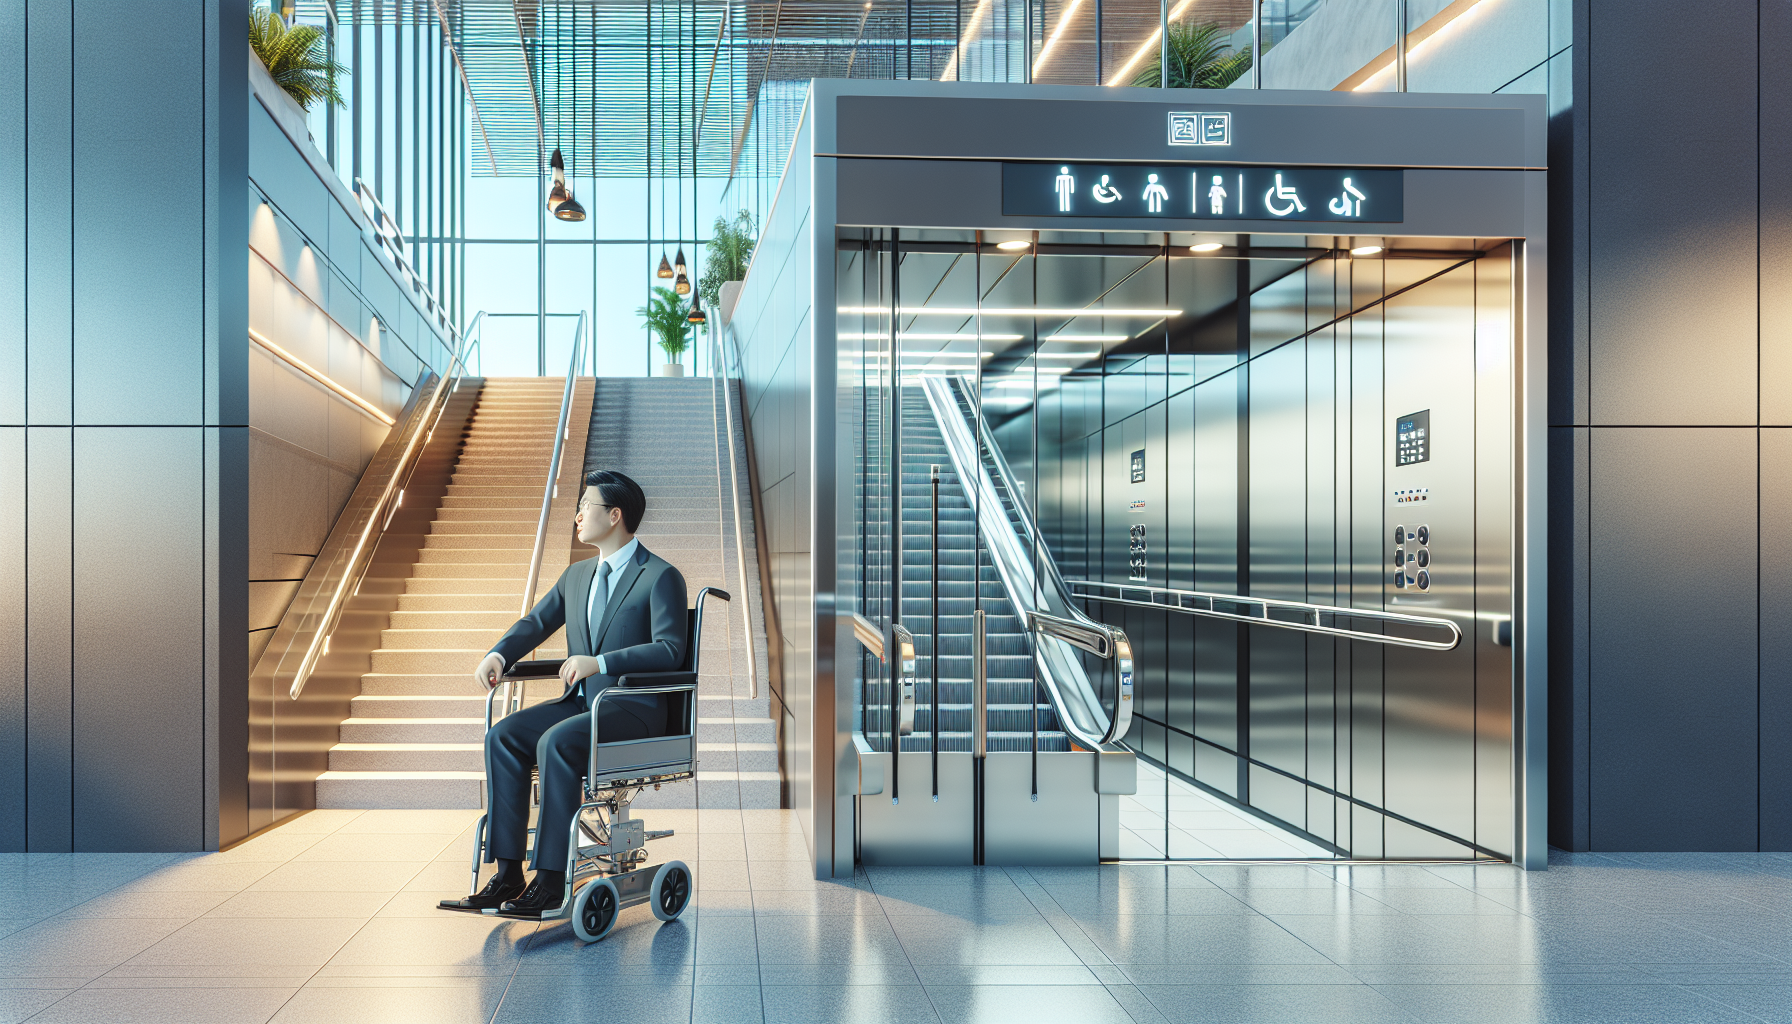
For homes with unavoidable multilevel living, planning for future equipment matters. Stair lifts can solve immediate access problems, but they require adequate folded clearance, power planning, and a safe transfer area at both ends. If a full lift is not yet needed, preserving wall space and landing depth for future installation is a smart accessibility modification. In split-level and narrow-townhouse projects, this kind of preplanning often prevents expensive rework later.
Hallways that support walking, turning, and daily tasks
Hallways are often treated as leftover space, yet they need to function as active mobility corridors. Width is the first consideration. A hallway that feels acceptable for an able-bodied adult can become restrictive with a walker, wheelchair, or even a person using the wall for support. Wider hallways improve turning, side-by-side assistance, furniture movement, and emergency response access. In practical terms, they also reduce shoulder bumps, knuckle scrapes, and wall damage from mobility devices.
Clear width is only part of the picture. Hallways fail when storage, furniture, radiator covers, pet gates, floor vents, or swinging doors intrude into the route. I often recommend auditing the corridor the way a fire inspector would: what projects into the path, what catches a toe, what narrows the width, and what forces a sidestep? Even seemingly harmless console tables can become hazards because they create a pinch point exactly where a person might need to steady themselves.
Wall support deserves more attention. In some remodels, adding a continuous rail or reinforced wall section along one side of a long hallway provides subtle support without making the space look clinical. This works especially well in homes where fatigue is a factor or where someone carries laundry while managing balance. Good hallway design also includes reachable light switches at entries, nighttime guidance lighting, and hardware that can be used with limited grip strength.
| Area | Common problem | Better modification | Why it helps |
|---|---|---|---|
| Stairs | Single decorative rail | Two graspable handrails with extensions | Improves stability during ascent, descent, and transitions |
| Hallway | Narrow route with furniture intrusion | Clear corridor width and remove projections | Supports walkers, wheelchairs, and caregiver assistance |
| Landing | Dim light and clutter | Bright layered lighting and open turning space | Reduces falls at pause and direction-change points |
| Transitions | Raised thresholds | Low-profile or beveled transitions | Prevents trips and smoother mobility-device rolling |
Landings as transition zones, not wasted square footage
Landings do critical work because they are where people stop, reorient, open doors, turn, or transfer onto equipment. When a landing is too short, a person descending stairs may have nowhere to regain balance before reaching a door or another level change. When it is cluttered, there is no recovery space for a misstep. Good landing design treats these areas as safety buffers and maneuvering zones, not decorative leftovers.
Top and bottom stair landings should provide stable footing, clear visibility, and enough room to pause without backing into a swing path. This is especially important when carrying items, using bifocals, or navigating with a cane. I have seen problematic layouts where a basement stair ends directly at a door or where a second-floor landing narrows around a linen cabinet. Those arrangements increase cognitive load because the user must manage turning, reaching, and stepping simultaneously.
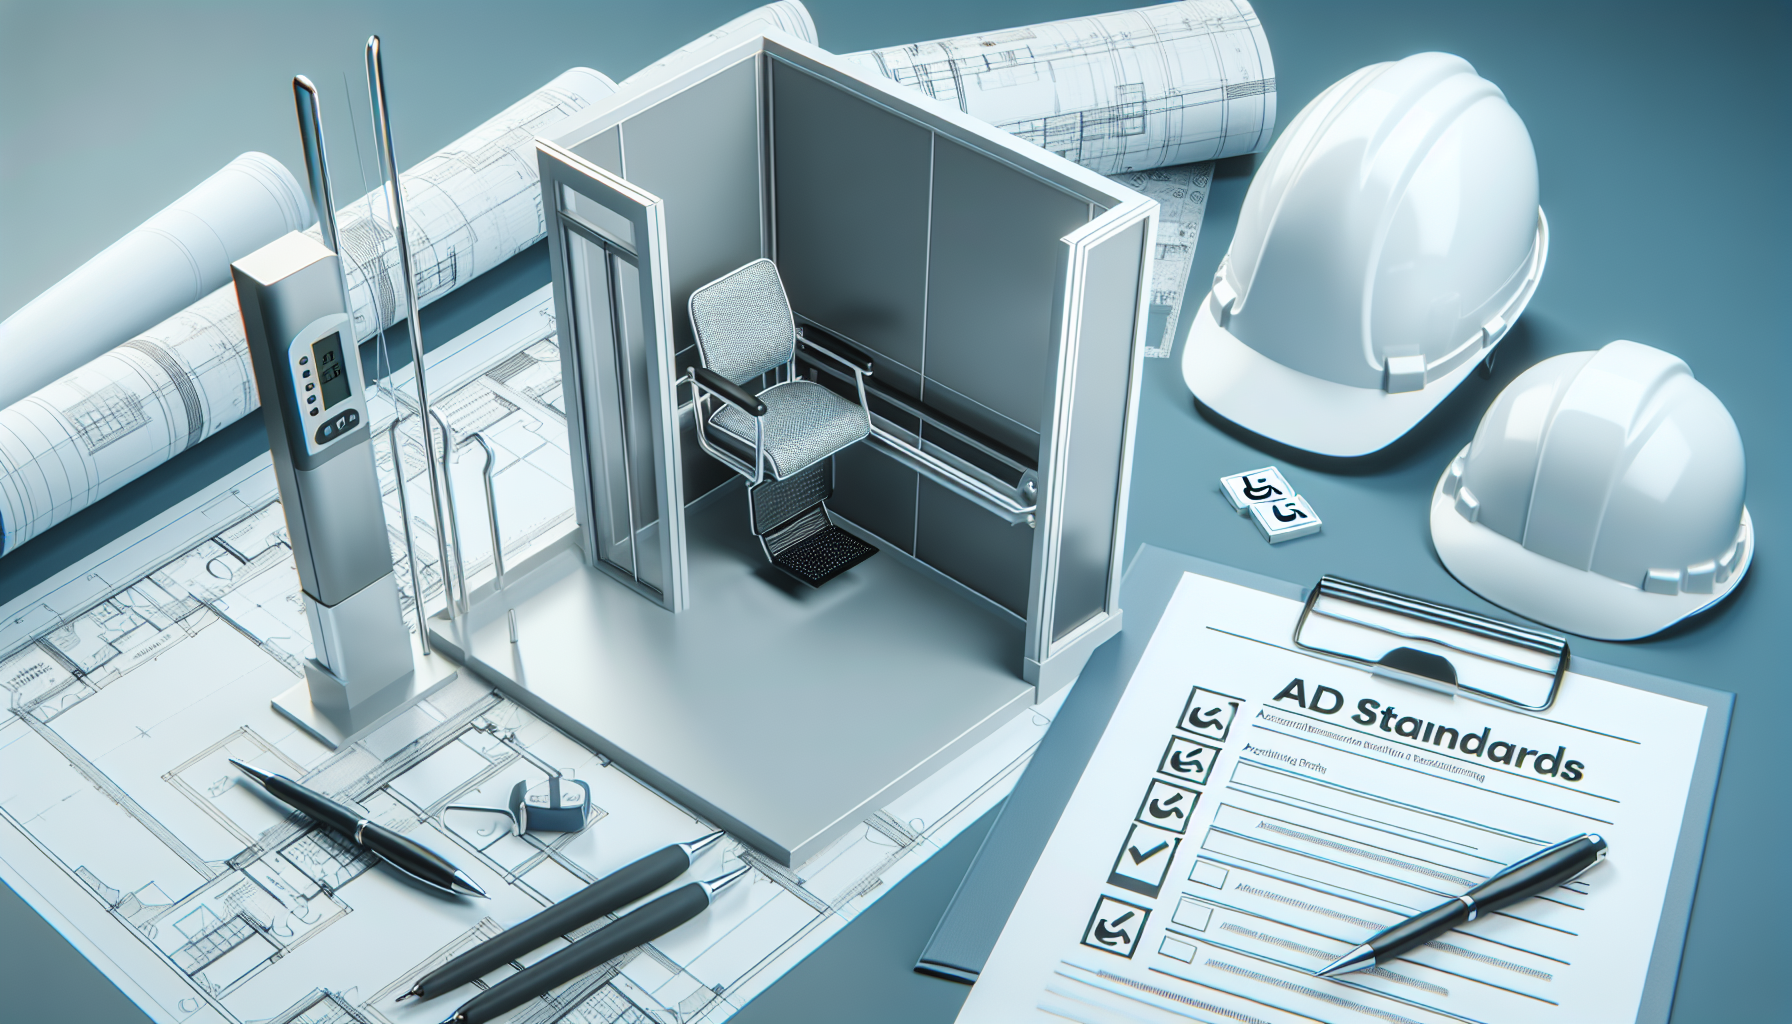
Landings also support future adaptation. If a stair lift, vertical platform lift, or transfer chair is added later, adequate landing space can determine whether the installation is usable. In homes with long corridors and directional changes, intermediate landings or widened nodes can create resting points. A simple bench with arms is sometimes appropriate, but only if it does not obstruct the route. Every landing should be evaluated for line of sight, lighting, and opportunities for accidental clutter.
Lighting, contrast, and sensory cues that make movement intuitive
Lighting is one of the most underestimated home accessibility modifications because poor visibility can mimic poor mobility. Aging eyes typically need more light, adapt more slowly to changes in brightness, and are more sensitive to glare. That means a circulation route cannot rely on a single ceiling fixture and still perform well. Better design uses layered light: ambient illumination for general visibility, task-level light at stairs and transitions, and low-level night guidance for after-dark movement.
Controls matter as much as fixtures. Three-way switches at both ends of stairs and hallways are basic good practice. Motion-sensor night lighting can reduce fumbling for switches, but it should be tested carefully so activation timing and brightness are not startling. Smart bulbs and voice assistants can help, yet they should complement, not replace, standard wall controls that remain intuitive for guests and emergency responders.
Contrast helps users understand space quickly. A stair nosing in a contrasting color, a darker handrail against a light wall, or a visible transition strip between flooring types can prevent hesitation and misjudgment. The goal is not high visual drama. It is legibility. I avoid glossy finishes in circulation areas because reflected light obscures edges. For clients with low vision, I also recommend checking color choices under actual evening lighting, not only in daylight or showroom conditions.
Flooring, thresholds, and material choices that affect mobility every day
Material selection in circulation zones should be judged by traction, firmness, maintenance, acoustics, and rolling resistance. Plush carpet may feel cozy, but it increases effort for walkers and wheelchairs and can catch a toe during shuffling gait. Hard surfaces can roll well, though they need enough slip resistance when wet or dusty. In many aging-in-place remodels, the best result comes from firm, matte-finish flooring with minimal seams and carefully detailed transitions.
Thresholds are a frequent problem because each small bump seems manageable until someone begins catching a toe, jarring a walker, or struggling to push over the edge with a wheelchair. Low-profile, beveled transitions reduce these daily disruptions. The same principle applies where hallway flooring meets stair nosings or where a landing meets a doorway. Flushness and predictability are accessibility features, not cosmetic preferences.
Maintenance should guide choices too. A floor that requires waxing may become dangerously slick. A surface that shows every speck may encourage overuse of throw rugs, which often create trip hazards. If sound control is needed in a multistory home, underlayment systems can reduce noise without introducing unstable soft finishes. This is where product data sheets and manufacturer slip-resistance information are worth reviewing rather than guessing from appearance alone.
How to prioritize upgrades and connect this hub to the rest of accessibility planning
The best approach to home accessibility modifications is phased planning. Start with a walk-through at the times and conditions that reveal actual problems: at night, while carrying groceries, after fatigue, or with the mobility device the person really uses. Document where balance is lost, where turning is awkward, where light is insufficient, and where clutter accumulates. Then rank fixes by risk reduction, frequency of use, and cost. In many homes, improved lighting, added handrails, decluttering, and threshold correction deliver immediate gains before major remodeling begins.
This hub connects directly to other aging-in-place improvements. Door widening and lever hardware affect hallway usability. Flooring selection influences every route. Ramps and no-step entries determine whether interior circulation can even be reached. Bathroom accessibility, bedroom location planning, kitchen workflow, smart monitoring, and emergency egress all intersect with stair, hallway, and landing design. That is why circulation should be the organizing logic for the entire accessibility strategy, not an afterthought.
Professional input can sharpen decisions. Occupational therapists evaluate functional movement and transfer needs. Certified Aging-in-Place Specialists, accessibility-focused architects, and experienced remodelers can translate those needs into buildable solutions aligned with local code. Product manufacturers for lifts, rail systems, and lighting controls provide technical requirements that should be reviewed before walls are opened or finishes selected.
Universal design for stairs, hallways, and landings works because it improves safety without waiting for a crisis. It supports independence, reduces caregiver strain, and makes the home easier for everyone to use, including guests, children, and anyone recovering from injury. The most effective homes are not packed with gadgets. They are clear, well lit, easy to navigate, and ready for changing needs.
If you are building an aging-in-place plan, begin with the routes people use every day. Measure widths, examine handrails, test lighting after dark, remove obstacles, and identify future equipment needs now. Then use those findings to guide the rest of your home accessibility modifications, one practical improvement at a time.
Frequently Asked Questions
What does universal design mean for stairs, hallways, and landings in an aging-in-place home?
Universal design for these circulation areas means planning them so they work well for as many people as possible, regardless of age, mobility, balance, vision, or strength. In practical terms, that means stairs should feel predictable and secure, hallways should be easy to move through without tight turns or obstacles, and landings should provide stable, comfortable transition space at the top, bottom, and between stair runs. The goal is not to make a home look clinical. It is to make everyday movement more intuitive, less tiring, and significantly safer while preserving the warmth and character of the home.
In an aging-in-place setting, this approach matters because needs often change gradually. A person may move from walking independently to using a cane, then later need a walker, better lighting, extra hand support, or more frequent rest breaks. Universal design anticipates those changes early. Instead of waiting for a fall or injury, homeowners can create spaces that already support better footing, stronger visual contrast, easier navigation, and smoother movement from one room to another. Good universal design also helps everyone else in the household, including children, guests, and caregivers, because well-lit stairs, wider hallways, and clearly defined landings are simply easier and safer for all users.
What are the most important safety features to include on stairs for aging in place?
The most important stair safety features are consistency, support, visibility, and slip resistance. Consistent stair dimensions are essential because uneven riser heights or tread depths can cause trips, especially for older adults who rely on rhythm and predictability while climbing or descending. Stairs should have secure, easy-to-grip handrails, ideally on both sides, so a person can steady themselves whether they are stronger on one side or need bilateral support. Handrails should extend beyond the top and bottom of the stairs when possible to provide help during the transition on and off the staircase, which is often where balance is most challenged.
Lighting is another major priority. Stairs should be evenly illuminated from top to bottom without glare, harsh shadows, or dark zones. This becomes especially important when vision changes affect depth perception, contrast sensitivity, or the ability to adjust between bright and dim spaces. Many homeowners benefit from layered lighting, such as overhead fixtures combined with wall-mounted lighting or illuminated switches at both ends of the stairs. Contrasting stair nosings can also make each step easier to see, which reduces missteps.
Surface materials matter as well. Treads should provide reliable traction and should not become slick when wearing socks or smooth-soled shoes. Thick, loose carpet, glossy finishes, and worn edges increase risk. If carpet is used, it should be low-pile and securely installed. In addition, clutter must never be stored on stairs, and decorative runners should not compromise footing. For some households, further upgrades such as intermediate landings, stairlifts, or nearby seating for rest may be appropriate, but the foundation of stair safety is always stable construction, good hand support, and clear visual definition.
How wide should hallways and landings be to support comfort, accessibility, and future mobility needs?
Hallways and landings should be sized generously enough to allow comfortable passage today and flexibility for future needs tomorrow. In many homes, narrow circulation spaces create everyday inconvenience long before they become a true accessibility barrier. A hallway that technically allows someone to pass through may still feel difficult if the person is carrying laundry, using a cane, walking beside a caregiver, or trying to turn into a doorway. Wider hallways improve maneuverability, reduce the chance of bumping into walls or trim, and make movement feel calmer and less restrictive.
Landings deserve the same level of attention because they are not just code-related transition points; they are functional spaces where people pause, turn, regain balance, open doors, or reposition mobility equipment. A landing that is too small can create awkward movement patterns at exactly the moment when stability matters most. More generous landings are especially useful at the top and bottom of stairs, near entry points, and where a hallway changes direction. They can make it easier to navigate with a walker, provide room for a caregiver to assist, and reduce the risk of losing balance while managing doors or carrying items.
When planning dimensions, it is wise to think beyond current needs. Even if no one in the home uses a mobility aid today, designing for easier turning, side-by-side walking, and clear door approaches can prevent expensive renovations later. A qualified contractor, aging-in-place specialist, occupational therapist, or accessibility-focused designer can help assess whether existing widths are workable and where strategic modifications will make the greatest difference without disrupting the home’s overall layout.
How can lighting and visual contrast improve safety in stairways, hallways, and landings?
Lighting and visual contrast are some of the most effective and often most affordable universal design improvements for aging in place. As people age, they commonly need more light to see clearly, but they also become more sensitive to glare. That means a bright space is not automatically a safer one. The best lighting plan provides even, comfortable illumination that reveals floor surfaces, wall edges, handrails, and changes in elevation without creating visual confusion. In hallways, this may include ceiling fixtures, sconces, or recessed lighting positioned to reduce shadows. In stairways, every step should be clearly visible from both directions of travel.
Visual contrast helps define important features. For example, a handrail that contrasts with the wall color is easier to locate quickly. Stair nosings that subtly contrast with the tread surface can help distinguish each edge without making the staircase look commercial or institutional. Flooring transitions should also be easy to read visually so a person can tell where one surface ends and another begins. On landings, good contrast can help identify corners, nearby doors, and the beginning of the next stair run.
Smart controls can further improve safety and convenience. Motion-sensor lights, illuminated switches, dimmable fixtures, and controls placed at logical entry and exit points help reduce the need to navigate in low light. Night lighting is particularly valuable for evening bathroom trips or early-morning movement, when fatigue and low visibility increase fall risk. Done well, better lighting and contrast make a home feel more welcoming and polished while quietly supporting confidence, independence, and safer movement every day.
What upgrades should homeowners prioritize first if they want to improve existing stairs, hallways, and landings without a full remodel?
If a full renovation is not practical, homeowners should start with the improvements that offer the biggest safety gain for the lowest disruption. In most homes, that means addressing lighting, handrails, tripping hazards, and surface traction first. Upgrading dim fixtures, adding brighter but glare-controlled bulbs, installing switches at both ends of hallways and stairways, and improving nighttime visibility can have an immediate impact. Secure handrails on stairs, preferably on both sides, are another high-value improvement because they provide direct physical support every time the stairs are used.
Next, remove or correct common hazards. This includes loose rugs near stair approaches, clutter in hallways, uneven flooring transitions, worn stair edges, slippery finishes, and furniture that narrows the walking path. In some homes, repainting walls and trim to improve contrast, marking stair edges more clearly, or replacing difficult door hardware can noticeably improve usability with minimal construction. If hallways feel tight, sometimes the first step is simply improving organization and reducing protruding décor, shelves, or storage items before considering structural changes.
After these basic upgrades, homeowners can evaluate whether more substantial modifications are needed, such as widening a hallway, reworking a landing, changing door swings, adding built-in resting points, or planning for future mobility equipment. The best priorities depend on the people living in the home, their health conditions, and how they move through the space each day. An in-home assessment by a certified aging-in-place specialist or occupational therapist can help identify which changes will meaningfully improve safety, reduce fatigue, and support long-term independence without overbuilding or spending unnecessarily.