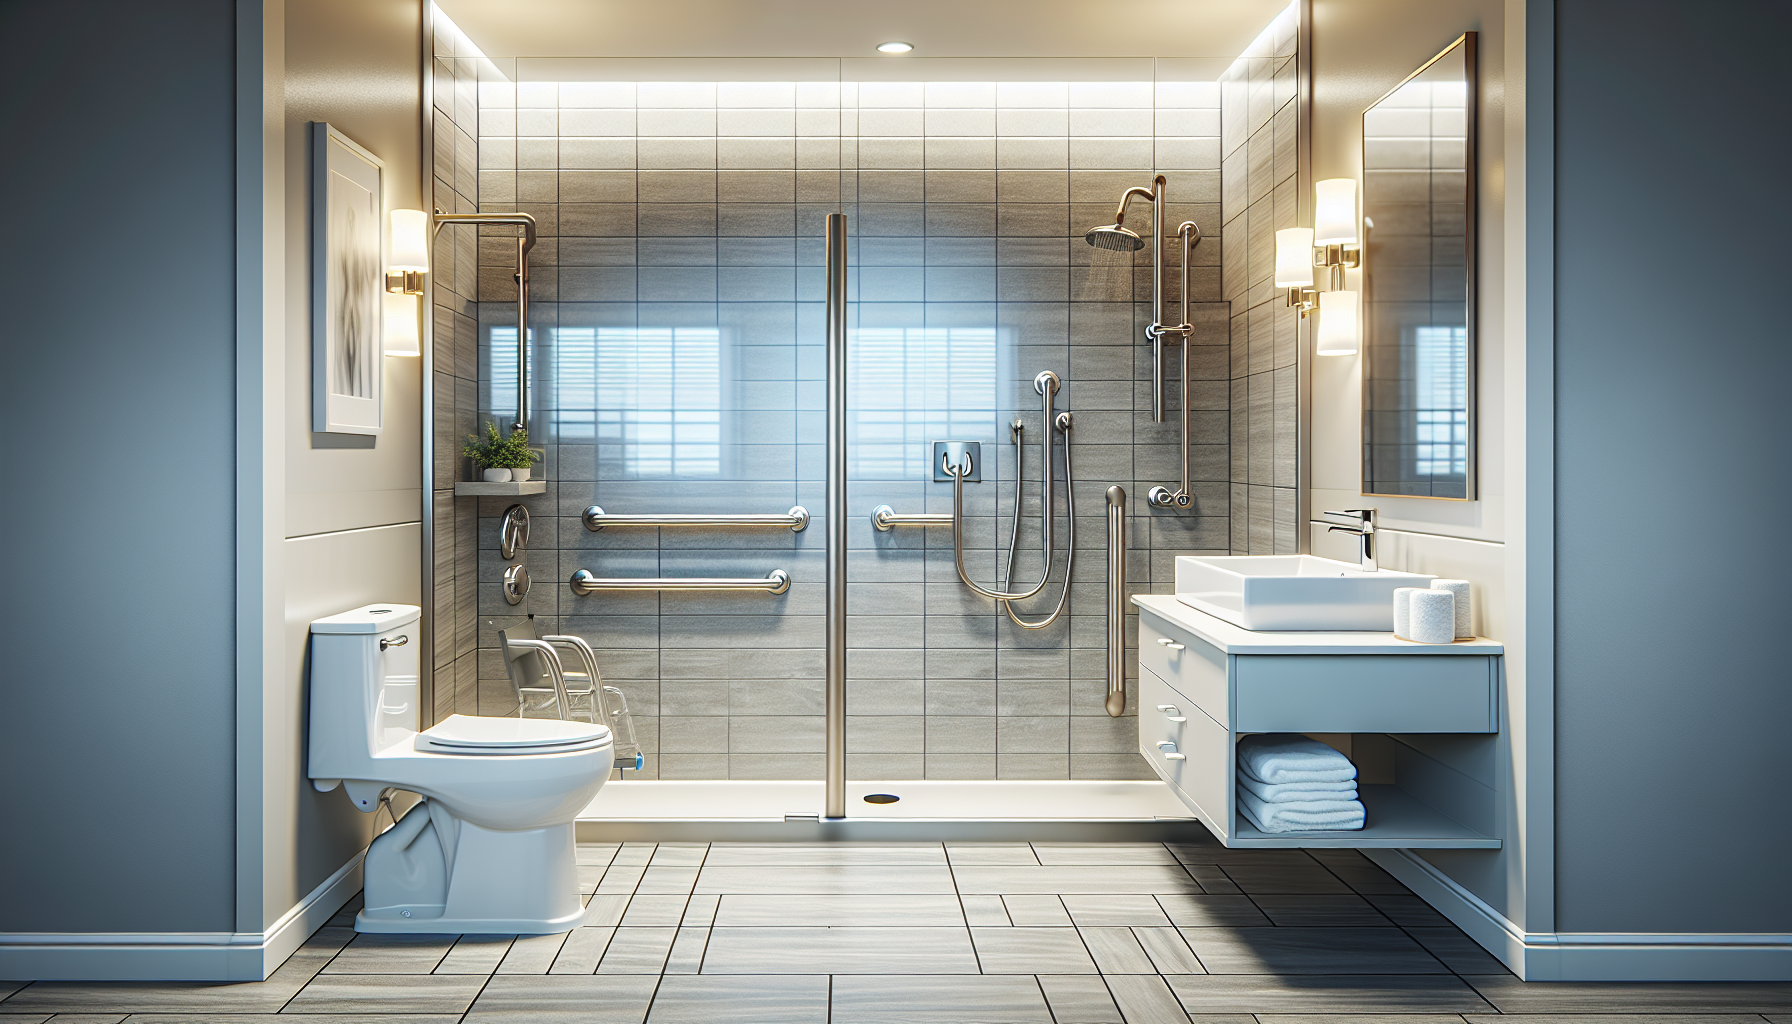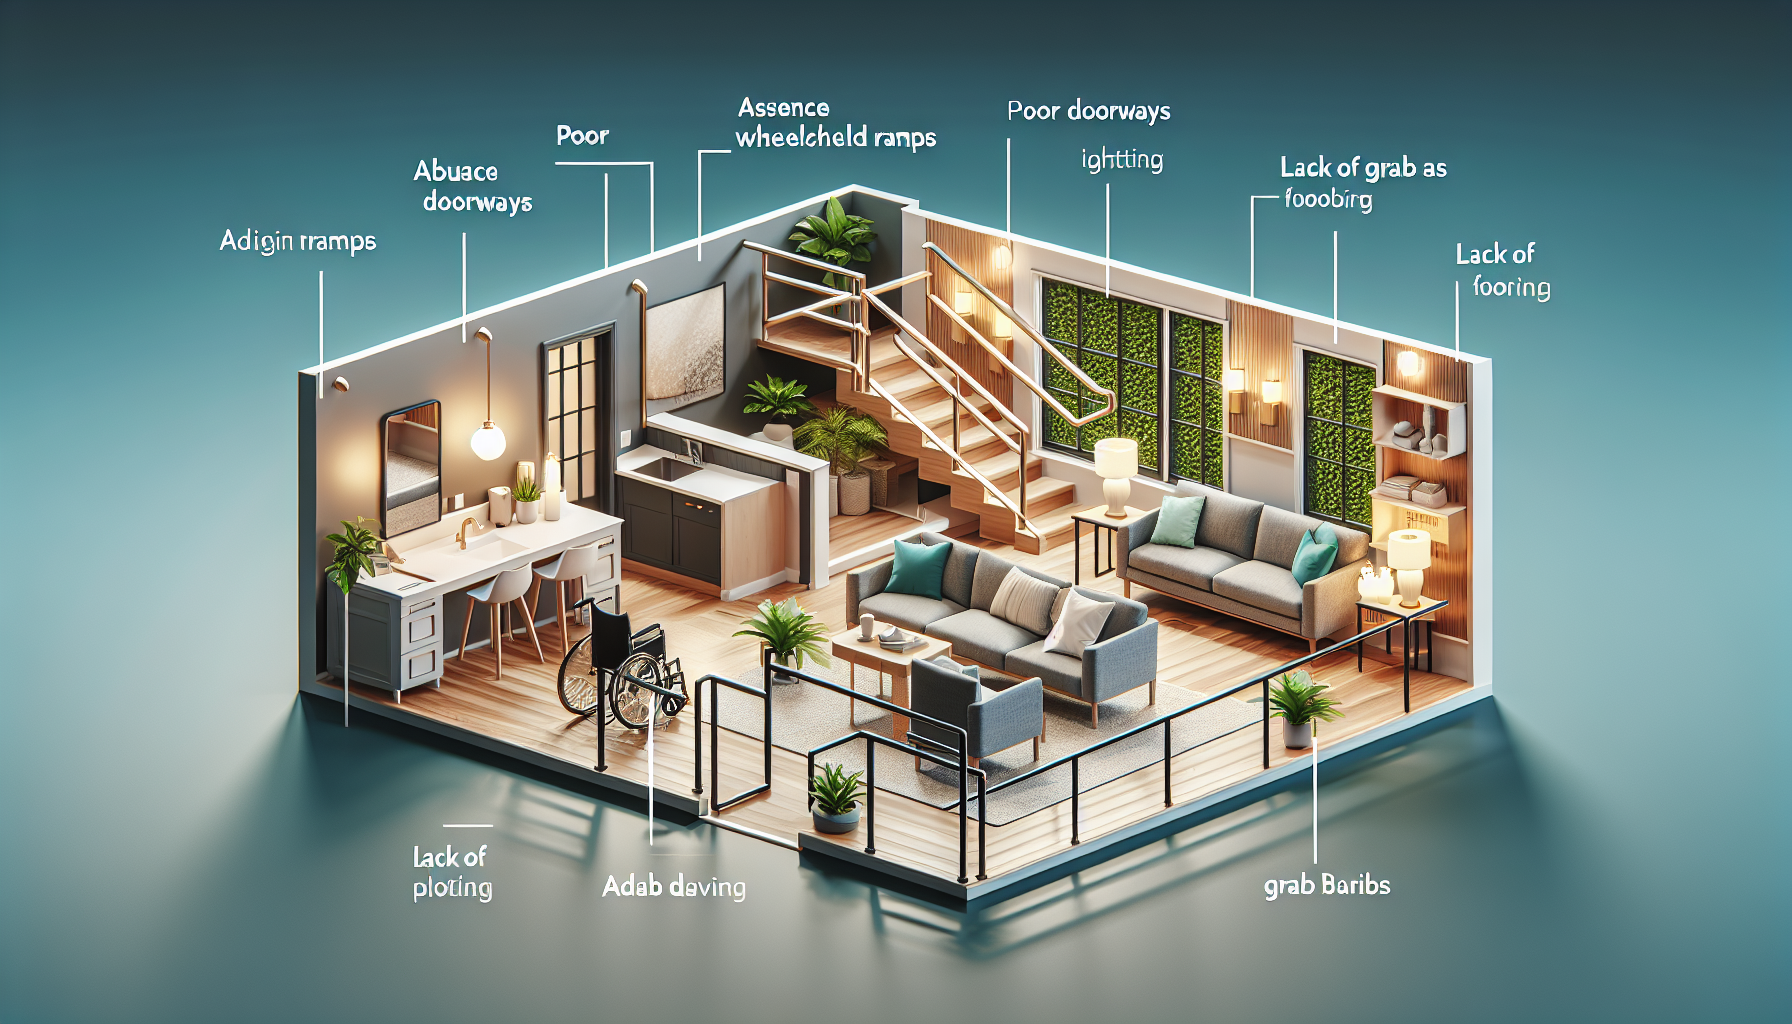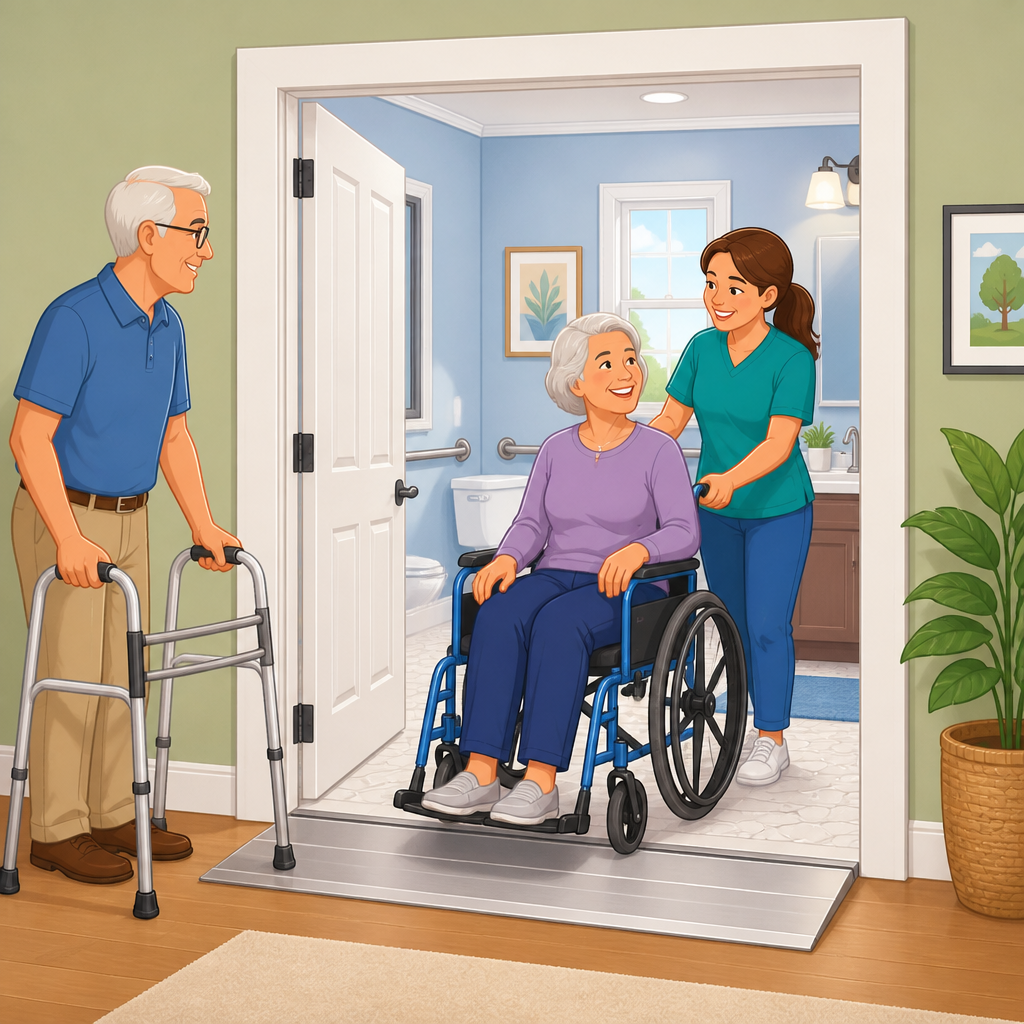
Bathroom doorway solutions for wheelchairs, walkers, and caregiver assistance determine whether a home supports daily dignity or creates avoidable obstacles. In accessible design, the doorway is not just an opening in a wall; it is the transition point that governs turning radius, transfer safety, privacy, emergency access, and the practical ability of another person to help. When I assess homes for mobility upgrades, bathroom and bedroom doorways are often the first bottlenecks I measure because they affect bathing, toileting, dressing, and overnight support more than almost any other feature. A beautiful roll-in shower or adjustable bed loses value if a wheelchair cannot reach it cleanly.
Bathroom and bedroom accessibility refers to the set of design choices that make these rooms usable for people with limited mobility, reduced balance, weakness, joint pain, neurological conditions, or temporary recovery needs. The most important terms are clear opening width, rough opening, swing clearance, threshold height, maneuvering clearance, and approach angle. Clear opening width is the actual usable passage space when the door is open, measured between the face of the door and the opposite stop. A nominal thirty-two-inch door does not always provide thirty-two inches of clear width, which is why product labels can be misleading during planning.
This topic matters because bathrooms and bedrooms are high-frequency spaces with high fall risk and high caregiver demand. The Centers for Disease Control and Prevention has consistently reported millions of older-adult falls each year, and bathrooms are a common location because of wet surfaces, transfers, and tight layouts. In practice, I see three recurring problems: wheelchairs scraping trim or hardware, walkers getting trapped by door swing, and caregivers twisting their backs because there is not enough side access at the toilet or bed. Solving the doorway first helps every later improvement perform better, from grab bars and raised toilets to ceiling lifts and bedside commodes.
As a hub within bathroom and bedroom accessibility, this article explains the doorway decisions that connect to larger room planning. It covers standard width targets, space needed for walkers and wheelchairs, methods for gaining extra clearance, the pros and cons of pocket, barn, and outswing doors, threshold treatments, hardware selection, privacy and safety concerns, and the bedroom access issues that influence overnight care. If you are deciding whether to widen one opening or redesign an entire suite, start here. A well-planned doorway creates safer movement, easier caregiving, and a home that remains usable as needs change.
How wide should an accessible bathroom or bedroom doorway be?
The most reliable target for an accessible doorway is at least thirty-two inches of clear opening, with thirty-four to thirty-six inches often working better for many wheelchairs, bariatric mobility devices, and caregiver-assisted movement. That baseline aligns with common accessibility guidance used in residential remodeling, but the right width depends on who uses the space and how. A compact rolling walker may pass through a tighter opening than a power wheelchair with wider rear wheels, anti-tip bars, or joystick controls. If a caregiver needs to steady someone at the elbow, the practical width requirement increases again because the pair moves as a wider unit than either person alone.
During site visits, I do not rely on the door slab size listed by the builder. I measure the clear opening with the door open ninety degrees because hinges, stops, casing, and hardware all reduce usable space. A thirty-inch door often produces only about twenty-eight to twenty-nine inches of actual clearance, which is too tight for many mobility devices. Even a nominal thirty-six-inch door can underperform if thick trim projects into the opening or if offset hinges are not used where they could add critical fractions of an inch. Those fractions matter when knuckles scrape walls and wheels clip jambs every day.
For bathrooms, doorway width must also be coordinated with interior maneuvering space. A person may fit through the opening but still be unable to shut the door or line up with the toilet. Bedrooms usually offer more open floor area, yet doorway planning remains essential because beds, dressers, lift recliners, and oxygen equipment often narrow the path of travel. Think of the doorway as one link in a movement chain: hall approach, opening width, turning space, transfer zone, and exit route. If one link fails, the room stops functioning safely.
Common doorway options and where each works best
Different doorway types solve different accessibility problems, and the best choice depends on wall construction, privacy needs, caregiver access, and budget. A standard hinged in-swing door is common but often the least forgiving option in a small bathroom because it consumes interior floor space and can block rescue access if someone falls behind it. An outswing bathroom door usually improves interior maneuvering and allows faster entry during an emergency, though it requires enough hall clearance to avoid colliding with another person or nearby doors. In many retrofits, simply reversing the swing is the fastest high-value change.
Pocket doors save swing space and can transform a cramped bathroom, especially where a wheelchair user needs room to turn beside the vanity or toilet. Their weakness is hardware quality and maintenance. Cheap pocket door tracks wobble, soft-close features can fail, and recessed pulls may be hard to grasp for users with arthritis. I specify heavy-duty tracks, easy-grip edge pulls, and soft operating force. Barn doors are popular visually and can be easier to retrofit than pocket doors because they avoid opening a wall cavity. However, they generally seal less effectively for privacy and sound, and some leave side gaps that matter in shared households or caregiver situations.
Accordion and bifold doors are rarely ideal for primary accessible bathrooms because they reduce clear opening width and require coordinated hand movements that some users find difficult. They may have a place on closets, not on a bathroom that needs wheelchair access or emergency response. For bedroom entries, hinged or pocket doors are usually the strongest solutions depending on available wall space and transfer patterns. The rule I use is simple: if a doorway will be used during fatigue, pain, urgency, or nighttime assistance, choose the option with the cleanest operation and the fewest movement steps.
| Doorway option | Best use case | Main advantage | Main limitation |
|---|---|---|---|
| Outswing hinged door | Small bathroom with limited interior turning space | Improves interior clearance and emergency access | Needs safe hall clearance |
| Pocket door | Retrofit where swing space blocks fixtures | Eliminates swing conflict entirely | Track and latch quality are critical |
| Barn door | Wall cannot accept pocket framing | Simple retrofit with wide opening potential | Reduced acoustic and visual privacy |
| Widened standard hinged door | Bedroom or larger bathroom remodel | Familiar operation and strong privacy | Requires wall and trim work |
Ways to gain more clearance without a full remodel
Not every household can take on structural widening immediately, and several targeted changes can create meaningful clearance. The quickest fix is replacing standard butt hinges with swing-clear or offset hinges, sometimes called expandable hinges. These move the door fully out of the opening when open and can add roughly one to one and a half inches of usable width without changing the frame. That is not enough for every chair, but it often turns a frustrating near-fit into a smooth pass-through for a walker or narrower wheelchair.
Another practical improvement is removing threshold height and floor transitions that catch small front casters. Even a low lip can stop motion abruptly and increase fall risk when someone is pushing a walker while carrying clothing or hygiene supplies. Where moisture control is required, use low-profile solutions and coordinate them with the bathroom floor slope. Lever handles also make a disproportionate difference because they reduce wrist rotation and hand strength demands. I have seen people who could not reliably turn a round knob regain independent bathroom use after a simple hardware swap.
Trim profiles, stop thickness, and latch-side obstructions deserve attention too. Wide decorative casing can narrow the visual and functional opening, while towel bars mounted too close to the jamb interfere with approach angle. In bedrooms, the obstacle is often furniture placement rather than the door itself. A bed positioned too near the latch side may force a sharp turn that a walker user cannot complete. Before opening walls, test the path by taping the floor, moving furniture, and using the actual wheelchair or walker under real conditions, including nighttime lighting.
Planning for wheelchairs, walkers, and caregiver assistance together
A doorway that works for independent wheelchair use may still fail during hands-on assistance. Caregiver support changes movement geometry. There must be space for side-by-side positioning, cueing, and sometimes partial lifting. In bathrooms, the caregiver may need to help with clothing management at the toilet, support a pivot transfer at the shower bench, or guide a rolling shower chair over a threshold-free entry. In bedrooms, assistance often happens at the doorway during dressing, repositioning, and transfers between bed, wheelchair, and commode. This is why doorway planning should include both device dimensions and human movement patterns.
For walkers, users need enough width not only to enter but to keep the device oriented safely. Many falls happen when a person tries to twist a walker through a narrow opening, then steps sideways onto an uneven threshold. For wheelchairs, approach angle matters as much as width. A straight-on approach down a wide hall is easier than a tight turn from a narrow corridor into a small bathroom. If the bathroom sits at the end of a short hall, widening the opening may help less than reworking nearby walls or fixtures to improve the turning path.
Bedrooms require the same systems thinking. If one side of the bed is the primary transfer side, the route from doorway to bed edge should remain uncluttered and wide enough for both device and helper. Adjustable beds, transfer poles, portable lifts, and overbed tables all influence doorway decisions because they change where a caregiver stands and how equipment moves. In more advanced care situations, I recommend measuring for a rolling shower/commode chair and any mobile lift before finalizing the opening. People often plan around today’s walker and forget tomorrow’s equipment needs.
Bathroom doorway details that improve safety and privacy
Good accessibility does not require sacrificing privacy or residential appearance, but details matter. Bathroom locks should permit emergency release from the outside using a coin or pin, not a complex key. The latch should engage reliably with minimal force, especially on pocket doors where poor alignment is common. Lighting at the doorway should reduce glare and shadow because depth perception changes with age, cataracts, and certain neurological conditions. Motion-activated night lighting can make the route from bedroom to bathroom much safer without requiring a bright overhead fixture that disrupts sleep.
Flooring transitions are another overlooked factor. Smooth continuity between bedroom, hall, and bathroom improves rolling access and lowers trip risk. Where waterproofing or tile changes create a transition, keep it low and beveled. Door closers should be used carefully; many are too forceful for people with limited strength, balance problems, or walkers. If privacy is a concern in a shared home, solid-core doors, quality seals, and proper latch alignment do more than decorative upgrades. Barn doors, for example, may look clean in photos but often underperform acoustically in real caregiving situations.
Ventilation and moisture control also connect back to doorway decisions. A pocket or barn door can slightly change airflow compared with a traditional hinged door, so exhaust fan sizing and undercut planning may need review. I also watch for baseboard heaters, HVAC grilles, and light switches placed where widened doors or altered swings will conflict. The best accessible doorway feels unremarkable in daily use because it opens smoothly, clears the device, protects privacy, and supports help when help is needed.
When widening the doorway becomes the right investment
Some homes can be improved with hardware and layout changes, but others need structural widening. If the user relies on a power wheelchair, has a progressive condition, needs bariatric equipment, or already requires caregiver-assisted transfers, widening is often the most cost-effective long-term answer. In many remodels, increasing to a thirty-six-inch door with proper framing, low threshold treatment, and lever hardware prevents repeated patchwork fixes later. It also improves resale appeal for multigenerational living and aging in place, even if buyers do not identify accessibility as their first priority.
Widening typically involves reframing the rough opening, moving electrical switches, adjusting casing and baseboards, and sometimes relocating plumbing or a nearby vanity in small bathrooms. Older homes may contain load-bearing walls, plaster, or uneven framing that complicates the work. That is why careful field measurement matters more than assumptions based on floor plans. I always recommend documenting the current clear opening, hall width, turning space, and fixture clearances before choosing the scope. If several connected barriers exist, widening one door alone may not produce the outcome the household expects.
For families building a home care plan, prioritize the bathroom and bedroom as a pair. Safe toileting and bathing reduce caregiver strain; safe bedroom access supports dressing, transfers, and overnight response. Together, they form the core of daily independence. Start by measuring every doorway in the route, test the space with the actual mobility device, and identify where assistance occurs most often. Then choose the least complex solution that still meets future needs. The right bathroom doorway solution is not simply a wider opening; it is a coordinated access strategy that keeps movement safer, care easier, and home life more manageable. Assess your current doorways now and plan upgrades before urgency removes your options.
Frequently Asked Questions
What is the ideal bathroom doorway width for wheelchairs, walkers, and caregiver assistance?
The best doorway width depends on who needs to use the bathroom and how they move through the space, but in most home accessibility projects, wider is better. A standard interior bathroom door is often around 24 to 28 inches wide, which is frequently too tight for many wheelchairs and can also be awkward for walkers, rollators, and hands-on caregiver support. In practical terms, a clear opening of at least 32 inches is usually considered the minimum target for basic wheelchair access, but many homes function much better with a 34- or 36-inch door because that extra space improves approach angles, reduces hand injuries at the frame, and makes it easier to manage footrests, walker legs, and larger mobility devices.
Caregiver assistance changes the equation even more. If someone needs help with transfers, clothing management, or steadying while entering and exiting, the doorway must allow two people to move safely without twisting, bumping, or rushing. A door that technically fits a wheelchair may still fail in real life if a helper cannot stand beside or slightly behind the user. Wider openings also improve emergency access. If a person falls near the toilet or behind the swing path of the door, a narrow doorway can delay help when seconds matter. That is why many accessibility professionals look beyond code minimums and focus on usable clearance, the direction of approach, and whether the doorway supports comfortable, repeatable daily use rather than just basic passage.
Is a pocket door or barn door better than a traditional swinging bathroom door for accessibility?
In many cases, yes, but the right answer depends on the bathroom layout, the user’s strength and coordination, and the level of caregiver involvement. Traditional swinging doors can create several problems in small bathrooms. They take up valuable floor space, can block a wheelchair turning route, and may become unusable if someone falls inside the room. A pocket door often solves these issues because it slides into the wall and frees up floor area at the entrance. That extra space can make a major difference for walker users, wheelchair users, and caregivers trying to help with transfers or positioning. Pocket doors are especially useful when every inch matters and the bathroom interior is already tight.
Barn-style sliding doors can also improve access, but they need careful planning. They are easier to retrofit than a pocket door in some homes because they do not require opening the wall cavity. However, privacy, latch hardware, wall clearance, and ease of operation all matter. Some barn doors are heavy and difficult to slide for users with limited grip strength or shoulder mobility. Others leave sound and privacy gaps that may not be acceptable for a bathroom. Traditional swing doors can still work well if they open out instead of in, use lever handles instead of round knobs, and provide enough maneuvering space on both sides. The most accessible choice is the one that allows smooth entry, preserves interior floor space, supports privacy, and still permits quick assistance in an emergency.
Can a bathroom doorway be widened without a full bathroom remodel?
Often, yes. One of the most encouraging things for homeowners is that doorway accessibility can sometimes be improved without tearing apart the entire bathroom. A common first step is to measure the true clear opening, not just the door slab size. In some homes, replacing thick hinges with offset or swing-clear hinges can gain valuable extra clearance without moving the wall. This may not turn a narrow doorway into a fully accessible one, but it can improve usability for a walker or compact wheelchair and reduce scraping at the frame. If more width is needed, a contractor may be able to enlarge the rough opening and install a wider door without changing the entire room layout, depending on whether the wall is load-bearing and whether plumbing, electrical lines, or switches are in the way.
That said, widening a bathroom doorway should never be treated as just a cosmetic carpentry project. The doorway works as part of a larger access sequence that includes hallway width, threshold height, turning space inside the bathroom, and how the person approaches the toilet or shower. A wider door will not solve the problem if a wheelchair cannot line up with it from the hall or if the bathroom remains too cramped for safe transfers. That is why a focused accessibility assessment is so useful. In many homes, strategic doorway changes provide a meaningful upgrade without a full remodel, but the best results come from looking at the user’s actual daily routines rather than widening the opening in isolation.
What doorway features make a bathroom safer and easier to use for people with mobility limitations?
Width is only the beginning. A truly functional accessible bathroom doorway combines several features that reduce effort and increase safety. One of the most important is a low or no threshold. Even a small lip can catch walker tips, wheelchair casters, or shuffling feet, especially when someone is fatigued or rushing to the toilet. Lever-style door handles are another major improvement because they are easier to operate than round knobs for people with arthritis, weakness, tremors, or limited hand coordination. Good lighting at the doorway also matters more than many people realize. Shadows at the transition point can make it harder to judge distance, especially for older adults or people with low vision.
Maneuvering clearance is equally important. The user should have enough room to approach the door, open it, and pass through without backing up repeatedly or twisting into an unsafe position. For caregivers, space around the latch side and just inside the room helps with steadying and support. The door itself should move smoothly and not require excessive force. In some cases, swing-clear hinges, offset hinges, or soft-close sliding hardware can make operation easier. Privacy and emergency access should also be considered together. A lock that can be opened from the outside in an emergency may be appropriate, especially where falls are a concern. When these details are planned together, the doorway becomes less of a hazard and more of a reliable part of daily care and independent living.
Why are bathroom doorways often the first place evaluated in a home accessibility assessment?
Bathroom doorways are one of the first things evaluated because they are common failure points in otherwise manageable homes. A person may be able to move through the bedroom, living room, and kitchen with relatively minor difficulty, only to find that the bathroom doorway makes the most essential daily tasks stressful or impossible. That bottleneck affects far more than convenience. It can limit bathing, toileting, dressing, and grooming, all of which directly influence health, hygiene, dignity, and the ability to remain at home safely. In real-world accessibility work, the doorway often reveals whether a home truly supports aging in place or simply appears accessible at a glance.
The bathroom doorway also sits at the intersection of multiple safety concerns. It influences turning radius, transfer setup, privacy, urgency of access, and whether a caregiver can assist without dangerous body mechanics. If the door is too narrow, swings the wrong way, or blocks interior floor space, every bathroom visit becomes harder. If someone falls inside, a poorly planned doorway can prevent quick help. Because of this, doorway measurements offer fast, practical insight into the larger accessibility picture. They help identify whether modest modifications may be enough or whether a broader redesign is needed. In many homes, improving the bathroom doorway is one of the highest-value changes because it removes a daily obstacle that affects both independence and caregiving from the very first use.