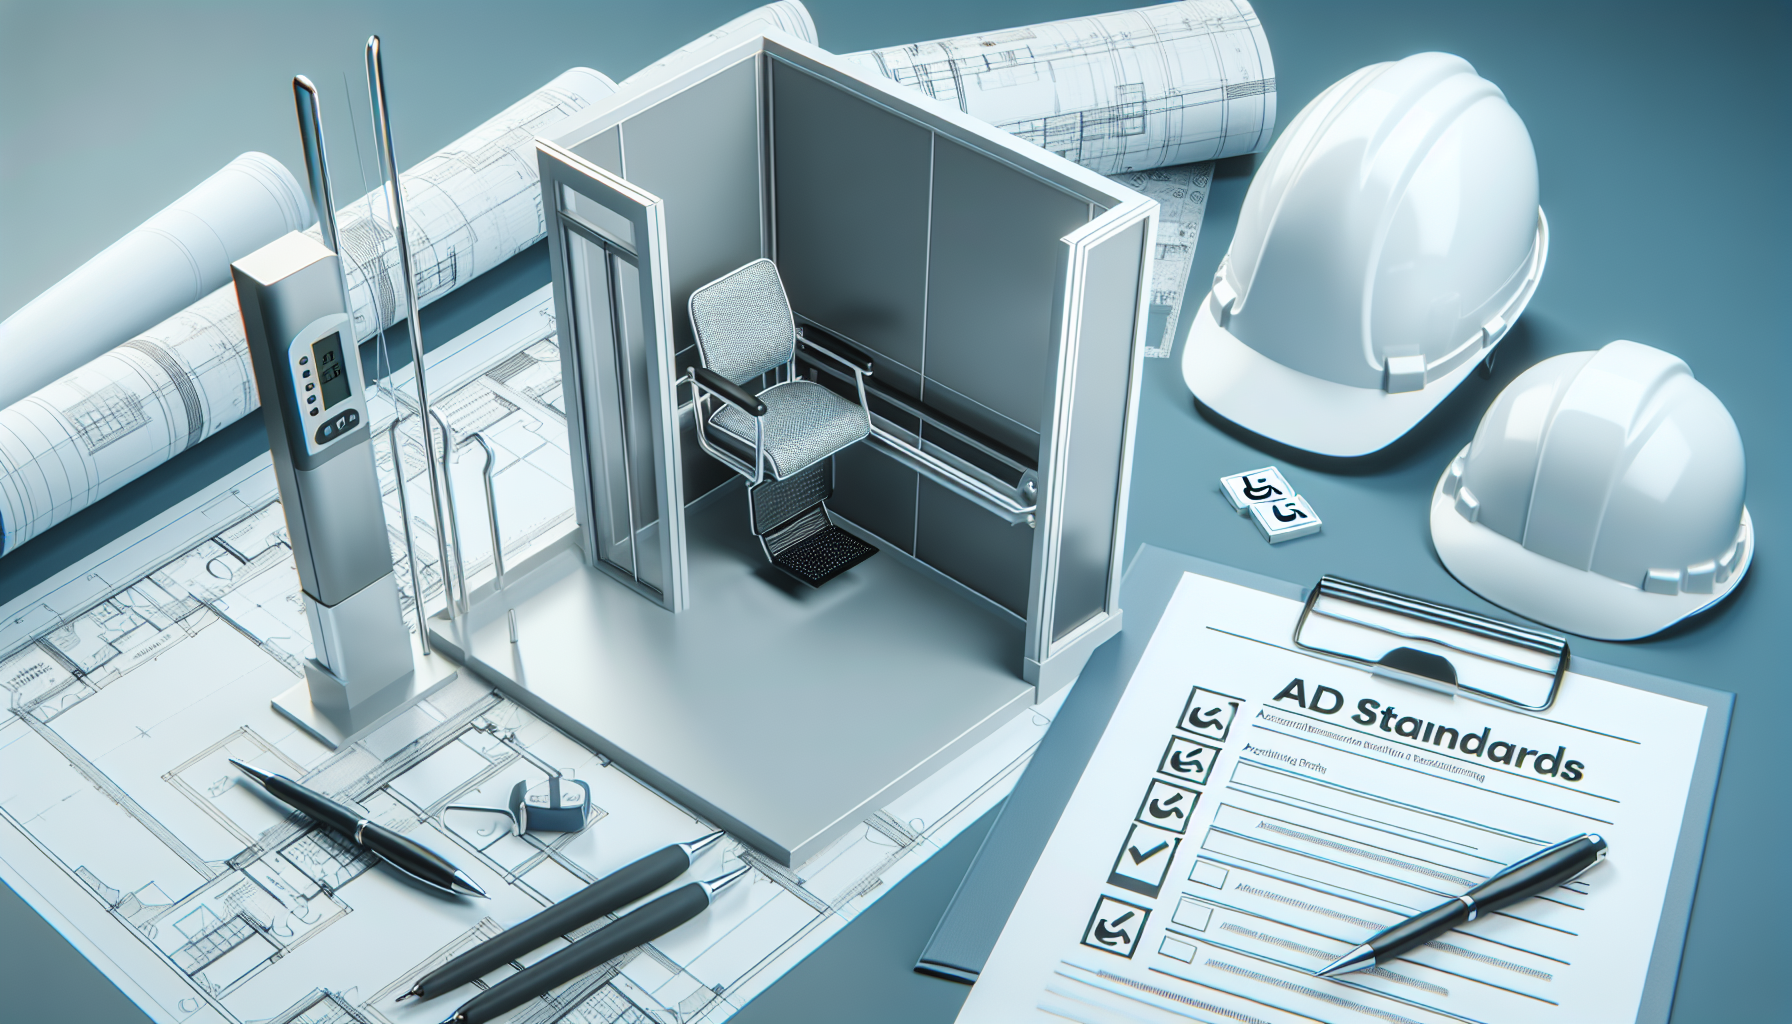
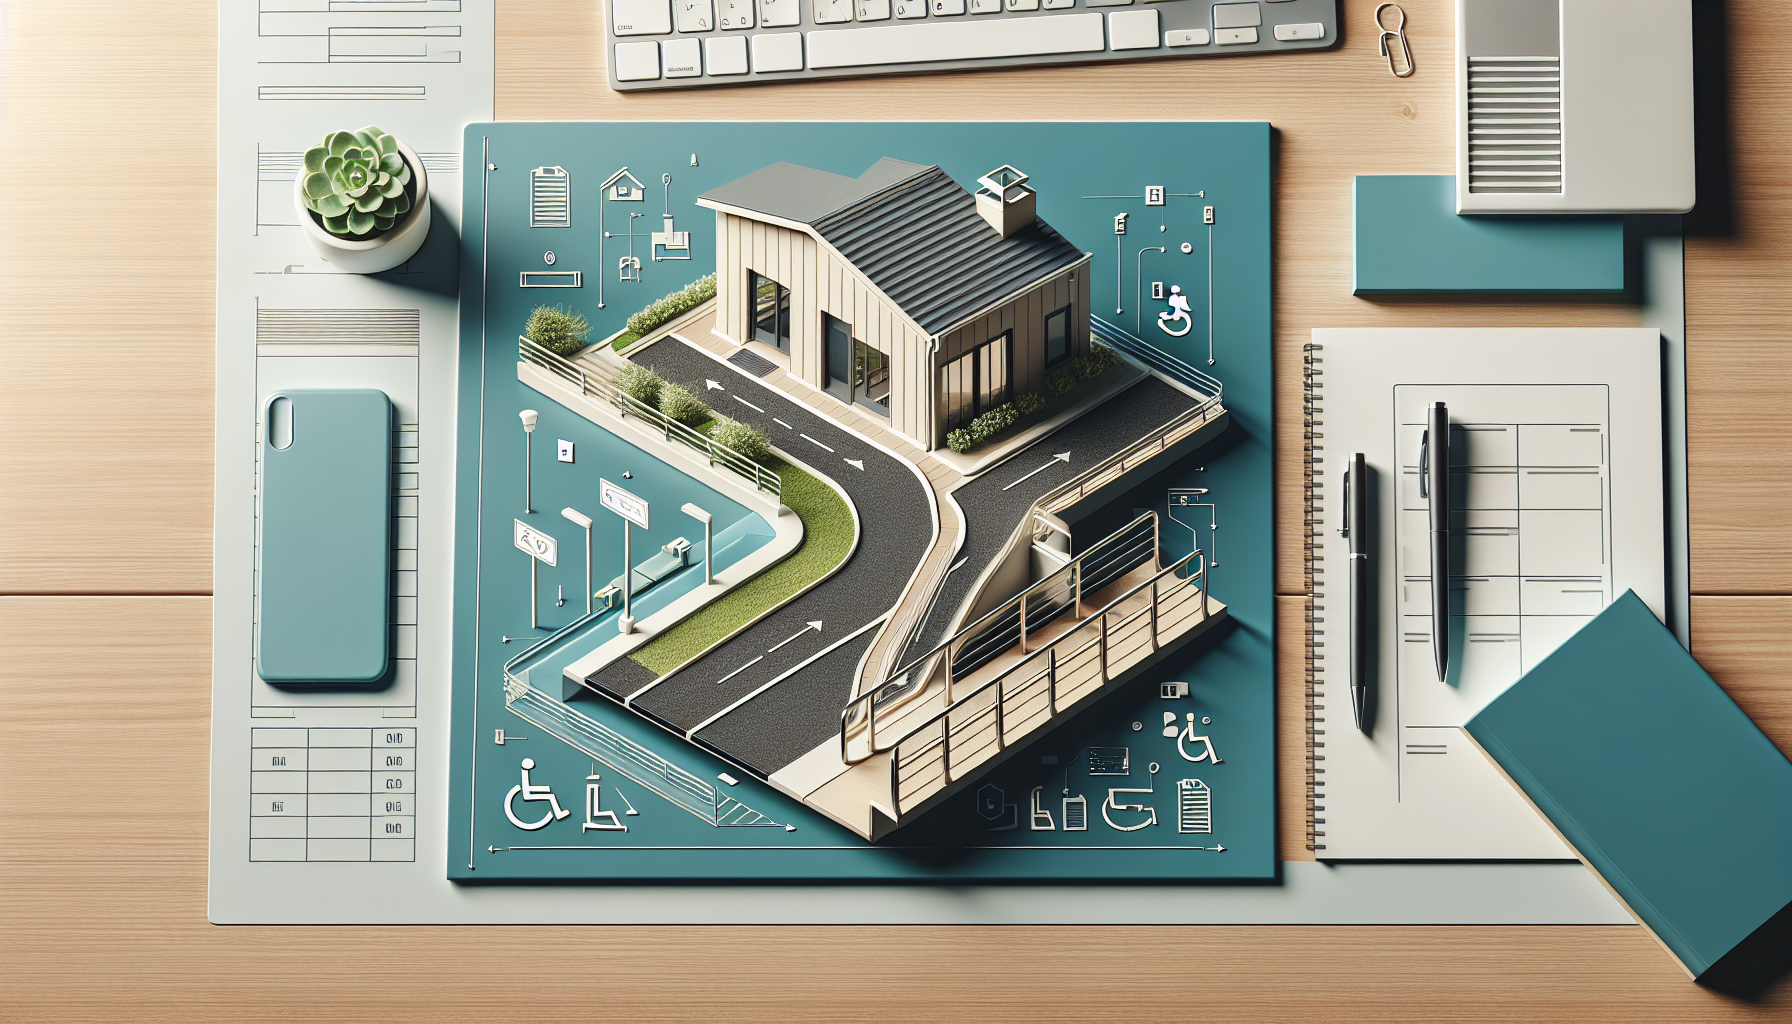
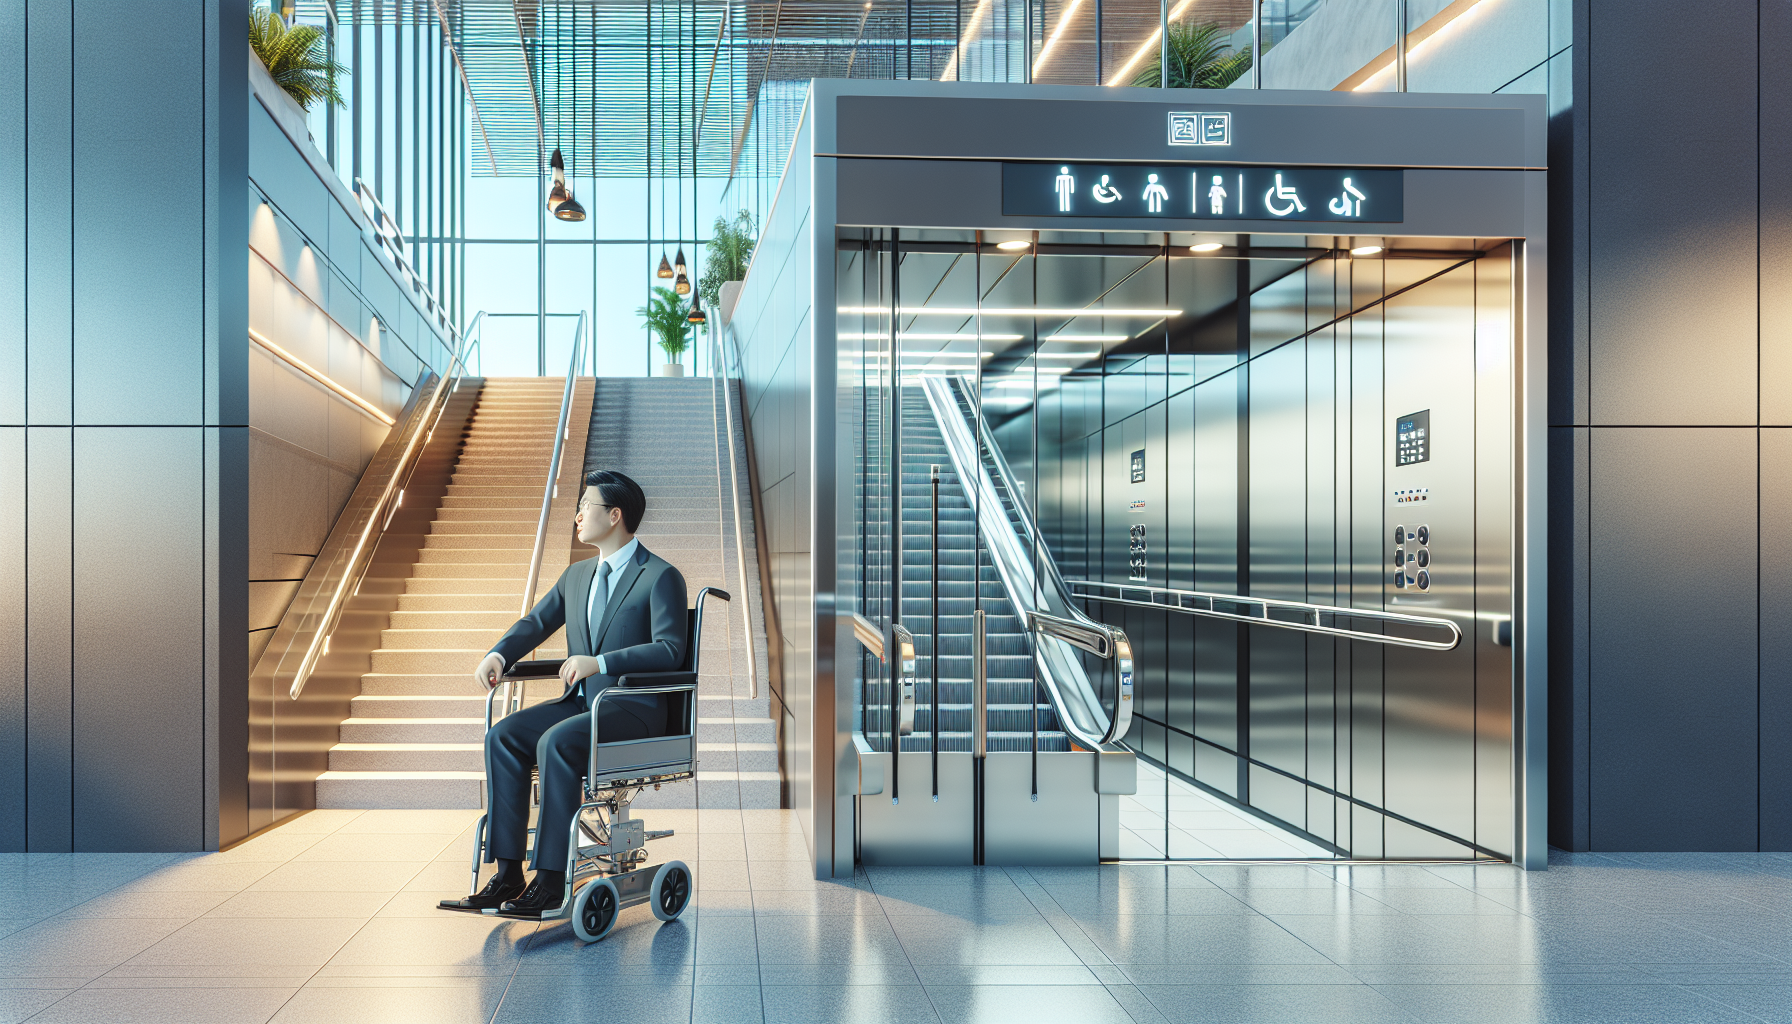
ADA accessibility rules for churches and places of worship can seem complicated, especially when a historic sanctuary, a split-level fellowship hall, or a raised chancel limits how people with mobility challenges move through the building. In practice, the core question is simple: can people enter, participate, and use key spaces with dignity and safety? That is where accessibility planning begins, and it is exactly where lifts fit in.
For churches, synagogues, mosques, temples, and other religious facilities, accessibility is both a legal topic and a ministry issue. “ADA” usually refers to the Americans with Disabilities Act, the federal civil rights law that prohibits discrimination based on disability. “Accessibility” means usable design features such as accessible entrances, compliant routes, maneuvering clearances, handrails, signage, and vertical access systems that help people reach different levels. “Lifts” in this context commonly include wheelchair platform lifts, incline platform lifts, limited-use limited-application elevators, and in some projects traditional commercial elevators.
Places of worship occupy a unique position under the ADA. Religious organizations and entities controlled by religious organizations are generally exempt from the ADA’s public accommodation requirements in Title III. However, that does not mean accessibility can be ignored. Churches often operate schools, food pantries, day care programs, counseling centers, thrift stores, community halls, or event spaces. They may also seek state or local permits, insurance approval, donor support, and broad community use. In those situations, accessibility standards, building codes, and risk management concerns still matter greatly.
I have worked on accessibility planning where the legal exemption existed, yet the practical pressure to improve access was unmistakable. A congregation may discover that a longtime member can no longer reach the choir loft, a wedding guest cannot access the restroom level, or a parent using a wheelchair cannot join a Bible study held in a basement classroom. The project quickly stops being abstract. It becomes about whether the building serves the whole congregation and the surrounding community.
This hub article explains the main ADA compliance and guideline issues that shape accessibility decisions for places of worship, with special attention to when lifts are appropriate, when they are limited, and how they compare with ramps and elevators. It also addresses historic properties, common code triggers, operational requirements, and the best process for evaluating an older religious facility. If your church is planning renovations, adding mobility equipment, or trying to understand which rules apply, this article provides the framework needed to make sound decisions.
Understanding the legal framework for religious facilities
The first fact to understand is that the ADA does not regulate every church building in the same way it regulates restaurants, hotels, or retail stores. Under Title III, religious organizations and entities controlled by religious organizations are generally exempt from the ADA Standards for Accessible Design. That exemption is broad and applies whether the building is old or new. Many church leaders hear that point and assume no accessibility rules apply at all. That assumption is risky and often wrong.
State and local building codes may still require accessible features when a church constructs a new building, alters an existing one, or changes occupancy in part of the property. Most jurisdictions use versions of the International Building Code, the International Existing Building Code, and ICC A117.1 for technical accessibility criteria. Fire codes, zoning approvals, and permit reviews can also affect circulation, lift enclosures, emergency egress, and platform size. If a church runs a separate nonprofit or commercial activity not controlled by the religious entity, other rules may apply as well.
Federal civil rights law outside the ADA may also come into play. If a religious organization receives certain forms of federal financial assistance for a specific program, Section 504 of the Rehabilitation Act can impose accessibility obligations. In housing components, the Fair Housing Act may matter. Schools, polling places, and community programs held on church property can introduce additional requirements depending on who controls the use and funding.
The practical takeaway is clear: exemption from one law is not exemption from all accessibility duties. Churches should evaluate each building, each program, and each renovation separately with an architect, accessibility consultant, and local code official.
What accessible access means in a place of worship
Accessibility in a worship setting is broader than getting through the front door. People need an accessible route from parking or passenger drop-off to the primary entrance, through the narthex or lobby, into the sanctuary, to restrooms, classrooms, fellowship areas, offices, and event rooms that are part of the regular experience. If a church invites people to weddings, funerals, concerts, child care, counseling, or food distribution, those spaces should also be considered in the access plan.
In real projects, I separate access needs into three categories: arrival, participation, and support spaces. Arrival covers parking, curb ramps, walk surfaces, slopes, lighting, and entrance hardware. Participation covers seating areas, communion access, speaking areas, stages, choir zones, classrooms, and social rooms. Support spaces cover restrooms, drinking fountains, reception counters, and any route needed to use the program independently. This framework helps congregations stop thinking only about the front steps and start assessing the full user journey.
Lifts are usually considered when the route between these spaces changes level and a ramp would be too long, too steep, too disruptive, or structurally impractical. A platform lift may serve a chancel raised several feet above the sanctuary floor, a short run between lobby and fellowship hall, or a basement level where a full elevator is financially unrealistic. But lifts are not a universal substitute for accessible design. Their appropriateness depends on travel height, frequency of use, location, supervision, maintenance, and applicable code provisions.
Where lifts fit in accessibility planning
A lift is best understood as one tool within a hierarchy of vertical access options. For short rises, a ramp may be simplest if there is enough space and the slope can meet code, typically 1:12 maximum for an accessible ramp under ADA-based standards, with required landings, edge protection, and handrails in many cases. For larger multistory circulation serving broad public use, an elevator is usually the most durable and code-friendly solution. Between those two, platform lifts and LU/LA elevators can solve specific access problems efficiently.
Churches most often consider four categories of equipment:
| Option | Typical use in a worship facility | Main advantage | Main limitation |
|---|---|---|---|
| Ramp | One to three steps at an entrance or interior rise | No machinery and low maintenance | Needs significant floor area |
| Vertical platform lift | Stage, chancel, short split-level transition | Works in tight footprints | Slower and needs regular service |
| Inclined platform lift | Existing stair where structure cannot change easily | Preserves historic stair layouts | Can narrow stair usability and looks intrusive |
| LU/LA elevator | Multiple occupied levels with regular daily circulation | Better user experience and capacity | Higher construction cost |
Under ADA-based design standards, platform lifts are permitted only in specific situations, such as wheelchair access to performing areas, speaker platforms, incidental spaces not open to the public, certain existing site constraints, or raised areas in assembly occupancies under defined conditions. Even though many churches are exempt from Title III, these technical allowances remain useful benchmarks because architects, code reviewers, and equipment suppliers rely on them. If a proposed lift use falls outside those common allowances, a local official may push for an elevator or another solution during permitting.
In older sanctuaries, inclined platform lifts are often discussed because they can follow an existing staircase without major structural work. They can be effective, but they require careful review. The folded unit may project into the stair width, transfer and turning space at top and bottom must be adequate, and emergency egress cannot be compromised. I have seen projects where the equipment technically fit, yet the stair became awkward for funerals, crowded holiday services, or daily school use. A lift that works on paper but frustrates circulation in practice is not a good accessibility investment.
How churches decide between a lift, ramp, or elevator
The right choice depends on six factors: rise, available space, user volume, independence, building character, and lifecycle cost. If the rise is less than about 30 inches and there is room for compliant landings, a ramp often wins because it is always available and intuitive. If the rise is higher but traffic is occasional, a vertical platform lift may be sensible. If multiple floors are used all week for education, administration, and events, a LU/LA elevator or full passenger elevator is usually the better long-term answer.
User independence matters more than many boards expect. Some lifts require a key, constant-pressure controls, attendant operation, or staff assistance for gate management. That can create an unintentional barrier. A worshipper should not have to search for a custodian to attend choir practice or wait in a loading-area style platform while others use the main stair. The best access solution supports dignity, privacy, and equal participation.
Lifecycle cost also changes the calculation. A lower-priced platform lift can look attractive during budgeting, but annual maintenance, inspections, weather protection, battery replacement, downtime, and eventual modernization add up. Elevators cost more initially, yet they often perform better for frequent use and mixed-age congregations. On historic campuses, preserving original stone stairs or millwork may justify a more specialized lift approach, but that decision should be based on a full cost and usability study, not purchase price alone.
When I review church projects, I recommend a side-by-side comparison that includes first cost, permit complexity, structural impact, service contract cost, user throughput, backup operation, and how the route feels during real events. Accessibility is not only compliance. It is also hospitality engineered into the building.
Historic churches and renovation challenges
Many of the hardest accessibility decisions arise in historic religious buildings. Sanctuaries built before modern codes often have monumental stairs, narrow vestibules, sloped sites, and masonry walls that make new shafts expensive. The good news is that accessibility improvements are still possible without erasing character. The key is to prioritize equivalent participation rather than chase perfect symmetry.
For example, a side entrance can sometimes be improved to serve as the main accessible route if lighting, signage, hardware, and weather protection are upgraded so it feels intentional rather than secondary. A vertical platform lift can be integrated into a discreet exterior addition or interior alcove. In fellowship buildings, reassigning programs so the most-used spaces are on an accessible level may reduce the scope of vertical transportation needed. Historic preservation standards, including the Secretary of the Interior’s Standards for Rehabilitation, generally support alterations that improve accessibility while minimizing damage to defining features.
What should be avoided is the “temporary forever” fix: portable ramps that are too steep, staff lifting wheelchairs, or using service entrances through kitchens and storage rooms. Those approaches increase liability and communicate exclusion. Even in landmark settings, dignified access is achievable with careful design and early coordination among the architect, preservation consultant, lift supplier, and authority having jurisdiction.
Technical and operational issues that affect lift success
A lift project succeeds only when technical details and daily operations are addressed together. The equipment must meet applicable safety standards, most commonly ASME A18.1 for platform lifts and stairway chairlifts, and it must be installed according to manufacturer instructions and local code. Power supply, pit or slab requirements, overhead clearance, door interlocks, call stations, platform dimensions, gate swing, and emergency lowering all need to be resolved during design, not after purchase.
Weather exposure is another major issue. Exterior lifts need corrosion-resistant finishes, drainage planning, cold-weather readiness, and secure enclosures where required. In coastal or freeze-thaw climates, maintenance failures happen faster than boards expect. Interior lifts may avoid those problems but can affect seating count, aisle width, and acoustic treatments. Noise matters in sanctuaries; some hydraulic or screw-drive units are quieter than older systems, which is worth discussing with suppliers.
Operations are equally important. Every church should assign responsibility for inspections, monthly function checks, cleaning, key access policy if applicable, and response procedures if the lift is out of service before a major event. Staff and volunteers should know how to welcome a user without making the experience awkward. In accessibility audits I often find that the equipment itself is fine, but poor signage, locked controls, or neglected service records make it effectively unusable.
Building an accessibility plan that lasts
The strongest approach is a phased accessibility master plan. Start with an audit of parking, routes, entrances, worship spaces, restrooms, classrooms, and program areas. Document level changes, door widths, restroom turning space, signage gaps, and inaccessible stages or pulpits. Then rank improvements by impact: entrance access, restroom access, sanctuary participation, and educational space access usually come first.
For each barrier, identify the best remedy, not just the cheapest one. A short set of entrance steps may justify a ramp, while a raised platform may justify a lift, and a multilevel education wing may justify an elevator. Include capital cost, annual operating cost, permitting path, and expected service life. Churches that plan this way make steadier progress, raise funds more effectively, and avoid piecemeal decisions that create awkward routes later.
The main benefit of understanding ADA accessibility rules for churches and places of worship is not simply avoiding mistakes. It is creating a building where members, visitors, staff, and neighbors can participate fully. Lifts have an important role, especially in older and space-constrained religious facilities, but they work best when selected as part of a broader strategy grounded in code, usability, dignity, and maintenance reality.
If your congregation is evaluating accessibility improvements, begin with a professional site assessment and a clear inventory of level changes. From there, compare ramps, platform lifts, LU/LA elevators, and program relocation options against the way your building is actually used. Good accessibility decisions are practical, respectful, and lasting. Start that process now, and your facility can welcome more people without barriers.
Frequently Asked Questions
Do churches and places of worship have to follow ADA accessibility rules in the same way as other public buildings?
Churches, synagogues, mosques, temples, and other places of worship are treated differently under the Americans with Disabilities Act than many commercial or government buildings. In general, religious organizations and entities controlled by religious organizations are exempt from the ADA’s public accommodation requirements. That said, exemption does not mean accessibility should be ignored. Many congregations still choose to improve access because the practical and moral goal is the same: people should be able to enter the building, join services, participate in events, and use important spaces without unnecessary barriers.
It is also important to understand that an ADA exemption does not automatically eliminate every accessibility obligation a religious organization may face. State building codes, local accessibility standards, zoning requirements, federal or state funding conditions, school or daycare uses, and renovation permit requirements may still apply. In addition, if a space is used for non-religious programs or leased to outside groups, different rules may come into play depending on the situation. Because of that, the safest approach is to look beyond the simple question of “Are we exempt?” and ask, “What standards apply to this specific project, and how can we create meaningful access?” That is often where lift planning becomes part of the conversation.
When does a lift make sense in a church or other religious building?
A lift makes sense when stairs, level changes, or elevated platforms prevent people with mobility limitations from accessing important parts of the building. Common examples include a raised sanctuary platform, choir loft, fellowship hall split across levels, basement classrooms, elevated office areas, or an entrance with steps where a full elevator may be impractical. In older religious buildings, especially historic ones, space constraints often make ramps too long, too steep, or too disruptive to the building’s layout. In those cases, a lift can provide a realistic path to access while preserving more of the structure’s original character.
The key question is whether the space being served is central to participation. If members or visitors cannot reach the sanctuary, pulpit, social hall, restrooms, classrooms, or meeting rooms, access is limited in a meaningful way. A lift may be the right solution when it allows people to move safely and independently between those spaces. It can also be a strong option when a congregation wants a less invasive installation than a full elevator, lower construction costs, or a solution that fits within a smaller footprint. The right answer depends on the building, the travel path, the number of users, and the intended use of the space, so lift selection should always be based on a site-specific accessibility plan rather than guesswork.
What types of lifts are commonly used in churches and places of worship?
Several types of lifts may be used depending on the height to be traveled, the available space, and how the building is used. A vertical platform lift is one of the most common choices for religious facilities. It is designed to move a wheelchair user and possibly an attendant between levels, such as from grade to the main entrance or from a lower hall to the sanctuary floor. These lifts are often a practical solution for short rises where a commercial elevator would be more costly or physically difficult to install.
Inclined platform lifts are another option when a staircase already exists and there is not enough room for a vertical lift or ramp. These systems travel along the line of the stairs and can work well in some retrofit situations, although they require enough stair width and careful attention to traffic flow, safety, and usability. For access to stages, chancels, or speaking platforms, a small stage or wheelchair lift may sometimes be used to help a person participate in worship leadership, music, readings, or special events. In some larger facilities, a limited-use/limited-application elevator or full commercial elevator may be more appropriate, especially if multiple floors, frequent public use, or broader accessibility goals are involved.
Choosing among these options is not just about equipment. It involves code compliance, clearances, structural support, power requirements, enclosure needs, weather exposure, emergency operation, and the experience of the person using it. A lift should feel reliable and dignified, not like an afterthought. That is why many congregations work with accessibility specialists, architects, and lift providers early in the planning process.
Can a lift be installed in a historic church without damaging the character of the building?
Yes, in many cases a lift can be installed in a historic church or religious building with far less visual and structural disruption than people initially expect. Historic sanctuaries often present special challenges: thick masonry walls, narrow vestibules, stained glass, ornamental woodwork, and layout constraints that make conventional accessibility upgrades difficult. A well-planned lift installation can sometimes solve a major access problem while preserving significant architectural features more effectively than a long ramp, a major stair rebuild, or a large elevator addition.
The success of the project depends on thoughtful placement and design. For example, a lift may be located in a side entrance, a discreet vestibule, an underused corner of a fellowship area, or an exterior approach that minimizes impact on the most historically important spaces. Material choices, enclosure design, railings, gate styles, and finishes can also help the lift blend with the surrounding architecture. In some projects, preserving historic character and improving accessibility are not competing goals; they can be addressed together through careful planning.
If the building is historically designated or subject to preservation review, additional coordination may be required with local or state preservation authorities. Even then, accessibility improvements are often achievable with the right design strategy. The best approach is to document the access barrier, identify the most important spaces that need to be reached, and explore lift options that balance usability, safety, code requirements, and preservation concerns.
What should a congregation consider before choosing and installing a lift?
Before choosing a lift, a congregation should start with the full accessibility journey, not just the equipment itself. That means asking how a person arrives at the site, enters the building, moves to major worship and program areas, reaches restrooms, and participates in key activities. A lift that serves one level change but leaves other critical barriers untouched may not meaningfully solve the access problem. The goal is to create a connected, usable path that supports real participation for members, visitors, staff, volunteers, and community guests.
From there, practical project factors matter. These include the vertical rise, interior or exterior location, available floor space, structural conditions, weather protection, electrical needs, code requirements, user capacity, maintenance expectations, and long-term reliability. The congregation should also think about who will use the lift and how often. A small platform lift may be ideal for occasional use over a short distance, while a busier multi-level facility may need a more robust solution. Safety features, ease of operation, emergency lowering, door and gate configuration, and independent use are all important considerations.
Budget is naturally part of the conversation, but it should be considered in terms of total value rather than upfront cost alone. Installation, permitting, construction modifications, service access, inspections, and ongoing maintenance all affect the real cost of ownership. Just as important is the human value: a well-chosen lift can make it possible for someone to attend services, join a choir, teach a class, participate in a wedding, or speak from the platform with dignity. For many religious communities, that makes lift planning not just a building improvement, but an essential investment in inclusion.