Aging in place with a walker in a multi-level home is possible when the house, routines, and support systems are adapted to match changing mobility needs rather than forcing the person to work around unsafe barriers. Aging in place means continuing to live at home as abilities change, while a walker is a mobility aid designed to improve balance, reduce fall risk, and conserve energy during everyday movement. Multi-level homes create extra complexity because stairs, split entries, narrow bathrooms, and room-to-room transitions can turn ordinary tasks into hazards. I have worked with families making these changes after hospital discharges, joint replacements, Parkinson’s progression, and simple age-related balance decline, and the same lesson repeats: the best results come from planning early, not after a fall.
This topic matters because falls are one of the most common reasons older adults lose independence, and home layout plays a major role in that risk. A walker can improve stability, but it also changes how a person turns, reaches, cooks, carries items, and uses the bathroom. Homes built for younger families often assume confident stair use and fast recovery from slips. Aging in place strategies must therefore address movement pathways, stair management, bedroom and bath access, lighting, flooring, transfer surfaces, emergency response, and caregiver workflow. As the hub for aging in place strategies, this guide explains how to make a multi-level home workable, when to reassign living spaces, which modifications usually deliver the biggest safety return, and where a single change is not enough without a broader mobility plan.
Start With a Home Mobility Assessment
The first step is a practical home mobility assessment focused on how the walker is actually used. Many families start by buying grab bars or a ramp, but the smarter sequence is to observe walking routes from bed to bathroom, kitchen to dining area, front door to car, and living room to stairs. Measure hallway width, doorway clearance, turning radius at corners, threshold height, stair dimensions, and the space available beside toilets and beds. Standard walkers and two-wheeled walkers need enough room to stay square to the body; when people angle the device through tight spaces, they often twist, shuffle, or reach for furniture, which increases fall risk. An occupational therapist or aging-in-place specialist can identify these movement failures quickly.
During assessment, focus on essential daily functions rather than the whole house at once. Ask direct questions: Can the person reach a toilet without climbing stairs? Can meals be prepared on one level? Is there a safe place to sleep during illness? Can laundry be delegated or relocated? What happens if power fails and a stair lift stops? I usually classify needs into immediate, near-term, and future. Immediate changes address clear hazards such as loose rugs, poor lighting, or a bed that is too low. Near-term changes include stair rail upgrades, bathroom modifications, and furniture rearrangement. Future planning covers structural work such as adding a first-floor shower, widening doorways, or converting a den into a bedroom before these changes become urgent and more expensive.
Create a One-Level Living Option First
The single most effective aging in place strategy for a multi-level home is creating a complete daily living zone on one floor. This does not always mean a full renovation at the start. In many homes, a dining room, office, or family room can become a temporary or permanent bedroom. A half bath can sometimes be upgraded with a curbless shower, or the main full bath can be equipped so the person can manage bathing with supervision. The goal is simple: the resident should be able to sleep, toilet, wash, eat, and spend meaningful time on one level without needing stairs several times a day.
This approach reduces fatigue as much as it reduces fall exposure. People who use walkers often have limited reserve due to arthritis, heart disease, neuropathy, stroke effects, or chronic pain. If they must climb stairs for every shower, every bedtime routine, and every load of laundry, they use energy on home navigation rather than on healthy activity. Families sometimes resist the idea because the upstairs primary bedroom feels emotionally important. In practice, preserving independence matters more than preserving room assignments. A first-floor setup can still feel dignified and comfortable when it includes bedside lighting, storage within reach, a stable chair with arms, and clear access for both the walker and any caregiver assisting with dressing or transfers.
Make Stairs Safer When They Cannot Be Avoided
Some multi-level homes cannot be fully converted right away, so stairs must be managed deliberately. A walker should never be used on standard stairs. Instead, the person needs a separate stair strategy based on strength, balance, cognition, and endurance. For some older adults, that means using handrails on both sides with close supervision. For others, a stair lift is the safer option, especially after orthopedic surgery, with significant shortness of breath, or when carrying a walker up and down would be unsafe. Stair lifts work best when the user can transfer on and off the seat reliably and when there is still a safe walking surface at each landing.
Upgrade stair safety with high-contrast tread edges, bright overhead lighting, non-slip surfaces, and secure rails that extend beyond the top and bottom steps. Curved staircases, narrow steps, and split-level entries need special attention because misjudging one step at a landing can cause a serious fall. If there is a garage entry with fewer steps than the front entry, use that route as the primary entrance and improve it with railings, weather protection, and adequate lighting. In homes with frequent stair use, install a second walker on the destination floor so the person is never tempted to climb while carrying one. That simple duplication often solves a recurring hazard at minimal cost.
Adapt Bathrooms for Walker Use and Safe Transfers
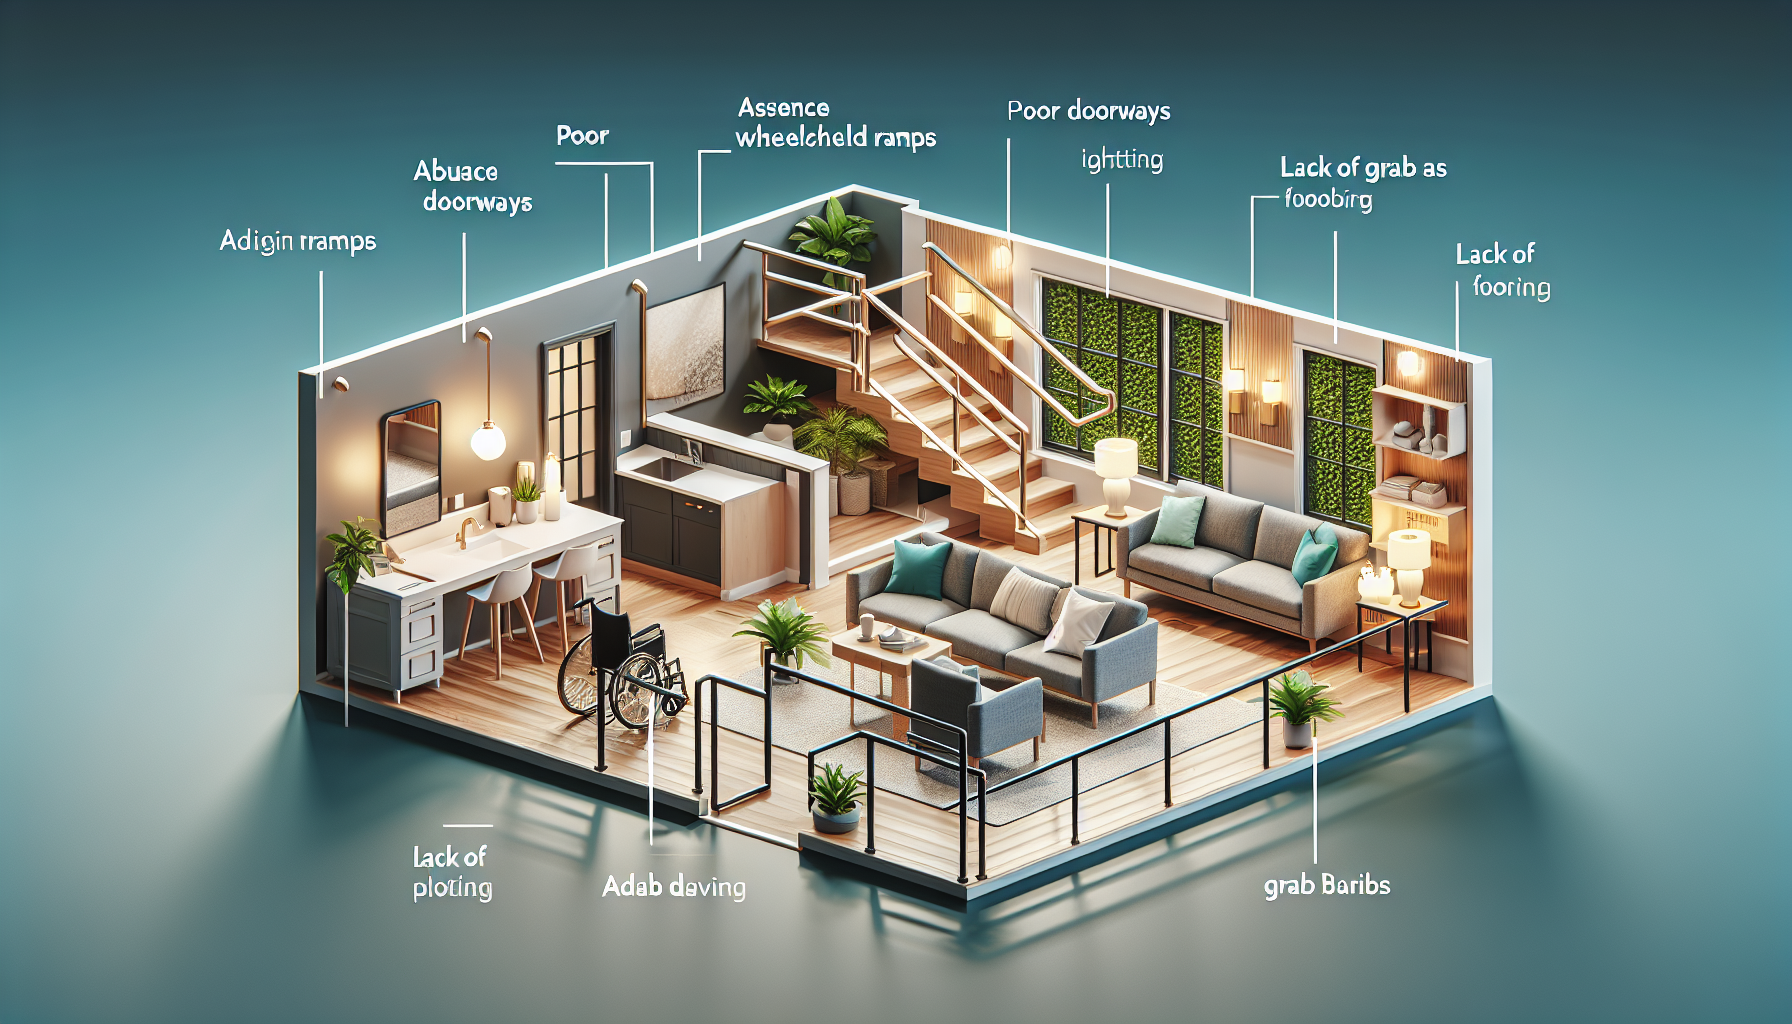
Bathrooms are where many falls happen because they combine tight spaces, hard surfaces, wet floors, and rushed movements. A walker-friendly bathroom needs enough entry clearance, stable support points, and transfer surfaces at workable heights. Replace towel bars being used as improvised supports with properly anchored grab bars rated for body weight. Install bars near the toilet and in the shower, and position them based on the person’s actual movement pattern, not just a generic diagram. Raised toilet seats, comfort-height toilets, shower chairs, handheld showerheads, and non-slip flooring can transform bathing and toileting from risky tasks into manageable routines.
Curbless showers are ideal because they eliminate the dangerous step-over that catches walker users off guard. If a full remodel is not yet possible, a tub transfer bench can be effective, but only if there is enough room for the walker to approach straight on and enough upper-body control to lift the legs safely. Sink access also matters. Pedestal sinks may look open, yet they can force awkward standing positions if there is no nearby surface for grooming tools or medications. Good bathroom design keeps frequently used items between knee and shoulder height, limits bending, and provides dry, reachable landing spots for clothing and towels before and after bathing.
Improve Flooring, Lighting, and Traffic Flow
Many people focus on major renovations and miss the everyday details that most influence walker safety. Flooring should be smooth, matte, and consistent from room to room. Thick carpet, curled rug edges, and abrupt thresholds interfere with front wheels and can stop a walker suddenly. If replacement flooring is not in the budget, secure low-pile rugs with appropriate backing or remove them entirely from the main path of travel. Cords, plant stands, magazine baskets, pet bowls, and decorative stools frequently become collision points because walkers require more width and a wider turning arc than unassisted walking.
Lighting should support depth perception at all hours. Add bright, even illumination to hallways, stair landings, bathrooms, closets, and exterior entries. Motion-sensor night lights are especially useful on the route from bed to bathroom. I recommend rocker-style light switches, illuminated switch plates, and layered lighting instead of relying on a single dim ceiling fixture. Traffic flow also needs simplification. Arrange furniture so the person can approach seats head-on with the walker, turn without backing into obstacles, and reach common items without overreaching. The best room layouts feel slightly sparse, because extra decorative pieces often occupy exactly the space required for safe mobility.
| Home Area | Common Barrier | Recommended Fix | Why It Helps |
|---|---|---|---|
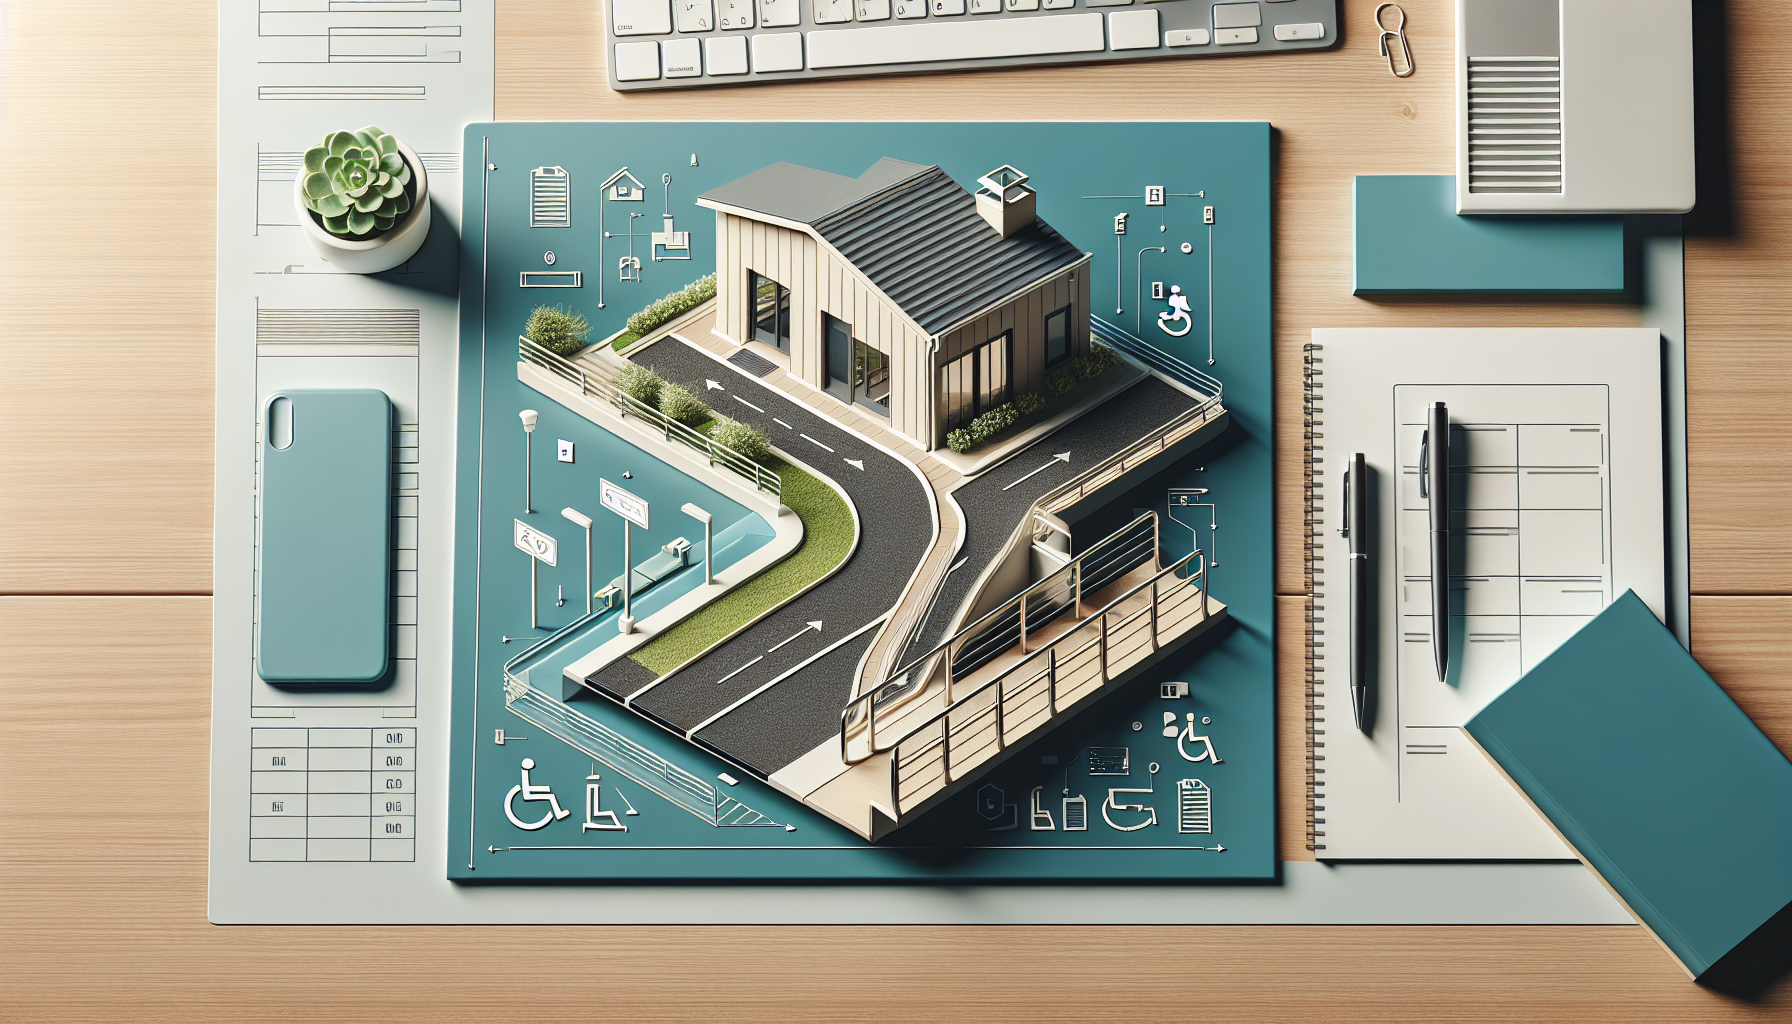
| Front entry | Steps without support | Add railings or modular ramp | Improves access and reduces slip risk |
| Hallways | Narrow path with clutter | Clear obstructions; maintain full walker width | Prevents twisting and furniture grabbing |
| Bathroom | Low toilet and wet floor | Raised seat, grab bars, non-slip surface | Makes transfers safer and more controlled |
| Bedroom | Low bed and poor night lighting | Adjust bed height; add motion lights | Supports easier standing and nighttime walking |
| Stairs | Single rail and dim landing | Install second rail and brighter lighting | Reduces missteps during ascent and descent |
Choose the Right Walker and Support Equipment
Not every walker suits every home or every condition. Standard walkers provide maximum stability but require lifting, which can be tiring and awkward on uneven thresholds. Two-wheeled walkers reduce lifting demands and often work well indoors for people who need balance support but can control speed. Four-wheeled rollators are useful for endurance and community outings because they include a seat and basket, yet they are often less stable for frail users and can be too bulky for small bathrooms. Proper fit matters: handgrips should generally align with the wrist crease when the user stands upright with arms relaxed, allowing a slight elbow bend during use.
Accessories can solve daily frustrations that otherwise create risky habits. Walker trays, baskets, and cup holders reduce the urge to carry items by hand. A bedside commode may be appropriate when nighttime bathroom access is too far or too hazardous. Reachers, sock aids, long-handled sponges, and dressing sticks support self-care without excessive bending. For transfers, bed rails, transfer poles, and lift chairs can help, but each has specific indications and limitations. Lift chairs, for example, assist standing but can encourage prolonged sitting if the room setup does not also invite regular movement. Equipment should be matched to the user’s abilities, not bought in isolation because it looked useful in a catalog.
Support Daily Routines, Caregiver Workflow, and Emergency Planning
A house can be technically accessible and still fail if daily routines are poorly designed. Meals should rely on reachable storage, lightweight cookware, and frequently used items placed between waist and chest height. Medication routines should avoid upstairs trips for pill organizers or water. Laundry is often a hidden obstacle in multi-level homes; if machines cannot be moved, designate another person for carrying loads or use a laundry service. Exterior access matters too. The safest home loses value if the resident cannot get to appointments because the path to the car includes icy steps, poor lighting, or a heavy storm door that is hard to control with a walker.
Caregiver workflow deserves equal attention. Family members need space to cue turns, steady transfers, or assist with bathing without blocking the walker path. Written emergency plans should cover falls, power outages, severe weather, and temporary illness. Keep charged phones within reach, install monitored smoke and carbon monoxide alarms, and consider a medical alert system with automatic fall detection, understanding that no device detects every fall perfectly. Review the plan after any hospitalization or noticeable decline. Aging in place is not a one-time project; it is a process of reassessment. Start with a one-level living plan, fix the highest-risk barriers, and build a home that supports safe movement for years to come.
The central lesson is straightforward: aging in place with a walker in a multi-level home works best when safety, function, and dignity are planned together instead of treated as separate problems. A successful setup usually includes a main-floor living option, safer stair strategy, bathroom upgrades, smoother flooring, stronger lighting, properly fitted mobility equipment, and routines that reduce unnecessary trips and carrying. These changes do not simply prevent accidents. They preserve energy, make caregiving more manageable, and help the older adult remain engaged in everyday life at home.
No home can remove every limitation, and not every multi-level property will remain the right fit forever. Even so, most families can make meaningful improvements long before a move becomes necessary. Start with a room-by-room assessment, prioritize the path of travel used every day, and make changes in the order that lowers risk fastest. If you are planning aging in place strategies now, use this article as your hub, then move next to bathroom safety, stair solutions, entry access, and home mobility assessments so each decision supports the larger plan.
Frequently Asked Questions
Can someone safely age in place with a walker in a multi-level home?
Yes, many people can continue living safely in a multi-level home while using a walker, but success usually depends on thoughtful modifications rather than simply trying to “be careful.” A walker improves stability, reduces fatigue, and helps lower fall risk on level surfaces, but stairs, thresholds, tight turns, and small bathrooms can quickly become problem areas if the home is not adapted. The goal is to shape the environment around current and expected mobility needs so everyday activities can be done with less strain and more confidence.
In practical terms, that often means creating a main-floor living setup whenever possible. If a bedroom, bathroom, kitchen, and sitting area can be accessed on one level, daily stair use may be reduced dramatically. This is one of the most effective ways to make aging in place more realistic in a multi-level home. It is also important to evaluate flooring, remove loose rugs, improve lighting, widen clear walking paths, and make sure frequently used items are easy to reach without bending, twisting, or carrying loads while using the walker.
Safety also depends on matching the right mobility strategy to the home. A standard walker, two-wheeled walker, or rollator may work differently depending on room size, flooring transitions, and endurance needs. A physical therapist or occupational therapist can assess how the walker is being used in real-life spaces and recommend safer techniques or equipment changes. Aging in place is often most successful when it is treated as an ongoing plan, not a one-time fix. As strength, balance, and stamina change, the home setup should change too.
What is the best way to handle stairs in a multi-level home if you use a walker?
Stairs are one of the biggest challenges in a multi-level home because walkers are designed for level walking, not for going up and down steps. In most cases, a person should not try to use a walker on the stairs themselves. Instead, the safest approach is usually to keep a walker on each level of the home if the person can still manage stairs with handrails and appropriate assistance or technique. This avoids the dangerous task of carrying a walker while climbing or descending.
If stairs are used at all, they should have sturdy handrails, bright lighting, clearly visible step edges, and clutter-free landings. Some people do well with one or two handrails and a carefully taught stair method from a therapist, while others may need a cane on the stairs, supervision, or hands-on support. For individuals with worsening balance, leg weakness, shortness of breath, or a history of falls, the safer long-term solution may be to limit stair use, move essential living activities to one floor, or install equipment such as a stair lift.
It is also important to think beyond the staircase itself. Split-level entries, garage steps, and sunken rooms can create repeated hazards throughout the day. A home assessment can identify where ramps, railings, grab bars, extra lighting, or layout changes are needed. The best stair strategy is the one that reduces risk consistently, not the one that relies on determination alone. If using the stairs feels rushed, exhausting, or unpredictable, that is a sign the setup needs to change.
How can a bathroom be made safer for someone using a walker?
Bathrooms are often one of the hardest rooms to navigate with a walker because they tend to be small, have slick surfaces, and require frequent transfers. A safer bathroom starts with making sure the person can enter, turn, and position the walker without bumping into the door, vanity, or toilet. In some homes, that may mean reversing the door swing, using offset hinges to gain a little more clearance, or removing nonessential furniture and storage pieces that tighten the pathway.
Grab bars are one of the most valuable upgrades because they provide stable support where balance is most challenged, especially near the toilet and in the bathing area. A raised toilet seat can reduce the effort needed to sit and stand, and a toilet safety frame can add additional support if space allows. For bathing, a walk-in shower, tub transfer bench, shower chair, handheld showerhead, and non-slip flooring can make a major difference. Many people also benefit from placing towels, toiletries, and medications at waist height so they do not have to bend or reach awkwardly while using the walker.
Good bathroom safety is not only about products; it is about workflow. The person should be able to move from the doorway to the toilet, sink, and shower in a predictable, well-lit path without rushing or side-stepping around obstacles. If the walker does not fit well in the bathroom, an occupational therapist may suggest alternate positioning strategies or specific mobility aids for that space. Since bathrooms combine wet surfaces and frequent transfers, they deserve careful attention early in the aging-in-place planning process.
Should a person using a walker try to keep the whole house accessible, or focus on one level?
In most cases, focusing on one fully functional level is the safest and most practical strategy. While it may be appealing to preserve access to every room in the house, daily life becomes much easier when the spaces needed most often are concentrated on a single floor. That usually includes a sleeping area, bathroom, kitchen access, and a comfortable place to spend the day. Reducing repeated stair trips can lower fatigue, conserve energy, and decrease the chance of falls.
That does not necessarily mean the rest of the home must be abandoned immediately. Upper or lower levels may still be used occasionally for storage, hobbies, or guest space if they can be accessed safely. However, the main living plan should not depend on multiple stair trips each day just to meet basic needs. If laundry is downstairs, for example, it may make sense to relocate it, arrange help, or change the routine rather than continuing a risky carrying-and-stairs pattern. Convenience matters, but safety and sustainability matter more.
Planning ahead is especially important because mobility changes are often gradual. A setup that works today may become exhausting six months from now. By creating a one-level routine early, families can avoid crisis-driven decisions after a fall or hospitalization. This kind of planning supports independence, not limitation. It allows the person to move through the home with more confidence and fewer barriers, which is exactly what aging in place is meant to achieve.
What home modifications and support systems make the biggest difference over time?
The most effective long-term changes usually combine home modifications, daily routine adjustments, and outside support. Structurally, some of the most useful upgrades include improved lighting, secure handrails, grab bars, non-slip flooring, threshold ramps, lever-style door handles, and widened pathways free of decorative clutter or unstable furniture. In homes with multiple levels, a stair lift, ramped entry, or first-floor bathroom conversion can be especially valuable. Even small improvements, such as better night lighting between the bed and bathroom, can have a major impact on fall prevention.
Routine changes matter just as much. Keeping a walker on each level, storing frequently used items within easy reach, wearing supportive non-slip shoes, and avoiding carrying heavy objects while walking can all improve safety. Some people benefit from using a basket or tray designed for a walker, while others may need a personal emergency response system in case of a fall. Medication management, hydration, vision checks, and regular strength and balance exercises also support safer mobility at home.
Support systems are the third piece of the puzzle. Family, friends, neighbors, paid caregivers, and healthcare professionals can help with tasks that become hard to do safely, such as bathing, housekeeping, meal preparation, transportation, or managing stairs. A physical therapist can help with gait, endurance, and proper walker use, while an occupational therapist can recommend practical ways to adapt the home and daily tasks. Aging in place works best when it is proactive and team-based. The right combination of environmental changes and personal support can help a multi-level home remain workable for much longer.