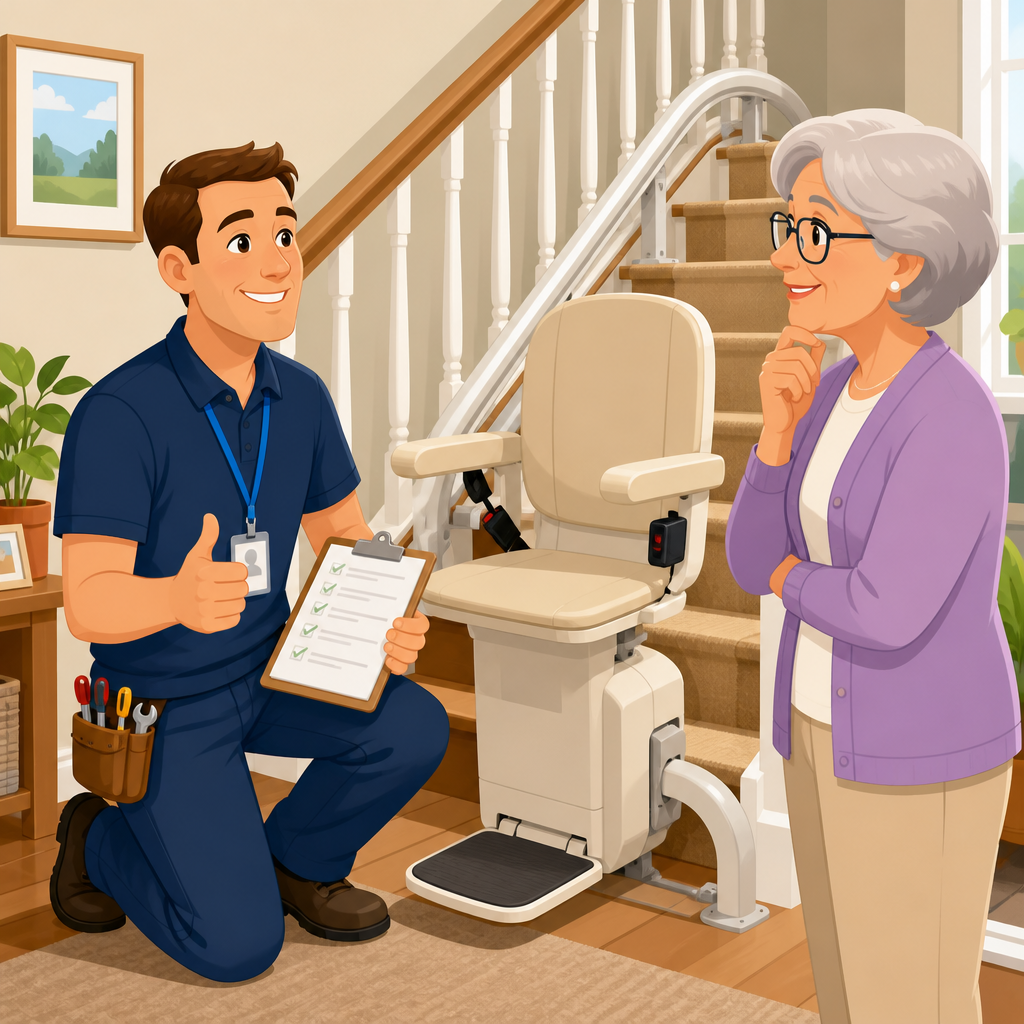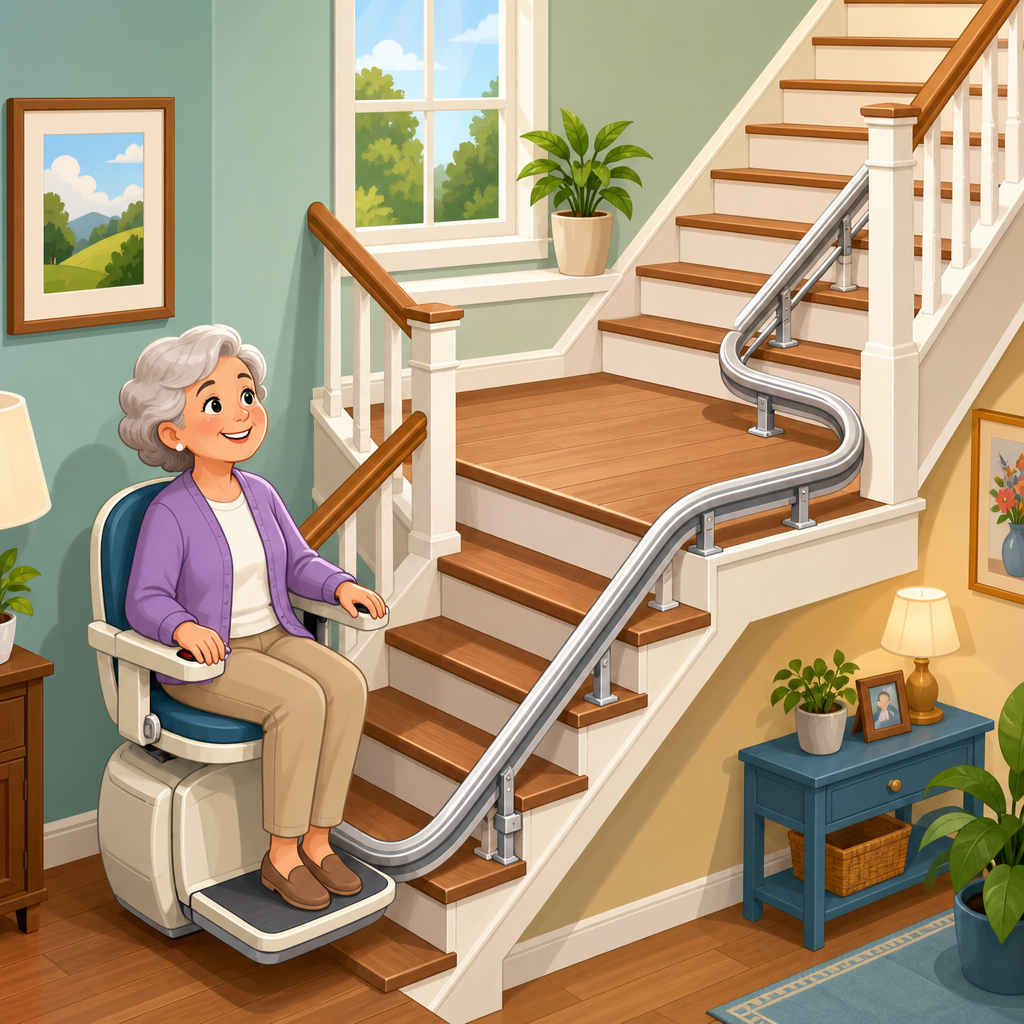
Many homeowners ask a practical question before requesting a quote: can a stair lift fit stairs with an intermediate landing? In most cases, yes, but the answer depends on staircase requirements such as landing size, stair width, track configuration, power supply, user transfer space, and the shape of the turns above and below the landing. An intermediate landing is a flat platform that breaks a staircase into two or more flights, often where the stairs change direction by 90 or 180 degrees. Because this layout is common in older homes, split-level properties, townhouses, and buildings with limited floor area, understanding how stair lift installation works on these stairs matters.
I have assessed many staircases where the owner assumed a lift was impossible because the landing looked too tight or the turns seemed awkward. Very often, the issue was not whether a stair lift could fit, but which type of stair lift, which rail design, and what clearances would allow safe use. Straight stair lifts generally suit one uninterrupted flight. Stairs with an intermediate landing usually require a custom curved stair lift, a modular curved system, or in some cases two separate lifts with a transfer at the landing. The best option depends on the user’s mobility, the staircase geometry, and the practical realities of moving on and off the seat.
This staircase requirements guide serves as a hub for the wider Installation & Setup topic. It explains the measurements installers take, the technical limits that affect fit, the standards that influence planning, and the tradeoffs between common installation approaches. If you are researching a curved stair lift, planning for aging in place, or comparing whether a stair lift or home elevator makes more sense, this page gives you the baseline knowledge needed to ask the right questions and avoid expensive assumptions.
How stair lifts handle an intermediate landing
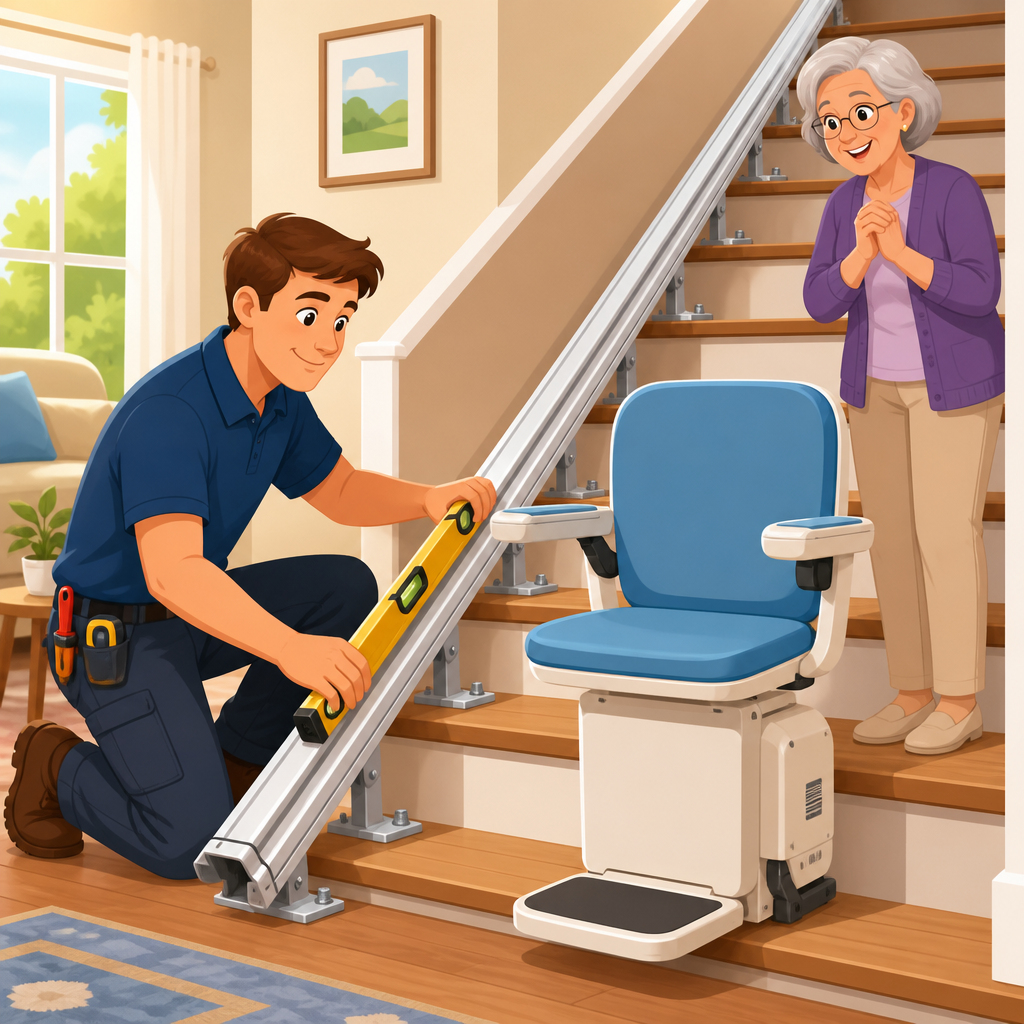
A stair lift can fit stairs with an intermediate landing when the rail can continue safely from one flight to the next while preserving seat travel, footrest clearance, and user access at both ends. The lift does not mount to the wall. In almost all residential installations, the rail mounts to the stair treads on brackets. That detail matters because wall shape, plaster condition, or handrail placement may not prevent installation, while stair width and landing geometry often do.
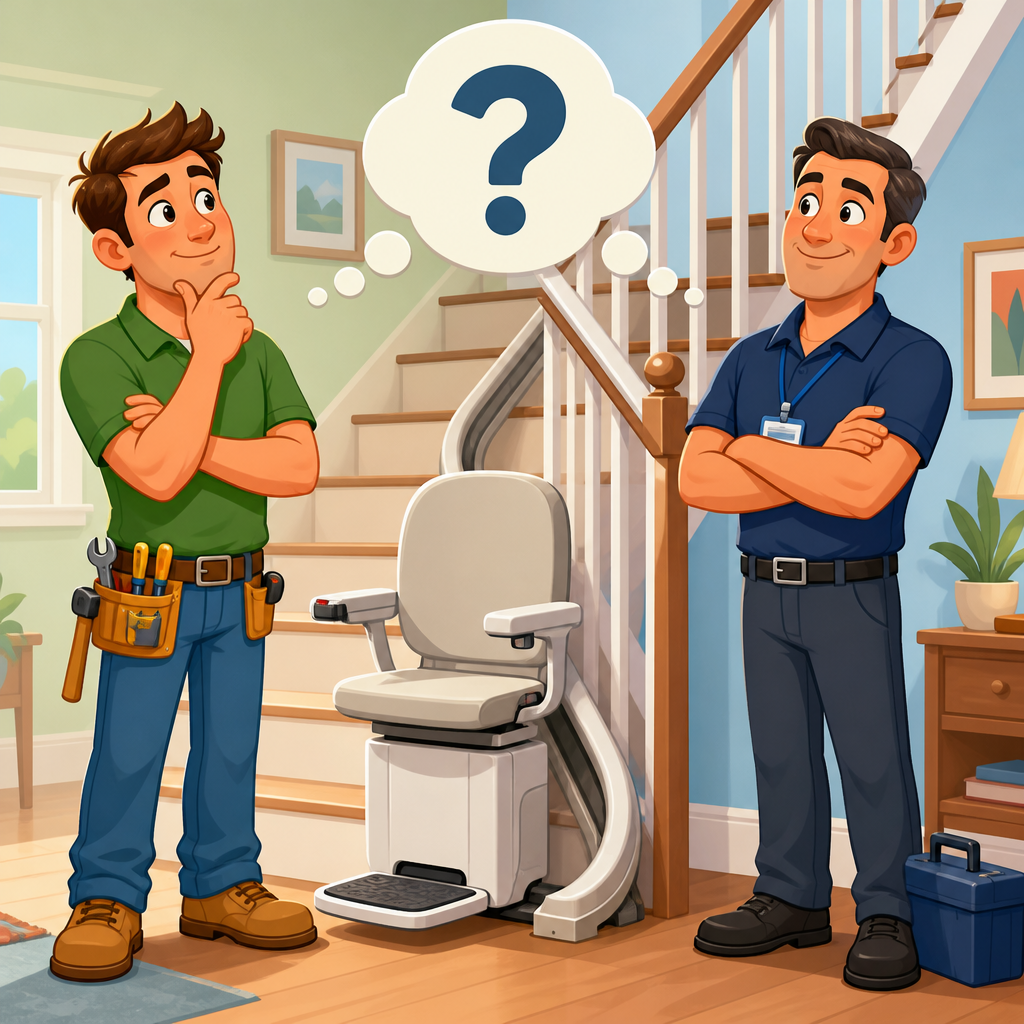
There are three common ways to handle an intermediate landing. The first is a single curved rail that travels around the turn and across or through the landing. This is the most seamless solution because the user stays seated for the entire journey. The second is a modular curved rail assembled from pre-engineered bends. This can shorten lead time and lower cost in layouts that match standard angles. The third is two straight stair lifts, one serving each flight, with the user transferring at the landing. That arrangement can work for ambulatory users, but I rarely recommend it when the person has poor balance, limited leg strength, or uses a wheelchair as their primary mobility device.
The landing itself may be square, rectangular, pie-shaped, or split by a winder turn. Each shape affects the rail path. A generous landing gives the carriage room to slow, rotate around the bend, and maintain safe clearances. A tight landing may still be workable, but it often requires a more compact seat, a tighter bend radius, or a parking position that folds the chair out of the main walkway when not in use.
Core staircase requirements installers check first
The most important staircase requirements are width, pitch, rise, tread depth, headroom, landing depth, and obstruction locations. Installers typically measure from the stair nosing, not from the skirting board or wall finish, because the rail follows the line of travel above the treads. Most manufacturers want a minimum clear stair width around 28 to 30 inches for some compact models, while many curved units work better when the staircase offers 30 to 36 inches or more. The exact threshold varies by brand, seat style, hinge option, and local code considerations.
Pitch is the angle of the stairs. Very steep or unusually shallow staircases can limit model choice because the seat must remain level enough for safe riding and dismounting. Tread depth and riser height matter because brackets need secure, consistent fixing points. Headroom affects both comfort and safety, especially on lower flights where the user may approach the underside of the upper staircase. Intermediate landings also require clear transfer space. A lift that technically fits the stairs can still be a poor installation if the user cannot swivel and stand safely at the top or bottom.
Installers also identify obstructions such as radiators, newel posts, door swings, low window ledges, handrails, and baseboard heaters. I have seen a single protruding newel cap change an installation from a standard curved rail to a more complex custom route. That can add cost, but it is usually manageable when identified early. The key point is that a professional survey measures the actual travel envelope of the user and chair, not just the staircase itself.
Measurements that determine whether a landing layout will work
For stairs with an intermediate landing, measurements must go beyond total stair length. Installers document the width of each flight, the depth and width of the landing, the angle of the turn, the nose-to-nose dimensions, and the clearance around any corner posts. They also assess start and stop positions, because overrun sections can move the user away from the edge of the staircase onto a safer area for boarding or exiting.
In practical terms, the landing must allow the rail to transition from one flight to the next without placing the user’s knees, feet, or elbows into a wall, balustrade, or door frame. A powered swivel seat can reduce the effort needed to get off, but it does not solve a cramped landing by itself. Similarly, a folding footrest helps preserve walkway clearance when parked, yet the unit still needs enough dynamic clearance while in motion.
| Measurement | Why it matters | Typical impact on fit |
|---|---|---|
| Clear stair width | Determines whether the seat, knees, and footrest can travel safely | Narrow stairs may require a compact seat or rule out some models |
| Landing depth | Controls turning radius and transfer space | Shallow landings often require custom rail geometry |
| Turn angle | Affects bend complexity and rail length | 90-degree and 180-degree turns usually need curved rails |
| Headroom | Prevents contact with ceilings or upper flights | Low headroom can restrict seat position or model choice |
| Bottom and top clearance | Allows safe boarding and dismounting | May require track overruns or hinged rail sections |
Modern surveys often use digital photo measurement, manufacturer apps, or 3D scanning tools alongside manual checks with a tape and inclinometer. Even with good software, experienced installers still verify every pinch point by hand. On a staircase with an intermediate landing, small measurement errors can force a rail remake, so precision is not optional.
Choosing between a curved stair lift and two straight lifts
When homeowners ask whether two straight lifts are cheaper than one curved stair lift, the short answer is usually yes on equipment cost, but not always on usability. Two straight units can serve a staircase with an intermediate landing if the user can safely stand, pivot, and sit again halfway up. For someone with mild arthritis who still walks independently, that can be acceptable. For someone with Parkinson’s disease, post-stroke weakness, severe COPD, or a high fall risk, a mid-landing transfer may defeat the point of installing a lift.
A single curved stair lift is usually the preferred solution because it provides continuous travel. Custom rails are more expensive because they are built to the staircase geometry and often manufactured after the survey is approved. Lead times can be longer as well. However, curved systems solve the real access problem rather than just dividing it into two separate rides.
There are also maintenance and space considerations. Two straight lifts mean two motors, two carriage systems, and potentially two charging points. A curved lift centralizes the journey, though replacement parts may be brand-specific and rail alterations are not as simple if the staircase is later remodeled. In my experience, the best choice comes down to transfer ability, not just price. If the user cannot perform a safe transfer on the landing every single time, the lower equipment cost is a false economy.
Power, charging, and structural considerations
Most modern residential stair lifts are battery powered, with charging points located at one or more parking positions. That means the lift continues to operate for several trips during a power outage, which is especially valuable for bedrooms located upstairs. The charger still needs a nearby electrical outlet, but the lift itself does not usually require a dedicated high-voltage circuit. This surprises many homeowners who expect major electrical work.
Structural support comes from the stairs, not the wall. The brackets fasten into the treads, so the staircase must be sound, dry, and stable. Timber stairs in good condition usually present no issue. Concrete or steel structures can also work with appropriate fixings. Problems arise when treads are loose, damaged by rot, cracked, or altered with thin overlays that hide weak substrate. Part of a proper staircase requirements review is determining whether repairs should be completed before installation.
Intermediate landings sometimes include flooring transitions, heating pipes, or trim details that affect bracket placement. Installers also check whether a hinged rail is needed at the bottom to prevent the track from blocking a doorway or circulation path. Hinged sections are common, but they add mechanical complexity. Like any moving part, they must be kept adjusted and unobstructed.
Safety, codes, and user fit on landing staircases
Safety on stairs with an intermediate landing depends on more than the machine. The user must be able to board, ride, and exit with predictable body positioning. Seat height, armrest spacing, footrest size, and swivel controls all influence success. Heavier-duty models may support 350 to 600 pounds depending on manufacturer, but larger capacities often require more space. A unit that meets weight requirements can still be unsuitable if the seat width blocks the staircase for everyone else.
In the United States, stair lifts are commonly evaluated against ASME A18.1, the Safety Standard for Platform Lifts and Stairway Chairlifts. Local building and fire requirements may also affect placement, especially in multifamily buildings or settings where egress width is a concern. In the UK and many other markets, manufacturers align with standards such as BS EN 81-40 for stairlifts. Homeowners do not need to memorize the standards, but they should expect a reputable dealer to know them and explain any constraints clearly.
User fit assessment is just as important as staircase fit. I always look at how the person approaches the first step, what mobility aid they use, whether they can fold the footrest manually, and how they tolerate seated rotation. These details decide whether a technically compliant installation feels safe in daily life. The best stair lift is not the one with the longest feature list. It is the one the user can operate confidently every day without improvising around the landing.
Cost, installation timeline, and common planning mistakes
For stairs with an intermediate landing, cost varies mainly by rail complexity, not simply by the number of steps. Straight stair lifts are often the least expensive category, while curved stair lifts typically cost several thousand dollars more because of custom surveying and fabrication. Additional features such as powered swivel seats, automatic folding rails, upgraded upholstery, and heavier weight capacity increase price further. If two straight lifts are proposed, remember to include the second installation, maintenance, and charging arrangement when comparing totals.
Installation time also differs. Many straight lifts can be installed in a few hours once the unit is on site. Curved lifts usually involve a survey, design approval, fabrication period, and then installation. The on-site fitting may still be completed in a day, but the full project timeline is longer. For households arranging discharge from hospital or planning for a progressive condition, this timing matters.
The most common planning mistakes are measuring only the visible stair width, assuming walls must be load-bearing for a lift to work, ignoring the need for safe dismount space, and choosing by headline price instead of transfer safety. Another mistake is treating this page as the end of the research process. As the staircase requirements hub within Installation & Setup, it should lead to deeper checks on stair width, landing clearance, power options, rail overruns, seat dimensions, and pre-installation repairs before any order is placed.
A stair lift can often fit stairs with an intermediate landing, but success depends on accurate measurements, the right rail strategy, and a realistic assessment of how the user will get on and off safely. The key staircase requirements are clear width, landing geometry, transfer space, structural soundness, and compatibility between the user’s mobility needs and the lift’s seat, controls, and travel path.
For most households, the decisive question is not whether a manufacturer can build a rail around the landing. It is whether the finished installation will provide safe, repeatable access every day without creating new hazards for the user or other people in the home. That is why curved stair lifts are often the best answer for intermediate landings, while two straight lifts remain a niche option for users who can manage a midway transfer confidently.
Use this hub as your starting point for the full Installation & Setup process. Review the related staircase requirements topics in depth, gather exact measurements, and schedule a professional home survey before comparing quotes. A careful assessment now leads to a stair lift that fits the landing, fits the user, and works reliably when it matters most.
Frequently Asked Questions
Can a stair lift be installed on stairs with an intermediate landing?
Yes, in many cases a stair lift can be installed on stairs with an intermediate landing. An intermediate landing is the flat section between two stair runs, often where the staircase turns 90 or 180 degrees, and it is a common feature in residential homes. Stairs like these usually require a curved stair lift rather than a standard straight model, because the rail must continue smoothly across the landing and around the change in direction. The exact answer depends on several practical details, including the size of the landing, the width of the stairs, how tight the turns are above and below the landing, and whether there is enough room for safe boarding and dismounting.
In a typical assessment, an installer will measure the entire staircase from top to bottom rather than looking at each flight in isolation. They will evaluate whether the chair can travel safely across the landing, whether the user can get on and off comfortably, and whether the rail can be designed without obstructing doorways, walkways, or other household traffic. In most homes, there is a workable solution, but the design may need to be customized to match the staircase layout. That is why in-home measurements are so important before pricing or product recommendations are finalized.
What type of stair lift is usually needed for a staircase with an intermediate landing?
Most staircases with an intermediate landing need a curved stair lift. Unlike a straight stair lift, which is designed for one uninterrupted flight of stairs, a curved model is built to follow bends, turns, and level landing sections. If your stairs turn at the landing, the rail is typically custom-made to match the exact path of the staircase. This allows the chair to travel from one level to the next without the user needing to stand up, reposition, or transfer at the landing.
Curved stair lifts are often the best choice because they account for the full shape of the staircase, including the angle of the turns and the available space at both ends. In some less common situations, homeowners ask whether two separate straight lifts could be used instead, with a transfer at the landing. While that can be technically possible in select layouts, it is usually less convenient and less desirable for users with limited mobility because it requires getting off one chair and onto another. A single curved system is generally safer, smoother, and more practical when the landing is part of a turning staircase.
What staircase measurements and space requirements matter most?
Several measurements determine whether a stair lift can fit stairs with an intermediate landing. Stair width is one of the first considerations, because the lift must leave enough usable space for both the rail and the chair while still allowing safe operation. The landing itself must also be measured carefully. Installers look at the depth and width of the landing, the direction of travel through the turn, and how much room is available for the rail to transition between flights. Tight corners or very small landings can affect what type of system will work and how the track must be designed.
Equally important is transfer space at the top and bottom of the stairs. A stair lift should allow the user to get on and off in a stable, comfortable position, ideally away from the edge of the stairs. The shape of the turns above and below the landing can also influence whether a rail needs special bends, parking locations, or overruns that move the seat to a safer stopping point. Door swings, nearby walls, handrails, and any obstructions near the staircase can all play a role. Because of these variables, a stair lift quote for a landing staircase is typically based on a site survey rather than a simple standard price list.
Does an intermediate landing affect power supply or installation complexity?
Yes, it can. Most modern stair lifts run on batteries that charge from household power at designated charging points along the rail. On a staircase with an intermediate landing, the installer must determine where those charging points will be placed and whether there is convenient access to a suitable electrical outlet. The presence of a landing does not usually prevent installation, but it can influence the rail layout, the location of the charge contacts, and the overall planning for the system. In some homes, a nearby outlet is already available. In others, minor electrical preparation may be recommended.
Installation complexity is also higher with a curved stair lift than with a straight one, because the rail is custom-manufactured to fit the staircase precisely. The landing, the turns entering and leaving it, and the available clearance all have to be considered during design and installation. That does not mean the process is difficult for the homeowner, but it does mean accuracy matters. A professional installer will take detailed measurements, confirm clearances, and make sure the finished lift operates smoothly around the landing without compromising safety or ease of use.
How can homeowners tell if their landing staircase is a good candidate for a stair lift?
The best way to know is to schedule a professional home assessment, but there are a few signs that a staircase may be a strong candidate. If the stairs are structurally sound, have reasonable width, and provide enough space at the landing and at the top and bottom for safe access, there is a good chance a stair lift can be fitted. Even staircases that look complicated at first can often be accommodated with a custom curved rail. What matters most is not simply whether there is a landing, but how that landing interacts with the turn angles, the surrounding walls, and the user’s mobility needs.
Homeowners should also think about who will use the lift and how they transfer on and off the seat. A good candidate staircase allows the user to board and exit without feeling cramped or forced toward a stair edge. If there are narrow passages, doors opening onto the landing, or unusual turn shapes, those factors should be reviewed early. An experienced stair lift company can determine whether the staircase supports a standard curved configuration or whether a more specialized design is needed. In most cases, the answer is encouraging: a staircase with an intermediate landing can often be fitted successfully, as long as the layout is measured carefully and the system is matched to the home.