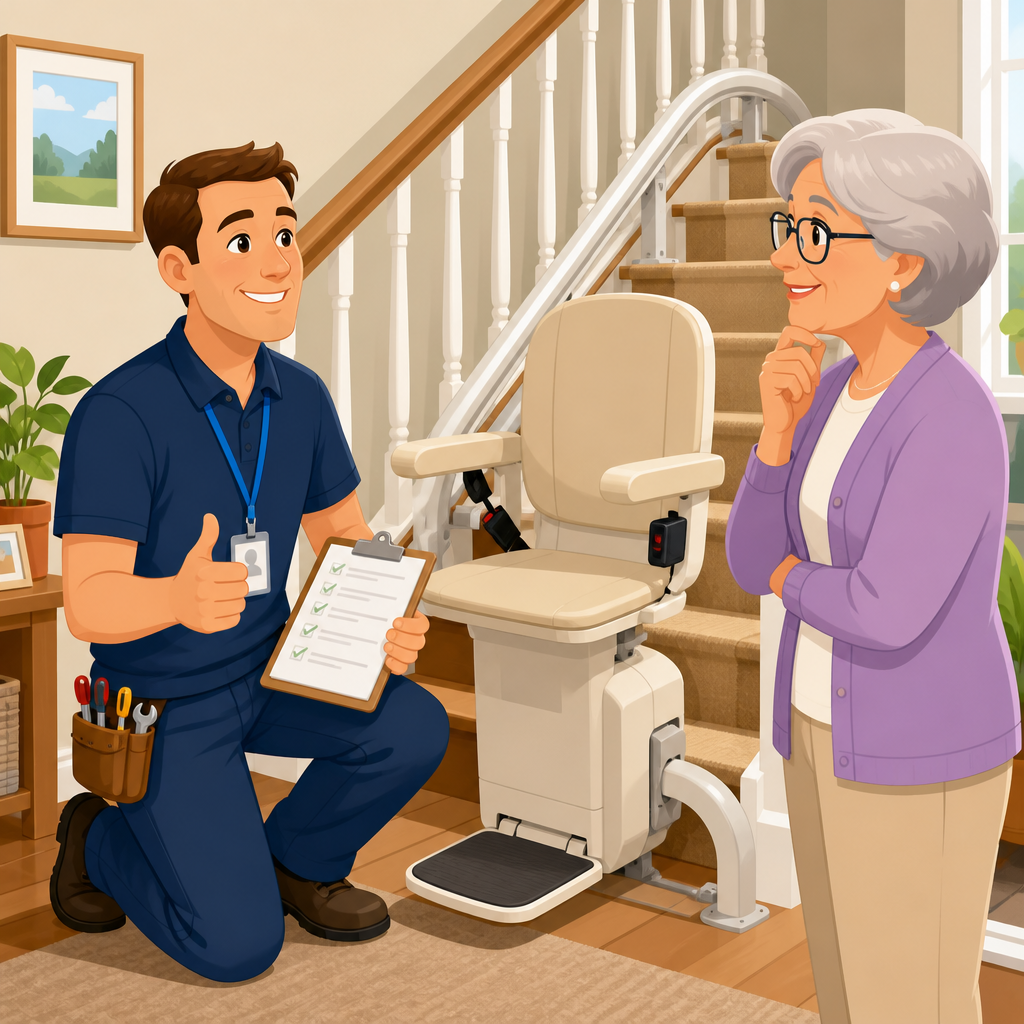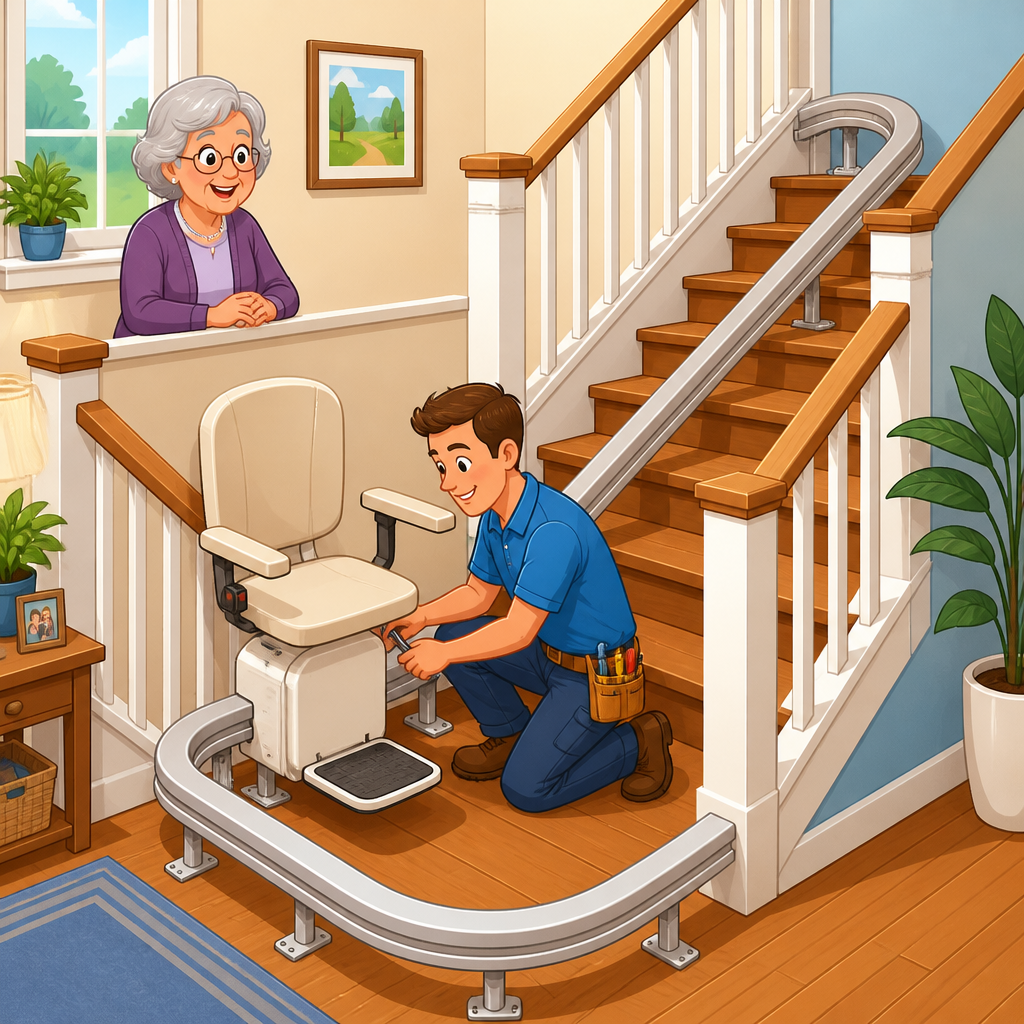
Stair lift installation on stairs with a 180-degree turn requires more planning than a straight run because the rail must follow a half-landing, switchback, or continuous curved path while preserving safe clearance, stable mounting, and comfortable travel. In accessibility work, a 180-degree turn usually describes a staircase that reverses direction, often with an intermediate landing, so the upper flight runs back above or parallel to the lower flight. I have surveyed these staircases in older townhouses, split-level homes, and compact multifamily buildings, and they are among the most common layouts where homeowners assume a lift is impossible when it is usually feasible with the right measurements. This matters because the staircase geometry determines rail design, seat orientation, parking positions, and installation time far more than the brand brochure suggests. If the staircase requirements are understood early, buyers avoid costly redesigns, unsafe improvisation, and delays caused by discovering obstructions after the order is placed.
For this sub-pillar hub under installation and setup, the central question is simple: what must a staircase have to accept a stair lift on a 180-degree turn? The answer starts with three factors: usable width, structural mounting points, and turning geometry. Most residential lifts attach to the stair treads, not the wall, which surprises many homeowners and immediately shifts attention to tread condition, riser consistency, and landing space. Curved systems built for a 180-degree turn are custom-made from a site survey, so accuracy matters down to small deviations in nosing depth and wall projections. Industry practice also considers headroom, door swing, handrail conflicts, power supply location, and whether users can get on and off at both ends without twisting unsafely. Treat this article as the hub for staircase requirements: it explains the baseline standards, the practical tradeoffs, and the situations that trigger a custom engineering review before any installer drills the first bracket.
What a 180-degree staircase means for stair lift design
A 180-degree staircase is not one single shape. In homes, it usually appears in three forms: a switchback stair with a rectangular landing, a U-shaped stair with winders instead of a full landing, or two straight flights linked by a tight half-turn. Each form changes the rail strategy. On a landing layout, the rail typically runs up one flight, turns across the landing, and continues up the second flight. On winders, the rail must curve continuously, often with tighter radius sections that affect seat speed and clearance. In practice, the distinction matters because a landing offers more tolerance for parking the chair and for the user’s knees during the turn, while winders demand very precise templating.
From an installation standpoint, the rail path is the product. The chair, motor, and seat options matter, but the stair lift succeeds or fails based on whether the rail can track the turn without blocking the staircase excessively. Manufacturers such as Handicare, Bruno, Stannah, Acorn, Harmar, and Access BDD all approach curved rails slightly differently, yet every credible installer begins with the same discipline: a full survey of the stair line, tread-by-tread dimensions, landing depth, and obstacles at the inside and outside of the turn. For a 180-degree design, small details like radiator depth, baluster spacing, a newel post position, or a door opening onto the landing can decide whether the rail hugs the inner corner or has to sweep outward into the walking path.
Minimum staircase requirements homeowners should verify first
The most important staircase requirement is usable width, meaning the clear space available after the rail and folded chair are in place. Many manufacturers can fit a stair lift on stairs around 28 to 30 inches wide, but that does not automatically mean the staircase remains comfortable or code-compliant for everyone else using it. In real surveys, I treat 30 inches as a technical minimum for some compact models and 36 inches or more as the range where layout choices become much better, especially on a 180-degree turn. The reason is simple: the turn section often needs more elbow and knee clearance than a straight run, and parking the chair on a landing can consume valuable circulation space.
The second requirement is structural integrity. Stair lift brackets normally fix into the treads, so cracked timber, loose hardwood overlays, damaged plywood, or tile over unstable substrate must be addressed before installation. Installers are not looking for cosmetic perfection; they are checking whether the staircase can hold repeated point loads from brackets and rider weight. Most residential lifts carry users roughly in the 250 to 400 pound range depending on model, with heavy-duty options higher, and those loads transfer into specific brackets rather than uniformly across the stair. If the staircase feels bouncy under normal use, that issue must be corrected first. The third requirement is safe access space at the top and bottom. A lift is only useful if the user can sit, ride, and stand with stable footing and room to pivot. On 180-degree stairs, the upper landing often determines feasibility more than the lower flight.
How installers measure a switchback or U-shaped staircase
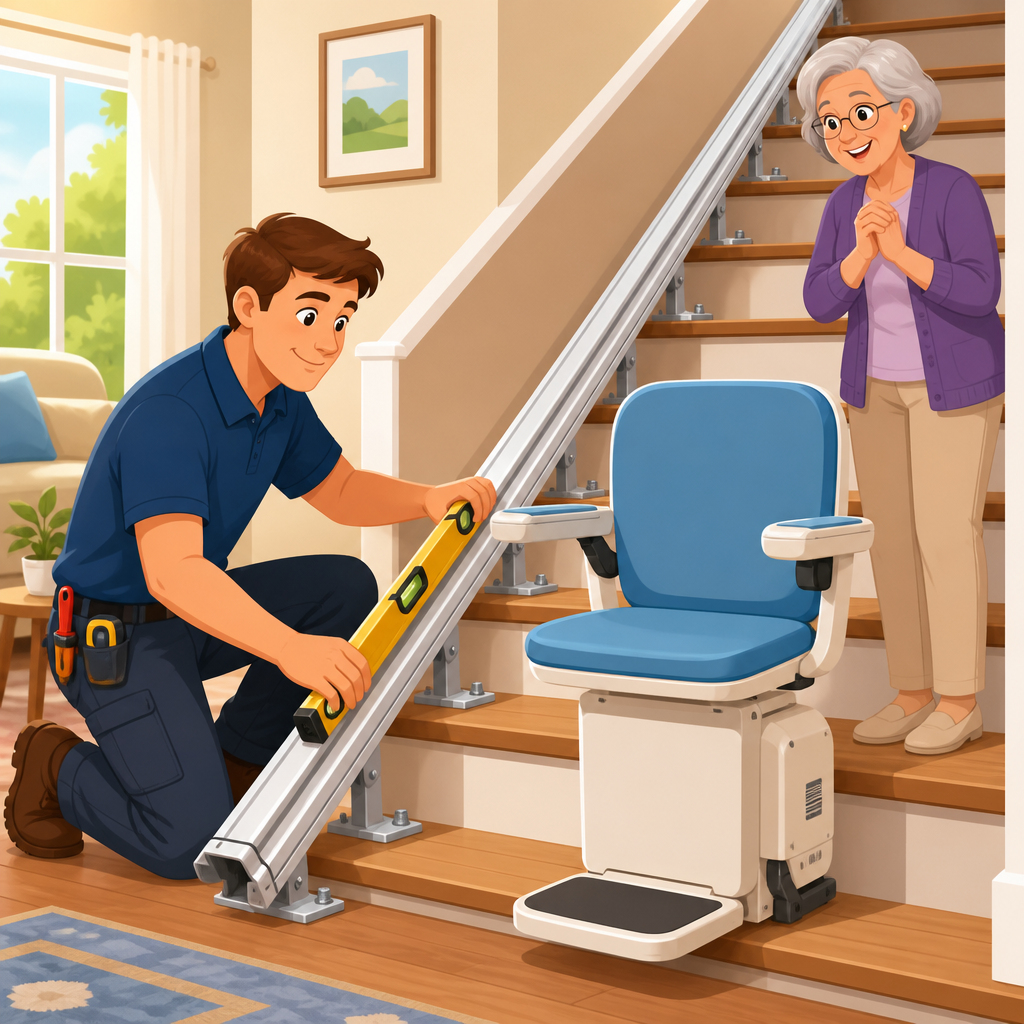
Accurate measurement is the core of curved stair lift installation. For a straight lift, a tape measurement from top landing to bottom floor can be enough to quote a rough cost. For a 180-degree turn, that approach is inadequate. Professional surveys record overall rise, number of treads, individual tread depth, riser height, landing dimensions, nosing projection, and the exact location of walls, handrails, trim, posts, and door frames. Many installers now use photographic measurement systems or digital tools such as the FotoSurvey methods used in the stair lift sector, while others still build templates or combine laser measures with manufacturer survey forms. The goal is not just length; it is the three-dimensional route the rail must follow.
When I inspect a switchback stair, I divide it into lower flight, turning zone, and upper flight. That sounds basic, but it prevents a common error: assuming the landing is square and centered when it is actually offset. Even a one-inch discrepancy on each side can move the rail enough to create knee strike at the turn or interfere with a banister. Winders require even more discipline because the narrow inner treads can make the rail angle steeper through the curve. Installers also measure parking possibilities. Can the chair park around the corner, away from the main hall? Can a powered swivel seat face the safer side at dismount? Is there room for a folding hinge or retractable rail at the bottom if a doorway would otherwise be blocked? These are staircase requirements, not optional accessories, because they directly affect whether the installation is safe and practical.
Clearance, landings, and obstacle checks that decide feasibility
Most failed projects fail because of clearance conflicts, not because the stairs are too narrow in a general sense. On a 180-degree turn, installers evaluate five clearance zones: folded-chair width, user knee room while seated, footrest overhang, headroom near the upper flight, and transfer space on each landing. A stair lift may physically fit yet remain a poor choice if the user’s knees project into a wall at the turn or if the top landing forces a sideways step toward a drop. This is why reputable companies perform a sit-test on a similar display chair when possible and compare the user’s body dimensions against the surveyed staircase.
| Requirement | Why it matters on a 180-degree turn | Typical installer response if limited |
|---|---|---|
| Usable stair width | Determines folded clearance and turn comfort | Select narrow carriage, inner-track route, or custom offset rail |
| Landing depth | Affects safe boarding, dismounting, and parking | Add overruns or reposition start and stop points |
| Obstacle-free turn zone | Prevents knee, footrest, or carriage collisions | Modify handrail, trim, or choose wider sweep around landing |
| Top and bottom approach space | Supports stable transfer on and off the seat | Use powered swivel, perch seat, or alternate parking location |
| Structural tread condition | Ensures brackets remain secure under load | Repair staircase before fitting custom rail |
Landings deserve special attention because they solve or create most installation problems. A generous mid-landing can allow the rail to pass through the turn with less aggressive curvature, often improving ride quality and reducing wear. A cramped landing with a closet door, radiator, or window ledge can force the rail outward and reduce walk-by space. Upper landings are especially important for users with limited balance. Standards such as ASME A18.1 guide platform lift safety, and while stair chairs are a different category, the same safety logic applies: transfer areas should minimize fall risk. In practical terms, installers look for a place where the user can step away from the staircase edge, hold a handrail or nearby support, and avoid backing into a door leaf or wall corner.
Inner rail versus outer rail routing on a 180-degree turn
One of the most consequential design decisions is whether the rail follows the inside of the turn or the outside. Inner rail routing usually creates a shorter track and often preserves more open space on landings, but the inside radius can be tight, especially on winder stairs. Tight inner turns may require slower travel through the curve and can place the user’s knees closer to the central post or wall. Outer rail routing generally uses a broader curve, which can produce a smoother ride, but it may project farther into the staircase and hall. In homes with decorative bannisters or an open stairwell, the outer route may also need additional support planning.
There is no universal best choice. In narrow townhouses I have worked on, an inner rail often wins because every inch on the hallway side matters. In wider suburban homes with spacious landings, an outer rail can make boarding easier and improve aesthetics by reducing abrupt bends. The staircase requirements for each route come down to geometry and user ability. Someone with restricted hip movement may need a gentler seating position and larger swivel clearance at the top, making the broader outer route preferable. Someone sharing the stairs with other household members may prioritize preserving walk-by width, pushing the design toward an inner route. Good installers present both options when feasible and explain the tradeoff in plain terms.
Power, controls, and preparation work before installation day
Curved stair lifts for 180-degree stairs are usually battery-powered with charge points at one or both ends, so they continue operating during a household power outage for a limited number of trips. That does not eliminate electrical planning. The installer still needs a reliable nearby outlet or a dedicated fused spur, depending on manufacturer guidance and local electrical practice. Extension leads are not an acceptable permanent solution. During surveys, I check whether the charging point will land in a practical location or whether a small amount of electrical work should be completed before the rail arrives. Because curved rails are custom-fabricated, installers want these details settled before manufacture begins.
Preparation work often includes removing a secondary handrail, trimming carpet edges, tightening loose stair parts, or rehanging a door that conflicts with the parking position. Homeowners should also expect discussion about call-send controls, seat height, powered footrests, and swivel operation. These are not minor upgrades on a 180-degree turn. For users with arthritis or limited trunk rotation, a powered swivel seat at the top landing can be the difference between safe independent use and an awkward transfer. For homes where the bottom of the rail would obstruct a doorway, a hinged lower section or alternative park position may be necessary. The best installations feel simple because the preparation was thorough.
When a staircase needs custom solutions or is a poor candidate
Some 180-degree staircases need more than a standard curved rail order. Very narrow winders, uneven historic stairs, spiral-like half turns, and layouts with multiple door conflicts often require a senior surveyor or manufacturer engineering review. Custom solutions can include a perch seat for users who have difficulty bending the knees, a heavy-duty chassis with reinforced bracket spacing, a zero-intrusion parking arrangement on a landing, or paired lifts where one unit serves a lower run and another serves an upper run. In rare cases, a vertical platform lift, through-floor lift, or first-floor room adaptation is more appropriate than forcing a stair chair into a compromised geometry.
A staircase is a poor candidate when safe transfer space cannot be created, structural defects are ignored, or the remaining walking width becomes unreasonably restrictive for other occupants. Another red flag is when the user’s physical needs exceed what a seated stair lift can safely support. For example, a person with severe spasticity, very limited sitting balance, or a body size beyond the tested capacity of available models may be better served by another access solution. An honest survey should state this clearly. The benefit of treating staircase requirements seriously is not just winning an installation; it is preventing the wrong installation.
Stair lift installation on stairs with a 180-degree turn is absolutely achievable in many homes, but success depends on matching the rail design to the staircase requirements with precision. The key points are consistent: verify usable width, confirm the treads and substructure are sound, measure every flight and landing carefully, and test clearance at the turn rather than assuming a curved rail will simply “make it work.” In real projects, the decisive details are usually landing space, obstacle locations, and the user’s transfer needs at the top and bottom. When those factors are addressed early, even compact switchback stairs can accommodate a safe, dependable lift.
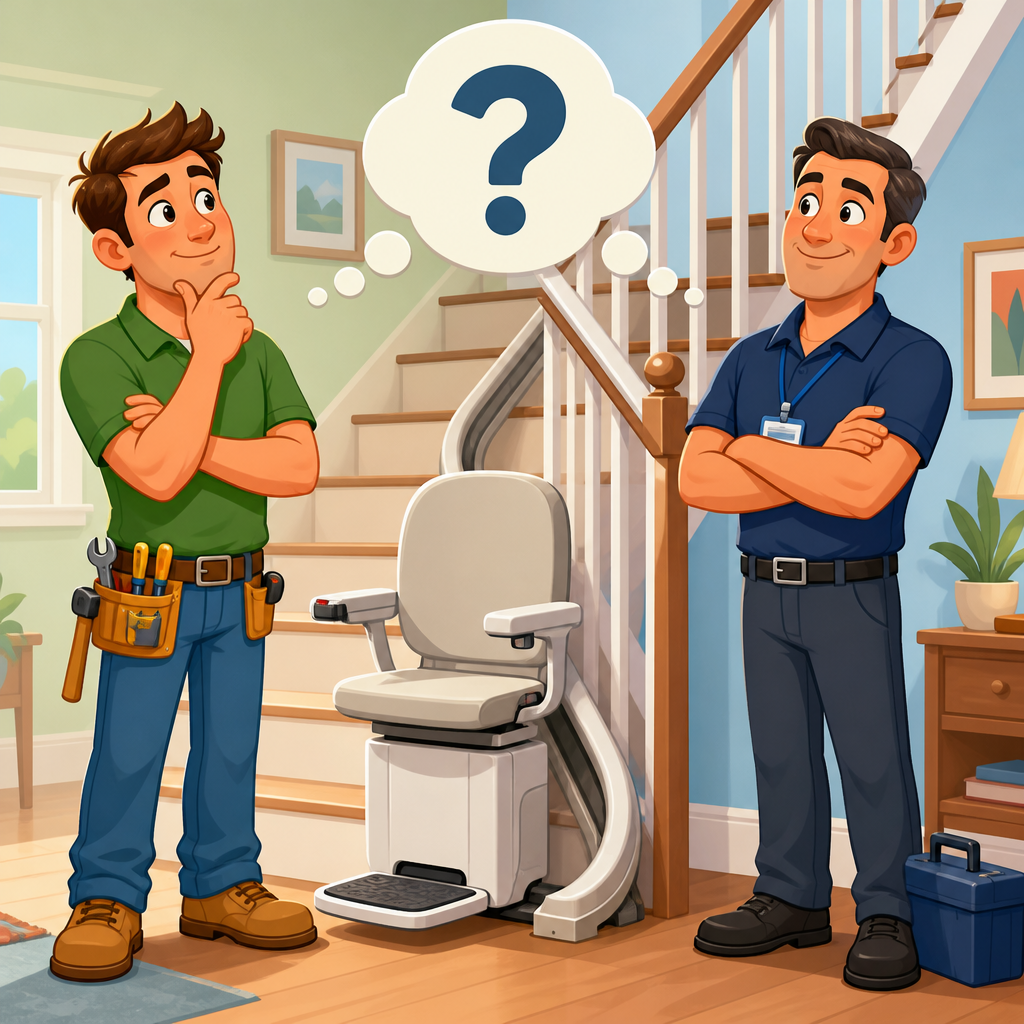
As the hub page for staircase requirements in the installation and setup topic, this article should help you evaluate whether your stair configuration is straightforward, custom, or unsuitable for a stair chair. The most practical next step is a professional site survey with detailed measurements, photos, and a discussion of user mobility needs. Use that survey to compare routing options, not just prices, and ask exactly how the installer will handle the 180-degree turn, the landing transfer, and any door or handrail conflicts. A well-planned installation protects safety, preserves usable stair space, and delivers the independence a stair lift is supposed to provide.
Frequently Asked Questions
Can a stair lift be installed on stairs with a 180-degree turn?
Yes, a stair lift can absolutely be installed on stairs with a 180-degree turn, but it usually requires a more customized solution than a straight staircase. In most cases, a 180-degree turn means the staircase reverses direction at a mid-landing or follows a switchback layout, with the upper run traveling back above or parallel to the lower run. That change in direction affects the rail design, the clearances at the landing, and how the chair travels through the turn. Instead of using a standard straight rail, the installer may specify either two straight sections with a transfer at a landing or, more commonly, a curved rail that follows the stair geometry continuously.
The key issue is not just whether the chair can make the turn, but whether the system can do so safely and comfortably while preserving enough walking space for other stair users. During planning, the installer needs to confirm stair width, tread depth, riser consistency, landing dimensions, headroom, and any obstructions such as newel posts, radiators, handrails, door swings, or low ceilings. On older staircases especially, dimensions may vary from one section to another, which is why accurate site measurements are essential. A properly designed lift will be mounted to the stair structure rather than the wall, and the rail will be shaped to keep the rider stable throughout the turn while maintaining reliable clearances at both the upper and lower ends.
What type of stair lift is usually needed for a 180-degree turn staircase?
Most 180-degree turn staircases require a curved stair lift, because the rail has to follow more than one direction of travel. A straight stair lift is built for a single uninterrupted run and cannot independently navigate a half-turn. If the staircase includes a landing between two straight flights, some homeowners ask whether two straight lifts can be used instead of one curved unit. That can be possible in certain layouts, but it requires the user to stop at the landing, get off one chair, turn, and transfer to another chair. For many people, especially those with balance, mobility, or fatigue concerns, that transfer reduces convenience and may also reduce safety.
A curved stair lift is generally the preferred option because it provides one continuous ride from one floor to the other. The rail is manufactured to match the exact configuration of the staircase, whether the turn occurs at a square landing, around a tighter bend, or along an offset switchback. The chair can be configured with powered swivel, folding footrest, call/send controls, and parking positions to help manage tighter spaces. In homes with more complex geometry, the rail may include overrun sections at the top or bottom to move the user away from the edge of the stairs before standing up. The right system depends on the user’s mobility needs, the staircase shape, and the available clearance, not just the fact that the staircase has a 180-degree reversal.
How is a 180-degree turn staircase measured and surveyed for stair lift installation?
Surveying a staircase with a 180-degree turn is one of the most important parts of the installation process, because small measuring errors can affect rail fit, riding comfort, and code-conscious clearance planning. The installer typically measures the full travel path of the staircase, including both flights and the intermediate landing if there is one. They also record stair width, tread and riser dimensions, nosing projection, landing depth, upper floor access, lower floor runout, and the position of obstacles such as trim, handrails, doors, windows, radiators, and light switches. On older homes, where framing and finish work may not be perfectly uniform, the survey often includes checking for out-of-square landings, leaning walls, inconsistent risers, and posts that narrow the usable path.
For curved systems, many companies now use advanced templating or digital measuring tools to capture the exact staircase geometry. That information is used to fabricate a custom rail that follows the stairs while keeping the chair aligned properly through the turn. The goal is to maintain safe seat height, adequate knee clearance, smooth transitions around the bend, and practical boarding areas at both ends. The survey also determines where the rail brackets can be anchored securely to the stair treads and whether any parking or overrun section is needed to move the chair out of the main traffic path. In a switchback staircase, precise planning is especially important because the upper and lower runs may be close together, making clearances tighter than they appear at first glance.
Will a stair lift on a 180-degree turn staircase take up too much space?
It depends on the width and configuration of the staircase, but space planning is a major concern on 180-degree turn installations. A curved stair lift will occupy some portion of the stair width, and the turn area often creates the tightest clearance on the entire staircase. However, modern stair lifts are designed with folding seats, arms, and footrests so the unit can be parked compactly when not in use. The rail is also positioned to balance rider comfort with pedestrian clearance, and in many cases the chair can be parked at the top, bottom, or on the landing to keep the main stair path as open as possible.
The real question is not simply how much space the lift uses, but whether the remaining staircase is safe and usable for everyone else in the home. That is why installers evaluate folded width, walking line, handrail access, door interference, and emergency egress concerns before recommending a system. On narrow older staircases, a custom rail may need to hug one side more closely or include a specific parking arrangement to avoid blocking a doorway or creating a bottleneck at the landing. If the staircase is exceptionally tight, the installer may discuss tradeoffs between features, such as seat size, powered options, and rail positioning. A professional assessment is the best way to determine whether the lift can fit without making the staircase impractical for daily use.
What are the biggest installation challenges on older 180-degree turn staircases?
Older staircases often present unique challenges because their dimensions, structure, and finishes may differ from modern standardized construction. In homes with a 180-degree turn, the issues commonly include uneven tread depths, slight variations in riser heights, narrow switchback clearances, prominent newel posts, decorative trim, and landings that are not perfectly square. These details matter because a curved stair lift rail must be manufactured to fit the staircase precisely. Even a small misread at the landing or turn can affect chair alignment, rider clearance, or the rail’s ability to pass close obstacles smoothly.
Another common concern in older homes is structural anchoring and overall layout coordination. Stair lifts are generally mounted to the stair treads, not the wall, so the installer must confirm that the stair structure can accept bracket placement in the necessary locations. In addition, power supply access, hallway circulation, top-landing dismount space, and lower-floor door swings all need to be reviewed together. Sometimes the challenge is not the turn itself, but the surrounding architecture: a door too close to the top step, a radiator beside the lower run, or a landing that is just large enough for walking but tight for chair rotation and dismount. These projects are very manageable, but they reward careful surveying, realistic planning, and a custom approach rather than assuming the staircase will accept a standard off-the-shelf configuration.