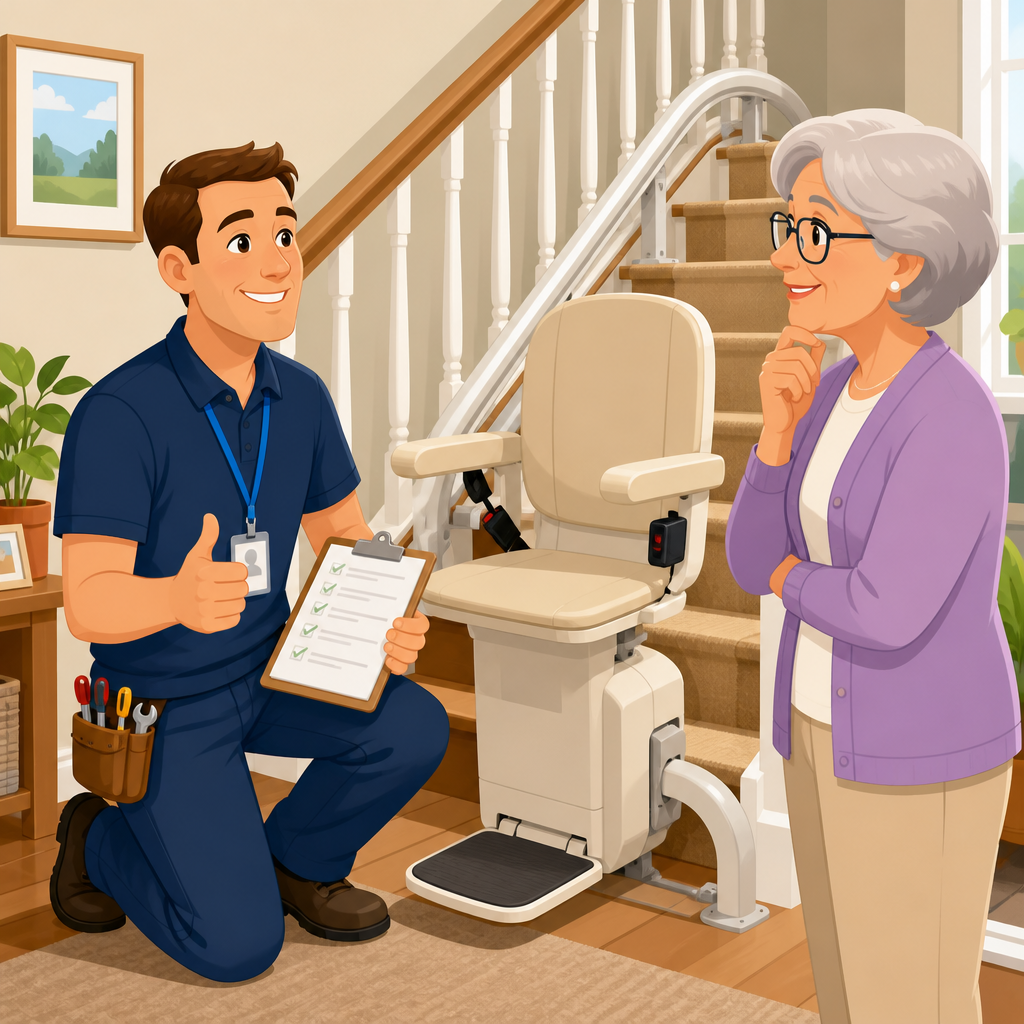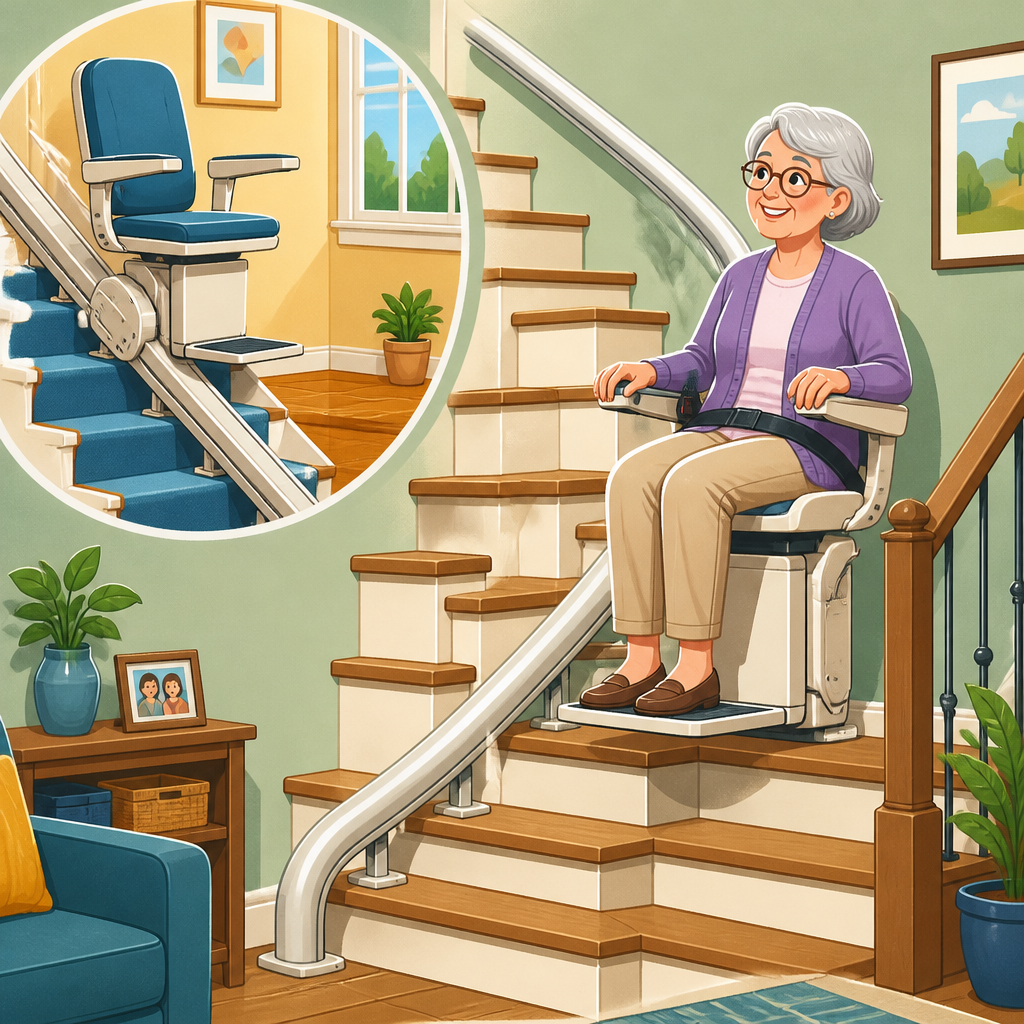
Stair lift options for stairs with uneven step heights require careful measurement, honest feasibility checks, and product choices matched to the staircase rather than forced onto it. In practice, uneven risers do not automatically rule out a lift, but they change how installers survey the stairs, how rails are supported, and which safety checks matter most. For homeowners planning aging-in-place upgrades, for adult children helping a parent stay at home, and for facility managers evaluating accessibility improvements, understanding staircase requirements is the difference between a smooth installation and an expensive false start. A stair lift is a motorized chair or perch that travels on a rail fixed to the staircase, while uneven step heights usually mean one or more risers differ from the others beyond normal construction tolerance. Building codes generally expect consistent riser dimensions because irregular stairs increase trip risk, so any lift project begins with confirming whether the staircase is merely nonstandard or structurally problematic. I have seen both cases: older homes with minor variation that accepted a lift without issue, and patched staircases where tread repairs, nosing damage, or shifting stringers had to be addressed first.
This hub page covers the full set of staircase requirements that determine whether a stair lift can be installed safely on uneven stairs. That includes riser and tread measurement, rail mounting methods, straight versus curved configurations, headroom, landing clearance, swivel space, seat-to-wall clearance, power supply, weight capacity, and the special considerations created by carpet, hardwood overlays, winders, pie-shaped treads, and mixed-material stairs. It also explains where a platform lift, limited-use elevator, or stair rebuild may be more appropriate than trying to engineer around a poor staircase. If you are comparing options, the most important principle is simple: a stair lift rides on its own rail, but the rail still depends on a sound staircase geometry and solid mounting points. Uneven step heights matter because they can affect bracket spacing, rail alignment, user boarding posture, and overall confidence in the system every time someone transfers on or off the seat.
How Uneven Step Heights Affect Stair Lift Feasibility
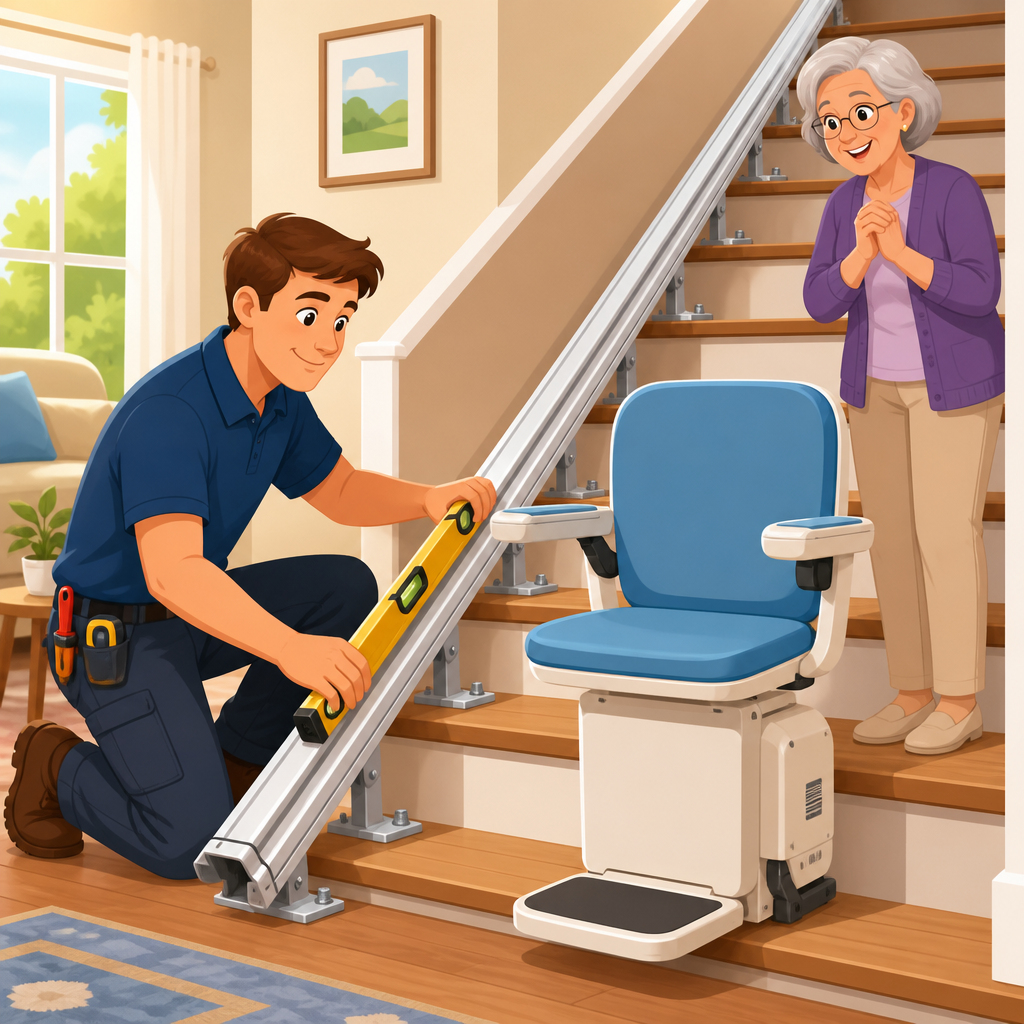
Most stair lifts attach to the treads, not the wall, so the first question is not whether the risers match perfectly but whether each tread can accept mounting brackets at the required intervals. On many straight lifts, manufacturers use adjustable legs or brackets that accommodate moderate differences in tread-to-rail distance. That means a staircase with slightly inconsistent risers may still accept a standard rail, provided the track can remain level relative to its design angle and the fasteners land in solid material. The real risk appears when irregularity is severe enough to alter seat height at boarding points, create inconsistent footrest clearance, or signal that the staircase has been modified in a way that compromises structure.
In surveys I have conducted, unevenness usually falls into three categories. First is historic variation, common in older houses where hand-built stairs differ by fractions of an inch. Second is finish variation, where added hardwood caps, carpet and pad, or tile overlays changed some risers more than others. Third is structural movement, where settlement, loose treads, or repairs caused measurable differences and squeaks under load. The first two are often manageable; the third demands correction before installation. Installers should never use a stair lift to mask a stair defect. The lift reduces climbing, but it does not eliminate the need for safe boarding, maintenance access, and emergency evacuation if the user must get off the chair.
Another key point is user biomechanics. A person with limited knee flexion, poor balance, or a history of falls may react badly to even a small height inconsistency at the top or bottom landing because transfers become less predictable. That is why a staircase can be technically compatible with a lift yet functionally unsuitable for a specific rider. The installation decision should always combine geometry, product specifications, and the rider’s physical needs.
Staircase Measurement Standards That Matter Most
Accurate measurement is the backbone of any uneven-stair installation. Installers typically measure the overall travel distance from the upper landing edge to the lower landing, the stair angle, the width of the staircase at its narrowest point, tread depth, riser height, nosing projection, and all obstructions such as radiators, trim, door swings, or handrails. On uneven stairs, every tread and riser should be measured individually, not sampled. A digital angle finder, steel tape, and photo documentation are standard; on curved projects, many teams now use photographic survey tools or 3D capture systems to map the route precisely.
Code benchmarks help interpret those numbers. In many jurisdictions following versions of the International Residential Code, riser height and tread depth must stay within tight variation limits because inconsistency causes missteps. Even when an existing stair is grandfathered, those code concepts remain useful. As a practical rule, installers get concerned when variation is large enough to be obvious underfoot, when tread depth is too shallow for reliable bracket placement, or when nosings are damaged enough to reduce footrest clearance. Width is also critical. Many manufacturers recommend about 30 inches minimum clear width for a standard seated lift, though narrower models exist and actual fit depends on folded dimensions, user size, and whether others need to pass the parked chair.
| Requirement | Why It Matters | Typical Installer Check |
|---|---|---|
| Individual riser height | Determines consistency, bracket adjustment, and transfer comfort | Measure every step and note the largest variation |
| Tread depth | Affects bracket anchoring and footrest clearance | Confirm adequate solid surface beyond the nosing |
| Clear stair width | Determines lift fit and remaining walking space | Measure narrowest point with trim and handrail considered |
| Top and bottom landing space | Controls safe on/off transfers and swivel clearance | Check door swing, hallway depth, and turning room |
| Stair angle and total run | Sets rail design, motor load, and travel path | Use full-length measurement, not just floor-to-floor height |
| Structural soundness | Prevents loosening, vibration, and unsafe anchoring | Inspect for movement, rot, cracks, and poor repairs |
The measurements that homeowners miss most often are landing clearances. A staircase can have enough width for the rail yet fail at the top because a door opens into the dismount area, or fail at the bottom because the user would step off directly into a narrow corridor. On uneven stairs, those transition points matter even more because installers may recommend a rail overrun to move the chair away from the stair edge before boarding.
Straight, Curved, and Custom Rail Options
Straight stair lifts are usually the easiest and most economical option for uneven step heights because the rail itself remains a straight engineered assembly while the mounting brackets absorb moderate variation below. If the staircase has one uninterrupted run, no intermediate landing, and no directional change, a straight lift often works even when some risers differ modestly. Brands such as Bruno, Harmar, Handicare, and Stannah all offer straight models with adjustable seat heights, folding footrests, and battery-powered drives that can tolerate ordinary residential variation when the stair structure is sound.
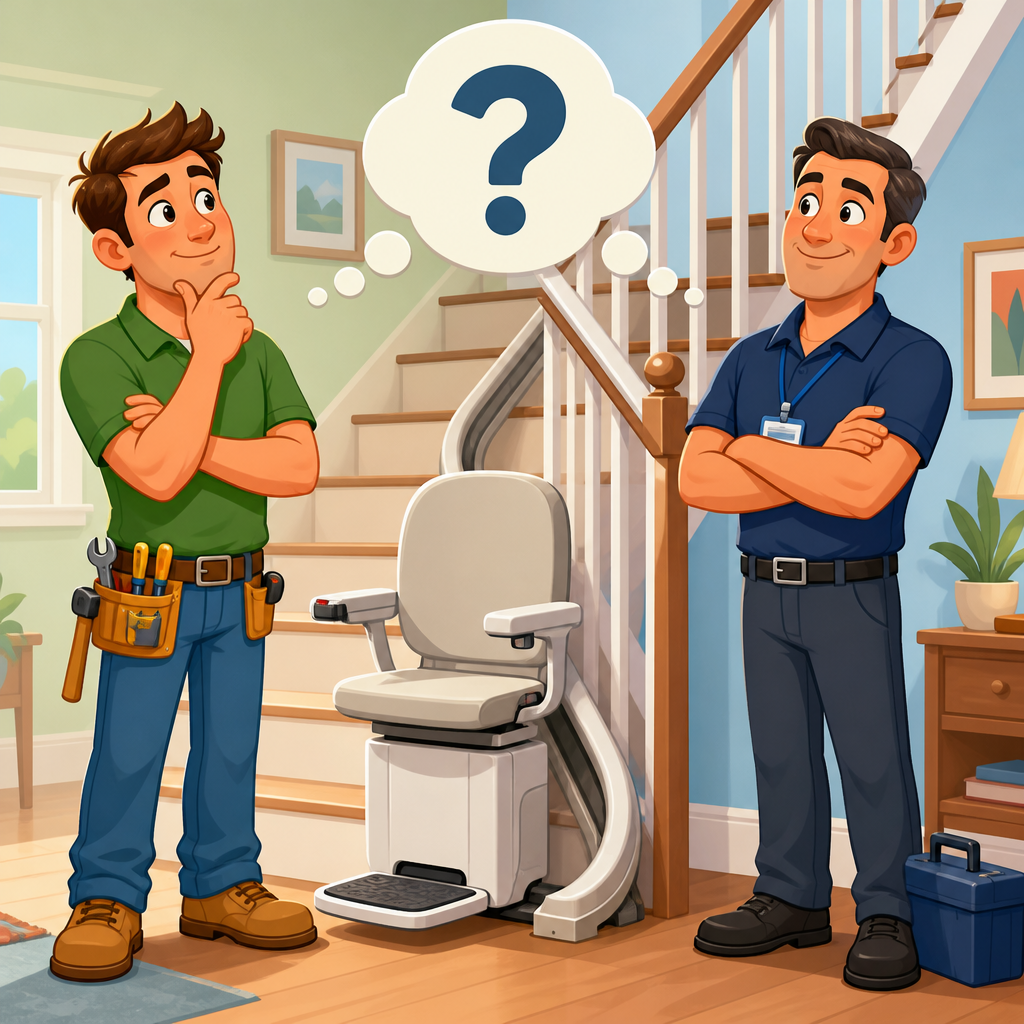
Curved stair lifts become necessary when the staircase turns, has pie-shaped treads, or includes winders and intermediate landings. In these cases, uneven step heights compound the design challenge because each mounting point must maintain rail geometry through the turn while preserving clearance to walls, newel posts, and handrails. Custom curved rails are normally manufactured from a detailed survey rather than cut on site. That raises cost and lead time, but it also allows the designer to create parking positions away from the main stair path and to fine-tune the dismount point on either landing.
There is also a middle category: modular curved systems. Some manufacturers use pre-engineered bends and sections instead of a fully bespoke rail. These can reduce lead time, but they are less forgiving when the staircase has unusual dimensions, highly inconsistent tread conditions, or tight clearances caused by trim and posts. For a staircase with uneven step heights and a turn, a truly custom survey is usually the safer path because it reduces the chance of an awkward fit that requires compromise later.
When discussing options, ask whether the proposed solution changes the user’s boarding posture. A bottom overrun, hinged rail, power swivel seat, or offset parking position can make an uneven staircase far more manageable because it moves the transfer onto a flatter, safer area. Those features are not accessories in the cosmetic sense; on difficult stairs, they are core safety components.
Mounting Methods, Structural Conditions, and Surface Materials
Many people assume the wall carries the load, but most residential stair lifts are supported by brackets fastened into the stair treads or, less commonly, into structural components adjacent to the stairs. That makes tread condition central to feasibility. Solid wood treads usually provide straightforward anchoring if they are thick enough and not split. Plywood under carpet can work well if the substrate is sound. Problems arise with hollow repairs, loose overlays, crumbling particleboard, cracked stone caps, or decorative retrofit treads installed over weakened originals. I have also seen installers pause projects because termite damage or dry rot was hidden under carpet near the nose line where brackets needed to land.
Surface material changes how the survey is interpreted. Carpet and pad can hide inconsistencies and compress differently from step to step, so final measurements should account for the substrate, not just the finished surface. Hardwood caps can reduce usable tread depth. Tile or stone overlays can create brittle fastening conditions unless penetrated correctly into the structural tread below. On open-riser stairs, special mounting approaches may be needed, and not every lift model is suitable. Exterior stairs add another layer: weather-rated lifts exist, but uneven risers outdoors often indicate freeze-thaw movement or substrate deterioration that should be repaired first.
If the staircase lacks structural reliability, the right recommendation may be stair repair before lift installation. That can include replacing damaged treads, re-fastening stringers, equalizing finish thicknesses, improving nosing integrity, or rebuilding a short problem section. It is usually cheaper to correct those issues before ordering a custom rail than after fabrication, and it results in a safer transfer experience long term.
User Safety, Comfort, and Accessibility Tradeoffs
A staircase that accepts a lift mechanically is not automatically the best accessibility solution. The user must be able to approach the seat, sit safely, ride securely, and stand up at the other landing without twisting into a fall. Uneven step heights influence each stage because they affect how stable the person feels before and after the ride. For users with Parkinson’s disease, post-stroke weakness, severe arthritis, or vestibular issues, a small transfer complication can outweigh the value of the lift.
Seat height, arm width, swivel function, footrest size, and call-send controls should be chosen around the rider’s body and routine. A powered swivel seat is particularly useful when the top landing is tight because it reduces trunk rotation. A folding rail or hinged lower section can prevent the track from blocking a doorway or walkway. Weight capacity also matters. Standard models often support around 300 to 350 pounds, while heavy-duty units may reach 400 pounds or more, but the staircase width and landing space must still accommodate a larger seat. If the user transfers from a walker, rollator, or wheelchair, the survey should include where that mobility aid will be positioned at each landing.
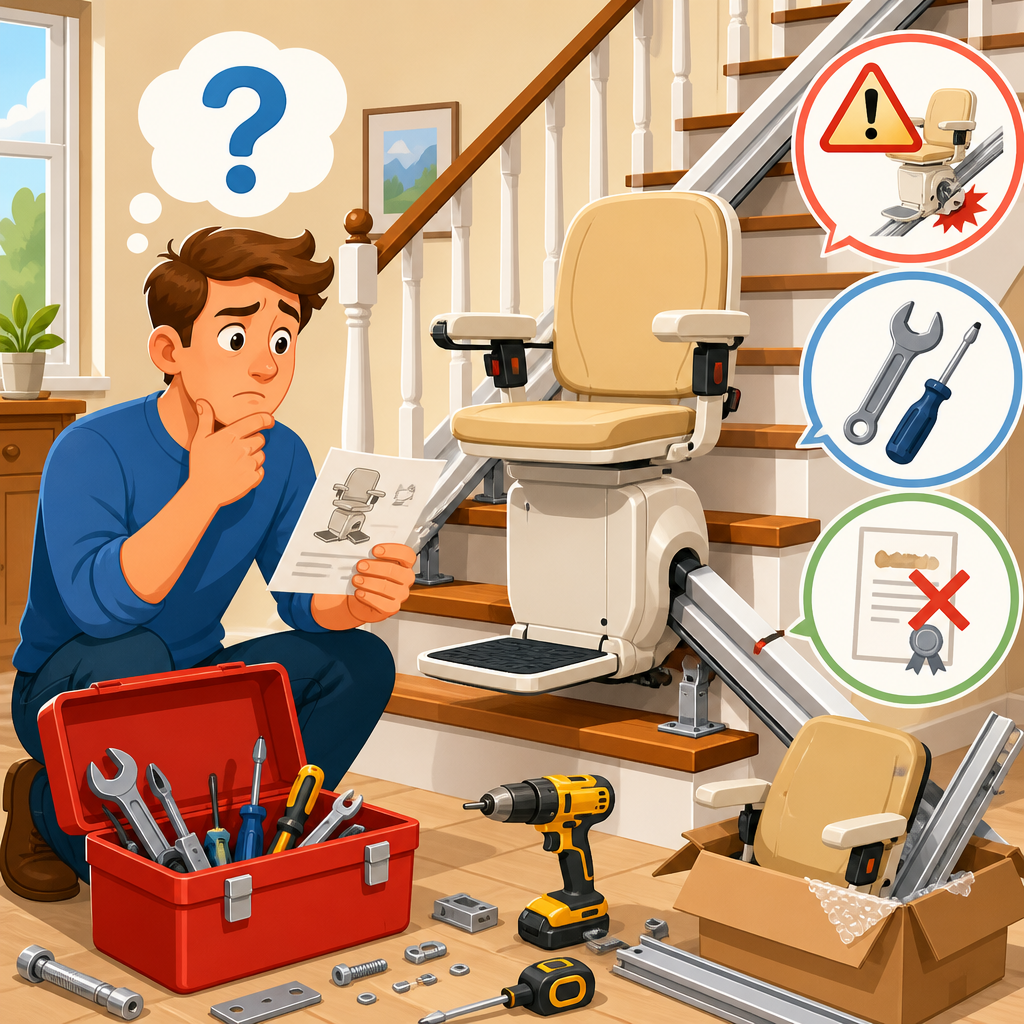
There are cases where a stair lift is the wrong tool. If the rider cannot perform a safe seated transfer, if the staircase ends in a hazardous narrow landing, or if multiple users need wheelchair access, a vertical platform lift, through-floor lift, or residential elevator may provide safer access. A good installer says that clearly instead of trying to force a sale.
Installation Planning, Compliance, and Long-Term Reliability
Once feasibility is confirmed, installation planning should cover electrical supply, charging points, service access, and emergency operation. Most modern lifts use battery power with a charging strip or charge points at one or both ends of the rail, which means they still operate during a power outage for a limited number of trips. A nearby outlet is still required. On uneven stairs, installers should verify that bracket positions and rail joints do not interfere with charging alignment or create vibration points that could increase wear.
Compliance is not just about the lift itself. The surrounding staircase should still support safe use by others in the home, and local permitting may apply depending on jurisdiction and scope of work. Reputable products are generally tested to recognized safety standards, and manufacturers specify maximum incline, load rating, and environmental conditions. Follow those limits. Regular maintenance is equally important. Annual service typically includes checking fasteners, battery health, gear engagement, limit switches, seat swivels, safety edges, and rail cleanliness. On a staircase with known irregularities, I recommend documenting baseline measurements at installation so any future movement can be identified early.
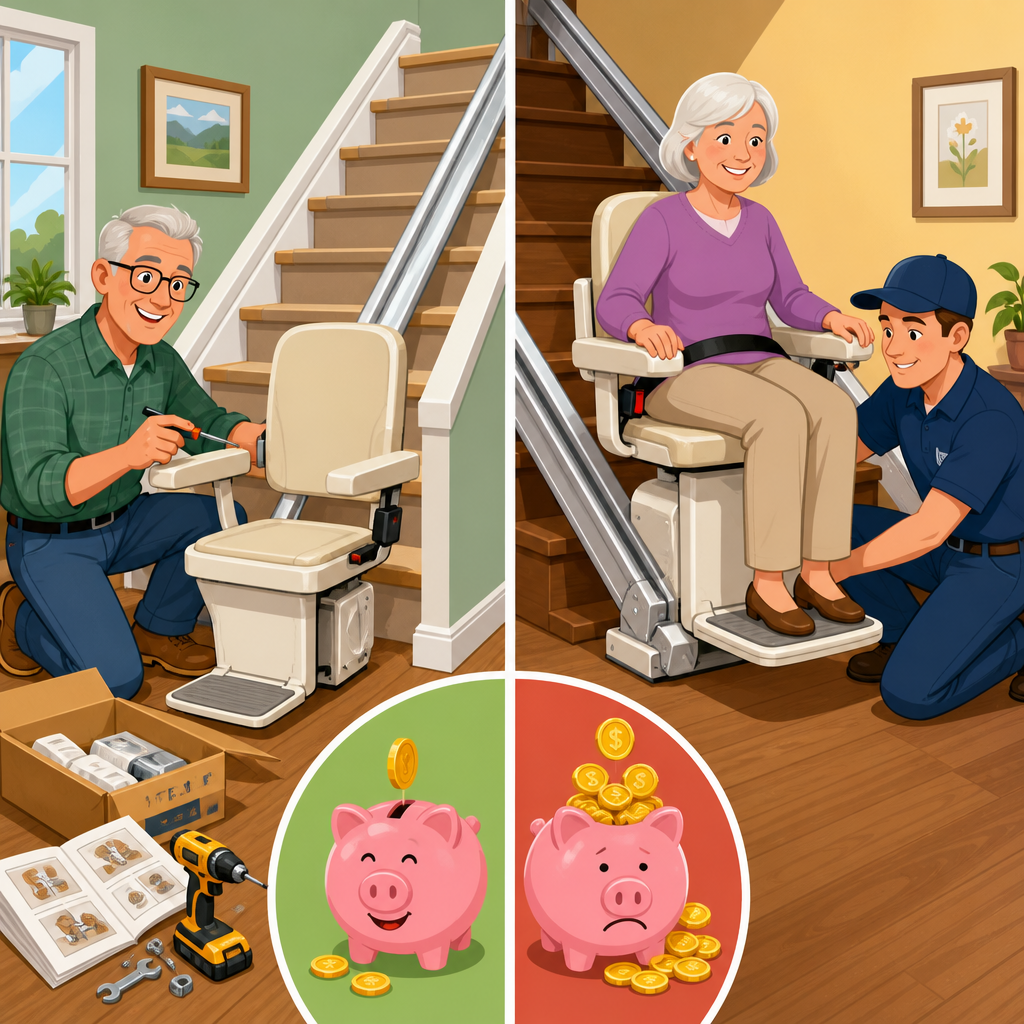
For homeowners researching staircase requirements, the practical path is straightforward: schedule a detailed site survey, ask for every tread and riser to be measured, discuss transfer safety at both landings, and request an honest comparison between straight, curved, and non-stair-lift alternatives. Uneven step heights do not end the conversation, but they do require a better one. The main benefit of this careful process is confidence: confidence that the lift will fit, that the staircase will support it, and that the rider can use it safely every day. Use this hub as your starting point, then move on to detailed guides for measuring stairs, landing clearance, rail overruns, power needs, and maintenance planning before you choose an installer.
Frequently Asked Questions
Can a stair lift be installed on stairs with uneven step heights?
Yes, in many cases a stair lift can still be installed on stairs with uneven step heights. Uneven risers do not automatically disqualify a staircase, because most stair lifts are mounted to the stair treads or supported by a rail system engineered to follow the overall path of the staircase rather than relying on every step being identical. What matters most is not whether the risers vary a little, but how those variations affect rail placement, bracket support, user clearance, and safe travel from top to bottom.
The key difference is that stairs with uneven step heights require a more careful site survey. Installers need to document tread depth, riser height, total run, landing dimensions, obstructions, handrail placement, and the consistency of the staircase structure itself. If one or two steps are slightly different because of age, settling, or past remodeling, a lift may still be straightforward. If the unevenness reflects broader structural movement, damaged treads, or a staircase built outside normal tolerances, the installer may recommend repairs before moving forward.
In short, feasibility depends on the staircase as a whole. A reputable dealer should be honest about whether a standard straight lift will work, whether a custom curved rail is a better fit, or whether conditions make installation unsafe without carpentry or structural correction first. The best approach is to match the lift to the staircase, not force a product onto stairs that need a different solution.
Why do uneven stair risers matter during a stair lift measurement and installation?
Uneven stair risers matter because they can affect how the rail is supported, how the chair travels, and how safely the user gets on and off at each landing. Even when a lift is technically able to operate on an irregular staircase, installers cannot assume the usual measurements will be enough. They need a detailed survey to make sure the rail angle, bracket spacing, seat height in relation to the landings, and footrest clearance all work properly throughout the entire run.
For example, if certain steps are taller or shorter than others, the rail supports may need more precise positioning to maintain stability. Installers also look closely at whether the chair or footrest could come too close to a tread edge, nosing, wall, or nearby obstruction as it moves. At the top and bottom of the stairs, inconsistent step heights may change where the safest transfer point should be. That is especially important for older adults with balance concerns, users who rely on walkers, or facilities that must reduce transfer risk for multiple people.
Measurement is also where honest feasibility checks happen. An experienced stair lift company will not just measure the overall length and call it done. They will evaluate staircase geometry, load-bearing surfaces, headroom, landing space, seat swivel clearance, and whether the staircase remains code-compliant and practical for other users after installation. On uneven stairs, those details are what separate a safe installation from one that only appears to fit on paper.
What types of stair lifts work best when step heights are inconsistent?
The best stair lift for inconsistent step heights depends on the layout of the staircase, not just the irregularity of the risers. On a simple staircase that is otherwise straight, a straight stair lift may still be the best and most cost-effective option, provided the measurements confirm that rail supports can be installed securely and that clearances remain safe from top to bottom. Slight variation in riser height alone does not always require a specialty product.
On more complex staircases, especially those with turns, intermediate landings, narrow sections, or visible evidence of past alterations, a custom curved stair lift may provide a better fit. Curved systems are built to the exact dimensions of the staircase and can often accommodate unusual geometry more effectively than a standard rail. In some situations, the rail may need specialized bracket placement or tailored overruns to create safer boarding and exit positions.
Other product decisions also matter. A folding rail may help at the bottom landing if space is limited. A perch-style seat may be considered for users who have trouble fully sitting, though it is not appropriate for everyone. Heavy-duty models may be needed for higher weight capacities, but they also require more staircase width. Outdoor-rated models are used only for exterior stairs and must still be measured carefully if those steps are irregular. The right answer is usually the lift that best matches the staircase dimensions, user mobility needs, and safety constraints, rather than the most generic or cheapest option.
Are uneven steps a safety concern for stair lift users and other people using the stairs?
Yes, uneven steps are a safety concern, but the issue is manageable when it is identified early and addressed correctly. For the stair lift user, safety concerns include secure rail attachment, smooth travel, proper seat and footrest positioning, and safe transfer at the upper and lower landings. If the staircase has inconsistent step heights because of wear, settlement, or poor past construction, those underlying conditions may matter just as much as the lift itself. A stair lift should never be used to ignore a staircase that is structurally questionable.
For other household members, caregivers, or facility occupants who will continue walking on the stairs, rail placement and folded chair clearance are also important. A properly planned installation should preserve as much usable walking width as possible and avoid creating new trip hazards. This is especially important in shared homes, multi-user environments, and facilities where emergency egress and daily traffic need to be considered. Installers should explain how much space remains when the seat, arms, and footrest are folded, and whether any bottom rail overrun affects the walkway.
Professional safety checks should include the staircase condition, the stability of tread mounting points, obstruction review, call/send control placement, battery backup function, seat belt use, swivel seat locking, and final ride testing. If uneven risers are severe, some installers may recommend correcting the stairs before installing the lift. That recommendation is a good sign, not a sales obstacle, because it shows the company is prioritizing long-term safety over making the job fit at any cost.
What should homeowners, adult children, and facility managers ask before buying a stair lift for uneven stairs?
They should start by asking whether the company has experience with irregular staircases and whether a full on-site survey is included before any final recommendation is made. This is one of the most important questions because uneven step heights require more than a quick estimate. Ask how the staircase will be measured, whether the installer checks each tread and riser individually, and whether they assess structural concerns, landing safety, and daily usability for everyone who uses the stairs.
It is also wise to ask which lift models are actually suitable for the staircase and why. A trustworthy provider should be able to explain whether a straight lift, curved lift, folding rail, heavy-duty model, or another configuration is the best fit. Ask what modifications, if any, are needed before installation. If the steps show signs of settling, looseness, or inconsistent repairs, find out whether those conditions need to be corrected first. Clear answers here can prevent expensive surprises later.
Homeowners planning aging-in-place upgrades should ask about ease of use, maintenance, warranty coverage, battery operation during power outages, and whether the lift can adapt to changing mobility needs. Adult children helping a parent should ask about transfer safety, remote call/send controls, and realistic expectations for independence. Facility managers should ask about durability, user training, service response times, inspection documentation, and whether the installation affects accessibility policies or traffic flow. In every case, the goal is the same: choose a system based on measured fit, user safety, and honest feasibility, rather than assuming that any stair lift can be made to work on any staircase.