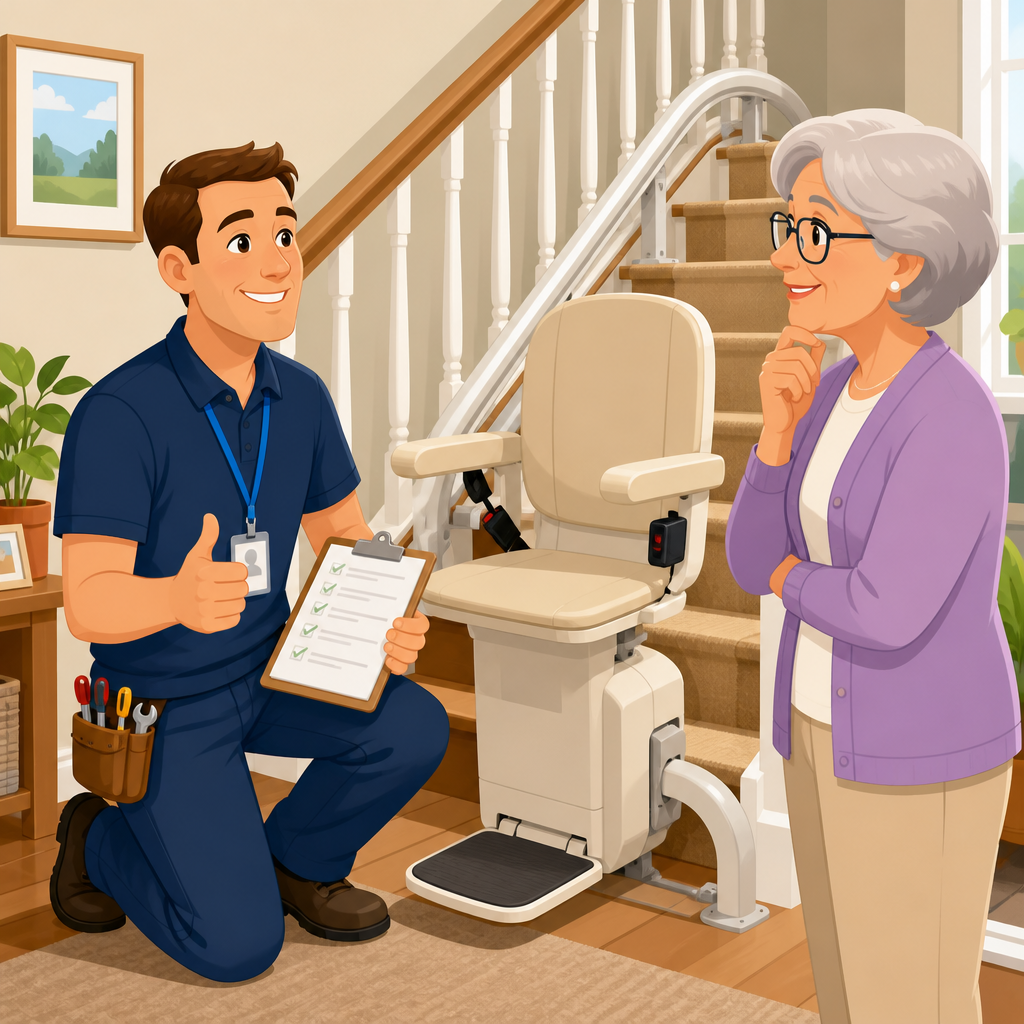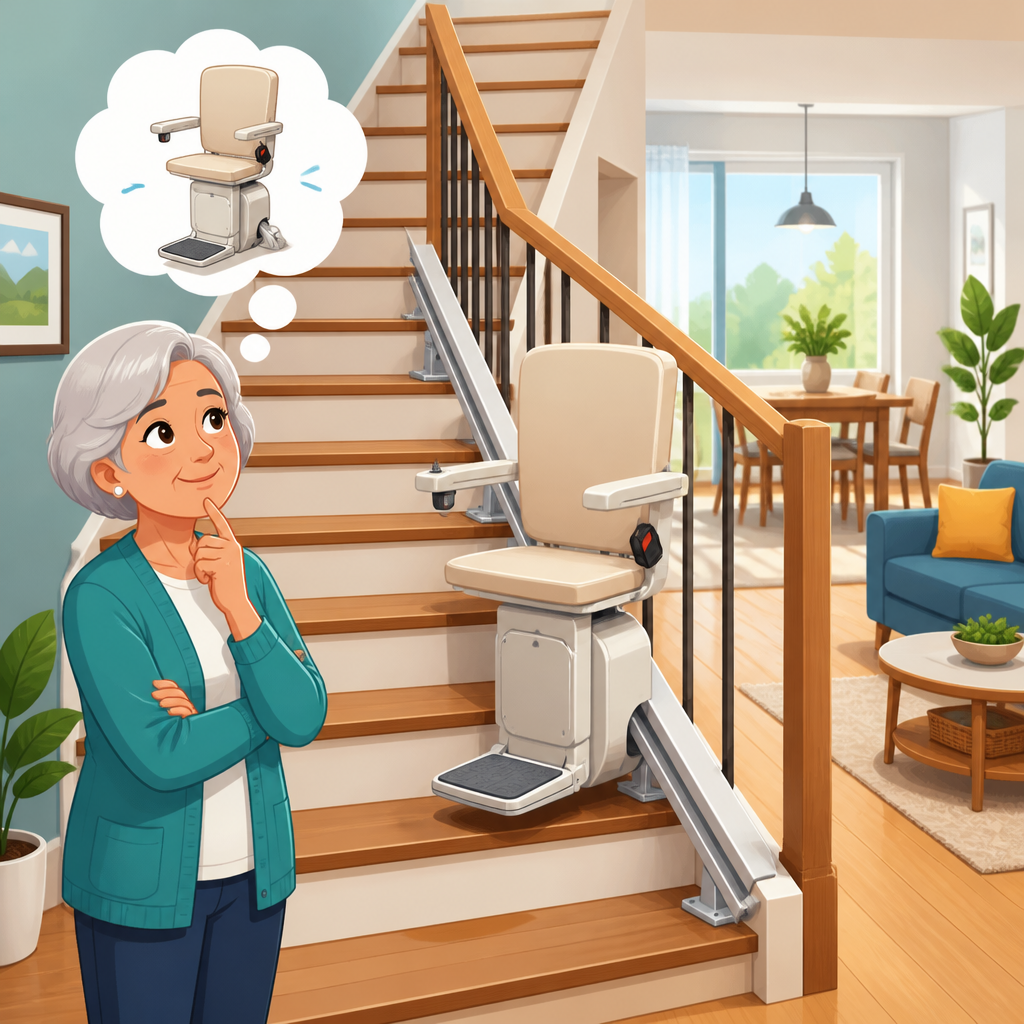
Can you install a stair lift on stairs with no wall on one side? In most cases, yes. A stair lift is usually fixed to the stair treads, not the wall, so an open staircase, a banister side, or a stairway with one exposed edge often still works. What matters is not whether a wall is present, but whether the staircase meets core installation requirements such as width, structural soundness, landing space, rail path, power access, and safe user transfer at the top and bottom.
That distinction matters because many homeowners assume a stair lift must bolt into a side wall. After surveying homes for straight and curved lift installations, I have found that open-sided stairs are common in split-level houses, foyers, loft conversions, and modern remodels. The absence of a wall changes rail support choices and sometimes the seat configuration, but it does not automatically rule out a lift. In fact, many leading manufacturers design their systems specifically for staircases with bannisters, half walls, or no wall at all.
For clarity, a stair lift is a motorized chair that travels along a rail mounted on a staircase. Staircase requirements are the physical and electrical conditions that determine whether the rail, carriage, and seat can be installed and used safely. On this page, the goal is to explain those requirements comprehensively, because this is the hub topic for stair lift installation and setup. If you understand the staircase first, you can evaluate fit, cost, and safety before discussing brands or optional features.
The key point is simple: a wall is optional, but proper measurements are not. Installers focus on stair width, tread depth, riser consistency, clear headroom, obstructions, landing room, and load-bearing integrity. They also look at who will use the lift. A narrow body type, limited knee flexion, a walker at the landing, or the need for a powered swivel seat can all affect whether an open-side staircase remains practical. The right answer comes from the staircase geometry and the rider’s needs together, not from a quick visual guess.
How Stair Lifts Attach on Open-Sided Staircases
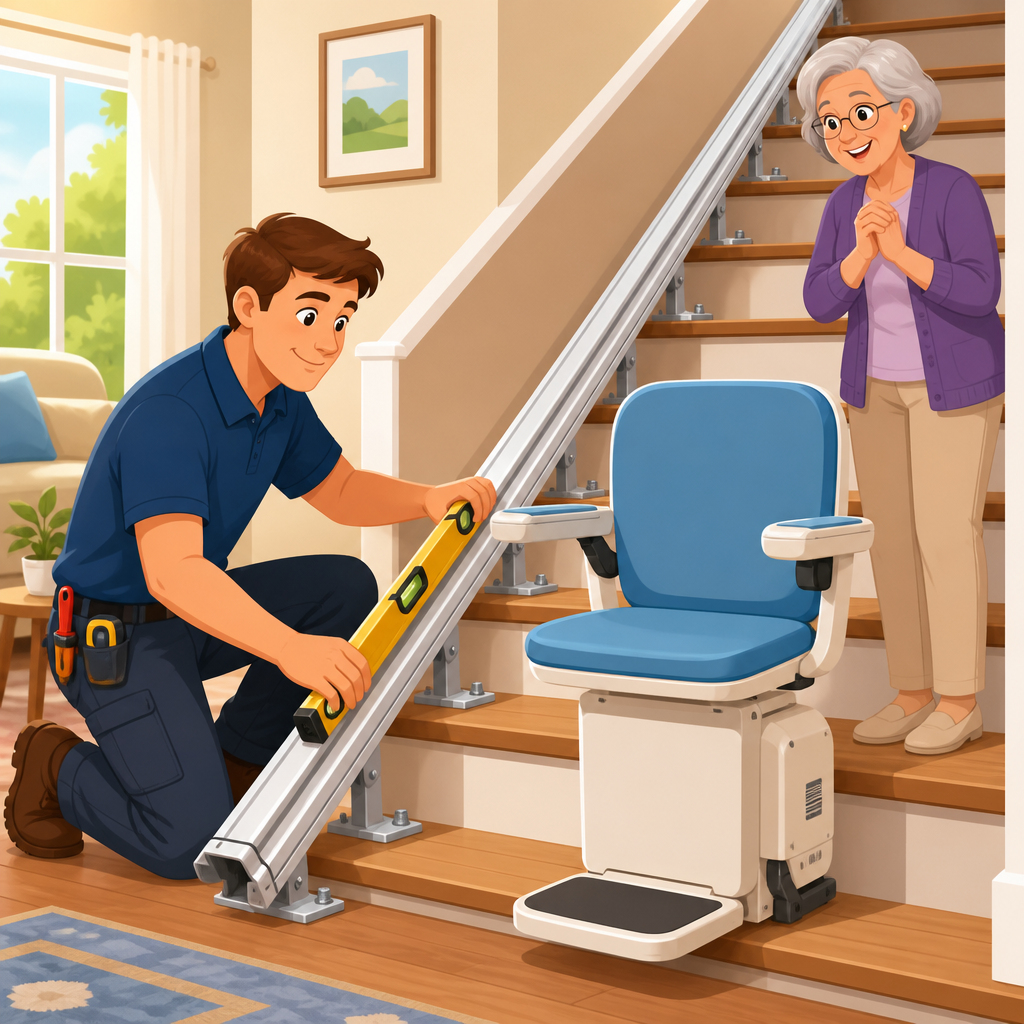
A stair lift rail is typically anchored into the stair treads with brackets. That means the load transfers into the staircase structure rather than a wall surface. On an open-sided staircase, the rail can often be positioned on either the wall side or the open side, depending on doorways, handrails, folding clearance, and the safest boarding position. Installers routinely choose the side that offers better knee room and cleaner landings, even when that side has no wall at all.
This is why the phrase “no wall on one side” needs unpacking. If the staircase has a traditional handrail with balusters, the lift may still fit beside it. If the staircase has a fully open edge overlooking a room, the rail uses tread-mounted supports rising from the steps. If there is glass, steel spindles, or custom trim, those features are reviewed mainly for clearance and transfer safety, not because they are needed to hold the lift. The engineering support comes from the brackets and the stair structure.
There are limits. Very lightly built decorative staircases, floating stairs, and stairs with unusual cantilevered treads may require structural review before any stair lift installation proceeds. Some open-riser stairs can accept a lift, but installers must confirm bracket placement, code considerations, and safe footrest travel. In plain terms, an open staircase is often installable, yet the more architecturally unconventional the stairs are, the more important an in-home survey becomes.
The Staircase Requirements That Matter Most
The main staircase requirements for a stair lift are width, shape, strength, landing clearance, and obstruction management. Most straight stair lifts need roughly 27 to 30 inches of staircase width, although some compact models are designed for tighter spaces. Curved lifts can sometimes work on staircases that look difficult, but they require highly precise measurements because every bend, intermediate landing, and overrun must be mapped into a custom rail.
Structural condition is equally important. Installers inspect whether the treads are secure, whether nosings are damaged, and whether any movement exists in the staircase. Loose carpet, cracked wood, or previous water damage may need repair first. Power is also reviewed. Most modern residential lifts use rechargeable batteries with a charging point at one or both ends of the rail, but they still need a nearby electrical supply for the charger. A dead outlet at the landing can stop a project faster than an open stair edge.
Landing space is where many installations succeed or fail. Users need enough room to sit down safely at the bottom and stand up safely at the top. If one side is open, that can help by creating more elbow room, but it can also raise transfer concerns if the dismount area feels exposed. In those cases, a powered swivel seat, a top overrun, or a hinged rail may be recommended so the rider gets off away from the stair edge.
| Requirement | What Installers Check | Why It Matters on Stairs With No Wall |
|---|---|---|
| Stair width | Usable width with folded seat and footrest | Open sides often help clearance, but handrails or balusters can still reduce space |
| Tread strength | Sound wood or other stable substrate for bracket anchoring | No wall means the treads carry the installation load |
| Landing room | Safe space to board and exit at both ends | Open edges may require overruns or swivel features for safer transfer |
| Rail path | Obstructions such as trim, posts, doors, and radiators | Open staircases often have decorative features that affect bracket spacing |
| Power supply | Outlet access for charger location | Modern lifts rely on battery charging even when travel is battery powered |
| User fit | Seat height, knee space, transfer direction, and balance needs | Open-side boarding may feel less secure for some riders without added features |
When No Wall Is Actually an Advantage
In real installations, the absence of a wall can sometimes make layout easier. An open side may provide more shoulder clearance, make a fold-up rail less intrusive, and reduce conflict with door trim or projecting baseboards. On narrow enclosed staircases, the wall side often creates the tightest pinch point. With one side open, a rail can occasionally be offset in a way that preserves more walk-through space for other household members.
Open-sided stairs also give installers more flexibility when the user needs a specific approach angle. For example, someone with limited hip rotation may board more comfortably from the open side because there is room for a walker or caregiver. I have seen cases where a wall-side installation looked possible on paper, but the real-world transfer at the top landing was awkward. Switching the rail to the open side solved the problem without widening the stairs or changing the home.
That said, an exposed edge can feel psychologically less secure for some riders, especially if they have balance anxiety or depth-perception issues. The solution is usually not to abandon the project, but to match the lift features to the user. A seat belt, powered swivel, adjustable arm spacing, and a top overrun that moves the rider beyond the staircase can transform perceived risk into a routine transfer. Good installation planning treats the open side as a design condition, not a defect.
Straight, Curved, and Specialty Stair Lift Options
The staircase shape determines the type of lift more than the presence of a wall. Straight stair lifts are used on stairs without turns or intermediate landings. They are generally faster to quote, quicker to install, and less expensive because the rail is standardized. If the staircase with one open side is straight and structurally sound, this is often the simplest scenario.
Curved stair lifts are used when the stairs turn, include winders, or wrap around a landing. These lifts use a custom rail built from a detailed survey, often with digital measurement systems such as photogrammetry-based mapping tools or manufacturer-specific surveying software. For open staircases, curved rails can be designed to hug the inside or outside path depending on clearance and landing safety. The customization is precise, but that precision increases lead time and cost.
Specialty configurations exist for narrow stairs, perch seating, heavy-duty capacities, and standing platforms in limited cases. Perch lifts are sometimes considered when the user has difficulty bending the knees enough for a standard seated posture. However, they demand more balance and are not right for every rider. Heavy-duty models may require more width and larger turning space at the landings. This is why staircase requirements cannot be separated from user requirements; the correct equipment depends on both.
Common Obstacles Installers Evaluate During a Survey
A professional site survey looks beyond basic dimensions. Installers check newel posts, radiator projections, doorway swings, low ceilings, uneven tread nosings, and whether the folded lift leaves enough passage for others using the stairs. They also identify trip risks at the lower landing, because a rail ending near an entry door, hallway, or room transition can create congestion if not planned carefully.
Handrails are a frequent point of confusion on stairs with no wall on one side. If the open side has the existing handrail, the installer determines whether the lift can fit without removing it. Sometimes the handrail remains untouched. Sometimes it is shortened, repositioned, or replaced to preserve both lift function and safe pedestrian use. Local building expectations and practical household use matter here; preserving a usable handrail for ambulatory family members is often part of a well-designed installation.
Flooring transitions at top and bottom landings also matter more than many people expect. Thick rugs, threshold strips, or sloped flooring can complicate boarding. If the user transfers to a walker, wheelchair, or rollator, the landing must support a stable pivot. On an open staircase, installers also watch for visual distractions or furniture placement near the stair edge. Safe stair lift installation is not just about rail fit; it is about how the person enters, rides, and exits every day.
Safety Standards, Building Conditions, and Practical Limitations
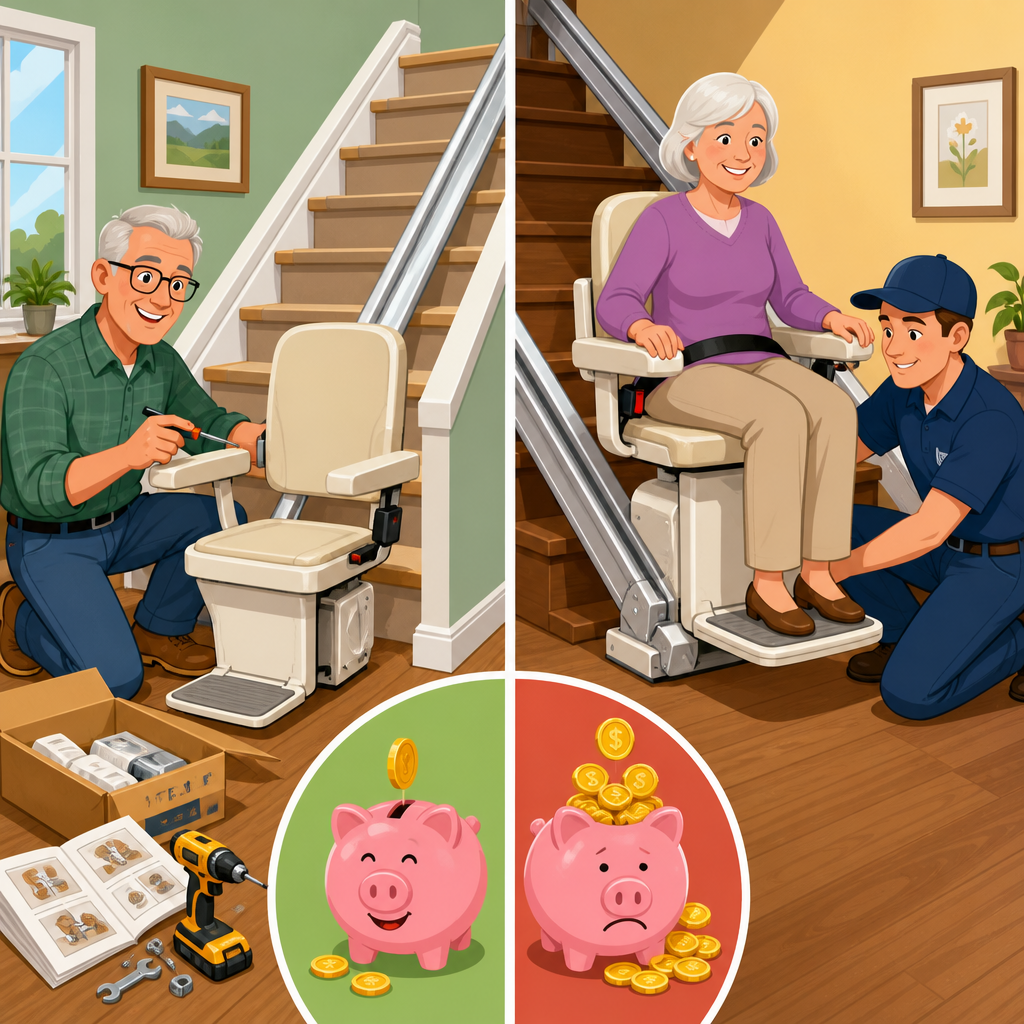
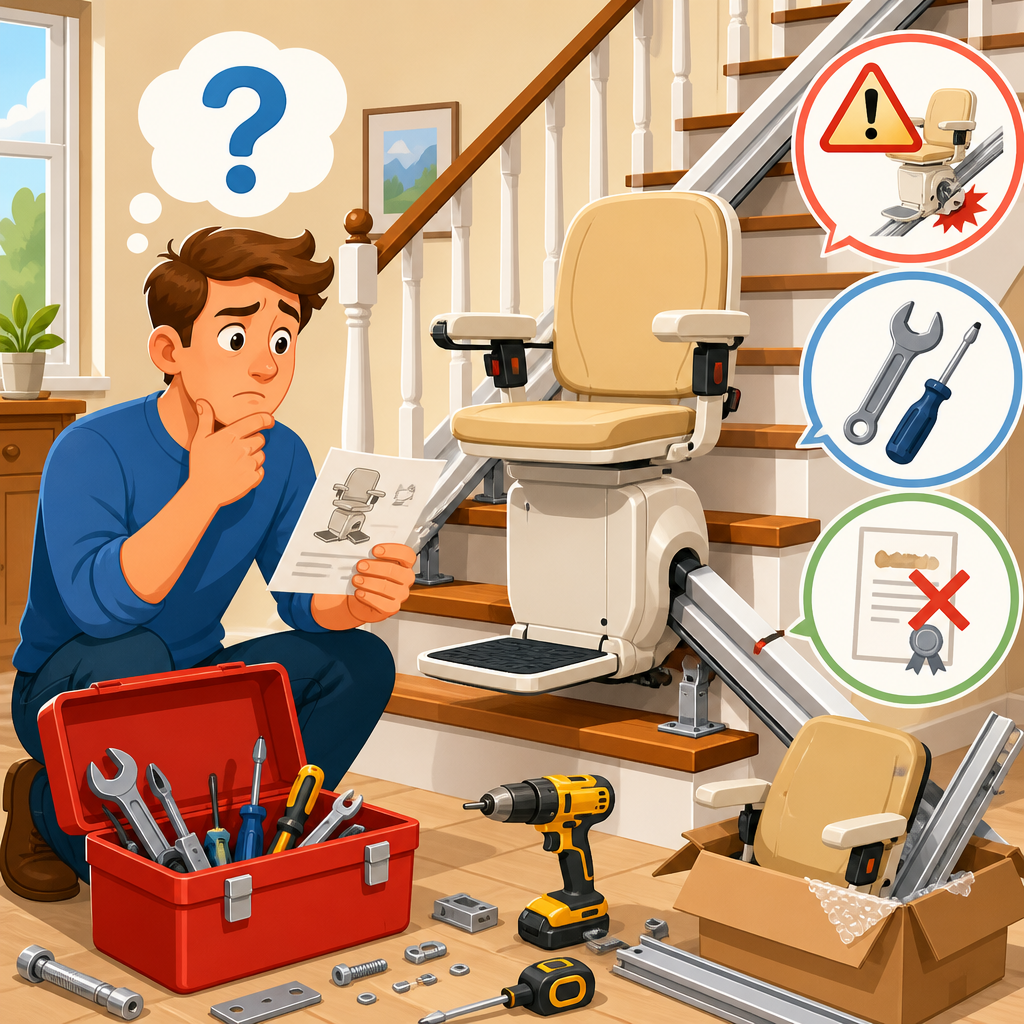
Reputable stair lifts are tested to recognized safety standards, and manufacturers provide model-specific installation criteria covering bracket spacing, maximum incline, weight capacity, and charging requirements. In the United States, many residential lifts are evaluated to ASME A18.1-related expectations through manufacturer compliance pathways and certified product testing. Installers also follow electrical best practices and the manufacturer’s instructions exactly, because the warranty and long-term safety depend on proper setup.
Still, not every staircase is a candidate. Severely deteriorated treads, insufficient width, inaccessible landings, or configurations that leave the rider dismounting into a hazard may rule out installation until modifications are made. Floating stairs and minimalist architectural stairs deserve special caution. Some can accept a stair lift with engineering review and reinforcement, while others are poor candidates because there is no reliable way to anchor brackets or maintain safe clearances throughout travel.
There is also a lifestyle limitation worth stating plainly. A stair lift solves vertical travel on that staircase only. It does not address inaccessible bathrooms, narrow bedroom doors, or step-down entries elsewhere in the home. As a result, the staircase requirements discussion should be part of a larger installation and setup plan. If the user’s mobility is changing quickly, it may be smarter to evaluate the full circulation pattern of the house before choosing a stair lift model.
How to Prepare for a Stair Lift Assessment
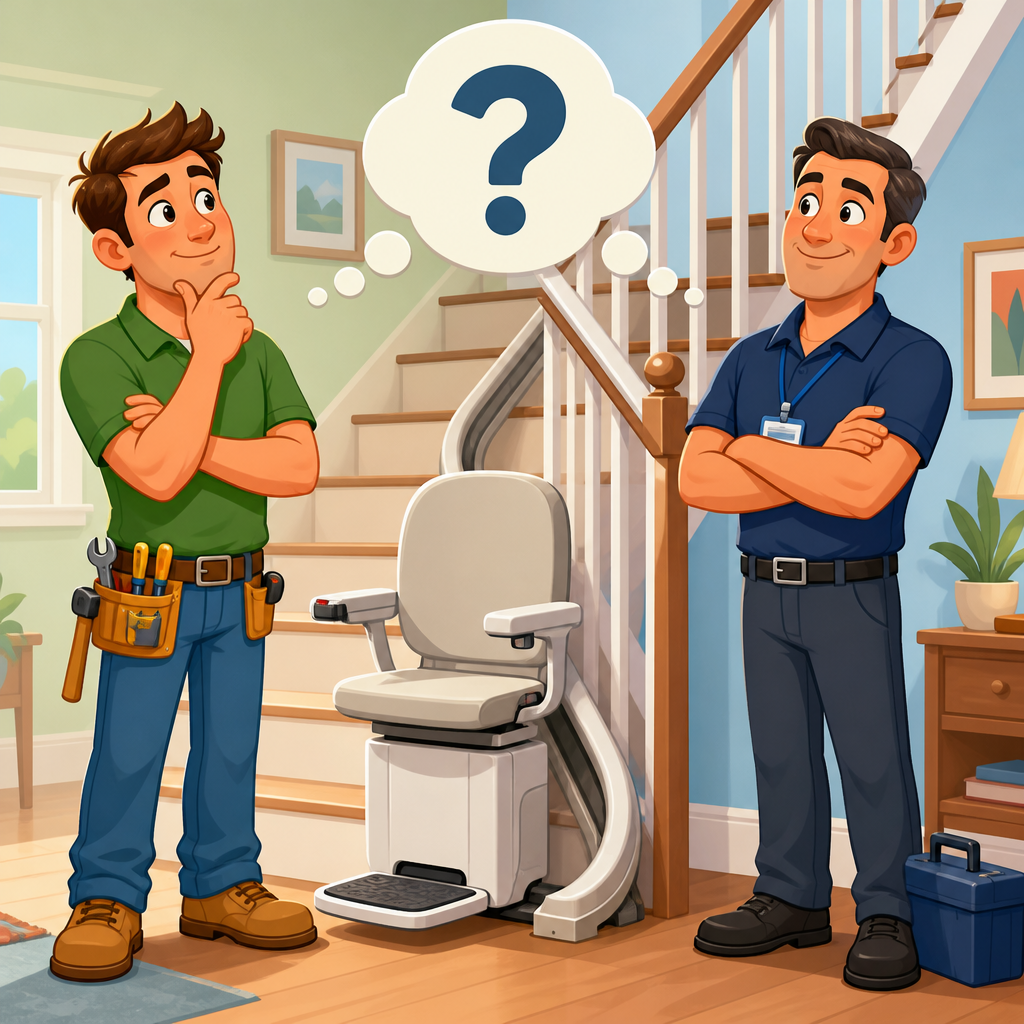
If you want a clear answer on whether a stair lift can be installed on stairs with no wall on one side, prepare for the survey methodically. Measure the staircase width at its narrowest point, count the steps, photograph the top and bottom landings, and note any doors, trim, handrails, or furniture close to the stairs. Include the approach path to the staircase, because carrying groceries through a narrow hall or parking a walker near the bottom can affect rail choice.
Be ready to describe the user, not just the stairs. Installers need to know height, weight range, joint limitations, transfer ability, use of a cane or walker, and whether the person can operate seat controls independently. If dizziness, visual impairment, or cognitive changes are involved, say so early. Those details influence whether options such as a powered footrest, call-send controls, lockable seat, or top overrun are essential rather than optional.
Finally, ask specific questions. Can the rail go on the open side? Will the handrail stay? How much space remains when the seat is folded? Where will the rider get on and off? What happens during a power outage? Can the rail be hinged to protect a doorway? These questions turn a vague inquiry into a usable installation plan. If your staircase meets the core requirements, an open side usually does not prevent a successful stair lift installation. Schedule a professional assessment and use this hub as your starting point for every staircase requirement that follows.
Frequently Asked Questions
Can you install a stair lift if there is no wall on one side of the staircase?
Yes, in many cases you can. One of the most common misunderstandings about stair lifts is that they must be attached to a wall, but most residential stair lifts are actually mounted to the stair treads through a rail system. That means a staircase with an open side, a banister, or a fully exposed edge can often still accommodate a lift without any problem. The absence of a wall on one side is usually not the deciding factor.
What matters more is whether the staircase itself can support the equipment and provide a safe travel path. Installers will look at the width of the stairs, the condition and strength of the treads, the shape of the staircase, available landing space at the top and bottom, and whether the user can get on and off the chair safely. If those requirements are met, a stair lift can often be installed even on stairs that look less “traditional” because they are open on one side.
In short, no wall does not automatically mean no stair lift. A professional assessment is still essential, but many open staircases are perfectly suitable for installation.
How is a stair lift supported if it is not attached to the wall?
A stair lift is typically supported by a rail that is fastened directly to the staircase, not to the surrounding wall. The rail is secured to the stair treads using mounting brackets, which distribute the load into the stairs themselves. The chair and motorized unit then travel along that rail. This design is exactly why stair lifts can often be installed on staircases with one open side, floating-style layouts, or banister edges.
Because the rail is self-supporting, the wall usually plays little or no structural role in standard installations. In some cases, the wall may help with clearances or nearby power access, but it is generally not carrying the weight of the lift or the rider. The system is engineered so that the stairs bear the load, which is why the structural condition of the treads matters so much.
That is also why installers pay close attention to the materials and stability of the staircase. Solid wood stairs, properly built framed stairs, and many conventional residential staircases are often good candidates. If the stairs are damaged, unusually narrow, or structurally questionable, that becomes more important than whether there is a wall beside them.
What staircase requirements matter most for installing a stair lift on an open-sided staircase?
The key requirements are usually staircase width, structural soundness, landing space, rail path, power availability, and safe transfer areas at the top and bottom. Width is important because the stair lift chair and rail take up some space, and there still needs to be enough clearance for safe use. Structural soundness matters because the mounting brackets attach to the treads, so the stairs must be strong enough and in good condition.
Landing space is another major factor. A user needs enough room to get on and off the lift safely without feeling crowded or stepping into an awkward or hazardous position. On open-sided staircases, this point is especially important because the installer will want to be sure the user is not transferring too close to an exposed edge. In many setups, the seat can swivel at the top landing to improve safety and comfort during exit.
The rail path also matters. Straight staircases are often simpler to fit, while curved, winding, or multi-landing stairs may require a custom rail. In addition, the installer will evaluate whether there is a suitable power source nearby, especially for battery-powered units that still need charging points at one or both ends of the rail. The overall question is not “Is there a wall?” but rather “Can this staircase provide a safe, functional, code-appropriate path for the lift and the user?”
Are open staircases or stairs with a banister more difficult to fit with a stair lift?
They can be, but not always. An open staircase or a staircase with a banister instead of a solid wall may require more careful planning, yet many of these layouts are still very workable. In fact, because the rail mounts to the treads, a banister side often does not interfere with installation at all. The bigger issue is usually geometry: stair width, turns, landings, and where the user will safely enter and exit the chair.
Some open staircases have design features that deserve extra attention, such as narrow treads, decorative balusters, floating step designs, or limited landing depth. These features do not automatically rule out a stair lift, but they can affect what model is appropriate and whether custom rail options are needed. Installers may recommend specific seat sizes, folding footrests, hinged rails, or track overruns to improve clearance and usability.
So while open-sided stairs may be a little more complex in some homes, they are not unusual, and experienced stair lift companies handle them regularly. A site survey is the best way to determine whether the staircase can be fitted safely and what configuration would work best.
What if my staircase has no wall and very little space at the top or bottom?
Limited landing space does not always prevent installation, but it does make the assessment more important. Safe transfer on and off the stair lift is one of the most critical parts of the entire setup. The user should be able to sit down, ride, and stand up again without twisting dangerously, stepping into an awkward area, or exiting too close to the edge of an open staircase. If there is no wall and the landing is tight, installers will look closely at whether the user can dismount safely.
There are often ways to improve a tight layout. Some stair lifts offer swivel seats, folding arms and footrests, or track overruns that carry the chair slightly beyond the staircase to a safer stopping point. In some homes, a hinged rail at the bottom can help avoid blocking a doorway or walkway. Custom curved rails can also sometimes create a better parking location if the standard stopping point is not ideal.
The best answer depends on the exact measurements and daily needs of the user. Even when space is limited and one side is open, a solution may still be possible. What matters is making sure the final installation allows consistent, comfortable, and safe use rather than simply making the lift fit physically on the stairs.