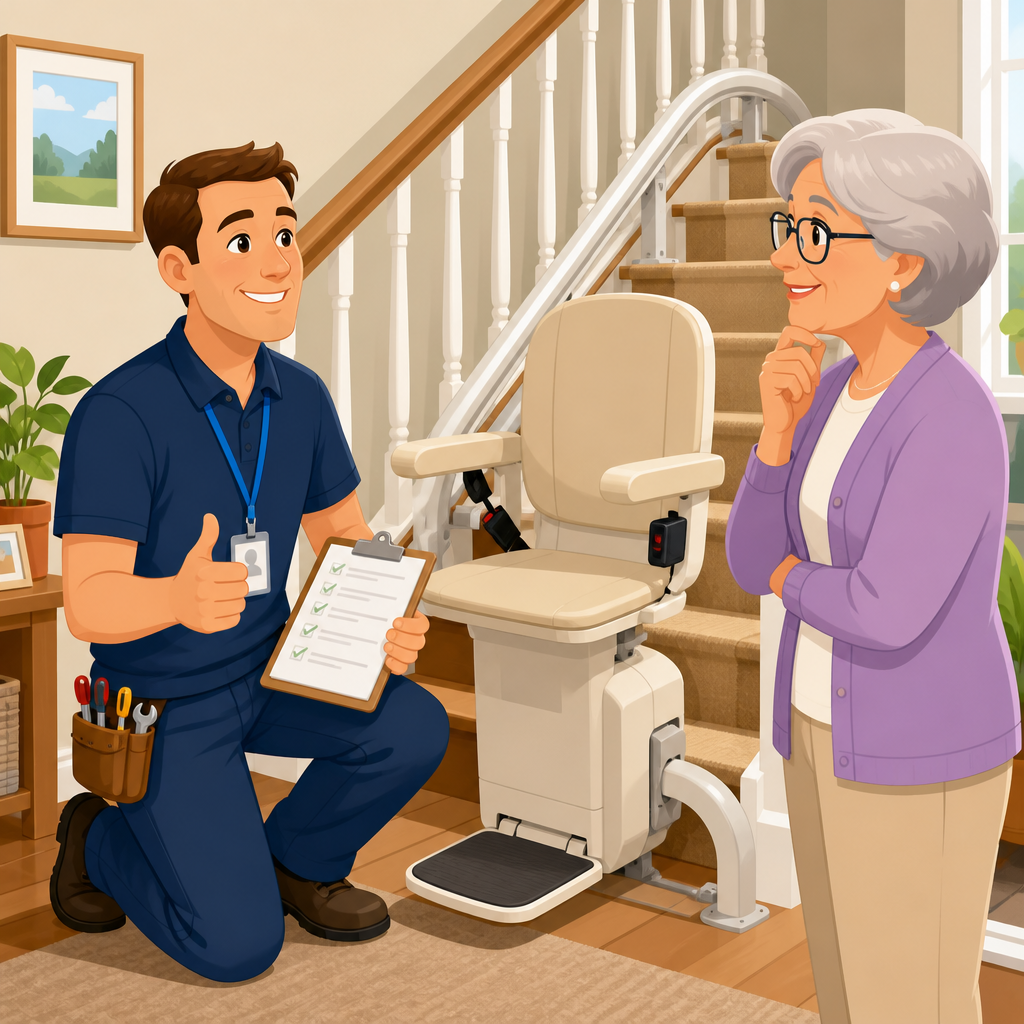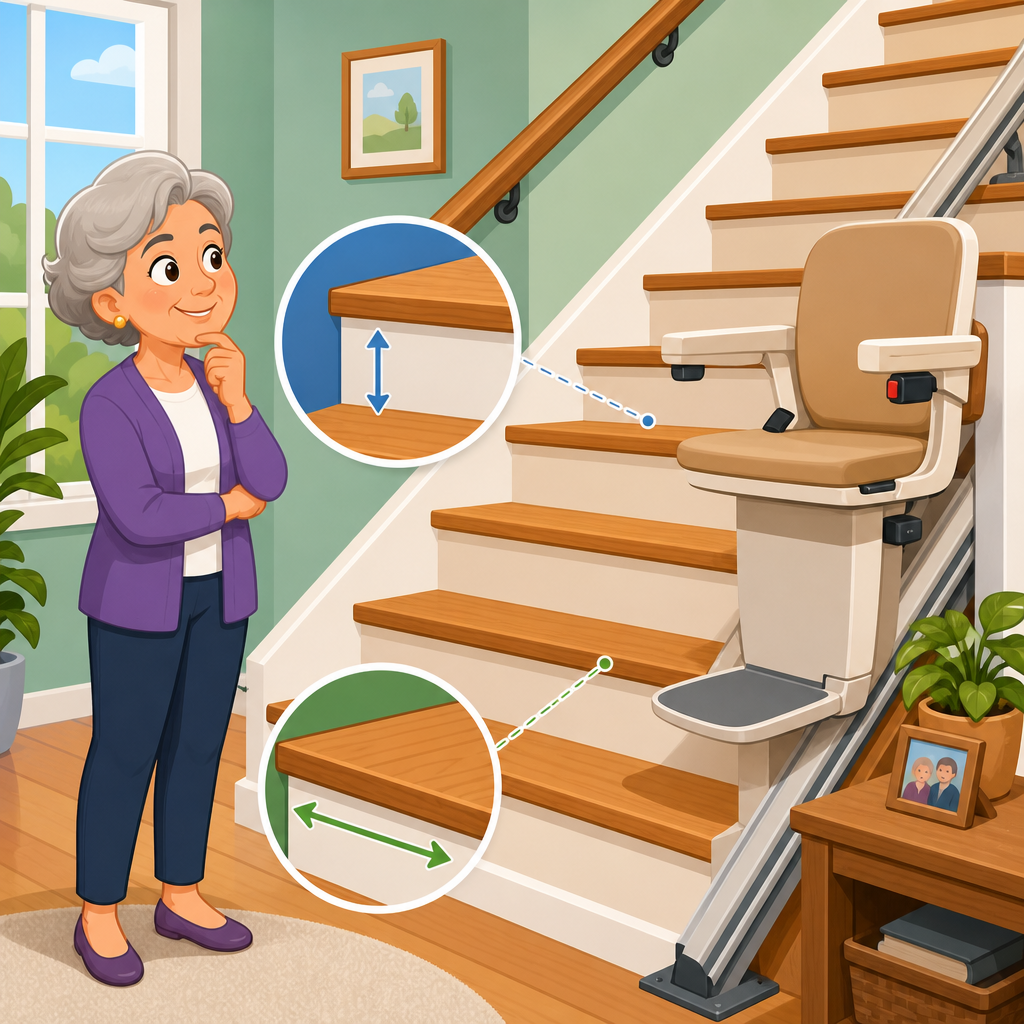
Stair tread depth and riser height determine whether a stair lift can be installed safely, comfortably, and in compliance with basic engineering limits. In practical terms, tread depth is the horizontal surface your foot rests on, while riser height is the vertical distance from one step to the next. Those two dimensions shape the angle of the staircase, the amount of usable rail space, the rider’s seated posture, and the clearance available for knees, feet, and folding components. When I assess homes for stair lift installation, these are the first measurements I verify, because they affect far more than simple “fit.” They influence model selection, bracket spacing, load distribution, ride quality, and whether a standard configuration will work without custom fabrication.
As a hub page within staircase requirements, this topic matters because homeowners often assume any staircase can take any stair lift. That is not how the equipment is designed. Manufacturers such as Bruno, Harmar, Handicare, and Stannah build lifts to operate within stated stair geometry ranges. If treads are too shallow, the footrest can project awkwardly into the walking path or create poor mounting positions. If risers are unusually tall, the staircase becomes steeper, changing seat-to-footrest ergonomics and sometimes requiring closer scrutiny of rail overruns, swivel seat function, and user transfer space at the landings.
Understanding tread depth and riser height also helps answer the broader question behind staircase requirements: what makes stairs suitable for safe lift installation? The answer is consistent geometry, sufficient width, structurally sound steps, and enough top and bottom landing room for boarding and dismounting. Tread depth and riser height sit at the center of that checklist because they define stair pitch. Stair pitch is the angle of the stair run, and it drives how the rail is engineered to follow the staircase. A well-matched pitch creates a stable ride. A mismatch creates discomfort, awkward clearances, and, in edge cases, an installation that should not proceed until the design is changed or a different accessibility solution is chosen.
For homeowners researching installation and setup, this page connects the measurements to real decisions: whether a straight or curved lift is needed, why one brand may approve a staircase another declines, and what an installer means by “within tolerance.” The details below explain exactly how stair tread depth and riser height affect stair lift fit, what ranges usually work, what problems show up on nonstandard stairs, and how to prepare for an accurate site survey.
What tread depth and riser height mean for stair lift geometry
Tread depth is typically measured from the front edge, or nosing, of one step to the front edge of the next. Riser height is measured from the top surface of one tread to the top surface of the tread above it. Together they determine the rise-and-run relationship of the staircase. In residential construction, common dimensions often fall around 10 to 11 inches for tread depth and about 7 to 7.75 inches for riser height, though older homes regularly vary. Building standards such as the International Residential Code generally limit maximum riser height and require minimum tread depth for safety, but existing homes may predate current standards.
For stair lifts, these measurements matter because the rail is mounted to the treads, not usually to the wall. The brackets depend on consistent spacing and solid bearing surfaces. Deeper treads usually provide more flexibility for bracket placement and can improve the folded footprint of the unit. Taller risers, by contrast, increase the steepness of the track path. A steeper path changes the rider’s body angle and can reduce the margin for knee clearance on some models. Installers account for this by reviewing the manufacturer’s approved stair angle range and by confirming that the carriage, seat base, and footrest stay aligned correctly throughout travel.
A useful way to think about it is this: tread depth affects horizontal room, while riser height affects vertical climb. A staircase with generous treads and moderate risers tends to be easier to fit. A staircase with shallow treads and high risers compresses space and increases pitch, which is where fit issues appear first.
How stair pitch affects comfort, safety, and model compatibility
Stair pitch is the combined result of tread depth and riser height, usually expressed as an angle. Most stair lift manufacturers specify an operational stair angle range, often roughly in the low to mid twenties up to around the low fifties in degrees, depending on the product. A standard straight lift can handle many conventional residential staircases, but steep or irregular stairs narrow the field of compatible models quickly.
In homes I have surveyed, pitch often explains why a lift that looks compact in a brochure feels completely different on a real staircase. On a steep stair, the rider’s knees sit higher relative to the body, the footrest may need more careful positioning, and the transition at the top landing becomes more critical. If the upper landing is tight, a powered swivel seat or a track overrun may be necessary so the user can exit onto a flat area rather than trying to stand on a steep step.
Comfort is not a cosmetic issue. A rider who feels unstable is less likely to use the lift consistently, and inconsistent use can defeat the purpose of the installation. Safety also depends on keeping the rider’s center of gravity where the chair and rail were designed to support it. That is why manufacturers do not treat stair angle as a casual guideline. It is a tested operating parameter tied to braking, carriage travel, and seat orientation.
Typical staircase measurement ranges and what they usually mean
Most indoor residential stair lifts fit best on stairs with consistent risers and treads close to modern building norms. Consistency matters as much as the exact number. A staircase with every riser at 7.5 inches and every tread at 10 inches is usually easier to design around than a staircase that alternates between 6.75 and 8 inches in riser height. Variability changes bracket spacing and can complicate rail alignment, especially near top and bottom transitions.
| Measurement condition | What it often indicates for stair lift fit | Common installer response |
|---|---|---|
| Treads around 10 to 11 inches, risers around 7 to 7.75 inches | Typical residential geometry with broad model compatibility | Proceed with standard survey and select lift by width, weight capacity, and landing space |
| Shallow treads under about 9 inches | Reduced bracket flexibility and tighter folded clearance | Verify footrest projection, rail position, and walking path carefully |
| Tall risers above about 8 inches | Steeper pitch that may affect comfort and approved angle range | Confirm manufacturer limits and top landing transfer safety |
| Inconsistent tread and riser dimensions | More complex rail support planning and possible custom considerations | Take detailed point-by-point measurements and review engineering tolerance |
| Narrow stairs with nonstandard geometry | Fit may depend on folded seat width and armrest profile | Compare compact models and consider alternatives if clearance is inadequate |
These are not universal pass-fail numbers, because each manufacturer publishes its own dimensional requirements. Still, they are reliable indicators of where complications arise. The site survey always overrides assumptions from floor plans or photos.
Problems caused by shallow treads
Shallow treads create some of the most common fit complaints. Because the rail brackets attach to the stair treads, less horizontal surface means fewer ideal mounting positions. Installers may still be able to secure the rail properly, but the geometry leaves less room to optimize the relationship between chair, footrest, and nosing line. That can matter on narrow staircases where every inch of remaining walk space counts.
Another issue is folded projection. When the seat, arms, and footrest are folded, the unit should leave as much stair width open as possible for other users. On shallow treads, the folded footrest may sit in a less favorable position relative to the step edges, making the parked lift feel more intrusive. In some cases, a hinged rail at the bottom or a parking location away from the main traffic path improves usability, but those solutions depend on landing space and power availability.
Shallow treads can also affect user confidence during boarding. At the lower landing, riders need a stable place to approach the seat, turn, and sit. If the lowest steps are compact and the rail starts too abruptly, a standard start point may not feel natural. That is one reason installers evaluate not just the staircase itself, but also the approach path, door swings, and landing depth.
Problems caused by tall risers and steep stairs
Tall risers make a staircase steeper, and steep stairs change the ergonomics of a stair lift significantly. The rider’s knees flex more, the seated angle feels more upright relative to the stair line, and taller users may notice tighter legroom. On paper, the lift may still fit the staircase. In practice, comfort can become the deciding factor. I have seen installations where dimensions technically worked, but a test ride showed that the user’s knee clearance at the upper landing was too tight for confident use, prompting a change in seat style or overrun configuration.
Steep stairs also make top and bottom transitions more sensitive. The safest dismount is onto a level landing with enough room to stand, pivot, and reach a walking aid if needed. If tall risers carry the user close to an obstruction, such as a doorway trim edge or return wall, a custom stop position or rail extension may be necessary. Curved lifts often solve these problems better than straight lifts because the rail can be shaped to improve parking and transfer positions, but that adds cost and lead time.
There is also a mechanical consideration. While modern stair lifts are engineered for steep angles within their rating, operating near the upper limit of a product’s approved range reduces flexibility. A model with a broader angle tolerance may be the better choice even if another unit appears less expensive.
Why consistent measurements matter more than homeowners expect
Many older homes have staircases that look normal until they are measured step by step. One tread may have been rebuilt after carpet removal. One riser may be taller because of finished flooring added at the landing. Those small differences can matter. Stair lifts travel on a rigid rail, and the bracket layout assumes the stair line is predictable. Significant inconsistency can affect where supports land and how smoothly the chair aligns through the full run.
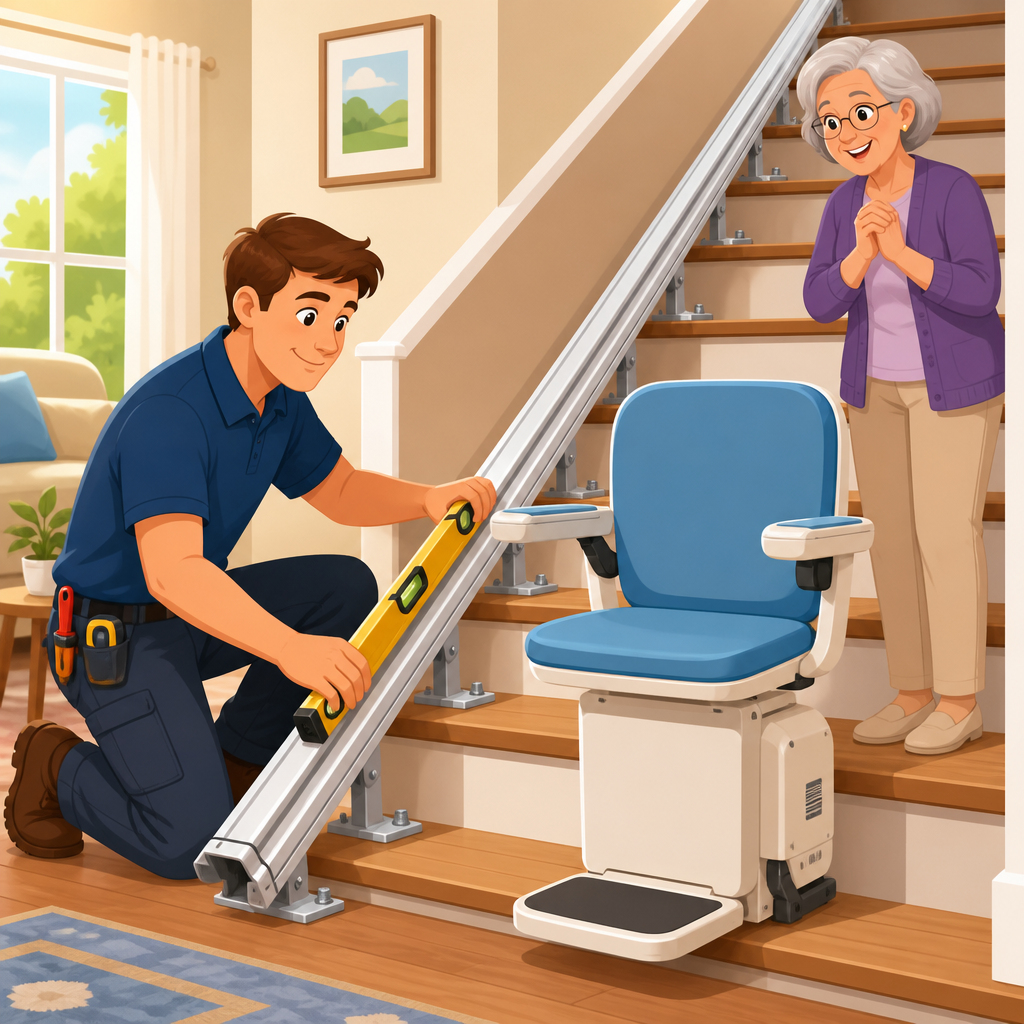
Consistency also matters for user perception. If the chair’s relation to the steps changes noticeably from one section to another, the ride can feel less natural even when it remains safe. Good installers identify these issues before equipment is ordered. They measure every tread and riser, check for overhanging nosings, and note obstructions such as newel posts, radiator covers, and low ceilings. That survey forms the basis for final fit approval.
This is why staircase requirements should be treated as a complete system. Tread depth and riser height interact with stair width, landing size, headroom, electrical supply, and user body dimensions. No single number determines suitability in isolation.
Straight stairs, curved stairs, and custom solutions
On a straight staircase with standard tread depth and riser height, a straight stair lift is usually the most efficient solution. The rail is simpler, installation is faster, and replacement parts are generally easier to source. When geometry becomes irregular, however, the line between straight and curved planning starts to matter. A staircase may be straight in plan view but still difficult because of steep pitch, short bottom runout, or an obstructed upper landing.
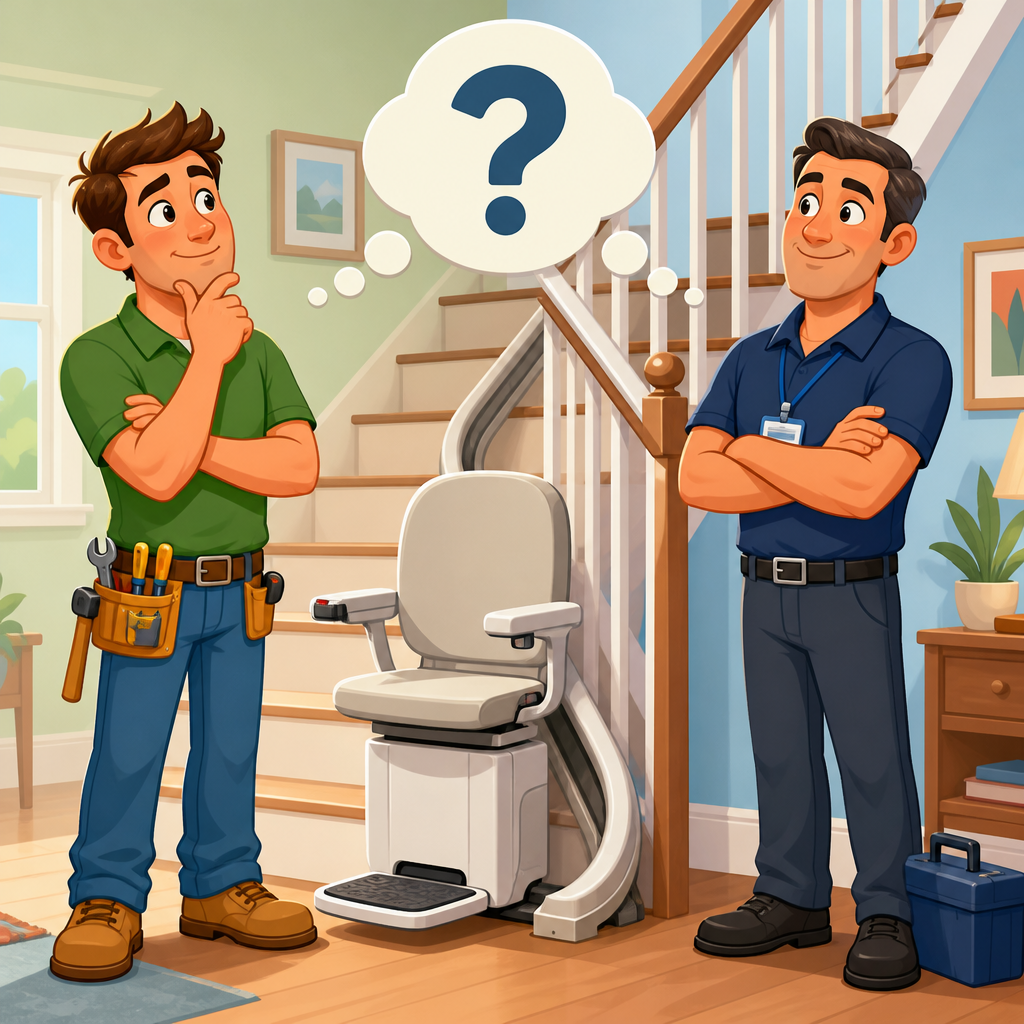
Curved stair lifts are built from surveyed dimensions and can park around corners, avoid blocking doorways, and create safer transfer positions. They are not only for decorative spiral staircases. In many homes with awkward landings, they solve fit problems created indirectly by tread depth and riser height. Outdoor lifts follow the same geometry principles, though weatherproofing, drainage, and material durability add another layer of requirements.
Custom does not mean impossible, but it does mean the survey must be exact. Reputable dealers use detailed measurement forms, digital photo sets, and often manufacturer-specific templates. Some use photo-measurement systems or 3D capture tools to reduce error on complex stairs.
How to prepare for a stair lift survey and next steps
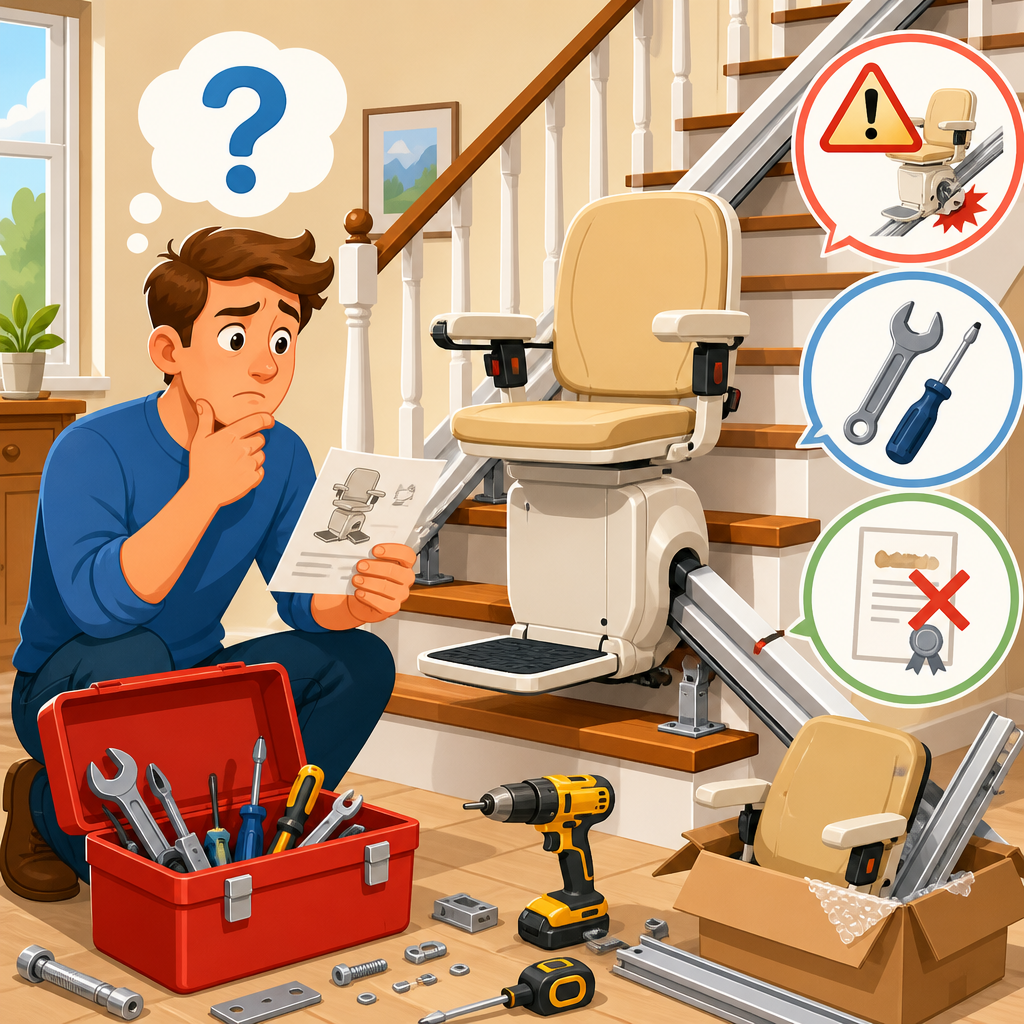
If you are evaluating staircase requirements, start by measuring the full stair width, counting the steps, and noting whether tread depth and riser height are consistent. Record obstructions at both landings, including doors, trim, vents, and furniture. Take photos from the top, bottom, and side. Do not rely on a tape measure alone to decide compatibility, because the final assessment must include user height, weight capacity needs, transfer ability, and whether a cane, walker, or wheelchair is involved.
Ask the dealer which measurement ranges their proposed model accepts, whether the rail mounts to the treads, how much folded clearance remains, and what landing space is required for safe entry and exit. Request a demonstration or detailed explanation of the seat height, footrest position, swivel mechanism, and any powered options. These details determine whether the lift will be easy to live with every day, not just whether it can be bolted to the stairs.
Stair tread depth and riser height affect stair lift fit by defining stair pitch, mounting conditions, and rider ergonomics. Deeper, more consistent treads and moderate risers usually allow the easiest installation. Shallow treads, tall risers, and irregular dimensions increase the need for model-specific review and sometimes custom design. The benefit of understanding these measurements is simple: you can rule out poor-fit options early and move toward a safer, more comfortable installation. If you are planning a lift, schedule a professional survey and use this page as your starting point for every staircase requirement that follows.
Frequently Asked Questions
How do stair tread depth and riser height affect whether a stair lift will fit?
Stair tread depth and riser height are two of the most important measurements in determining stair lift fit because they directly define the staircase geometry. Tread depth is the horizontal part of the step where your foot lands, and riser height is the vertical distance between one step and the next. Together, they determine the steepness of the stairs, which affects how the rail is positioned, how the chair sits during travel, and how much room the rider has for their knees, feet, and body.
On stairs with deeper treads and moderate risers, there is usually more flexibility for comfortable stair lift placement because the ride angle tends to be less abrupt. On stairs with shallow treads or taller risers, the staircase becomes steeper, which can reduce usable space and create tighter clearances. That matters because the stair lift’s seat, footrest, carriage, and rail all need to work within the dimensions of the staircase without creating unsafe interference.
In a real stair lift assessment, these measurements are not looked at in isolation. They are evaluated along with stair width, landing size, handrail projection, wall obstructions, overrun needs, and the user’s body dimensions. A lift may still be possible on a staircase with challenging tread and riser proportions, but those dimensions strongly influence which model can be used, how the system is mounted, and whether additional features such as a powered swivel seat or folding rail are needed.
Can a stair lift be installed on steep stairs with short treads and tall risers?
Yes, in many cases a stair lift can still be installed on a steeper staircase, but the available equipment options and overall fit become more dependent on precise measurements. Short tread depth combined with tall risers creates a steeper stair angle, and that can affect rider comfort, knee clearance, foot placement, and the folded profile of the lift. It may also change how the seat feels when getting on and off at the top and bottom landings.
From an engineering standpoint, steeper stairs often require closer attention to the relationship between the rail and the front edge of the steps. Installers need to confirm that the carriage can travel smoothly, that the footrest will not strike step noses, and that the rider’s legs will not be forced into an uncomfortable position. Even if the lift physically fits, a steep layout can make transfers more difficult for some users, especially those with limited knee bend, hip mobility, or balance.
This is why an in-home assessment matters so much. Rather than relying on a simple yes-or-no standard, a stair lift professional measures the exact stair angle, checks clearances at multiple points, and matches the staircase to a specific lift model. In some situations, a compact or perch-style unit may be considered. In others, a standard seated lift may work fine with the right rail placement. The staircase may be steep, but that does not automatically rule out a safe installation.
What measurements are most important besides tread depth and riser height?
While tread depth and riser height are foundational, they are only part of the full fit picture. The most critical additional measurement is overall stair width, because the lift must leave enough space for the user to ride safely and, ideally, for others to use the stairs when the unit is folded. Installers also measure the full run of the staircase from the upper landing to the lower landing, because that determines rail length and whether overruns are needed.
Landing space at the top and bottom is especially important. A stair lift is safest when the rider can get on and off from a stable, level area rather than directly over the stairs. If the landings are tight, the installer may need to consider features such as a manual or powered swivel seat, a folding footrest, or a hinged rail to prevent the track from obstructing a doorway or walkway. Clearance from nearby walls, trim, radiators, newel posts, and handrails also matters because these can interfere with the seat or the rider’s shoulders and knees.
The user’s physical needs are another essential part of the measurement process. A lift that fits the staircase is not enough if it does not fit the rider. Seat height, seat width, footrest position, armrest spacing, and transfer setup all have to align with the user’s strength, flexibility, and mobility limitations. So while tread and riser dimensions help define what is structurally possible, the final recommendation always depends on a combination of staircase measurements and the rider’s day-to-day needs.
Do unusual tread depths or riser heights mean the stairs are unsafe for a stair lift?
Not necessarily. Unusual tread or riser dimensions do not automatically make a staircase unsafe for a stair lift, but they do increase the importance of a careful site evaluation. The key issue is not whether the stairs are different from an ideal proportion, but whether a specific stair lift can be installed in a way that preserves safe riding angles, proper clearances, secure mounting, and stable boarding at both landings.
For example, if tread depths vary slightly from step to step or risers are taller than expected, the installer must verify that the rail brackets can be positioned correctly and that the travel path remains consistent. Stair lifts are mounted to the stair structure, not usually to the wall, so the condition and dimensions of the steps themselves are highly relevant. A staircase with inconsistent geometry may still support a lift, but it calls for more detailed planning and sometimes more specialized equipment.
Safety also depends on how the user interacts with the lift. If unusual stair proportions force a cramped seated posture, reduce foot clearance, or make transfers awkward at the top landing, those factors may be more significant than the measurements alone. In other words, “unusual” is not the same as “unsafe.” The real question is whether the staircase, the lift model, and the rider’s physical requirements all work together in a predictable and comfortable way.
Why is a professional stair lift assessment necessary instead of just measuring the stairs myself?
Basic self-measurements are useful for early planning, but they are not enough to confirm final stair lift fit. A professional assessment goes beyond simply checking tread depth and riser height. It evaluates the staircase as a complete system, including pitch, width, rail path, landing approach, obstructions, structural attachment points, and user transfer needs. Even a small measurement error can affect model selection, seat position, or rail design.
A trained assessor also knows how different lift manufacturers handle dimensional limits. Two lifts may both be marketed for residential stairs, but they can perform very differently on narrow, steep, or irregular staircases. The installer can identify whether the stairs need a standard straight rail, a custom curved system, a hinged section, or a compact chassis. They can also spot less obvious issues, such as a protruding handrail, a tight top landing turn, or a doorway swing that interferes with the parked lift.
Most importantly, a professional assessment ties the staircase measurements to real-world use. The goal is not just to mount a chair on a rail. The goal is to create a safe, comfortable, reliable way for a specific person to move between floors. That means accounting for body size, strength, balance, transfer method, and long-term usability. Tread depth and riser height start the conversation, but a proper assessment is what turns those numbers into a safe installation plan.