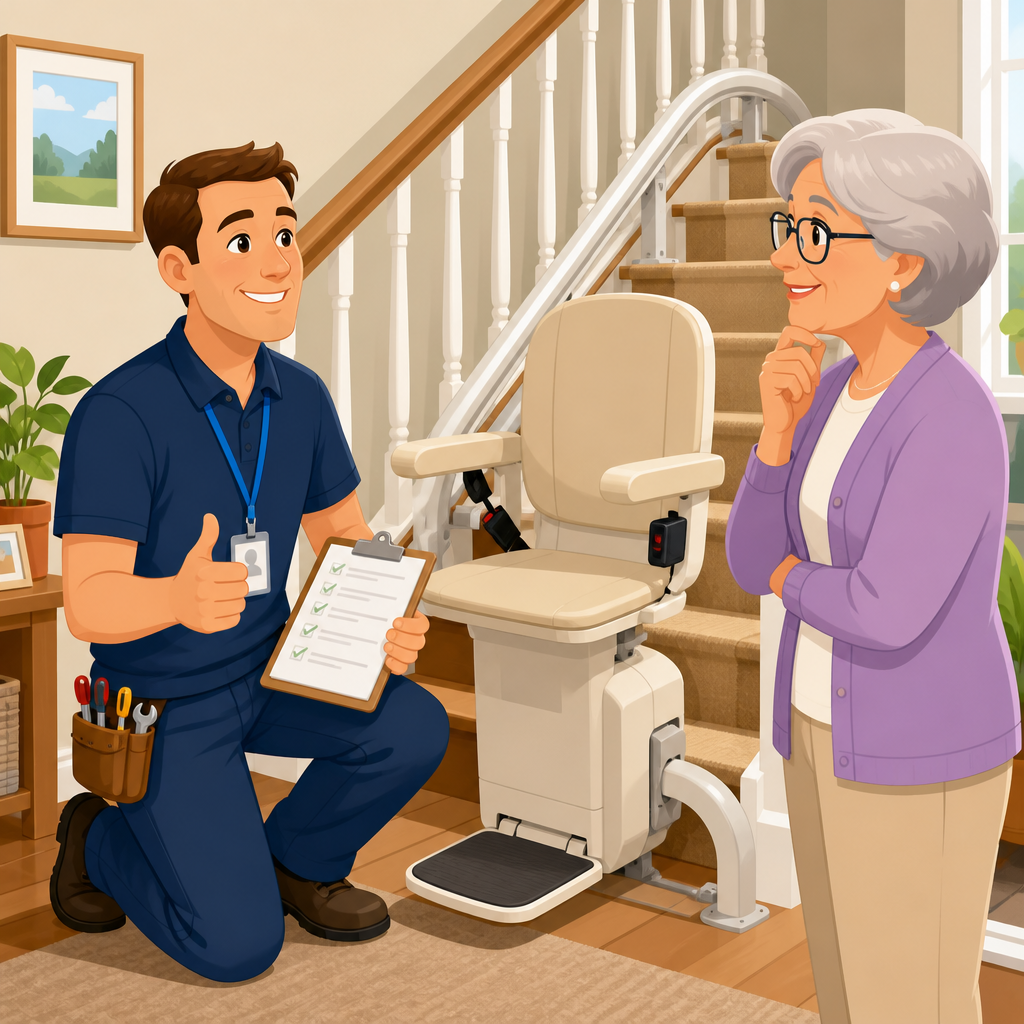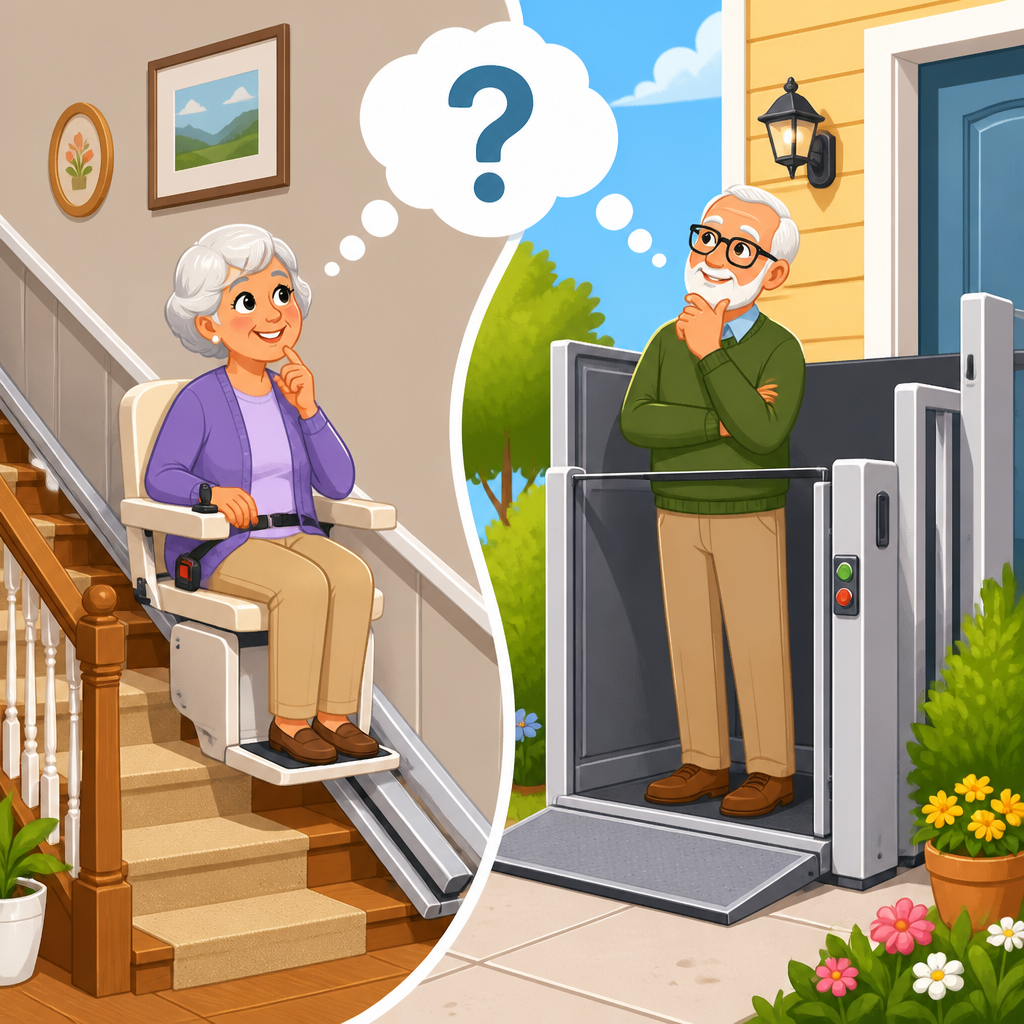
Stair lift permits and platform lift permits are different in most jurisdictions because the equipment serves different users, carries different loads, alters a building in different ways, and is governed by overlapping but not identical code requirements. In practical terms, a stair lift is usually treated as a motorized seat or standing carriage attached to a stairway, while a platform lift is treated more like a limited-use vertical or inclined lifting device designed to carry a wheelchair user and, in many cases, an attendant. That distinction matters for permits, inspections, electrical work, structural attachment, fire egress, and accessibility compliance.
As an installation and setup hub page for permits and building codes, this guide explains what property owners, contractors, and facility managers need to know before choosing either system. I have worked through both stair lift and platform lift approvals on residential retrofits, churches, schools, clinics, and small commercial buildings, and the pattern is consistent: local officials rarely object to the concept of a lift, but they scrutinize the details. The permit pathway depends on occupancy type, whether the project is new construction or retrofit, what code cycle the jurisdiction uses, and whether the lift is being installed for convenience, aging in place, or to satisfy an accessibility obligation.
Key terms are worth defining at the start. A stair lift travels along a rail mounted to stair treads or an adjacent wall and typically carries one seated passenger. A platform lift, sometimes called a wheelchair lift, uses a stable platform and can be vertical or inclined. “Permit” may mean a building permit, electrical permit, mechanical review, or elevator device permit depending on the locality. “Code compliance” can involve the International Residential Code, International Building Code, NFPA 70 National Electrical Code, ASME A18.1 Safety Standard for Platform Lifts and Stairway Chairlifts, state elevator rules, and accessibility standards such as the ADA Standards for Accessible Design in public settings. Understanding how those layers interact is the difference between a smooth approval and an expensive redesign.
Why permits differ between stair lifts and platform lifts
The fastest answer is that platform lifts create more code implications than stair lifts. A stair lift usually has a smaller footprint, lower carrying capacity, and fewer structural demands. It often plugs into a dedicated residential circuit or charges from battery-powered stations, and in single-family homes it may be reviewed as a relatively simple alteration. A platform lift, by contrast, commonly requires more robust structural support, larger clearances, gate and landing protection, dedicated power, and stricter safety components such as interlocks, emergency stop controls, under-platform obstruction sensors, and keyed operation in some commercial applications.
From a regulator’s perspective, the user population also changes the risk profile. Stair lifts primarily serve ambulatory users who can transfer onto a seat. Platform lifts are intended for users who remain in a wheelchair or scooter, which affects loading, maneuvering space, fall protection, and rescue procedures. Because platform lifts can become part of an accessibility route, especially in churches, schools, multifamily common areas, and small businesses, the reviewer may evaluate not just the equipment but also door widths, landing sizes, call stations, signage, and route continuity to and from the lift.
Another major difference is where each device sits within adopted codes and enforcement structures. In many states, stair lifts in private homes are lightly regulated beyond manufacturer instructions, electrical compliance, and structural attachment. In public or commercial buildings, the same chairlift may still trigger ASME A18.1 compliance and state conveyance inspection. Platform lifts are more likely to fall under elevator or conveyance divisions even in smaller buildings, which means plan review by a specialist, permitting through a separate agency, and periodic inspection after installation.
Which codes and standards usually apply
There is no single national permit rule for lifts, so the applicable codes depend on location and occupancy. In the United States, the baseline model codes are commonly the IRC for one- and two-family homes and the IBC for commercial, institutional, and multifamily common spaces. Electrical work is reviewed under NFPA 70. The core equipment safety standard is ASME A18.1, which covers platform lifts and stairway chairlifts. Inspectors and manufacturers rely on that standard for clearances, controls, capacity, gates, ramps, operational features, and testing requirements.
Accessibility rules add another layer. Under the ADA Standards, platform lifts are permitted only in limited circumstances on an accessible route, such as to provide access to wheelchair spaces in assembly areas, incidental spaces not open to the public, certain existing site constraints, and some raised or lowered areas. They are not a universal substitute for an elevator or ramp. Stair lifts generally do not satisfy accessible route requirements for wheelchair users because they require transfer from a wheelchair to a seat. In housing, the Fair Housing Act and state accessibility rules may also influence whether a platform lift is acceptable in common areas.
States and provinces often overlay their own elevator codes, licensing rules, and inspection intervals. For example, one jurisdiction may require a conveyance permit and annual inspection sticker for a vertical platform lift in a church, while another treats the same unit as a building permit item with acceptance testing only at installation. Always verify the adopted edition of the code. I have seen permit assumptions fail because the installer quoted one ASME edition while the state had already adopted a newer version with different gate and control requirements.
How residential and commercial permitting paths differ
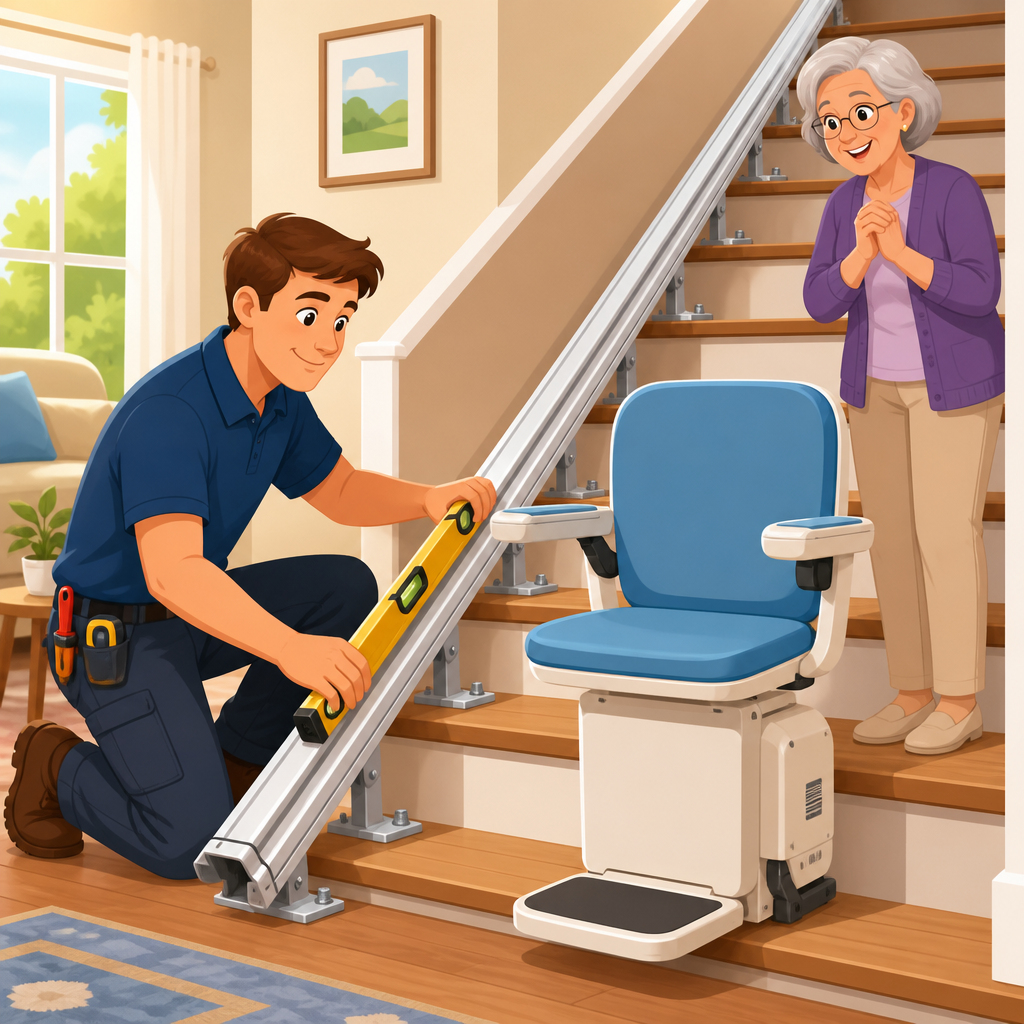
In a private single-family home, a stair lift permit may be minimal or, in some towns, not required if no significant electrical or structural work is involved. That does not mean no rules apply. Inspectors still care about safe attachment to the stair structure, maintaining a usable means of egress, and providing a compliant branch circuit when required by the manufacturer. A curved stair lift on a narrow staircase often receives closer attention because rail projections and folded seat dimensions can reduce passing width or create hazards during emergency exit.
Residential platform lifts usually receive more scrutiny than residential stair lifts. Even when installed for aging in place, a vertical platform lift often needs a building permit, electrical permit, and detailed plans showing pit depth if any, landing gates, weather protection for outdoor units, and support framing. If the lift serves an exterior porch, local zoning setbacks and frost-depth foundation rules may also apply. In flood-prone regions, the base elevation and equipment location can affect approval.
Commercial and public-use projects are more demanding. A stairway chairlift in a church or community center may need permit drawings, fire and egress review, ASME compliance documents, licensed electrical work, and state inspection before operation. A platform lift in the same building can trigger all of that plus accessibility route analysis, maneuvering clearances at doors, emergency communication requirements in some jurisdictions, and ongoing inspection schedules. The permit is not just about installing equipment; it is about proving the altered space remains safe and legally usable.
Common permit requirements by lift type
| Topic | Stair Lift | Platform Lift |
|---|---|---|
| Typical permit path | Building or electrical permit; sometimes limited residential review | Building, electrical, and often elevator or conveyance permit |
| Primary standard | ASME A18.1 plus manufacturer installation instructions | ASME A18.1 plus accessibility and conveyance rules |
| User type | Seated or perch transfer user | Wheelchair or scooter user, often with attendant |
| Structural review | Rail attachment to stair or wall, load transfer, tread condition | Platform loads, tower or runway support, gates, landings, slab or footing |
| Electrical review | Dedicated circuit or charging circuit per manufacturer | Dedicated power, disconnects, controller requirements, weather protection if exterior |
| Egress concerns | Stair width and folded obstruction on exit path | Landing clearances, gate swing, route continuity, emergency operation |
| Inspection likelihood | Moderate in homes, high in public buildings | High in nearly all nonresidential settings |
Building code issues inspectors focus on
The first issue is egress. A stair lift cannot turn a code-compliant stair into a pinch point that traps occupants during an emergency. Inspectors measure remaining clear width with the seat, footrest, and rail folded and unfolded as required by local interpretation. In older homes, the existing stair may already be narrow, so the rail location becomes critical. On commercial stairs, preserving required width is even more sensitive because occupant load calculations and accessible means of egress rules may apply.
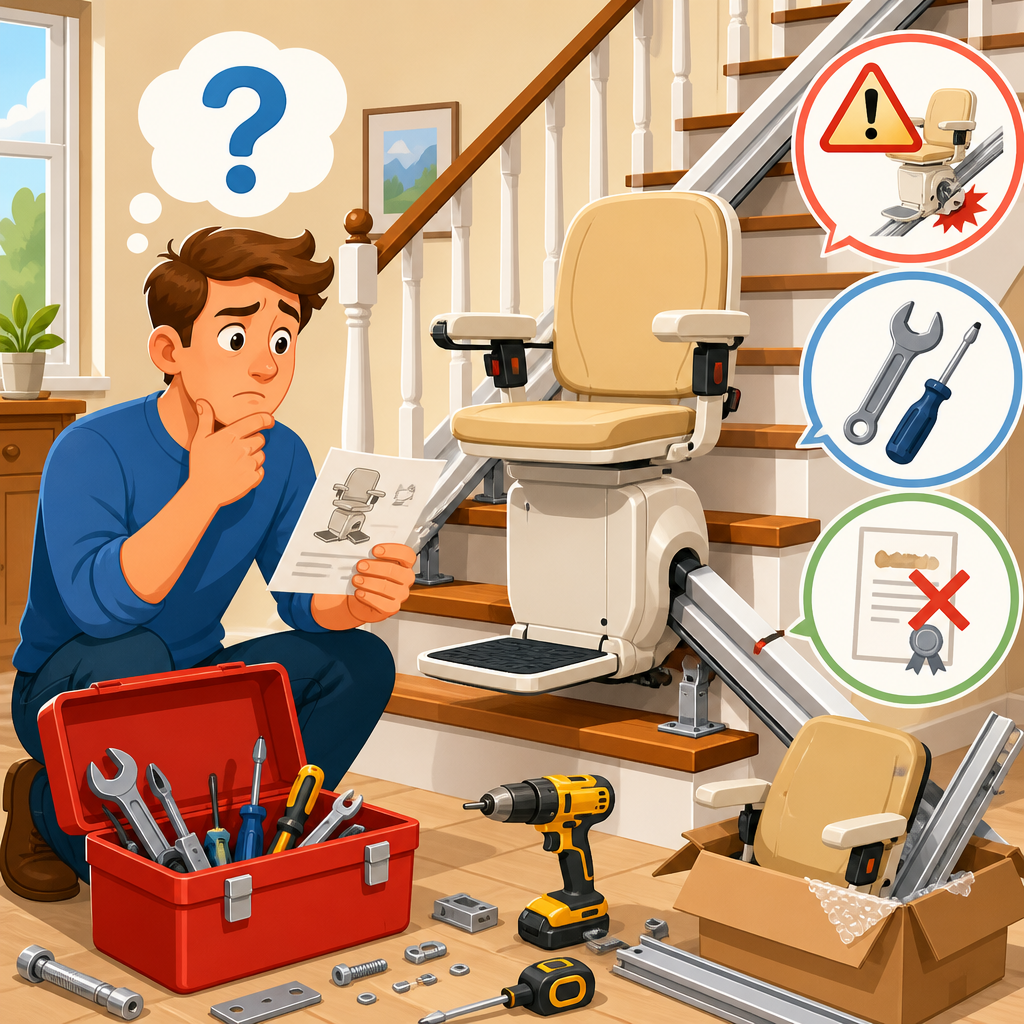
The second issue is structural adequacy. Installers must show that stair treads, wall framing, slab edges, or support posts can carry the imposed loads. Platform lifts especially need credible anchorage details. A vertical platform lift mounted at a porch is only as safe as the concrete pad, post base, and landing framing supporting it. I have seen permit reviewers reject vague notes like “attach per manufacturer” when no site-specific framing plan was included. Good submittals show fastener type, embedment, support member size, and any required reinforcement.
Electrical and emergency operation come next. Battery-backed stair lifts may seem simple, but the charging circuit still must comply with listing and manufacturer instructions. Platform lifts often require dedicated circuits, lockable disconnects, and weather-rated components outdoors. Inspectors also ask how the unit behaves during power loss. Some lower by battery, some require manual lowering, and some need a trained attendant. Those details affect both approval and owner training.
Finally, landings and controls matter. Platform lifts need adequate maneuvering space at entry and exit points, proper gate interlocks, and controls within reachable ranges. If a building claims accessibility, the surrounding route must support that claim. A perfectly compliant platform lift does not solve a noncompliant narrow doorway at the top landing.
Documentation needed for a smooth approval
The best permit packages answer the reviewer’s questions before they are asked. Include manufacturer cut sheets, model numbers, load capacity, travel distance, power requirements, and the exact code edition the product listing references. Provide scaled plans and elevations showing stairs, landings, door swings, folded and unfolded dimensions, headroom, and clear floor space. If the project is outdoors, show drainage, frost protection, corrosion-resistant materials, and weather canopies where recommended by the manufacturer.
For platform lifts, add structural calculations or prescriptive framing details stamped when required, along with foundation information and anchorage schedules. For both lift types, include electrical one-lines or circuit notes, disconnect location, and any battery backup description. On commercial jobs, I also recommend attaching an accessibility narrative that states plainly why the selected lift is permitted for that application and how the route complies before and after installation.
Owners should also confirm who is responsible for separate agency filings. Many delays happen because the general contractor assumes the lift dealer will file the conveyance permit, while the dealer assumes the electrician or architect will do it. Assign responsibility in writing for permit applications, shop drawings, special inspections, final testing, and posting certificates.
Frequent mistakes and how to avoid them
The most common mistake is assuming a stair lift and a platform lift are interchangeable from a permit standpoint. They are not. A stair lift may be ideal for a homeowner who can transfer safely, but it will not satisfy many public accessibility obligations. The second mistake is selecting equipment before checking stair width, landing depth, and door maneuvering clearances. Installers can often make a device fit physically, but code approval depends on the whole route, not just the machine.
Another frequent problem is underestimating inspections and lead times. Custom curved stair lifts may manufacture quickly, yet the permit can stall over egress questions. Platform lifts may need shop drawings, concrete work, and state acceptance testing, which adds weeks. Budgeting errors follow. The permit cost is rarely the largest line item, but redesigning a landing, moving electrical service, or pouring a new pad can materially change the project price.
Avoid these issues by starting with a site survey, code check, and jurisdiction call before ordering equipment. Ask direct questions: Is a conveyance permit required? Which code edition applies? Will the fire marshal review egress? Is annual inspection required after installation? Clear answers at the beginning save money at the end.
How this hub supports deeper permit and code planning
Permits and building codes are not a side issue in lift installation; they shape product choice, schedule, budget, and long-term compliance. The central lesson is straightforward. Stair lift permits are often simpler, especially in private homes, because the devices are smaller and serve transfer-capable users. Platform lift permits are usually more complex because they carry wheelchairs, affect accessible routes, and trigger broader structural, electrical, and inspection requirements. The exact rules vary by jurisdiction, but the permitting burden is rarely equal.
Use this page as the starting point for every project in the permits and building codes subtopic. From here, your next steps should be to confirm the building occupancy, identify the adopted code set, review ASME A18.1 applicability, verify accessibility obligations, and assemble a complete permit package before purchase. That process reduces delays, prevents failed inspections, and helps match the right lift to the real legal and physical constraints of the site.
If you are planning a stair lift or platform lift installation, contact your local building department early and involve a qualified dealer, electrician, and designer when needed. A short code review before ordering equipment is the simplest way to keep the project safe, approvable, and on schedule.
Frequently Asked Questions
Are stair lift permits usually different from platform lift permits?
Yes, in most jurisdictions stair lift permits and platform lift permits are handled differently, even when both devices are installed to improve accessibility. A stair lift is generally viewed as a motorized chair or standing unit that travels along a rail mounted to a staircase. A platform lift, by contrast, is typically treated as a more substantial accessibility device designed to carry a wheelchair user and, in many cases, an attendant or additional load. Because of that distinction, building departments often apply different permit categories, plan review standards, inspection steps, and code references.
In practical terms, platform lifts tend to draw more scrutiny because they can involve larger structural changes, more demanding electrical requirements, landing clearances, gates or doors, safety interlocks, and specific accessibility considerations. Stair lifts can still require permits, especially when electrical work or alterations to stairs, landings, or egress are involved, but the review is often narrower. The exact process depends on local rules, the type of building, and whether the installation is in a private residence, multifamily property, commercial building, school, church, or public accommodation. The safest assumption is that they are not interchangeable from a permitting standpoint and should be reviewed as separate types of equipment.
Why do building departments treat platform lifts more like elevators than stair lifts?
Building departments often treat platform lifts more like elevator-related equipment because platform lifts are designed to move people and mobility devices in a way that resembles a limited-use lifting system rather than a personal stair-mounted chair. Even though a platform lift is not the same as a full passenger elevator, it usually carries a wheelchair, supports greater weight, and requires more robust safety features. That can place it under a different set of mechanical, accessibility, and life-safety standards than a conventional stair lift.
Platform lifts may also affect a building more significantly. They can require dedicated floor space, compliant landings, guard protection, gates, call stations, electrical disconnects, and clear maneuvering areas for wheelchair users. In some installations, especially vertical platform lifts, there may be shaftway, enclosure, pit, or overhead considerations depending on design and local code interpretation. Stair lifts typically attach to an existing stair run and are more limited in function, so they are not always reviewed with the same level of technical analysis. That said, some jurisdictions still route both through similar departments, such as building, electrical, or elevator inspection divisions, which is why local requirements should always be confirmed before installation begins.
What codes and approval issues can make platform lift permits more complicated?
Platform lift permits can be more complicated because they often sit at the intersection of several code systems rather than just one. A jurisdiction may review a platform lift under building code provisions, accessibility requirements, electrical code, and specialized standards for lifting devices. In some areas, elevator inspectors or a separate conveyance authority may also be involved. This layered review happens because the equipment affects user safety, barrier-free access, and sometimes the path of egress or required circulation space within the building.
By comparison, stair lifts may still be subject to important safety rules, but the approval process is often more straightforward unless the installation changes the stairs or narrows required exit width. For platform lifts, reviewers commonly look closely at load capacity, travel distance, usable platform size, safety sensors, emergency operation, landings, gate interlocks, and whether the lift is permitted as part of the building’s accessibility strategy in that occupancy type. If the installation is in a commercial or public setting, the department may also consider whether the selected lift type is appropriate under accessibility regulations and whether an alternate accessible route is required. These added layers are a major reason platform lift permitting can take longer and involve more documentation than a stair lift application.
Do residential and commercial properties face different permit rules for stair lifts and platform lifts?
Absolutely. Whether the project is in a private home or a commercial, institutional, or multifamily building can have a major effect on the permit process. In a single-family residence, a stair lift or even a platform lift may be reviewed under residential permitting rules, though electrical permits and product approvals may still be necessary. The local authority may focus mainly on safe installation, basic code compliance, and whether the work affects structural elements, stairs, guards, or electrical systems.
In commercial or public-facing buildings, the analysis is usually broader. Officials may evaluate how the equipment fits into accessibility obligations, circulation paths, occupancy classification, fire and life-safety requirements, and maintenance or inspection obligations after installation. A platform lift in a church, office, restaurant, school, or condominium common area often receives more formal review than a stair lift in a private home because it serves the public or multiple residents and may be part of a required accessible route. Stair lifts in commercial settings can also trigger concerns if they interfere with egress width or stair use. The key point is that the same device may face very different permit expectations depending on where it is being installed and who will use it.
How can owners and contractors find out which permit is required before installing a stair lift or platform lift?
The best approach is to verify requirements early with the local authority having jurisdiction before equipment is ordered or construction starts. Owners and contractors should contact the building department and ask whether the project requires a building permit, electrical permit, mechanical or conveyance permit, or review by a specialized elevator or lift inspector. It is also wise to confirm whether plan drawings, manufacturer specifications, structural details, landing dimensions, or accessibility information must be submitted with the application. This step can prevent delays, failed inspections, and costly redesigns later.
It also helps to work with an installer who has experience in that specific city, county, or state, because permit expectations vary widely. Some jurisdictions are accustomed to reviewing stair lifts as relatively simple accessibility additions, while others apply strict review whenever work touches stairs, handrails, or exit paths. Platform lifts often require even more coordination because their approvals may depend on site conditions, intended users, and the building type. Asking early, documenting the answer, and making sure the proposed product matches the approved application is the most reliable way to determine whether a stair lift permit differs from a platform lift permit in your area.