Residential platform lifts require inspection at several distinct points: before installation in some jurisdictions, during construction when electrical and structural work is exposed, before first use for final approval, and periodically afterward according to state, provincial, or local rules. For homeowners, builders, and accessibility contractors, understanding when a residential platform lift requires an inspection is not optional paperwork. It is the practical link between safe operation, legal occupancy, and long-term serviceability.
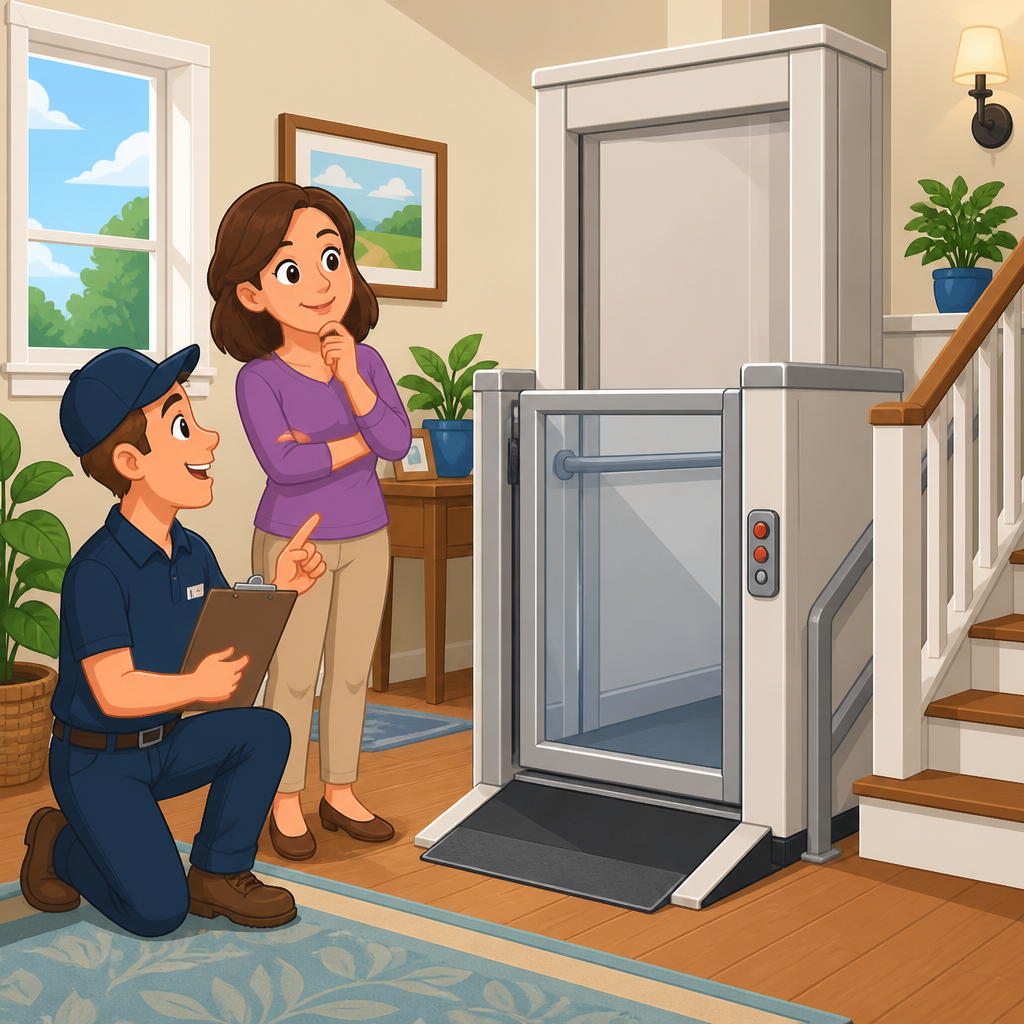
A residential platform lift, sometimes called a vertical platform lift or porch lift, is a powered accessibility device that carries a wheelchair user and, in many models, an attendant between levels. It differs from a residential elevator because the travel is usually shorter, the enclosure may be partial rather than fully hoistway enclosed, and the governing code path often follows accessibility lift standards rather than private residence elevator provisions. In North America, inspections commonly reference ASME A18.1, the safety standard for platform lifts and stairway chairlifts, together with local building, electrical, fire, and accessibility requirements.
I have worked with lift dealers, electricians, and code officials on projects where the lift itself arrived on schedule but occupancy was delayed because the inspection sequence was misunderstood. In nearly every case, the expensive problem was not the machine. It was the permit path. A concrete pad was poured without confirming clearances, a dedicated circuit was installed without the disconnect location meeting code, or the owner assumed the installer’s startup visit counted as the authority’s approval. It never does. That gap matters because a platform lift affects life safety, accessibility, and liability all at once.
This article serves as a hub for permits and building codes within installation and setup. It explains the inspection timeline, who performs each review, what inspectors look for, and why requirements differ by location. It also addresses the most common questions directly: Do you need a permit for a residential platform lift, who signs off on the work, and what happens after installation? If you are planning a new lift, replacing an older unit, or preparing for a code upgrade, the sections below give you a practical framework you can use before you call for inspection.
Why inspection is required for a residential platform lift
A residential platform lift requires inspection because it combines mechanical motion, electrical power, structural anchorage, user controls, and fall protection in one device. Any one of those systems can fail if it is installed incorrectly. Inspection verifies that the lift matches its listed design, that the site conditions meet the manufacturer’s instructions, and that the installation complies with the adopted code. This protects users from hazards such as gate interlock failure, insufficient landing protection, platform obstruction, overtravel, improper grounding, and inaccessible emergency controls.
Most jurisdictions do not treat a platform lift as ordinary finish work. They treat it as regulated equipment. That means there is usually a permit, an inspection record, and often a final certificate or operating approval. On projects I have seen, the authority having jurisdiction may be a municipal building department, a state elevator division, a labor department, or a third-party inspector authorized by the state. Homeowners are often surprised that more than one approval can apply. For example, the building official may inspect framing and landings, the electrical inspector may approve the branch circuit, and the elevator or conveyance inspector may witness the final operation test.
Inspection also matters for insurance and resale. If an injury occurs and the lift was installed without the required permits or final approval, liability exposure increases immediately. During property sale, unpermitted accessibility equipment can trigger lender, appraiser, or buyer concerns. In practical terms, inspection is the documented proof that the platform lift was installed as a code-compliant system rather than as an unverified appliance.
The inspection timeline: before permit, during installation, and after completion
The most accurate answer to when a residential platform lift requires an inspection is this: before work starts in jurisdictions that require plan review, during installation when concealed work must be approved, and after installation before the lift is placed into service. Some locations also require recurring inspections annually or at another interval. The timeline depends on local adoption, but the sequence is remarkably consistent.
First comes permit review. For a straightforward exterior porch lift serving a garage entry and main floor, the jurisdiction may ask for a site plan, manufacturer specifications, electrical load information, concrete or anchorage details, and landing dimensions. If the lift is inside a shaft or new addition, the review may expand to include fire separation, door ratings, headroom, pit or no-pit configuration, and egress implications. No inspection happens yet, but this stage determines what inspections will later be required.
Next come rough inspections. These occur before work is concealed. If a dedicated 120-volt or 240-volt branch circuit is needed, the electrical inspector may need to see conduit, cable, disconnecting means, receptacles, and grounding before walls are closed. If the project involves a slab, support posts, framed openings, or guard modifications, the building inspector may need access before finishes hide anchors and reinforcement.
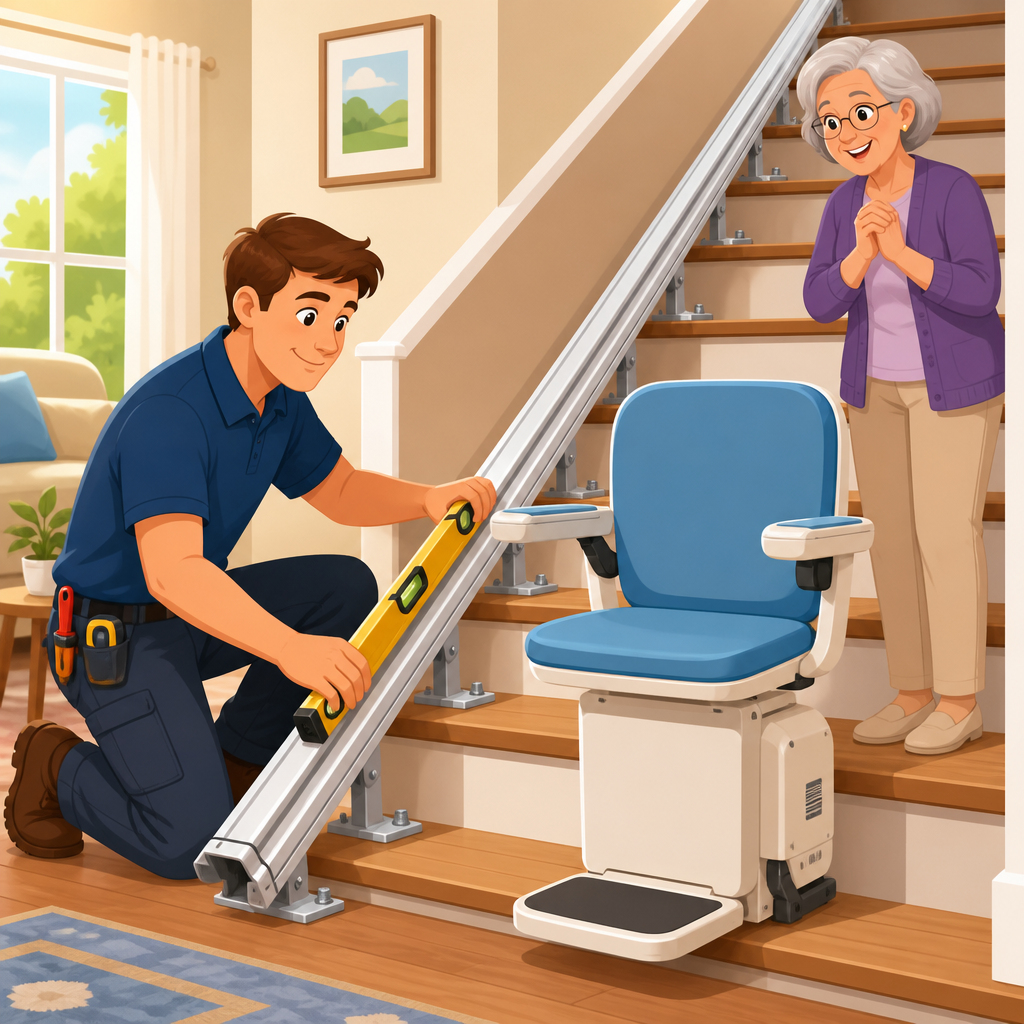
The final inspection occurs after the lift is fully installed, adjusted, and ready for operation. This is the critical approval. The inspector confirms clearances, controls, travel limits, gate and door interlocks, emergency stop function, alarm or communication features if required, signage, platform size, and safe boarding at each landing. The installer usually performs a demonstration and may provide test documentation, owner manuals, and maintenance instructions. Until this final inspection is passed, the lift should not be considered legally operational.
| Project stage | Typical inspection or approval | What is being verified |
|---|---|---|
| Permit application | Plan review | Code path, equipment listing, site dimensions, electrical and structural scope |
| Pre-pour or framing | Building inspection | Pad, anchors, guards, landings, framing, required clearances |
| Rough electrical | Electrical inspection | Dedicated circuit, disconnect, wiring method, grounding, overcurrent protection |
| Equipment installed | Conveyance or elevator inspection | Operation, interlocks, limits, controls, safety devices, manufacturer compliance |
| Post-approval | Periodic inspection where required | Ongoing safe operation, wear items, code-required testing, records |
Permits, codes, and the authorities that usually inspect
Permit and inspection responsibility is fragmented by design. Building departments regulate the structure around the lift. Electrical inspectors regulate the power supply. Elevator or conveyance authorities regulate the lift as a machine. In some cities one department coordinates all of it, but many states split responsibilities. This is why homeowners should ask a precise question: which permits are required for my residential platform lift at this address? The answer is location specific, and installers who work regionally know that crossing one county line can change the process.
The core technical standard most often referenced for platform lifts is ASME A18.1. Inspectors use it alongside the adopted building code, usually based on the International Residential Code or International Building Code depending on project scope, and the National Electrical Code for wiring. If the lift serves a route needed for accessibility in a multifamily setting, the accessibility provisions may be stricter than in a single-family home. Fire code can also affect installations that alter a means of egress, penetrate rated assemblies, or add equipment in garages and exterior pathways.
Permits are usually required for new installations, major alterations, electrical additions, and structural modifications. Replacement of a lift with the same model in the same location may still require permits if the jurisdiction treats the conveyance itself as regulated equipment. Minor service, such as replacing batteries, call stations, or a worn gate closer, usually falls under maintenance rather than permit work, but not always. The dividing line is whether the work changes the approved installation, safety circuit, load path, or code classification.
Manufacturers and dealers matter here. Reputable lift suppliers provide shop drawings, data sheets, and installation requirements that support permit approval. They can identify needed pit depth, overhead clearance, landing gate swing, and power specifications before the first inspection is scheduled. That preparation saves time because inspectors are far more likely to approve a site when the submittal package clearly matches the field conditions.
What inspectors look for during a residential platform lift inspection
Inspectors do not simply press the up button and leave. A proper residential platform lift inspection is systematic. They begin by confirming the installed model matches the approved documents and listing. They verify capacity, travel, platform dimensions, and landing arrangement. They then check the surrounding conditions: approach clearances for wheelchair entry, stable landing surfaces, guard protection at elevated openings, and whether any door or gate creates a pinch or fall hazard.
Electrical review focuses on dedicated power, proper voltage, overcurrent protection, lockable disconnect if required, grounding and bonding, and code-compliant wiring methods. I have seen final approvals delayed because a lift installer was ready but the electrician had tied the unit into a shared circuit serving exterior receptacles. The machine ran, but the installation still failed inspection because the branch circuit did not meet the manufacturer’s instructions or local code interpretation.
Mechanical and operational checks include limit switches, final limits, emergency stop, constant-pressure controls where required, platform barriers, under-platform sensors, slack chain or overspeed protections where applicable, manual lowering, and gate or door interlocks that prevent movement unless the landing is secure. Inspectors also look for labels, instructions, and service access. If the unit requires a key switch, alarm device, or phone line under local rules, they confirm those functions during the witnessed test.
Documentation matters as much as hardware. Many inspectors want the installation manual on site, the serial number recorded, and the owner informed about operating limitations. A clean final inspection often depends on small details that are easy to miss: correct strike alignment on a gate lock, posted capacity, weather protection for outdoor controls, or enough illumination at the boarding area for safe transfer.
Common triggers for reinspection, annual inspection, and failed approval
A residential platform lift may require reinspection after correction of deficiencies, after a significant alteration, after relocation, or on a periodic schedule set by the jurisdiction. Annual inspections are common in some states even for private residential equipment, while other areas exempt certain single-family installations from recurring state inspection once the initial approval is complete. Because this varies so much, owners should never assume that a passed final inspection ends all future compliance obligations.
The most common reasons for failed approval are predictable. Landings are too small for safe wheelchair maneuvering. Gates swing into the required clear floor space. The electrician omits the dedicated circuit or misplaces the disconnect. Anchors are installed differently from the manufacturer’s template. Exterior lifts lack drainage planning, causing water to affect operation or freeze around the platform. In enclosed installations, door hardware or framing dimensions interfere with the required clear opening.
Alterations also trigger inspection more often than owners expect. Changing travel height, adding a new upper stop, replacing controls with non-original parts, modifying the gate, or enclosing an open lift with new walls can all change the approved condition. Even replacing a failed drive component may require inspection if the jurisdiction classifies the work as an alteration rather than maintenance. In practice, if a repair affects the safety circuit or the path of travel, call the authority before authorizing the work.
Preparation reduces reinspections. Before scheduling a final, confirm that the permit card is current, manuals are on site, power is live, finish surfaces are complete, all call/send stations work, and the owner representative can attend. Good installers run through a pre-inspection checklist that mirrors the code items. That discipline turns inspection from a gamble into a routine step.
How homeowners and contractors can plan for a smooth approval
The simplest way to avoid inspection problems is to treat the lift as a code-governed system from day one. Start with the local authority, not assumptions from another project. Ask whether the home is under city, county, or state conveyance jurisdiction. Confirm whether the permit is pulled by the general contractor, electrician, lift dealer, or homeowner. Request the adopted code editions in force, because a detail acceptable under one edition may fail under another.
During design, leave space for real operating conditions rather than minimum brochure dimensions. Account for wheelchair turning radius, cane users, winter clothing, package handling, and caregiver assistance. For exterior porch lifts, verify snow, rain, drainage, and corrosion protection. For interior lifts, coordinate flooring transitions, door swing, and lighting levels. A lift that technically fits but forces awkward transfer angles is a poor installation even if it passes.
Choose qualified trades. The best results come when the lift supplier, electrician, carpenter, and inspector are aligned early. Share the manufacturer’s drawings with every trade. Keep a written record of approvals and field changes. After final sign-off, store the permit record, inspection reports, manuals, and service log together. If your jurisdiction requires periodic inspection, schedule it before the due date, not after a lapse. That protects safety, preserves equipment value, and prevents last-minute scrambling when the home is refinanced, sold, or renovated.
If you are planning a residential platform lift, build the inspection timeline into your schedule and budget now. Doing so turns permits and building codes from a source of delay into a clear path to a safe, approved installation.
Frequently Asked Questions
When does a residential platform lift need to be inspected during the installation process?
A residential platform lift may need to be inspected at multiple stages rather than only once at the end of the project. In many areas, the first inspection issue arises before installation even begins, especially if a permit application must be reviewed and approved by the local building department, electrical authority, or elevator and lift inspector. That review helps confirm that the planned lift, location, clearances, electrical supply, and structural support meet local code requirements before work starts.
During construction, an additional inspection is often required while parts of the work are still exposed. This can include the lift shaft or hoistway area, supporting framing, anchorage points, wiring, disconnects, and related electrical or structural components. Inspectors typically want to see these elements before walls are closed and finishes are installed, because concealed work is harder to verify later.
The final and most commonly expected inspection usually occurs after the lift is fully installed but before it is placed into service. At that stage, the inspector checks overall code compliance, safety devices, travel, operation, controls, gates or doors, emergency features, and installation quality. The key point for homeowners and contractors is that inspection timing is often tied to permitting and construction milestones, not just completion. Waiting until the lift is finished to ask about inspections can create delays, failed approvals, or expensive rework.
Is a final inspection required before a residential platform lift can be used?
In most jurisdictions, yes. A residential platform lift generally must receive final approval before regular use. This final inspection is the official confirmation that the equipment has been installed correctly, that the required electrical and structural work complies with applicable rules, and that the lift can be operated safely in a residential setting. Even if the lift has been mechanically installed and appears functional, that does not automatically mean it is approved for use.
During the final inspection, the authority having jurisdiction may review the permit record, manufacturer specifications, labeling, control functions, emergency stop features, travel limits, landing alignment, obstruction protection, platform gates or doors, and overall accessibility and safety performance. The inspector may also verify that the installation matches the approved plans and that any required corrections from earlier inspections were completed properly.
For homeowners, this matters because using the lift before final sign-off can expose them to liability, insurance issues, and safety risks. For builders and accessibility contractors, final approval is often necessary to close permits and complete the project legally. If there is any uncertainty, the safest approach is to assume that the lift should not be placed into service until the responsible local or regional authority confirms that the final inspection has been passed.
Are periodic inspections required after the residential platform lift has already been approved?
Often, yes. A residential platform lift may need ongoing inspections after the initial installation approval, depending on state, provincial, or local regulations. The exact schedule varies widely. Some jurisdictions require regular periodic inspections on an annual or other recurring basis, while others may have different rules for private residences compared with commercial or public-use lifts. Because requirements are highly location-specific, owners should never assume that a passed final inspection is the end of their compliance responsibilities.
Periodic inspections are important because lift safety is not a one-time issue. Over time, normal wear, environmental conditions, electrical problems, alignment changes, and component aging can affect operation. A recurring inspection helps identify problems with controls, brakes, safety circuits, interlocks, gates, platforms, drive systems, and emergency functions before those issues create a hazard or lead to equipment failure.
Homeowners should also understand that periodic inspection requirements may work alongside maintenance requirements. Even if a jurisdiction does not mandate frequent inspections, manufacturer-recommended service and safety checks remain essential. The practical approach is to confirm the inspection schedule with the local code office or elevator authority, keep records of all service and approvals, and treat recurring inspections as part of responsible ownership rather than as a minor administrative formality.
Who determines whether a residential platform lift requires an inspection, and what rules apply?
The inspection requirement is typically determined by the authority having jurisdiction, which may be a local building department, state or provincial elevator authority, electrical inspector, or another code enforcement agency. In some regions, more than one authority is involved. For example, one office may oversee permits and structural work, while another handles electrical approval or lift-specific inspection requirements. That is why the answer is not always found in a single permit form or contractor checklist.
The rules that apply can come from several sources. These may include state or provincial regulations, local building codes, residential accessibility requirements, electrical codes, and safety standards adopted for lifts and vertical platform devices. The manufacturer’s installation instructions also matter, because inspectors commonly expect the equipment to be installed in accordance with both code and the manufacturer’s listed requirements. If there is a conflict or uncertainty, the authority having jurisdiction generally makes the final determination on what must be inspected and when.
For homeowners, the most reliable step is to contact the local permitting office early in the planning process and ask specifically about residential platform lift inspections. Builders and accessibility contractors should do the same before construction begins, not after the lift arrives on site. Early coordination helps identify whether pre-installation plan review, rough-in inspection, final approval, and future periodic inspections will be required. That upfront clarity can save time, avoid failed inspections, and keep the project moving legally and safely.
What can happen if a residential platform lift is installed without the required inspections?
Skipping a required inspection can create problems that go far beyond paperwork. The most immediate concern is safety. Inspections are designed to verify that the lift has proper structural support, compliant electrical connections, functioning safety features, correct clearances, and reliable operation. If those items are never checked by the appropriate authority, hidden defects or installation errors may go unnoticed until the lift malfunctions or someone is injured.
There can also be legal and financial consequences. A missing inspection may lead to permit violations, stop-work orders, delayed occupancy approvals, failed final project closeout, correction notices, fines, or mandatory removal and reinstallation of noncompliant work. In some cases, insurance coverage or claims can become more complicated if a lift was placed into service without required approval. If the property is later sold, unresolved permit and inspection issues may also affect disclosure obligations and transaction timelines.
From a practical standpoint, uninspected work is often more expensive to fix after finishes are complete. If an inspector later requires access to concealed wiring, framing, anchorage, or lift components, walls and finishes may need to be opened. That is why inspections should be treated as a core part of the installation process. For homeowners, builders, and accessibility contractors alike, the safest and most cost-effective strategy is to confirm requirements early, schedule inspections at the correct milestones, and avoid assuming that residential use automatically means less oversight.