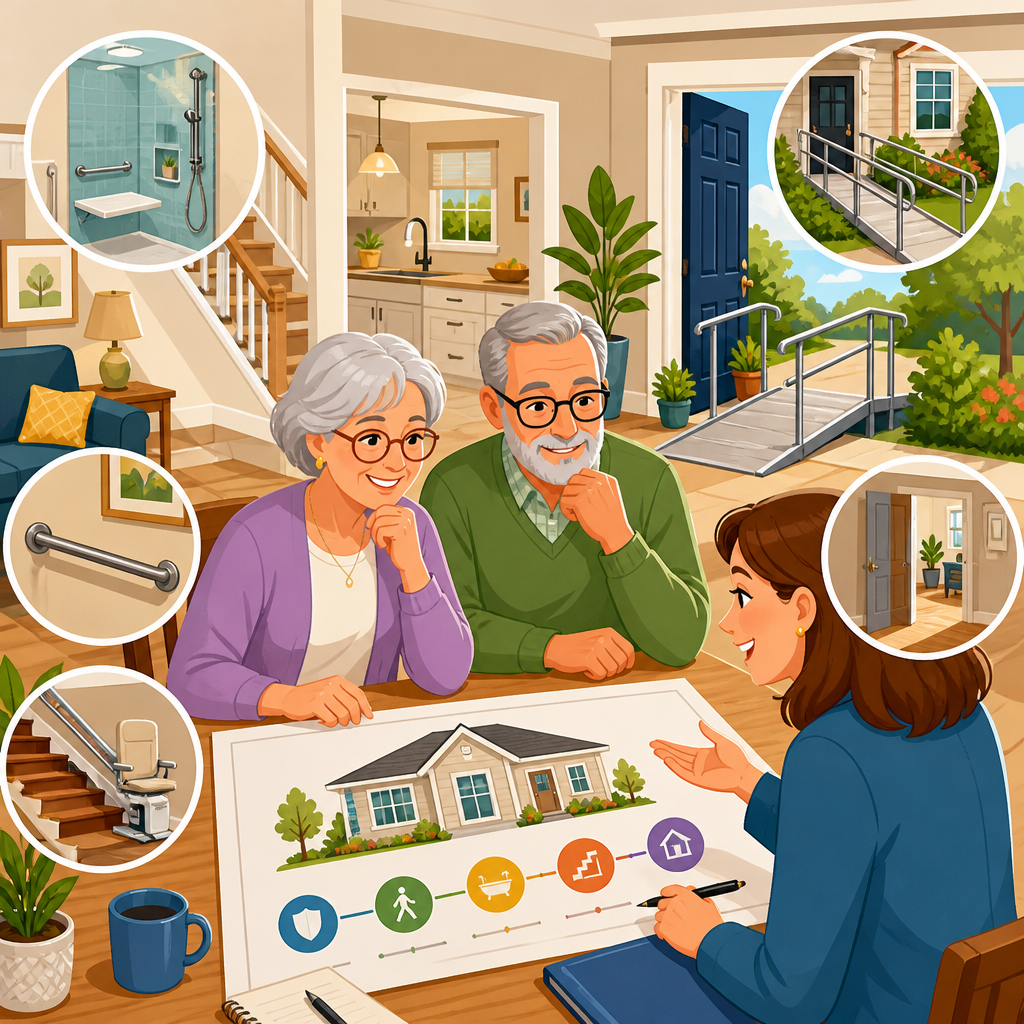
Creating a 5-year aging-in-place home modification plan starts with a clear goal: make a home safer, easier to use, and more adaptable before urgent needs force expensive decisions. Aging in place means living in your own home and community as you grow older, rather than moving because stairs, bathing, cooking, or daily routines become difficult. A home modification plan is the structured roadmap that identifies current risks, anticipates future mobility or sensory changes, sets priorities, and phases improvements over time. In practice, this usually includes fall prevention, bathroom safety, lighting, entry access, kitchen usability, flooring, smart home supports, and budgeting for larger projects such as ramps or first-floor living arrangements.
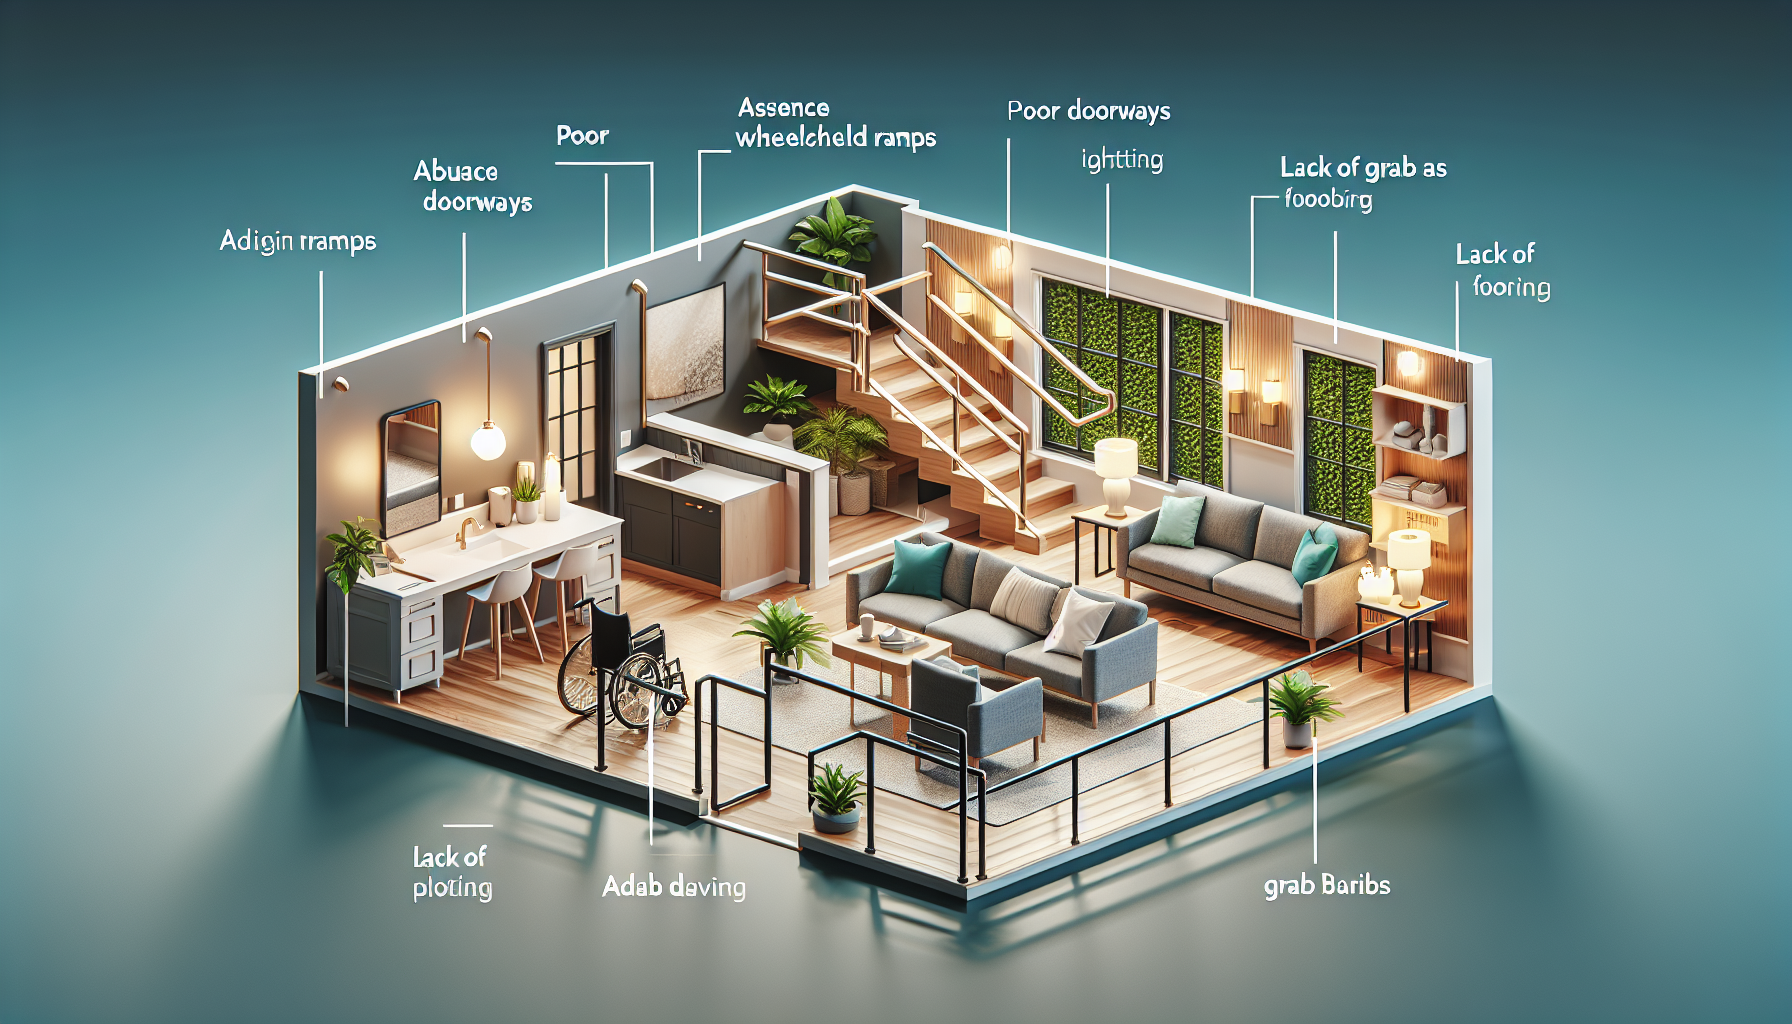
This topic matters because most adults want to remain in familiar surroundings, yet many homes were not designed for reduced strength, balance changes, arthritis, vision loss, hearing loss, or assistive device use. The Centers for Disease Control and Prevention has long identified falls as a leading cause of injury among older adults, and I have seen the same pattern repeatedly in home assessments: the biggest problems are often ordinary features people stop noticing, such as a high tub wall, poor stair lighting, loose rugs, narrow doorways, or a step at the garage entry. Small barriers become major hazards when health changes happen quickly after surgery, illness, or a minor fall.
A 5-year plan works because it turns reactive decisions into preventive strategy. Instead of waiting until a crisis demands immediate remodeling, homeowners can spread costs, schedule projects logically, and coordinate changes with medical advice, financial planning, and family support. It also helps separate universal design improvements that benefit everyone from specialized accessibility upgrades that may be needed later. As a hub for aging in place strategies, this guide explains how to assess a home, set realistic priorities, budget wisely, choose modifications that deliver the highest safety value, and build a review process that keeps the plan useful as needs evolve.
Start with a whole-home aging-in-place assessment
The best aging in place strategy begins with a room-by-room assessment that looks at mobility, safety, reach ranges, lighting, flooring, emergency access, and daily routines. In my experience, homeowners often start by asking for one product, usually grab bars or a ramp, when the real issue is a chain of obstacles across the entire home. A proper review should include exterior access, parking, pathways, thresholds, entry doors, stairs, bathrooms, bedrooms, kitchens, laundry, switches, outlets, HVAC controls, storage, and any area used during nighttime trips. If someone already uses a cane, walker, wheelchair, stair lift, oxygen equipment, or hearing aids, those devices should shape the plan from day one.
Professional input improves accuracy. A Certified Aging-in-Place Specialist, occupational therapist, physical therapist, or accessible design professional can identify hazards that family members overlook. Occupational therapists are especially helpful because they connect the physical home environment to specific activities of daily living, such as bathing, transferring, dressing, toileting, and meal preparation. For example, a therapist may note that a person can still climb stairs but cannot safely carry laundry while doing so, which changes the priority from stair replacement to relocating laundry or adding a second set on the main floor. Good planning matches the home to the person, not just to a generic checklist.
Document the assessment with measurements, photos, and a written log of current frustrations and near-misses. Measure doorway widths, stair rises, hall clearances, toilet height, shower dimensions, and entry step heights. Record how often each issue creates difficulty and whether help is already needed. This baseline matters because it prevents scope creep and supports later decisions about cost, sequencing, and whether a project should be cosmetic, preventive, or fully accessible. It also creates useful records for contractors, insurance discussions, and family conversations.
Prioritize modifications by safety, function, and timeline
Once the assessment is complete, divide projects into immediate, short-term, and future phases. Immediate projects address active fall risks or access barriers, such as securing loose handrails, improving lighting, removing trip hazards, adding grab bars, replacing a worn threshold, or installing lever handles. Short-term projects improve function within one to two years, such as converting a tub to a low-threshold shower, widening key doorways, replacing round doorknobs, or moving a bedroom to the main floor. Future projects prepare for likely mobility changes over three to five years, such as a zero-step entrance, stair lift reinforcement, first-floor laundry, or enough bathroom maneuvering space for a walker or wheelchair.
A practical way to rank each item is by asking four direct questions: Does this reduce injury risk? Does it support a daily activity? Will it become more expensive if delayed? Will it still be useful if health needs change? The strongest projects score well on all four measures. Better lighting is a classic example because it reduces falls, helps with reading medication labels, aids depth perception on stairs, and benefits visitors of all ages. By contrast, a highly customized feature may be valuable later but not urgent now. The plan should favor modifications with broad usefulness first, then reserve budget for condition-specific upgrades if they become necessary.
| Timeframe | Priority Focus | Typical Modifications | Main Benefit |
|---|---|---|---|
| 0-12 months | Hazard reduction | Grab bars, lighting upgrades, rail repairs, non-slip flooring, threshold fixes | Immediate fall prevention |
| 1-3 years | Function and convenience | Shower conversion, lever hardware, comfort-height toilet, bedroom relocation, smart controls | Easier daily living |
| 3-5 years | Long-term accessibility | Zero-step entry, wider doors, stair lift prep, kitchen reconfiguration, first-floor laundry | Reduced need to move |
This phased approach is the core of an effective 5-year aging-in-place home modification plan because it keeps attention on both present safety and future independence. It also helps families avoid a common mistake: spending heavily on visible renovations while postponing simple upgrades that prevent injuries right now.
Focus first on entrances, stairs, bathrooms, and lighting
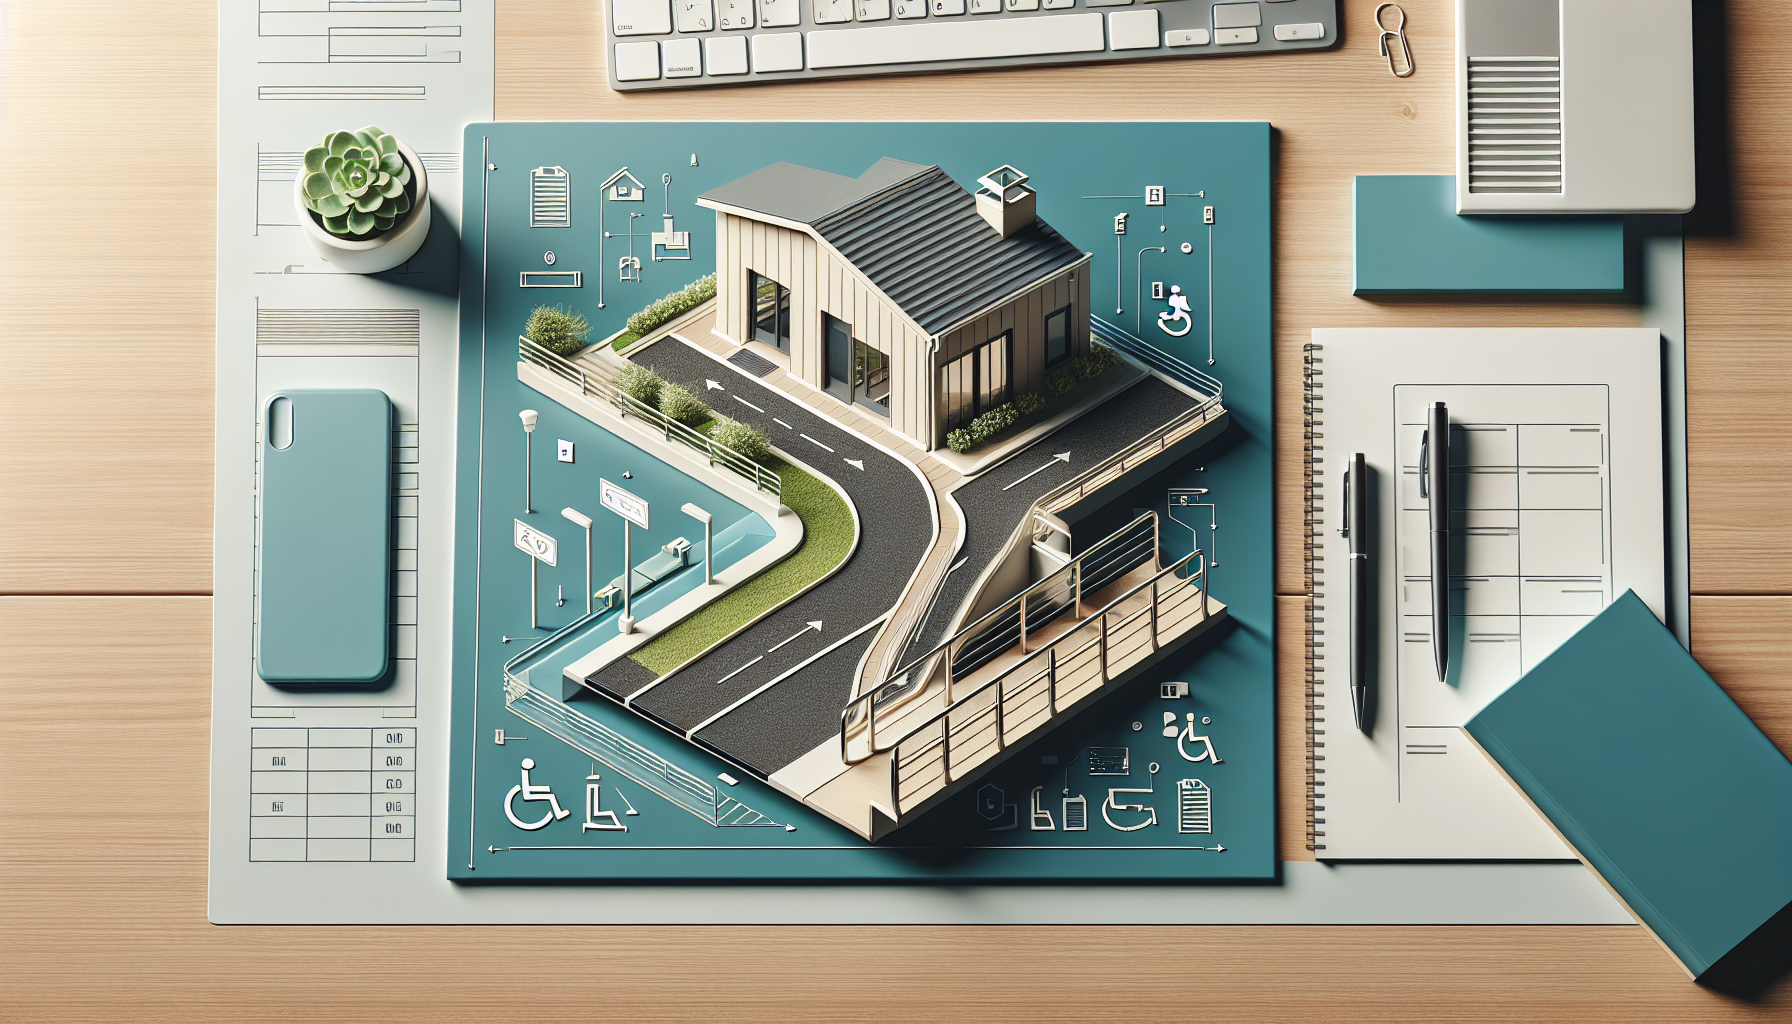
If you need to know where to start, begin with the areas most associated with falls and failed transfers. Entrances should have stable walking surfaces, bright illumination, weather protection if possible, secure railings, and minimal level changes. A zero-step entry is ideal because it improves access not only for wheelchair users but also for anyone using a walker, carrying groceries, or recovering from surgery. Even if a full no-step entry is not immediately feasible, replacing uneven pavers, adding motion-sensing lights, and improving contrast at step edges can make a meaningful difference.
Stairs deserve careful attention. Every staircase should have graspable handrails, good tread visibility, consistent lighting, and slip-resistant surfaces. In homes with split-level layouts or frequently used basement laundry, stairs are often the feature that determines whether aging in place remains realistic. Sometimes the best solution is not a lift right away but a change in room use, such as moving the bedroom upstairs or bringing laundry to the main floor. Planning for future stair lift installation, including electrical access and adequate landing space, is often smarter than rushing into a purchase before it is clearly needed.
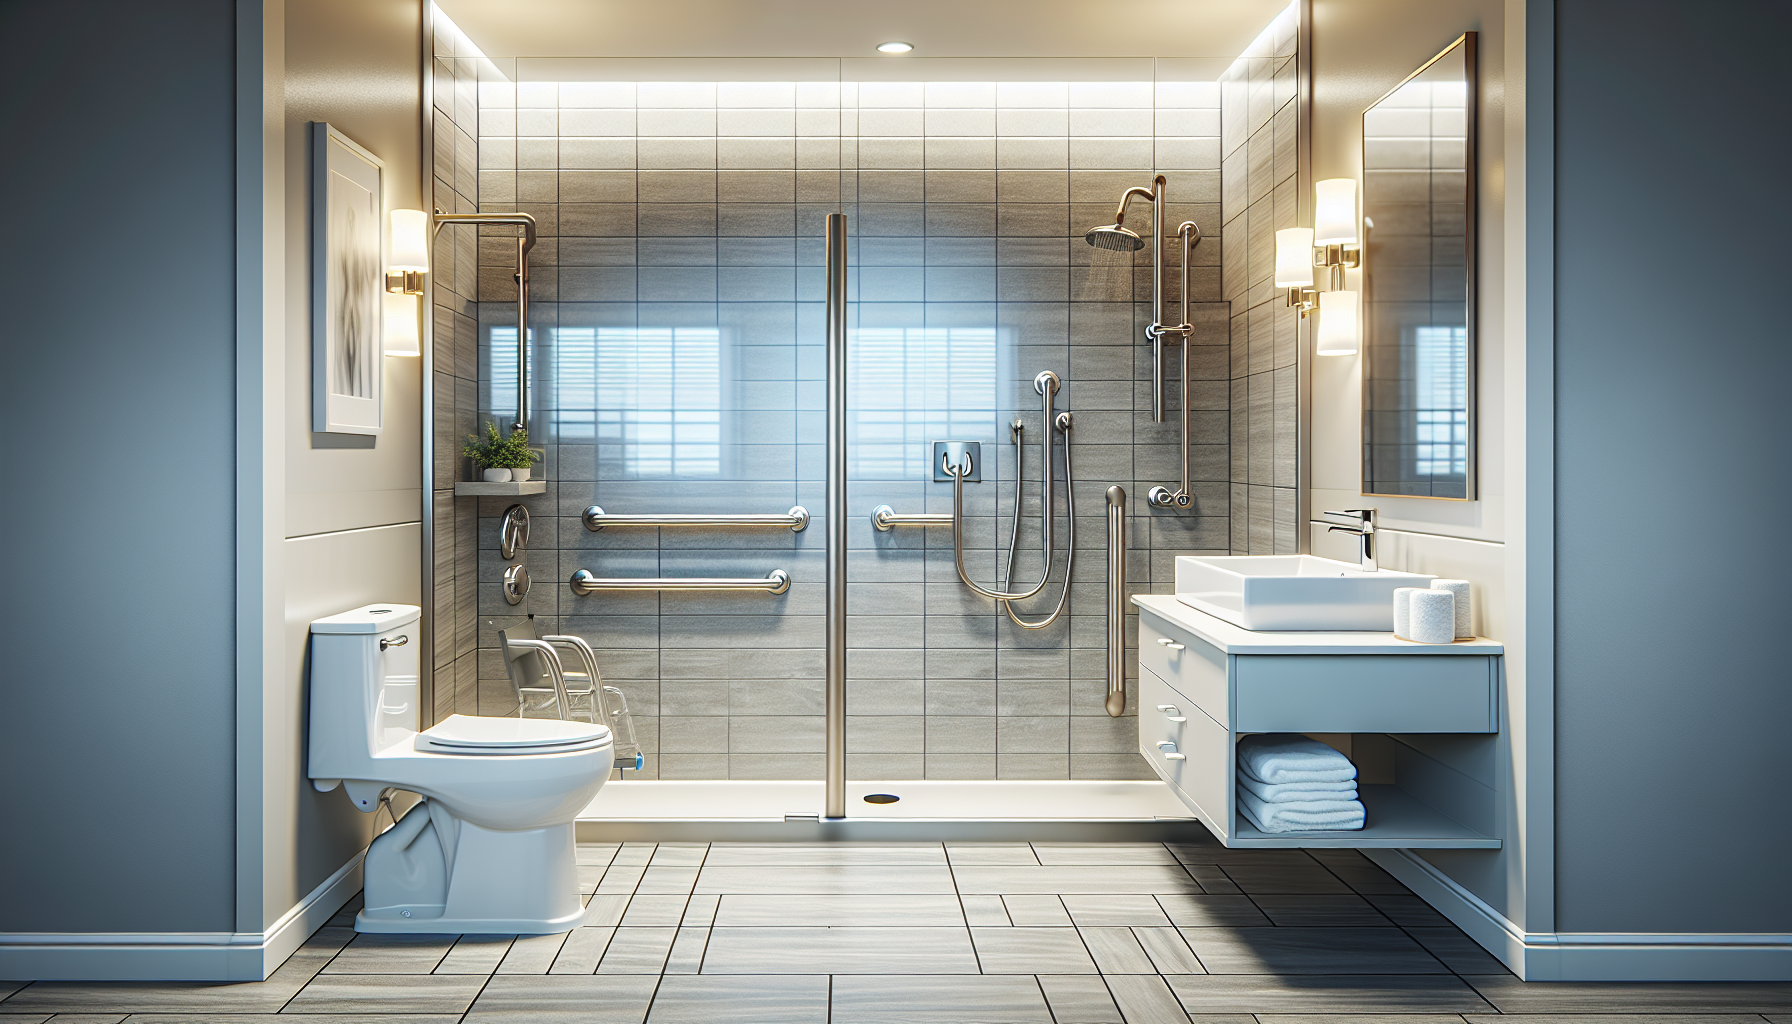
Bathrooms usually deliver the highest safety return on investment. A curbless or low-threshold shower, properly anchored grab bars, a handheld showerhead, a shower seat, anti-scald valves, and enough turning space significantly reduce risk during bathing, which is one of the hardest daily tasks to perform safely with balance or strength limitations. Toilet transfers also matter. Comfort-height toilets or bidet seats can reduce strain for people with arthritis, knee pain, or limited hip mobility. In many homes, these changes are more important than a full aesthetic renovation because they directly affect dignity and independence.
Lighting upgrades are often underestimated, yet they are among the most effective aging in place strategies. Increase illumination at stairs, bathrooms, kitchens, entries, and pathways between the bed and toilet. Use layered lighting, rocker switches, under-cabinet task lighting, illuminated house numbers, and night lights with low glare. For adults with reduced contrast sensitivity or cataracts, brighter and more even light supports safer movement and reduces visual confusion.
Plan kitchens, bedrooms, flooring, and smart home supports for long-term independence
After high-risk zones, focus on the spaces that support daily routines. An age-friendly kitchen should reduce bending, reaching, twisting, and carrying. Useful changes include pull-out shelves, D-shaped pulls, side-opening or wall ovens, induction cooktops, varied counter heights, anti-fatigue flooring with stable traction, and clear work zones for seated use if necessary. I often recommend prioritizing storage access before replacing appliances because inaccessible cabinets create daily frustration long before a stove actually fails. A well-planned kitchen helps people continue preparing meals safely, which supports nutrition, routine, and confidence.
Bedrooms should be easy to access at night and flexible enough to accommodate equipment if health needs change. Main-floor sleeping is ideal when possible. Leave enough space around the bed for a walker, caregiver assistance, or eventual wheelchair approach. Place lamps, switches, phones, medications, and emergency call devices within easy reach. Closet improvements matter too: lower rods, shelf lighting, and clear floor space can reduce falls during dressing. If the current primary bedroom is on an upper floor, include a realistic transition strategy in the 5-year plan rather than assuming stairs will remain manageable indefinitely.
Flooring decisions affect the whole house. The safest surfaces are stable, low-glare, and slip resistant without creating rolling resistance for walkers or wheelchairs. Remove loose rugs or secure them properly. Avoid thick carpet and abrupt height transitions between rooms. In wet areas, choose flooring rated for slip resistance while still being easy to clean. Contrast strips at thresholds or stair nosings can help users with low vision judge edges more accurately. These are not cosmetic details; they influence gait, confidence, and fatigue every day.
Smart home technology can extend independence when selected carefully. Video doorbells, voice assistants, smart locks, leak detectors, stove shutoff devices, medication reminders, and remote lighting controls all solve specific problems. The key is matching technology to the user’s comfort level and cognitive ability. Complex systems with poor usability often fail. Reliable, simple tools that reduce steps in a routine are usually the better investment.
Build a realistic budget, team, and annual review process
Aging in place plans succeed when budgeting is as deliberate as design. Separate low-cost fixes, moderate renovations, and major capital projects. Low-cost items include lighting, grab bars, lever hardware, shower seats, handrails, and threshold adjustments. Moderate projects include tub-to-shower conversions, flooring replacement, widening one or two doors, and smart home additions. Major projects include zero-step entries, bathroom reconfiguration, kitchen redesign, room additions, or garage-to-house access changes. Request detailed contractor bids that identify labor, materials, permitting, and product allowances so you can compare options fairly.
Funding sources vary. Some homeowners use savings or home equity, while others explore state assistive technology programs, Medicaid waiver programs where eligible, veterans benefits, nonprofit repair grants, or local agency support through Area Agencies on Aging. Coverage is inconsistent, so verify eligibility early. When hiring, choose licensed contractors with experience in accessibility work, and ask how they handle blocking for grab bars, turning clearances, slope requirements, waterproofing, and manufacturer installation instructions. Accessibility details are precise; a beautiful remodel can still fail functionally if grab bars are poorly located or door clearances are too tight.
Review the plan once a year and after any major health event. Update it when mobility changes, a spouse becomes a caregiver, equipment enters the home, or finances shift. Good aging in place strategies are living documents, not one-time checklists. Over five years, a home can become significantly safer and more adaptable through steady, well-timed improvements. Start with an assessment, prioritize the changes that protect daily life, and schedule the next project now so your home continues to support independence instead of limiting it.
Frequently Asked Questions
What is a 5-year aging-in-place home modification plan, and why is it important?
A 5-year aging-in-place home modification plan is a practical roadmap for making a home safer, easier to navigate, and more adaptable over time. Instead of waiting for a fall, a medical diagnosis, or a sudden change in mobility to force rushed decisions, this plan helps homeowners think ahead and make improvements in a logical, affordable sequence. The goal is to support independence for as long as possible while reducing physical strain, daily frustration, and the risk of injury.
This kind of plan matters because aging rarely changes every need at once. More often, needs evolve gradually. Stairs may become more tiring, getting in and out of the shower may feel less stable, kitchen storage may become harder to reach, or lighting may no longer feel adequate for safe movement. A structured 5-year plan accounts for these likely changes and organizes modifications by urgency, budget, and long-term value. It also helps avoid costly duplicate work, such as remodeling a bathroom now and discovering later that it still does not accommodate grab bars, a walk-in shower, or wider clearances.
Just as importantly, an aging-in-place plan creates clarity. It identifies current hazards, anticipates future challenges, and aligns home updates with personal goals, health conditions, and financial realities. For many people, that means preserving comfort and control in a familiar home and community instead of facing a stressful move because the home no longer works for daily life.
How do I assess my home and decide which modifications to prioritize first?
The best place to start is with a room-by-room safety and usability review focused on how daily routines actually happen. Look at entrances, hallways, stairs, bathrooms, bedrooms, kitchens, laundry areas, and exterior walkways. Ask practical questions: Is there a step-free way to enter the home? Are doorways and pathways easy to move through? Is there enough lighting in the places used most often at night? Are the bathroom floor surfaces slippery? Do storage areas require bending, climbing, or reaching overhead? Prioritizing becomes much easier when you evaluate the home through the lens of real daily tasks rather than general appearance.
Most homeowners should begin with the modifications that reduce the highest safety risks first. Bathrooms are often a top priority because falls commonly happen there, so grab bars, non-slip flooring, handheld showerheads, comfort-height toilets, and walk-in showers often deliver immediate value. Entryways come next because even one or two exterior steps can become a major barrier over time. Better lighting, handrails on both sides of stairs, improved flooring transitions, and removal of trip hazards are also high-impact early upgrades.
After safety issues, focus on accessibility and convenience. That may include lever-style door handles, rocker light switches, better task lighting, pull-out shelves, lowered storage access, widened doorways, or moving key daily activities to the main floor. It is also wise to think in phases. Some changes should happen now because they are inexpensive and preventive, while others can be prepared for now and installed later. For example, reinforcing bathroom walls for future grab bars during a minor remodel is much easier than opening finished walls later.
If possible, involve a professional such as an occupational therapist, aging-in-place specialist, or accessible design contractor. They can identify hidden barriers, suggest code-compliant solutions, and help distinguish between cosmetic upgrades and modifications that truly support long-term independence.
What home upgrades should be included in a 5-year aging-in-place plan?
A strong 5-year plan usually includes a mix of immediate safety improvements, medium-term accessibility upgrades, and longer-term adaptability features. The exact list depends on the home layout, the resident’s health, and expected changes in mobility, vision, hearing, balance, or strength. However, some categories are consistently important because they affect essential daily activities such as entering the home, bathing, using the kitchen, sleeping, and moving safely between rooms.
Entry and mobility upgrades are often foundational. These may include no-step or low-step entrances, railings, ramps where needed, brighter exterior lighting, slip-resistant walkways, wider doorways, and smoother flooring transitions. Inside the home, common upgrades include improved lighting, especially in stairways and hallways, easy-to-operate hardware, non-slip flooring, and removal of loose rugs or thresholds that increase fall risk. If the home has multiple stories, the plan may also consider whether a first-floor bedroom and bathroom are available or whether a stair lift or future elevator space should be evaluated.
Bathroom modifications are among the most valuable aging-in-place investments. A curbless or walk-in shower, grab bars, a built-in shower seat, adjustable handheld showerhead, anti-scald controls, and comfort-height fixtures can make a dramatic difference in both safety and confidence. Kitchen updates can also support independence by reducing strain and improving accessibility. Useful changes include pull-out drawers, easy-grip handles, varied counter heights, better task lighting, side-opening ovens, induction cooktops, and frequently used storage located between knee and shoulder level.
Beyond physical access, a complete plan should consider technology and future flexibility. Smart lighting, video doorbells, medication reminders, emergency response systems, and programmable thermostats can make daily life easier and safer. The best plans also build in adaptability, such as blocking behind walls for future support bars, choosing flooring that accommodates mobility devices, or creating enough circulation space for a walker or wheelchair if needed later. The objective is not to overbuild unnecessarily, but to make thoughtful choices now that reduce disruption and cost in the future.
How can I budget for a 5-year home modification plan without overspending?
Budgeting works best when the plan is broken into phases rather than treated as one large renovation. Start by separating modifications into three groups: immediate safety needs, near-term functional upgrades, and future-ready improvements. Immediate needs might include grab bars, handrails, better lighting, and non-slip surfaces. Near-term improvements may involve bathroom remodeling, kitchen storage changes, or a main-floor laundry setup. Future-ready improvements might include doorway widening, wall reinforcement, or entry redesign to support step-free access later. This phased approach allows homeowners to address the most important issues first while spreading costs over several years.
It is also important to distinguish between high-value modifications and attractive but less useful upgrades. The smartest spending usually goes toward features that directly improve safety, mobility, and daily usability. For example, a curbless shower, improved lighting, and secure railings typically provide more long-term benefit than purely decorative changes. When possible, coordinate aging-in-place features with maintenance or remodeling projects already on the horizon. If flooring is being replaced anyway, choose a slip-resistant, smooth surface. If a bathroom renovation is planned, install reinforcement for grab bars and create better clearances even if every feature is not needed immediately.
Homeowners should also leave room in the budget for professional assessments, permits, and contingency costs. Cutting corners on structural changes, electrical work, or bathroom waterproofing often leads to higher expenses later. Getting multiple bids from qualified contractors can help control costs, but the lowest estimate is not always the best value if the contractor lacks experience in accessibility work. Ask specifically about universal design, aging-in-place features, and code compliance.
Finally, explore possible financial support. Depending on location and eligibility, there may be local grants, nonprofit assistance, veterans’ benefits, tax incentives, Medicaid waiver programs, or community resources that help offset some modification costs. Even when outside funding is limited, a written 5-year plan makes it easier to save strategically, avoid impulse spending, and invest in improvements that genuinely support staying in the home longer.
Who should be involved in creating an aging-in-place home modification plan?
The most effective plan is rarely created by one person alone. At a minimum, the homeowner or older adult should be at the center of the process, because personal routines, preferences, and comfort matter just as much as technical design decisions. A modification that looks good on paper but does not fit the person’s habits or values may go unused. Family members or trusted caregivers can also provide useful perspective, especially if they help with transportation, bathing, meal preparation, housekeeping, or medical coordination.
Professional input can make the plan far more accurate and realistic. An occupational therapist can assess how health conditions, balance, strength, vision, memory, or joint limitations affect daily activities and recommend modifications tailored to those needs. A certified aging-in-place specialist or accessibility-focused contractor can translate those recommendations into practical home solutions, identify structural limitations, and estimate costs. Depending on the complexity of the project, it may also help to consult a remodeler, architect, physical therapist, electrician, or plumber with experience in accessible design.
Medical providers may also have an important role, particularly if the plan needs to account for progressive conditions such as arthritis, Parkinson’s disease, stroke recovery, reduced vision, or other diagnoses that could affect mobility and self-care over the next several years. Their insight can help homeowners avoid making modifications that solve only today’s challenges while overlooking likely future needs.
Involving the right people early improves both safety and decision-making. It helps ensure the plan is personalized, technically sound, financially realistic, and flexible enough to evolve. Most importantly, it supports a central aging-in-place principle: the home should adapt to the person, not force the person to adapt to unnecessary barriers.