Bedroom-to-bathroom transfer solutions are the practical systems, room layouts, and assistive devices that let a person move safely from bed to toilet, shower, or sink with the least possible strain. In accessibility planning, this path matters more than almost any other route in a home because it is used when people are tired, in pain, unsteady, or rushing at night. For wheelchair users and stair lift users, the route often includes multiple transfer points: bed to wheelchair, wheelchair through a doorway, chair to toilet, or stair lift to landing and then to bathroom. Each transfer adds risk, so good design reduces the number of moves, shortens travel distance, and supports stable body mechanics.
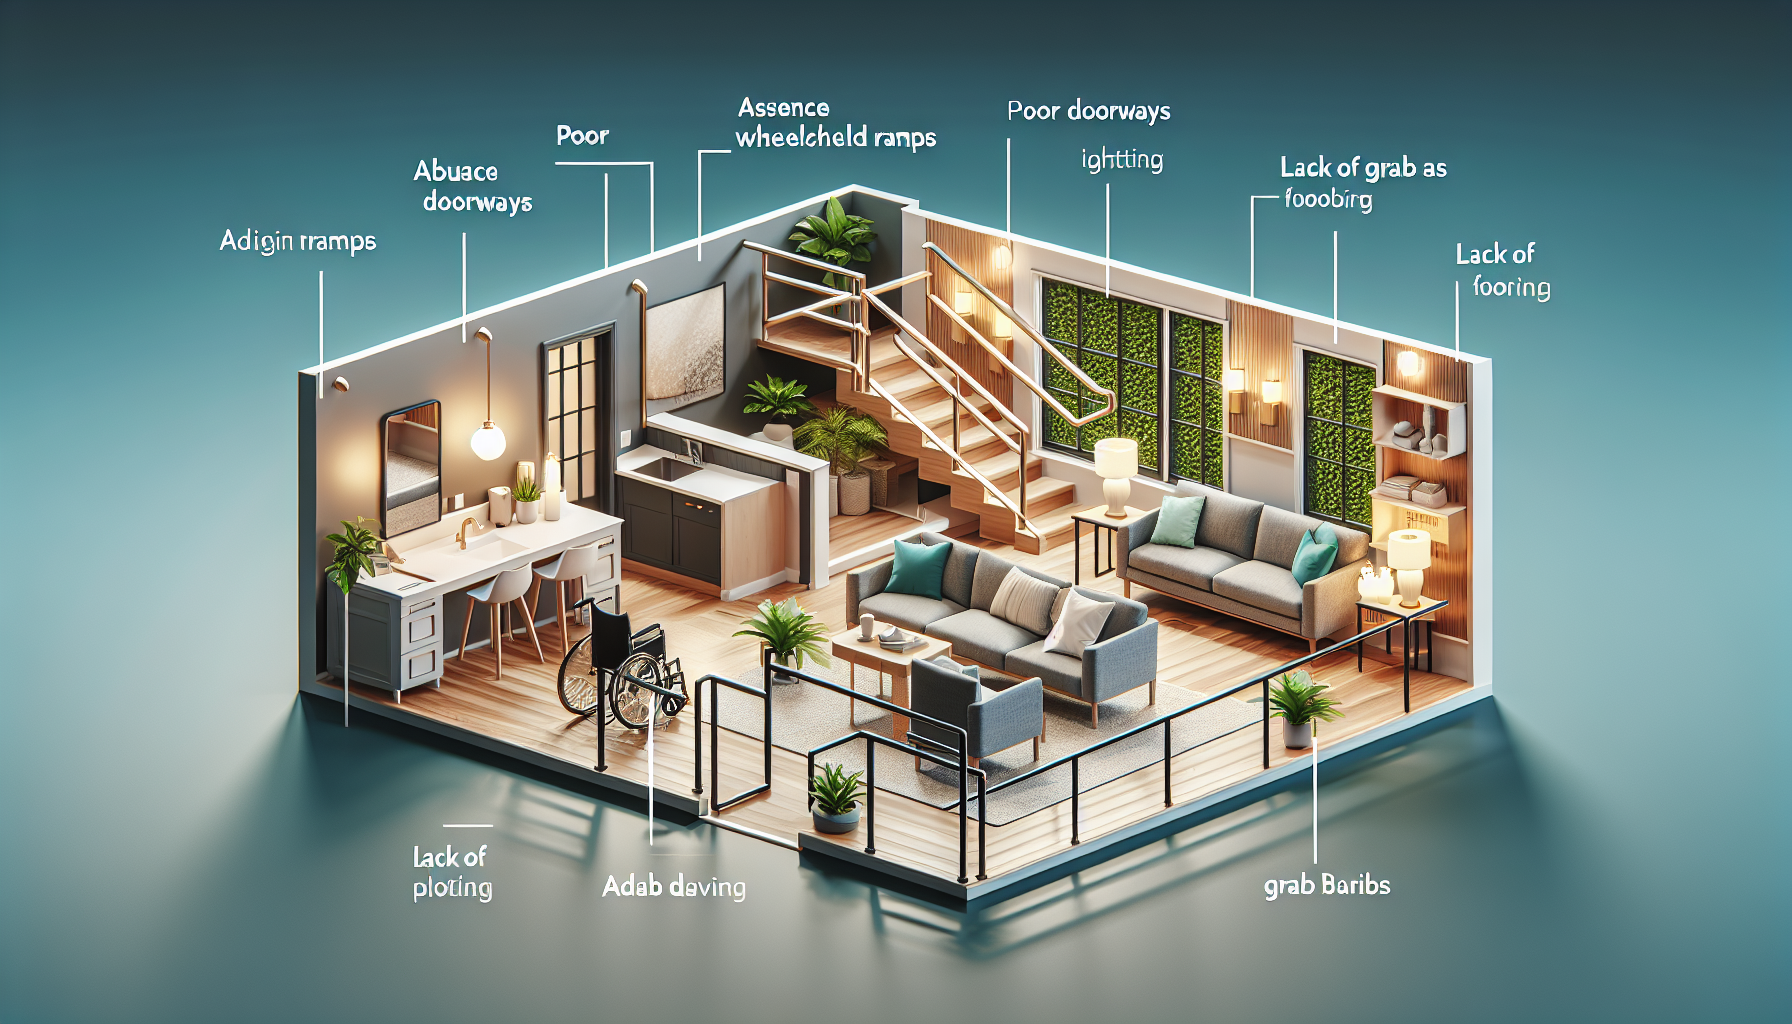
Bathroom and bedroom accessibility covers clear floor space, turning radius, bed height, doorway width, thresholds, grab bar placement, transfer aids, lighting, flooring, and emergency response planning. It also includes how all those elements work together. A wide doorway alone does not solve access if the toilet lacks side clearance. A stair lift helps between floors, but it does not address what happens when someone needs to transfer off the lift at the top landing and reach a narrow bathroom door. In projects I have worked on, the most successful outcomes came from treating the bedroom, hall, and bathroom as one continuous transfer zone rather than three separate rooms.
This subtopic matters because it directly affects dignity, fall prevention, caregiver workload, and whether someone can remain at home. According to the Centers for Disease Control and Prevention, falls are a leading cause of injury for older adults, and bathrooms are a common site because of hard surfaces, water, and frequent transfers. The Americans with Disabilities Act Standards and universal design principles provide useful benchmarks, but homes rarely begin with ideal dimensions. That is why transfer solutions must balance code guidance, clinical needs, home structure, and daily habits. A well-planned bedroom-to-bathroom route can cut assistance time, support safer toileting and bathing, and make night access dramatically more manageable for both users and caregivers.
Start with a transfer-path assessment, not product shopping
The best bedroom and bathroom accessibility plans begin with a route assessment. Measure every segment from bed edge to bathroom fixture, including hallway pinch points, door swing interference, landing depth, and floor transitions. For wheelchair users, confirm clear opening width at doors, turning space in the bedroom and bathroom, and approach angles to the toilet and shower. For stair lift users, assess the mount and dismount areas at both ends of the rail. A landing that technically fits the lift may still be unsafe if there is no place to stabilize, pivot, and continue to the bathroom with a walker or wheelchair.
I always map the exact sequence of movement: how the person sits up, where feet or footplates go, what hand reaches for support, whether a caregiver assists from the side or front, and what happens during nighttime urgency. This identifies hidden barriers such as soft mattresses that make standing harder, rug edges that catch casters, or inward-swinging bathroom doors that block a wheelchair. Occupational therapists are especially valuable here because they analyze functional mobility, transfer technique, and equipment compatibility. Certified Aging-in-Place Specialists, accessibility contractors, and durable medical equipment providers also contribute practical insight when planning modifications.
A route assessment should also sort users into realistic transfer profiles. Some people perform independent lateral transfers with a slide board. Some stand-pivot using a walker and grab bars. Others require a mechanical lift or caregiver-assisted transfer. Those distinctions determine layout and equipment. A person with strong upper-body control may benefit most from an adjustable bed and bedside commode for nighttime use. A person with progressive weakness may need ceiling track lift coverage from bed into bathroom and a roll-in shower. Planning around the actual transfer method prevents expensive mistakes and creates a hub strategy that can link to detailed pages on toilets, showers, beds, lifts, and doorway upgrades.
Bedroom accessibility features that make the first transfer safer
The bedroom is where the transfer chain starts, so poor setup here undermines the entire bathroom route. Bed height should match the user’s transfer technique. For many wheelchair users, a bed surface close to wheelchair seat height reduces the effort of a lateral transfer. For stand-pivot users, a bed that is too low increases knee and trunk strain, while a bed that is too high can make sitting unstable. Adjustable beds help because they raise the torso, reduce shear during repositioning, and can improve sit-to-stand mechanics. Bed rails, when medically appropriate and correctly installed, offer leverage, but they must be selected carefully to avoid entrapment risks.
Clear floor space around the bed is equally important. At minimum, there must be room for wheelchair positioning, caregiver access if needed, and uninterrupted movement toward the bedroom door. I often recommend removing bulky nightstands on the transfer side, relocating dressers that narrow approach angles, and replacing thick carpet with low-pile flooring or smooth resilient surfaces. Flooring needs enough traction for standing users but low rolling resistance for wheelchairs. Luxury vinyl plank is common because it is durable, easier to clean, and more caster-friendly than plush carpet.
Lighting and controls deserve more attention than they usually get. Motion-activated pathway lights, illuminated rocker switches, and voice-controlled lamps reduce fumbling during nighttime bathroom trips. If medications cause dizziness or urgency, a straight, illuminated route can prevent serious falls. In some homes, the best solution is not structural remodeling but adding a bedside commode or urinal for overnight use and preserving the full bathroom trip for daytime when transfers are easier. That choice is highly individual, but it is a legitimate accessibility strategy, not a compromise born of poor planning.
Bathroom accessibility priorities: doorway, turning space, and fixture approach
Once inside the bathroom, the essential question is whether the user can approach each fixture in a stable, repeatable way. Doorway upgrades are often the first intervention. A nominal 32-inch clear opening is a common minimum target, but many users benefit from wider openings, especially with power wheelchairs or caregiver assistance. Offset hinges can gain limited clearance, while pocket doors or outswing doors can solve interior conflicts where an inward-swinging slab traps the user. Thresholds should be minimized because even small lips can stop front casters or create tripping points for stair lift users transitioning with a cane or walker.
Toilets need side clearance for transfers and strong surrounding support. A comfort-height toilet can reduce the distance of descent and rise, but height alone is not enough. Secure grab bars, a fold-down support arm when wall placement is limited, and adequate space beside the toilet often matter more. For showers, a curbless or low-threshold entry is the most practical solution for many wheelchair users. Add a shower chair or rolling commode chair, handheld shower on a slide bar, pressure-balanced or thermostatic valve, and non-slip tile or textured flooring. Sinks should allow knee clearance when seated and place mirrors, faucets, and storage within reachable ranges.
Ventilation, drainage, and waterproofing are technical details that directly affect safety. A poorly sloped wet-area floor can leave standing water where transfers occur. Inadequate ventilation leads to condensation and slippery surfaces. Good bathroom accessibility is therefore both a mobility issue and a building-performance issue. If the bathroom is too small for effective modification, consider whether a nearby closet, hall, or adjacent bedroom space can be incorporated to create usable turning radius and transfer clearance rather than forcing expensive equipment into a room that still will not function well.
Comparing transfer solutions for wheelchair and stair lift users
Different users need different transfer systems, and the right choice depends on strength, balance, endurance, caregiver support, and the floor plan. The table below summarizes the options I most often evaluate in bedroom-to-bathroom accessibility projects.
| Solution | Best for | Main benefit | Key limitation |
|---|---|---|---|
| Transfer board | Users with good upper-body control | Low cost, effective for lateral bed or toilet transfers | Requires technique, arm strength, and setup space |
| Stand-assist pole or grab bar system | Stand-pivot users | Improves leverage and stability during short transfers | Not suitable for users who cannot bear weight safely |
| Bedside commode | Nighttime access or limited walking tolerance | Reduces travel distance and urgency-related falls | Requires cleaning and may not suit every home routine |
| Rolling shower/commode chair | Users needing one seat for toilet and shower tasks | Reduces repeated transfers across bathroom tasks | Needs sufficient bathroom maneuvering space |
| Mobile floor lift | Dependent transfers with caregiver support | Versatile across rooms without ceiling work | Needs storage space and large operating clearance |
| Ceiling track lift | Frequent assisted transfers | Smooth, repeatable bed-to-bath transfer path | Higher installation cost and structural planning needs |
| Stair lift plus landing transfer zone | Users staying in multilevel homes | Maintains access between bedroom and bathroom floors | Still requires safe transfer on and off the lift |
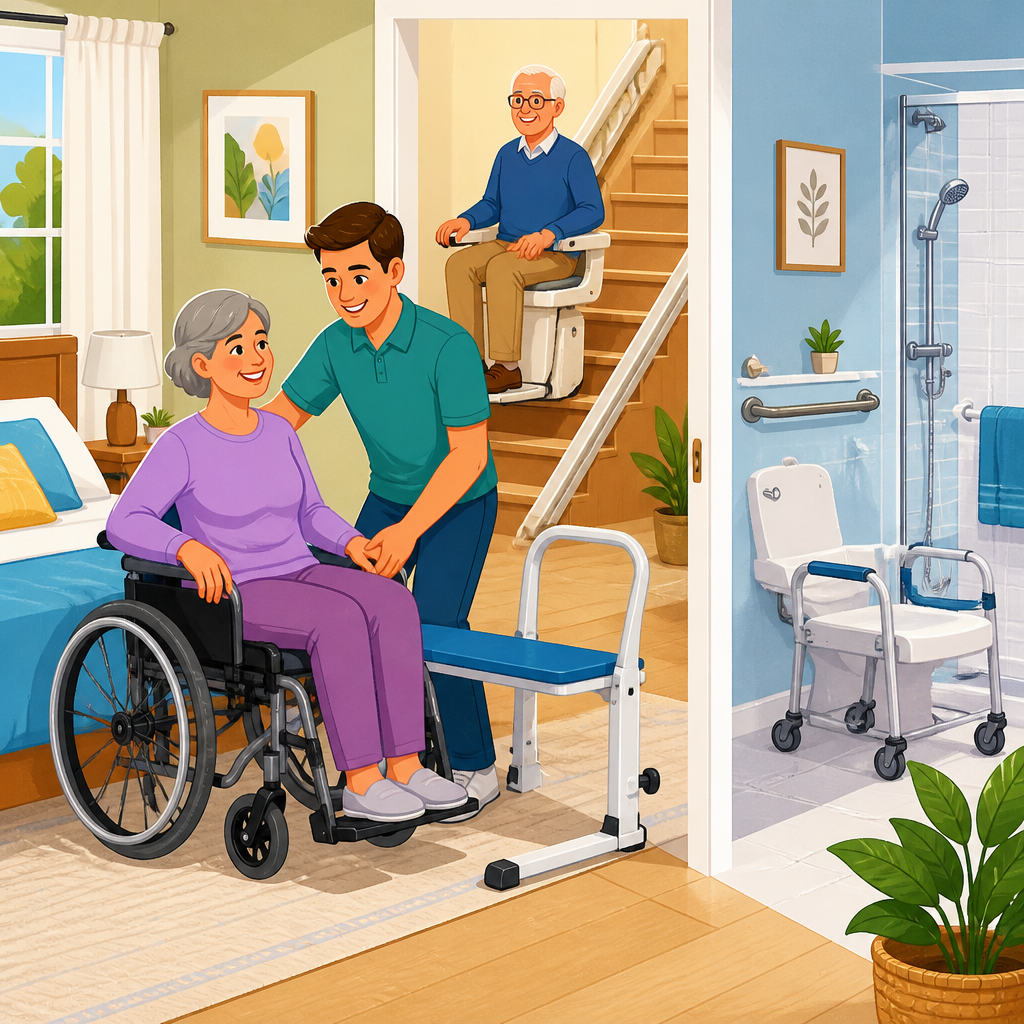
For many stair lift users, the missing piece is the landing transfer zone. They may ride safely between levels yet struggle once they stand at the top or bottom. A wall-mounted rail, small perch seat, or nearby wheelchair parking area can make that transition safe. For wheelchair users, reducing transfer frequency is usually the biggest gain. If one rolling commode chair can serve toileting, showering, and sink access, energy use and caregiver strain drop significantly.
Stair lift integration and multilevel home planning
Stair lifts are often installed to solve one problem, but bedroom-to-bathroom access in a multilevel home usually involves several connected problems. If the bedroom is upstairs and the accessible bathroom is downstairs, every urgent toileting trip depends on the user’s ability to transfer onto the lift, ride it safely, dismount onto a stable landing, and continue to the bathroom. That sequence may work during daytime but fail at night when fatigue, darkness, edema, or medication side effects change balance. In those cases, the smarter solution may be creating a bedroom-level half bath, converting a closet to a powder room, or relocating sleeping space to the main floor.
When a stair lift remains part of the plan, look closely at seat height, swivel function, folding footrest, call/send controls, and battery backup. A powered swivel seat can reduce twisting at the landing. Adequate parking space at the top and bottom must allow the user to step away from the rail or transfer into a wheelchair without blocking circulation. Straight lifts are simpler and often less expensive than curved lifts, but curved systems may be necessary to preserve safer dismount positions in complex stairways. Reputable manufacturers and dealers should assess weight capacity, stair width, obstruction clearances, and emergency egress issues before installation.
It is also important to recognize when a stair lift is no longer the right long-term answer. Progressive neurologic conditions, reduced trunk control, or increasing dependence with transfers may point toward a vertical platform lift, home elevator, or first-floor accessible suite. Families sometimes delay that conversation, but planning early usually saves money and disruption. A hub article on bathroom and bedroom accessibility should make that progression clear: not every transfer challenge is solved by adding more grab bars around an old layout.
Caregiver safety, product standards, and long-term usability
The safest transfer solution is the one the user will actually use consistently and the caregiver can manage without injury. Caregiver back strain is common when bathrooms are tight and assistance requires twisting or overreaching. Mechanical lifts, properly placed grab bars, and enough side clearance at the toilet protect both parties. In my experience, families often underestimate how quickly an “occasional helping hand” turns into repeated lifting several times each day. Planning for future needs from the start is more practical than remodeling twice.
Use recognized standards and qualified installers whenever possible. Grab bars should be anchored to support intended loads, shower products should be rated for wet locations, and electrical additions near bathing areas should comply with local code and GFCI requirements. Look for durable medical equipment from established manufacturers and request training on transfer technique, sling selection, maintenance, and emergency lowering procedures. An occupational therapist or physical therapist can validate whether a chosen setup matches the user’s range of motion, skin protection needs, and fall risk profile.
Long-term usability also depends on maintenance and review. Stair lift batteries age, shower chair feet wear down, caulk fails, and transfer methods change after surgery, stroke, or disease progression. Reassess the route after any hospitalization or notable decline. Bedroom and bathroom accessibility is not a one-time purchase; it is an ongoing mobility system. When the path is measured, supports are placed where hands naturally reach, and transfers are simplified, people gain safer hygiene routines, more privacy, and a stronger chance of staying comfortably at home. Review your current route from bed to bathroom, identify each transfer point, and prioritize the change that removes the greatest risk first.
Frequently Asked Questions
What are the most important factors to consider when planning a safe bedroom-to-bathroom transfer route?
The safest bedroom-to-bathroom transfer route is one that reduces physical strain, limits the number of risky movements, and works reliably both day and night. In most homes, the key factors are distance, flooring, doorway width, turning space, lighting, transfer surfaces, and how many times a person has to stop and reposition. For wheelchair users, that usually means looking closely at the full sequence: bed to wheelchair, wheelchair through the bedroom, hallway, and bathroom, then wheelchair to toilet, shower seat, or sink. For stair lift users, it often means planning how the person gets on and off the lift, where mobility aids are positioned at the top and bottom of the stairs, and whether the bathroom can be reached without awkward pivoting or unsupported standing.
Good planning starts with the user’s actual abilities, not just the home’s layout. Some people can perform a standing pivot transfer with grab bars, while others need a lateral transfer, a transfer board, or a mechanical lift. It is also important to account for fatigue, pain, urgency, balance changes, and nighttime conditions. A route that seems manageable in the daytime may become unsafe when someone is sleepy, weak, or rushing to the toilet. That is why professionals often prioritize straight travel paths, minimal thresholds, secure handholds, and adequate clearance beside the bed and toilet.
Bathroom access should also be measured carefully. Narrow doors, inward-swinging doors, tight corners, and crowded fixture layouts can make a usable route unsafe or impossible. In many cases, widening a doorway, changing a door swing, installing pocket or barn-style doors where appropriate, or reconfiguring the bathroom layout can significantly improve transfers. The overall goal is to create a predictable, low-effort path with enough support at every stage so the person can move with confidence and the caregiver, if one is involved, can assist without excessive lifting or twisting.
Which assistive devices are commonly used for bedroom-to-bathroom transfers, and how do you know which ones are appropriate?
The right assistive devices depend on the user’s strength, balance, weight-bearing ability, trunk control, cognition, and the amount of caregiver help available. Common solutions include wheelchairs, walkers, bedside commodes, transfer boards, gait belts, floor-to-ceiling poles, wall-mounted grab bars, bed rails, raised toilet seats, toilet safety frames, shower chairs, rolling shower commode chairs, and both portable and ceiling-mounted patient lifts. Stair lift users may also need transfer-friendly seating at the top or bottom of the stairs, nearby grab bars, and a secondary mobility device staged on each level of the home.
For someone who can bear some weight and follow a consistent transfer routine, grab bars, a properly adjusted wheelchair, and a raised toilet seat may be enough to make the route much safer. For a person with limited standing tolerance, poor balance, or inconsistent leg strength, a transfer board or pivot aid may reduce the risk of falls. If the person cannot safely support their own weight, a mechanical lift is often the safest solution for both the user and the caregiver. In those cases, the bedroom and bathroom must have enough space to position the lift properly, and flooring transitions must allow it to roll smoothly.
Selection should not be based on guesswork or online descriptions alone. A device that helps one person may create new hazards for another. For example, bed rails can assist with repositioning and sitting up, but they must be selected and installed carefully to avoid entrapment risks. Likewise, grab bars are only effective when they are placed at the right height and anchored into proper structural support. The best approach is an assessment by an occupational therapist, physical therapist, accessibility specialist, or qualified aging-in-place professional who can evaluate the individual’s movement pattern and the home environment together. That assessment helps ensure the equipment supports safe transfers instead of adding complexity.
How can a home be modified to make nighttime transfers from the bedroom to the bathroom easier and safer?
Nighttime transfers deserve special attention because they combine low visibility, urgency, stiffness, fatigue, and reduced reaction time. Even people who manage well during the day may be at higher risk of stumbling, missing a transfer surface, or losing balance at night. One of the most effective modifications is improving lighting without making the route harsh or disorienting. Motion-activated night lights, low-level pathway lighting, illuminated switches, and well-lit bathroom entries can make a major difference. The goal is to create enough visibility to identify flooring changes, wheelchair footplates, grab bars, and toilet positioning without requiring the person to search for switches in the dark.
Layout simplification is equally important. Clear the route of furniture, cords, rugs, and decorative items that narrow turning space or catch wheels and feet. Keep mobility devices in a consistent position every night, with wheelchair brakes easy to access and transfer aids within reach. If the bathroom is too far away or the route includes stairs, a bedside commode may be the safest nighttime solution, at least temporarily or during periods of illness and weakness. For stair lift users, nighttime travel across levels can be especially demanding, so many households reduce risk by creating a bathroom alternative on the same floor as the bedroom whenever possible.
Small surface and hardware changes also matter. Non-slip flooring, low or beveled thresholds, easy-to-operate door hardware, and strategically placed grab bars can prevent rushed, unstable movements. In some homes, an adjustable bed height or hospital-style bed can improve transfer mechanics and make it easier to line up with a wheelchair or commode. If a caregiver provides assistance at night, enough space must be preserved on both sides of the bed and in front of the toilet or commode for safe body positioning. The best nighttime setup is one that reduces decision-making, reduces travel distance, and supports consistent movement even when the user is tired or in pain.
Are stair lifts enough to solve bedroom-to-bathroom access problems, or are additional transfer solutions usually needed?
Stair lifts can be very helpful, but they rarely solve the full bedroom-to-bathroom transfer challenge by themselves. A stair lift addresses vertical travel on the staircase, but most people still need a safe way to get onto the lift seat, ride securely, get off at the other level, and continue traveling to the bathroom. That means the transfer process often includes several separate actions: bed to mobility device, mobility device to stair lift, stair lift to mobility device, and then mobility device to toilet or shower. Each one has its own safety requirements, and the overall route is only as strong as its weakest point.
This is why stair lift planning should include landing space, seating height, armrest support, nearby grab bars, and room for a wheelchair, walker, or caregiver at both ends of the stairs. Some users keep one wheelchair or walker upstairs and another downstairs so they do not have to carry equipment on the lift. Others need a perch-style lift, powered swivel seat, or specialized controls to make getting on and off easier. If the user has limited trunk control, pain with twisting, or difficulty standing from seated positions, the stair lift transfer itself may still be challenging even if the lift ride is smooth.
In many homes, the better long-term solution is a whole-route strategy rather than a single device strategy. That could mean moving the bedroom to the same floor as an accessible bathroom, adding a bathroom on the bedroom level, using a bedside commode at night, or combining the stair lift with grab bars, transfer aids, and bathroom modifications. The right answer depends on how often the route is used, whether a caregiver assists, and whether the person’s mobility is stable or likely to decline. A stair lift is often one useful part of the plan, but it should be evaluated within the complete transfer sequence rather than viewed as a standalone fix.
Should you use a professional assessment before choosing transfer equipment or remodeling a bedroom and bathroom?
Yes, in most cases a professional assessment is one of the most valuable steps you can take. Bedroom-to-bathroom transfers involve real fall risk, complex body mechanics, and home design details that are easy to overlook. A qualified occupational therapist, physical therapist, certified aging-in-place specialist, or accessibility contractor can identify hazards that may not be obvious to family members, including poor approach angles, insufficient turning radius, unsafe grab bar placement, bed height mismatch, and caregiver body-strain risks. They can also help prioritize which improvements will produce the biggest safety gains first.
A good assessment looks at more than measurements. It considers how the person actually moves when getting out of bed, whether they push up with one arm, whether they can manage clothing during toileting, how quickly they fatigue, how urgently they need bathroom access, and whether symptoms vary by time of day. It should also account for future needs. Someone with a progressive neurological condition may need a route that works not just today, but also if transfers become harder six months or a year from now. Planning ahead can prevent repeated renovations and reduce the need for emergency equipment changes after a fall or hospitalization.
Professional input is especially important before installing expensive equipment or starting construction. The wrong remodel can leave a home more attractive but less functional, while the right plan can dramatically improve independence, dignity, and caregiver safety. Even modest upgrades such as grab bars, toilet height changes, better lighting, and furniture repositioning are most effective when they are coordinated around