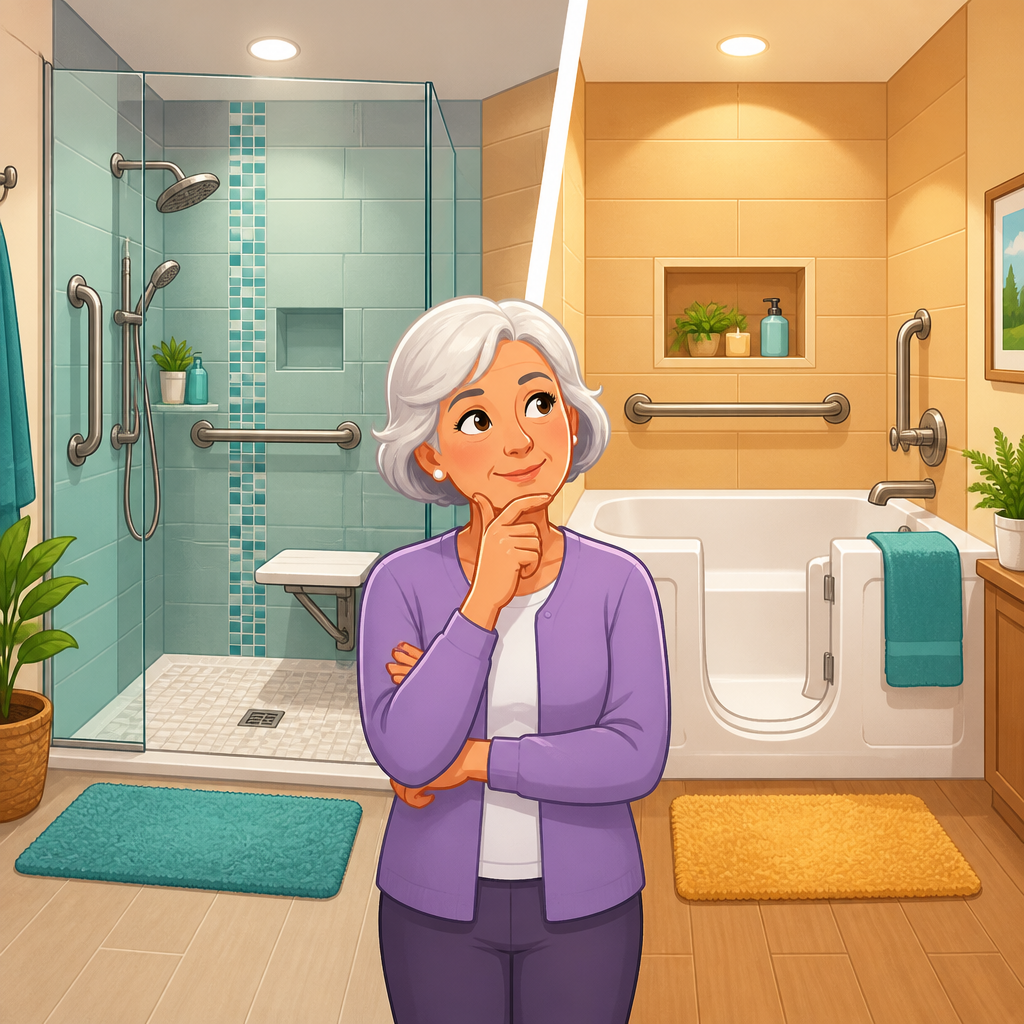
Choosing between a walk-in shower and a tub cut-out is one of the most important bathroom accessibility decisions a homeowner can make, because the right upgrade affects safety, independence, resale flexibility, and daily comfort. In accessible remodeling, a walk-in shower usually means a low-threshold or zero-threshold shower with a wider entry, room for seated bathing, grab bars, slip-resistant flooring, and hand-held shower controls. A tub cut-out, sometimes called a walk-through tub conversion, modifies an existing bathtub by cutting and reinforcing the sidewall to create a lower step-in opening. Both solutions aim to reduce fall risk, but they solve different problems, fit different budgets, and involve different levels of disruption.
I have worked with families making this exact choice after hip replacements, Parkinson’s diagnoses, stroke recovery, and the gradual mobility changes that come with aging in place. The recurring pattern is simple: people often begin by asking what is cheapest, but the better question is what bathing setup will still work safely in two, five, or ten years. Bathroom and bedroom accessibility should be planned together because transfers, nighttime toileting, walker clearance, bed height, lighting, and emergency access all affect whether someone can move through the home without assistance. This article serves as a hub for that broader topic while focusing on the central comparison: walk-in shower vs. tub cut-out.
The decision matters because bathrooms are a leading location for household falls. The Centers for Disease Control and Prevention consistently identifies older adult falls as a major cause of injury, and wet surfaces, awkward transfers, and rushed movement raise the risk. An accessibility upgrade can reduce those hazards, but only if the design matches the user’s actual abilities. Someone who can still step over a low edge with support may do well with a tub cut-out for several years. Someone using a wheelchair, rollator, or shower chair usually benefits far more from a properly designed walk-in shower. Cost, construction timeline, caregiver needs, and long-term usability all have to be weighed carefully rather than treated as interchangeable products.
What a Walk-In Shower and a Tub Cut-Out Actually Change
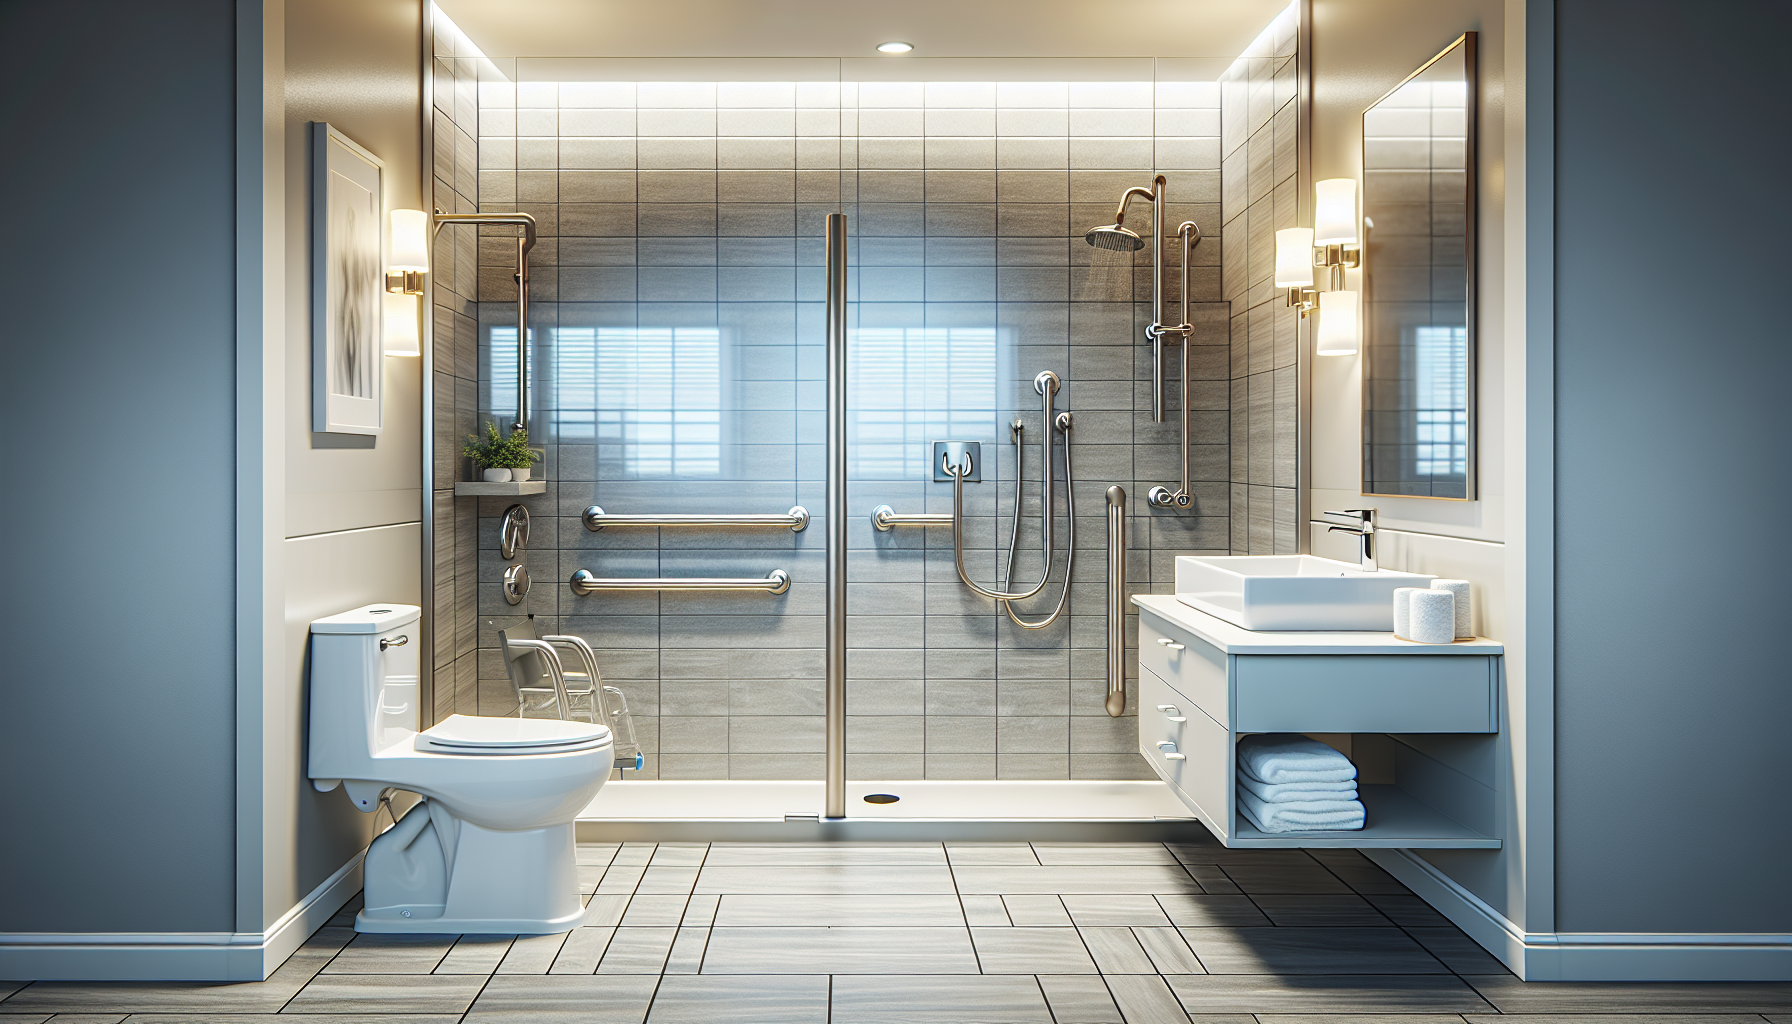
A walk-in shower changes the whole bathing environment. In most projects, the old tub or shower enclosure is removed and replaced with a larger shower base or a fully tiled shower floor. The best accessible versions include a low curb or curbless entry, blocking in the walls for future grab bars, pressure-balanced or thermostatic valves to prevent scalding, a hand-held shower on a slide bar, a fold-down seat or room for a movable shower chair, and enough turning space for a walker or caregiver assistance. The result is not just easier entry; it is a new transfer system that can support declining mobility over time.
A tub cut-out is a targeted modification to an existing bathtub. A contractor cuts a section from the front wall of the tub, installs a molded insert, reinforces the opening, and seals the assembly to remain watertight. The lower threshold reduces the height someone must lift their leg to enter. This can be effective when the user still wants to bathe in the existing tub footprint and does not need wheelchair access. However, the person still steps into a tub basin and still stands or uses a seat inside a confined wet surface. In practice, that means a tub cut-out reduces one hazard, the high sidewall, but does not solve every bathing risk.
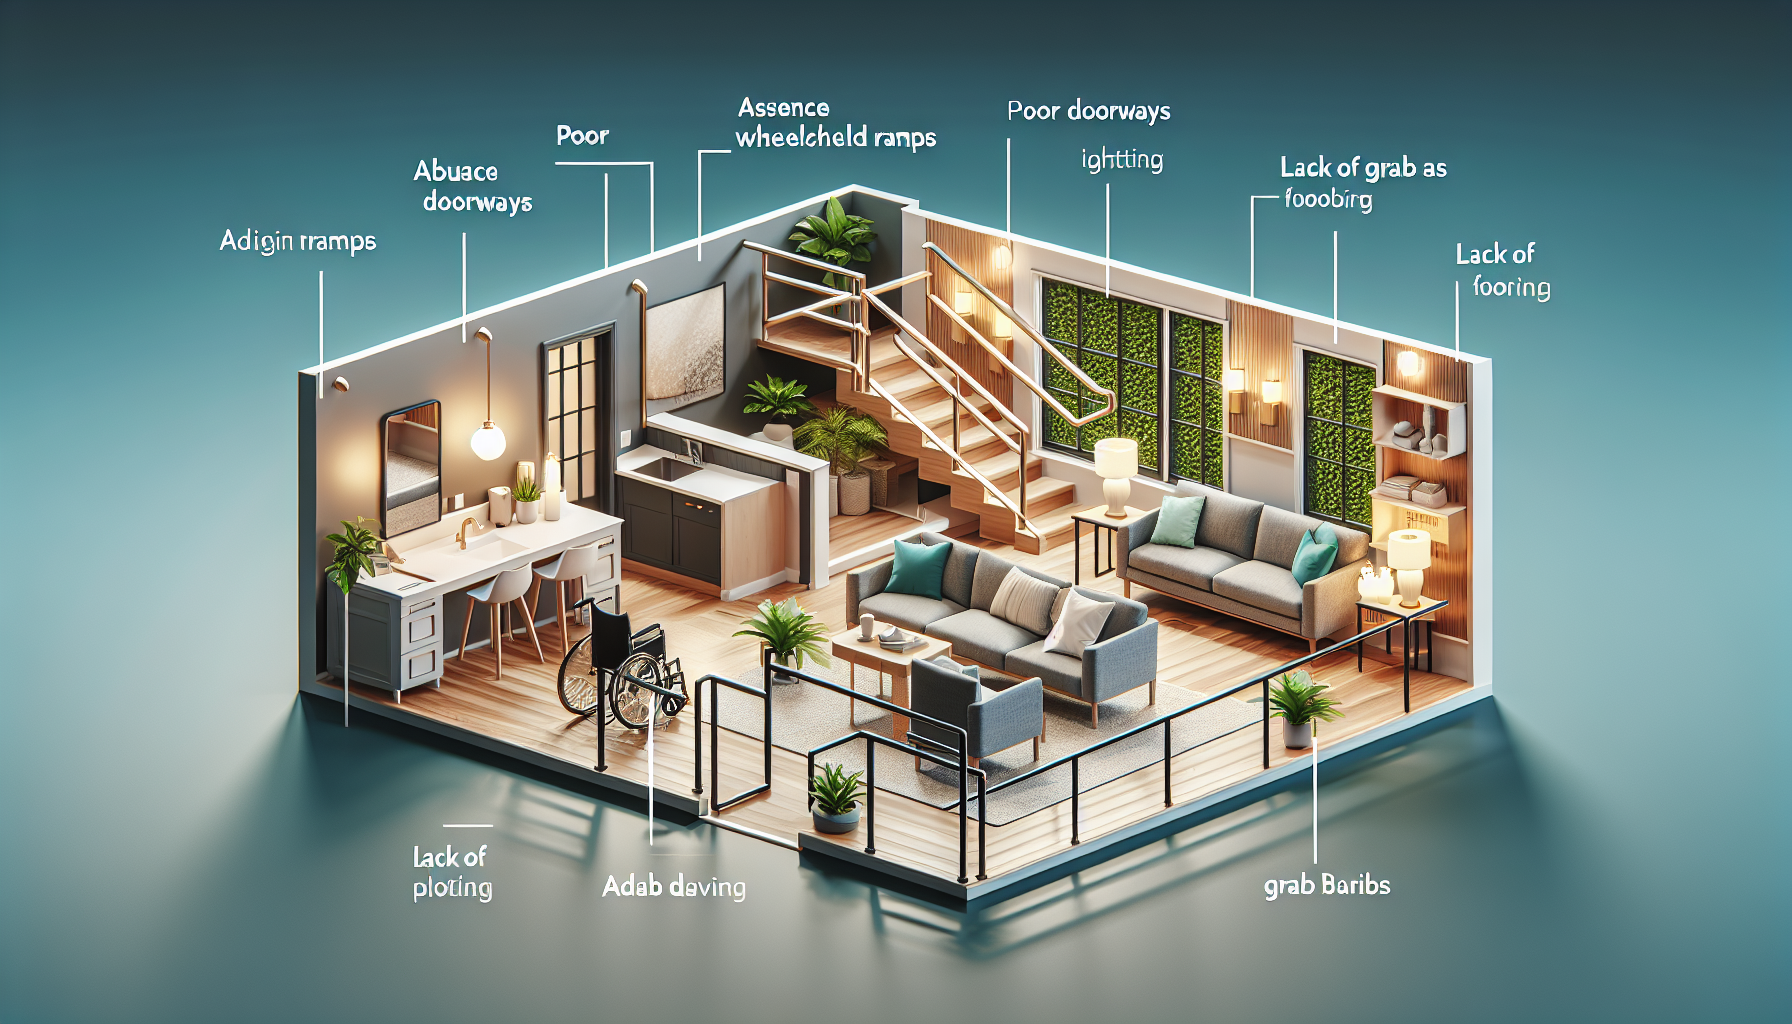
For a hub view of bathroom and bedroom accessibility, think in systems. Bathing access links to toilet height, doorway width, bedroom-to-bathroom travel path, lever handles, anti-scald plumbing, non-slip flooring, bed transfer setup, and night lighting. If the bedroom is upstairs and the accessible bathroom is downstairs, even the perfect shower may not solve the real problem. The strongest home accessibility plans connect bathing upgrades with adjacent features such as bedside commodes, transfer poles, motion-sensor lighting, widened passages, and flooring transitions that do not catch walkers or drag on wheelchairs.
Safety, Mobility, and Daily Use: Which Option Fits Which Person?
The clearest way to choose is to match the upgrade to present and expected mobility. A walk-in shower is generally better for people with progressive conditions, balance loss, limited hip flexion, weakness after surgery, or reliance on a wheelchair, walker, or caregiver. It offers more stable transfers, more room for adaptive equipment, and easier supervision. In homes where one spouse helps the other bathe, the larger footprint matters immediately. I have seen many families choose a tub cut-out first, then remodel again within two years because the user needed seated bathing and caregiver access that the modified tub could not provide comfortably.
A tub cut-out is often best for people with mild to moderate mobility limitation who can still stand safely, pivot, and clear a small threshold. It can work well after a knee replacement, for arthritis that makes lifting the leg over a standard tub wall painful, or for homeowners who want a less expensive interim fix. It is also appealing when preserving a bathtub for grandchildren or resale is a priority. That said, a cut-out does not create roll-in access, and it does not make a narrow alcove tub roomy. If the user already needs substantial support, the lower opening alone may not be enough.
| Factor | Walk-In Shower | Tub Cut-Out |
|---|---|---|
| Entry height | Low-threshold or zero-threshold possible | Lower than a standard tub, but still enters a tub basin |
| Wheelchair access | Possible with proper dimensions and no curb | Not wheelchair accessible |
| Use with shower chair | Excellent, especially with hand-held shower and grab bars | Possible, but space is tighter |
| Caregiver assistance | Much easier due to open layout | Limited by tub enclosure space |
| Project cost | Higher initial investment | Lower initial investment |
| Long-term aging in place value | Usually stronger | Often shorter-term solution |
The bedroom side of accessibility often reveals the right answer. If someone transfers from bed to wheelchair, needs help dressing, or uses a gait belt at night, a walk-in shower is usually the better match because the whole routine already involves structured transfers. If someone sleeps independently, walks with a cane, and mainly struggles with stepping over the tub wall, a cut-out may address the main obstacle. The right choice is less about product preference and more about movement patterns at six in the morning, during fatigue, pain flare-ups, or winter illness, when falls happen most often.
Cost, Construction, and Return on Practical Value
Cost varies by region, plumbing condition, waterproofing scope, finish level, and whether walls must be opened for reinforcement. In many markets, a tub cut-out costs a fraction of a full shower conversion because it works within the existing tub and plumbing layout. A walk-in shower conversion typically costs more due to demolition, waterproofing, new wall panels or tile, shower base installation, drain work, fixtures, and accessory upgrades. If permits are required, and they often should be, the price rises but so does confidence that backing, slope, valve protection, and waterproofing meet accepted standards.
The cheapest option is not always the best value. I have seen homeowners save money on a tub cut-out only to add grab bars later, then a transfer bench, then a second remodel because the tub floor still felt unstable. By contrast, a walk-in shower done once with proper backing, ADA-informed clearances, textured flooring, and a thermostatic valve can serve a broad range of needs for years. Although private homes are not always legally required to meet ADA specifications, those guidelines remain a useful design benchmark for seat height, bar placement, turning space, and control reach ranges.
Return on practical value is different from resale return. Real estate agents often note that keeping at least one tub somewhere in the house can matter for family buyers, but accessibility buyers and multigenerational households often place higher value on safe showers than on a second unused tub. The strongest approach, when space and budget allow, is to maintain one traditional tub in another bathroom and convert the primary bathroom to a highly usable shower. If the home has only one bathroom, the decision becomes more personal: preserve tub function with a cut-out, or prioritize future-safe bathing with a walk-in shower.
Design Details That Matter More Than the Product Type
Whether you choose a walk-in shower or a tub cut-out, the details determine safety. Grab bars should be anchored into blocking or framing, not just drywall anchors. Shower valves should be pressure-balanced or thermostatic to reduce sudden temperature swings. Flooring should provide slip resistance under wet, soapy conditions, not merely feel textured when dry. Lighting should eliminate shadows at the threshold and controls. Controls should be reachable without standing under cold water first. These are not luxury upgrades; they are core performance features in an accessible bathroom.
In walk-in showers, the most overlooked issue is water containment. A beautiful curbless design fails if water escapes across a smooth bathroom floor and creates a new slip hazard. Proper floor slope, drain placement, shower screen design, and showerhead direction are critical. Linear drains can help with slope management, but only when installed correctly. The other common mistake is making the shower larger visually while reducing functional support. An open shower still needs bars, a seat strategy, and enough wall structure to support them.
With tub cut-outs, sealing quality and edge comfort matter. The opening should be smooth, structurally reinforced, and high enough to maintain tub integrity while still reducing the step. If the user sits on the tub edge during transfer, the surface must feel stable and predictable. Many households also need a hand-held shower and vertical grab bar added to make the modified tub truly usable. In bedrooms, related details include bed height that supports safe sit-to-stand movement, clear pathways for walkers, closet rods within reach range, and switches placed where they can be used from the doorway and bedside.
How to Evaluate Your Home Before You Remodel
Start with a mobility-based home assessment, not a product estimate. Measure doorway widths, turning space, fixture clearances, and the distance from bed to bathroom. Observe how the person actually bathes today: where they steady themselves, whether they fatigue while standing, how high they lift their feet, whether they need help washing lower legs, and how they handle wet exits. Occupational therapists are especially valuable in this process because they assess functional tasks, transfer technique, and equipment fit in a way many general contractors do not.
Next, inspect the physical constraints of the home. Older bathrooms may hide plumbing offsets, rotted subfloors, nonstandard framing, or walls without blocking. Bedroom accessibility may be limited by narrow halls, high thresholds, or furniture that leaves inadequate walker clearance. If a first-floor bedroom conversion is under consideration, coordinate that plan with bathroom work. It often makes more sense to create an accessible sleeping and bathing zone on one level than to invest heavily in one room while stairs remain the bigger barrier.
Contractor selection matters as much as product selection. Ask whether the installer routinely handles accessible remodeling, not just cosmetic bath renovations. Request details on waterproofing system, wall reinforcement, slip-resistant materials, valve type, and permit process. Named systems from established manufacturers, such as Schluter waterproofing components, Delta or Moen pressure-balance valves, and properly rated grab bars, show the conversation is grounded in recognized standards. A good contractor will discuss limitations honestly, including what the chosen option will not solve.
The Best Choice for Long-Term Accessibility Planning
If the goal is the most future-ready accessibility upgrade, a walk-in shower is usually better than a tub cut-out. It supports more mobility levels, adapts more easily to equipment, and works better for caregivers. It is the stronger choice for aging in place, especially when paired with bedroom accessibility improvements such as wider paths, better lighting, supportive flooring, and transfer-friendly bed setup. For households managing progressive conditions or uncertain future needs, that flexibility is hard to overstate.
A tub cut-out remains a valid option when budget is tight, the current limitation is mainly stepping over the tub wall, and the user still has stable standing balance. It can be a practical bridge solution, especially in a single-bath home where preserving tub function matters. The key is to be realistic. A tub cut-out is not the same as a fully accessible bathing environment, and presenting it that way leads to disappointment. Use it when its narrower purpose fits the person well.
The best bathroom and bedroom accessibility plans are built around real movement, not product marketing. Choose the upgrade that reduces the most risk, supports the most independence, and still works on the user’s hardest days. If you are comparing a walk-in shower vs. tub cut-out, start with a full accessibility assessment of bathing, sleeping, transfers, and night mobility, then build the remodel around those findings. That approach leads to safer homes, fewer repeat renovations, and a setup that genuinely supports daily life.
Frequently Asked Questions
What is the main difference between a walk-in shower and a tub cut-out?
A walk-in shower is a larger accessibility upgrade that typically replaces a traditional tub with a low-threshold or zero-threshold shower designed for easier entry, safer movement, and more flexible bathing. It often includes features such as a wider opening, slip-resistant flooring, grab bars, a built-in or fold-down seat, and a hand-held shower wand. Because the space is reconfigured, a walk-in shower can better support long-term mobility needs, including the use of a shower chair or caregiver assistance.
A tub cut-out, by contrast, modifies an existing bathtub by lowering a section of the tub wall to create a step-through opening. This makes it easier to get in and out of the tub without stepping over a high tub apron. For homeowners who still want to bathe in the same fixture and keep the option of soaking, a tub cut-out can be a practical middle-ground solution. In short, a walk-in shower is usually a more comprehensive accessibility remodel, while a tub cut-out is a more targeted modification intended to reduce the climbing height into a tub.
Which option is generally safer for seniors or people with limited mobility?
In many cases, a walk-in shower is considered the safer long-term option because it removes more physical barriers from the bathing process. A low or barrier-free entry reduces the risk of tripping, and the open layout makes it easier to turn, sit, stabilize, and bathe with less strain. When paired with properly placed grab bars, non-slip flooring, a handheld showerhead, and a seat, a walk-in shower can create a bathing environment that is easier to use independently and easier to navigate during recovery from surgery, arthritis flare-ups, balance issues, or progressive mobility loss.
A tub cut-out can still improve safety, especially for someone who mainly struggles with stepping over a high tub wall but does not yet need a full roll-in or seated shower setup. However, it still leaves the user bathing inside a tub base, which may be less spacious and less maneuverable than a dedicated shower. That means safety depends heavily on the person’s current and future needs. If the goal is to plan ahead for aging in place or increasing mobility challenges, a walk-in shower usually offers broader safety advantages. If the need is more immediate and limited to easier tub entry, a tub cut-out may be enough.
Is a tub cut-out more affordable than installing a walk-in shower?
Yes, a tub cut-out is often the more affordable upfront option because it works with the existing tub rather than fully replacing the bathing area. The project is generally less invasive, takes less time, and may require fewer material and plumbing changes. For homeowners on a tighter remodeling budget, this can make a tub cut-out appealing, especially if the current bathroom layout otherwise works well and only one accessibility obstacle needs to be addressed.
That said, lower initial cost does not always mean better long-term value. A walk-in shower typically costs more because it involves a larger renovation, but it also provides more usability upgrades at once. It may better support changing health needs, reduce the likelihood of needing another remodel later, and improve the bathroom’s overall function for a wider range of users. When comparing price, it helps to think beyond installation alone and consider durability, maintenance, future accessibility needs, and whether the solution will still work five or ten years from now.
Which upgrade is better for aging in place and long-term independence?
For most homeowners planning to age in place, a walk-in shower is the better long-term investment. The reason is simple: it adapts more easily to changing mobility needs. Someone who is fully independent today may later benefit from seated bathing, extra maneuvering room, easier transfer access, or caregiver support. A well-designed walk-in shower can be built with these future needs in mind from the start, which helps reduce the chances of another major bathroom remodel down the road.
A tub cut-out can support independence in the short term, especially for a person who wants to continue using a tub and only needs easier entry and exit. But it is generally less versatile if mobility declines further. If someone later needs a shower chair, more open floor area, or a no-step entry, the cut-out may no longer be enough. In that sense, a tub cut-out often works best as a modest accessibility improvement, while a walk-in shower is usually the stronger choice for long-range planning and aging-in-place goals.
How do walk-in showers and tub cut-outs affect home value and resale appeal?
Resale impact depends on the home, the neighborhood, and how many bathrooms are available, but walk-in showers often have broader market appeal because they combine accessibility with modern design. Many buyers like the updated appearance, easier cleaning, and spacious feel of a walk-in shower, even if they are not specifically shopping for accessible features. If the shower is designed attractively and professionally installed, it can make the bathroom feel more current and functional without looking institutional.
Tub cut-outs can be beneficial for the right homeowner, but they are usually more specialized in terms of buyer appeal. Some buyers may appreciate the accessibility improvement, while others may prefer either a standard tub or a full shower conversion. If the home only has one tub and the local market strongly favors keeping a bathtub for children or resale flexibility, that is worth considering before removing or altering the fixture. A good rule of thumb is to balance present safety needs with the overall bathroom mix in the home. If another bathtub remains elsewhere in the house, a walk-in shower often offers excellent day-to-day usability without sacrificing as much resale flexibility.